- 4
- 2
- 1 900.0 m2
Monthly Costs
Monthly Bond Repayment ZAR .
Calculated over years at % with no deposit. Change Assumptions
Affordability Calculator | Bond Costs Calculator | Bond Repayment Calculator | Apply for a BondBond Calculator

Disclaimer: The estimates contained on this webpage are provided for general information purposes and should be used as a guide only. While every effort is made to ensure the accuracy of the calculator, RE/MAX of Southern Africa cannot be held liable for any loss or damage arising directly or indirectly from the use of this calculator, including any incorrect information generated by this calculator, and/or arising pursuant to your reliance on such information.
Mun. Rates & Taxes: ZAR 1365.00
Property description
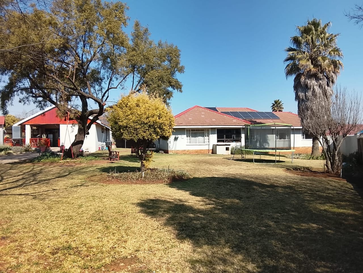
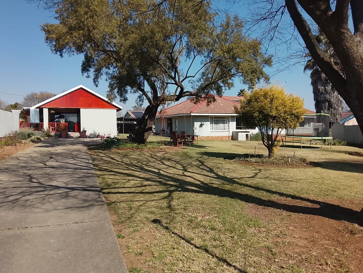
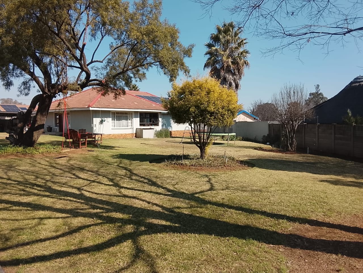
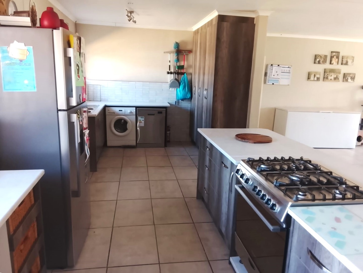
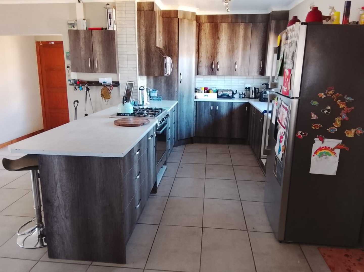
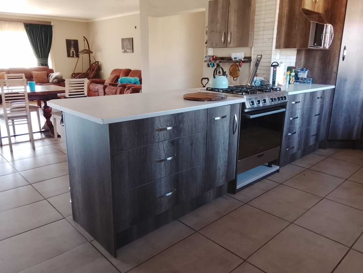
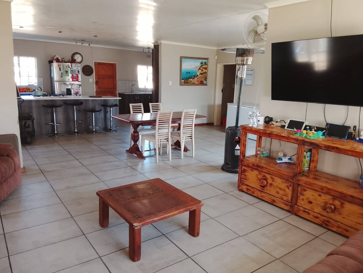
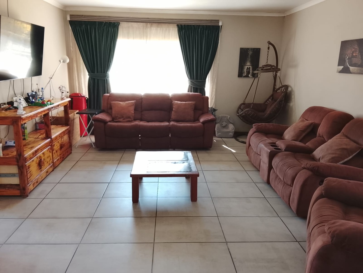
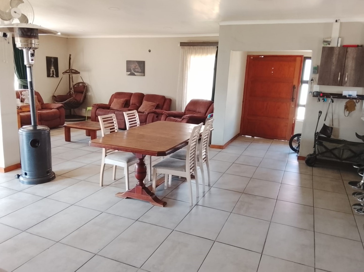
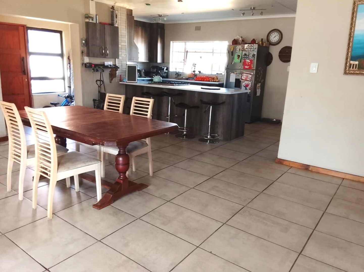
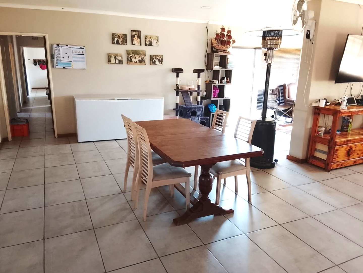
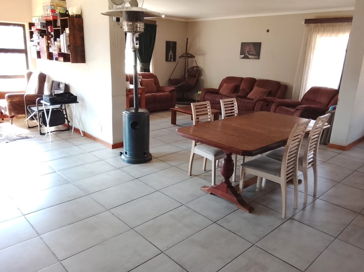
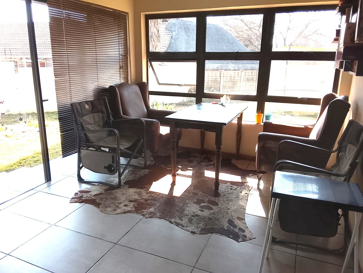
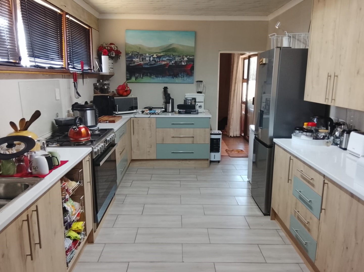
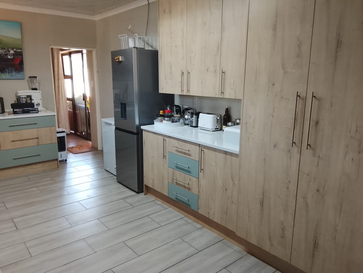
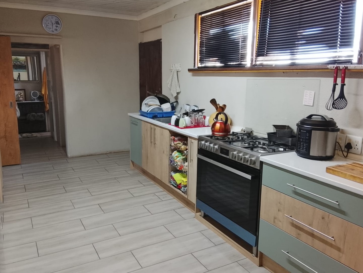
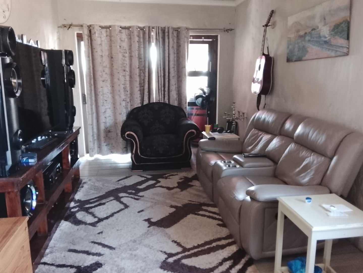
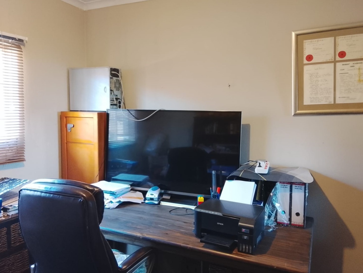
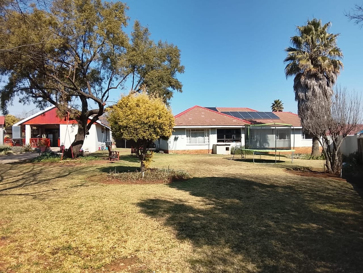
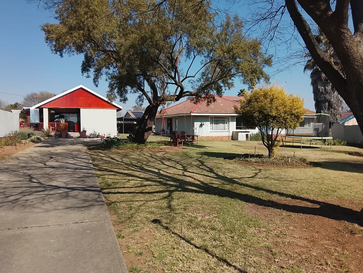
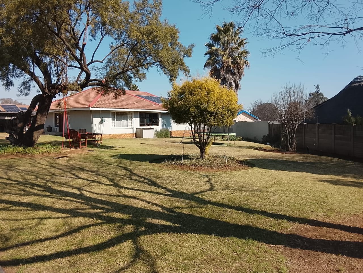
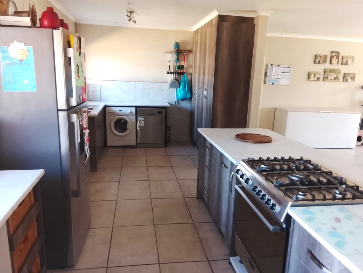
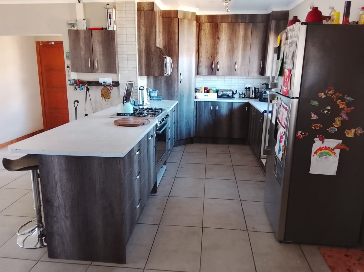
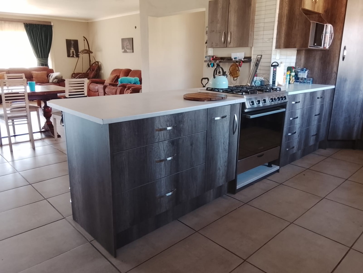
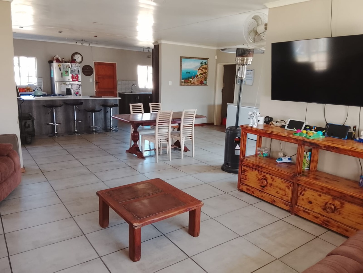
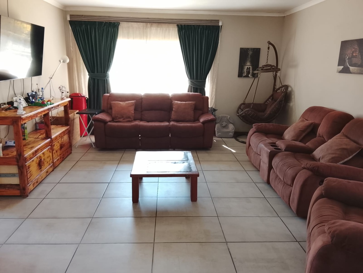
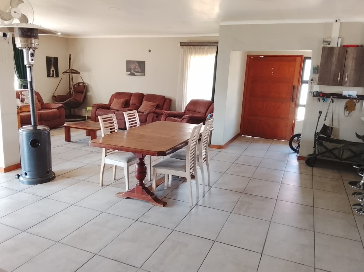
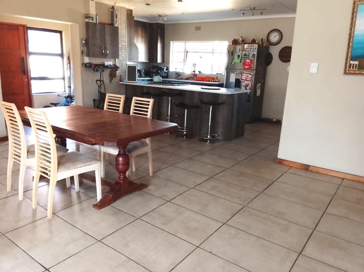
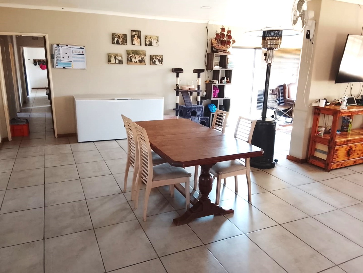
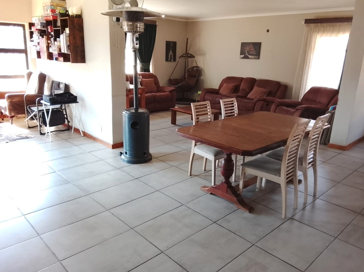
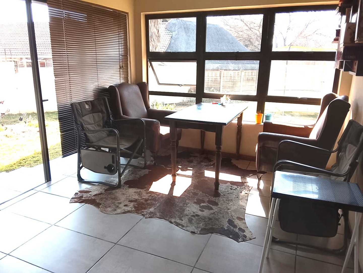
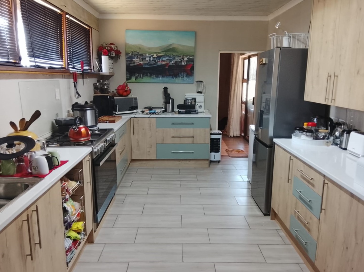
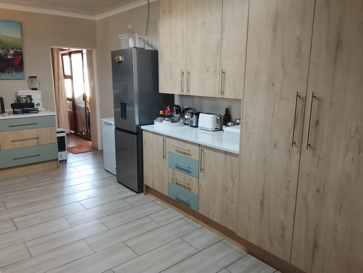
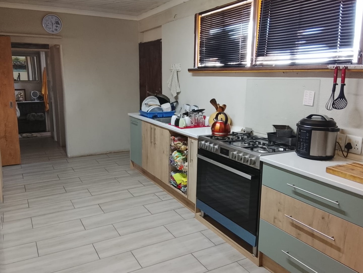
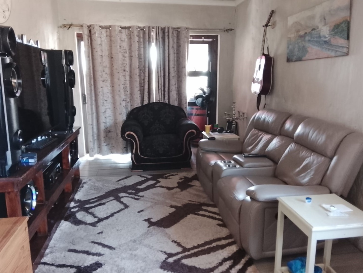
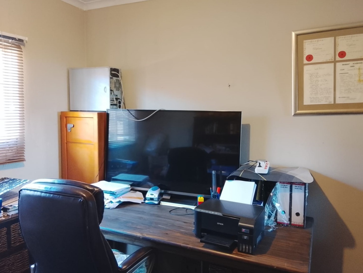
Discover the perfect blend of comfort, convenience, and versatility in this beautifully maintained, fully tiled suburban home. Designed for effortless family living, the spacious open-plan layout welcomes you with a well-appointed kitchen featuring a gas stove, electric oven, ample built-in cupboards, a four-seater breakfast nook, and plumbing for both a washing machine and dishwasher. The kitchen flows seamlessly into the expansive lounge, dining, and study areas, with the study opening onto the front garden for a peaceful work-from-home setting.
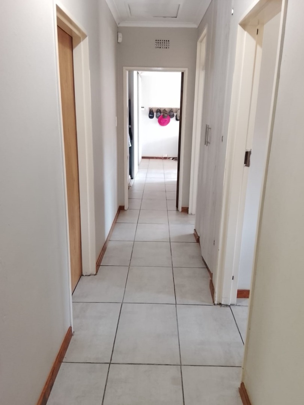
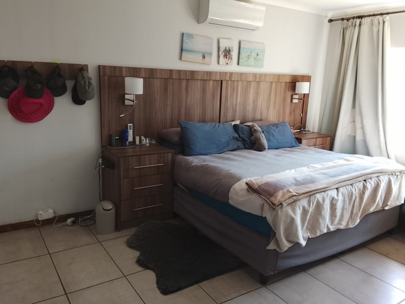
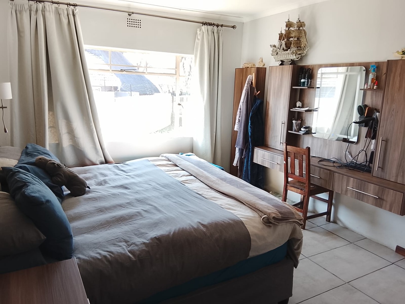
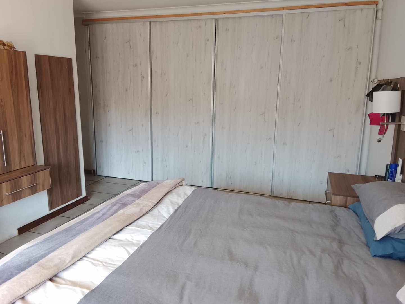
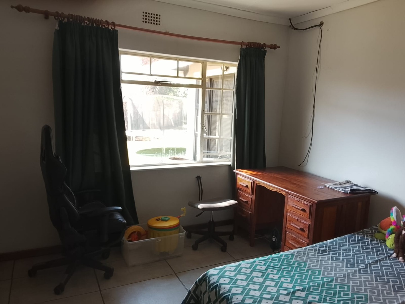
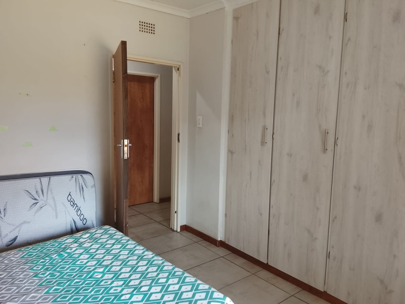
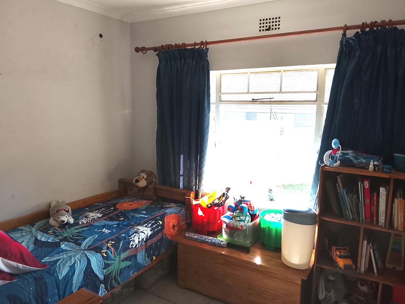
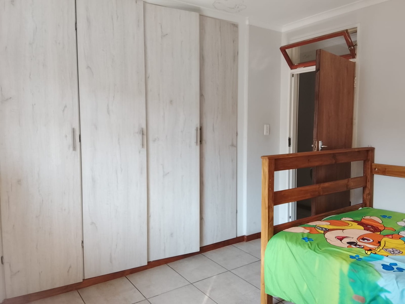
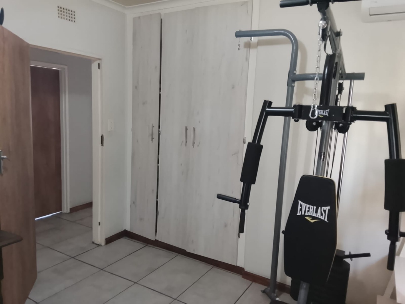
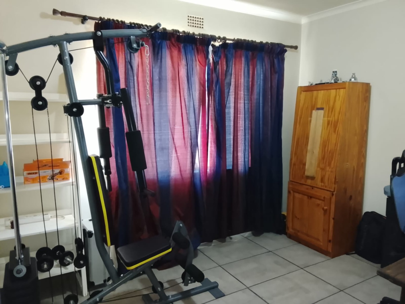
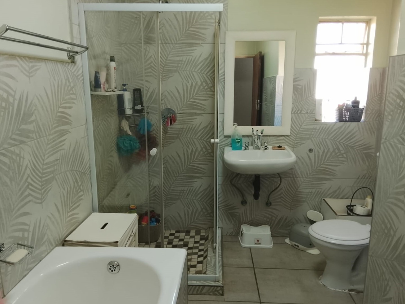
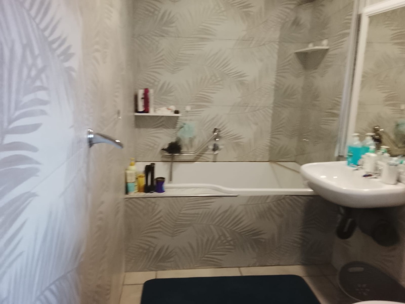
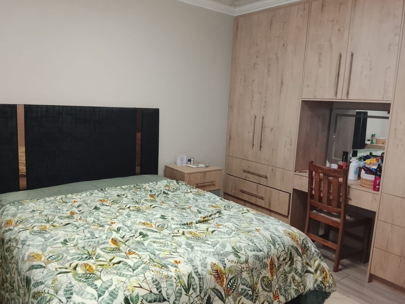
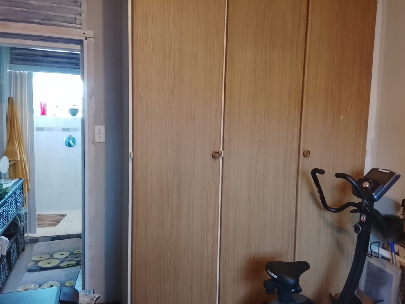
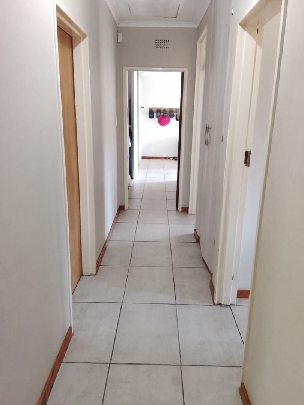
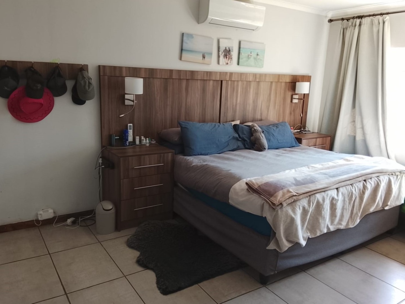
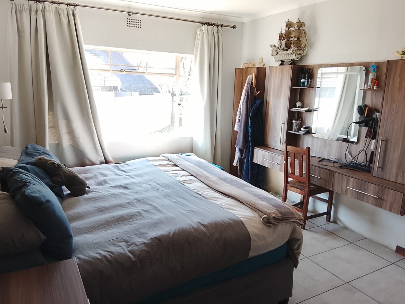
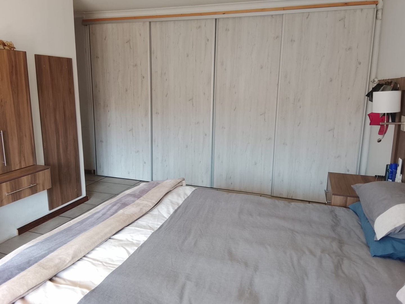
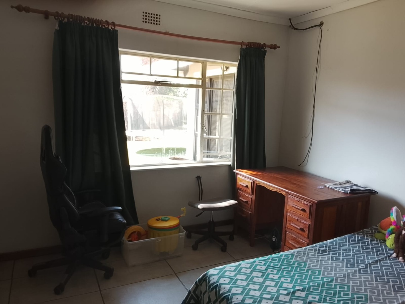
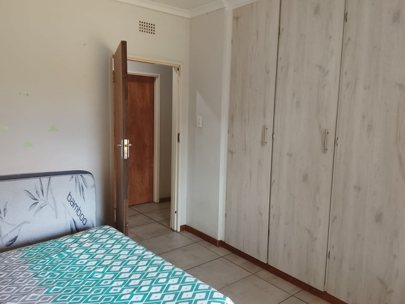
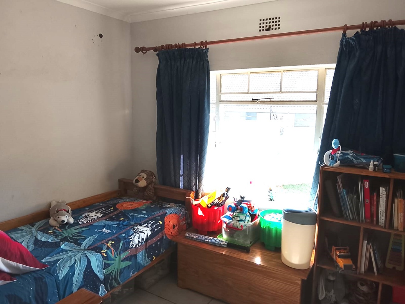
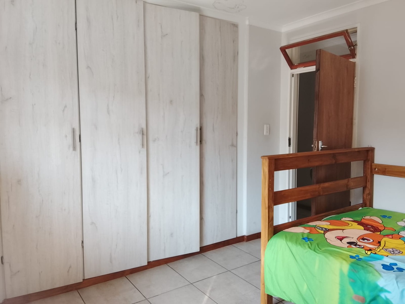
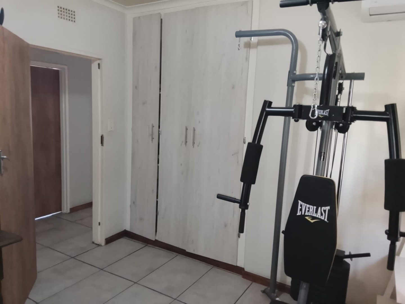
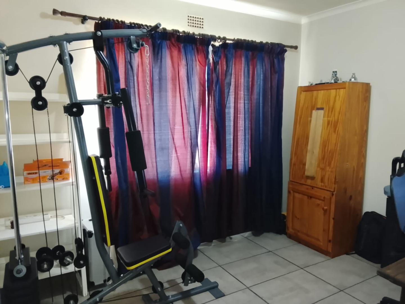
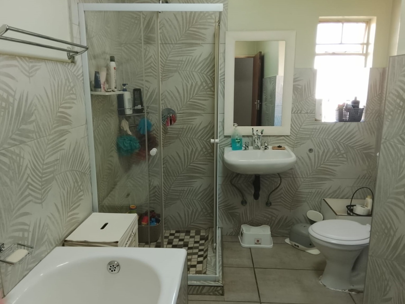
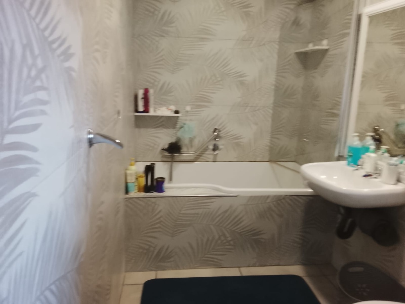
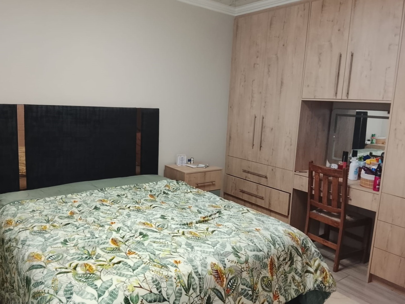
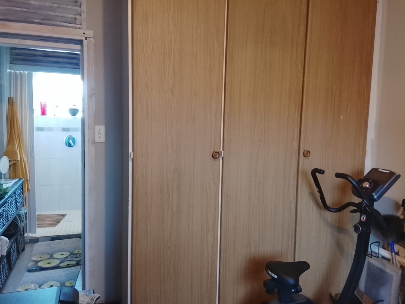
A passage leads to four generously sized bedrooms, all fitted with built-in cupboards, while two well-appointed bathrooms comfortably service the home, including one full family bathroom.
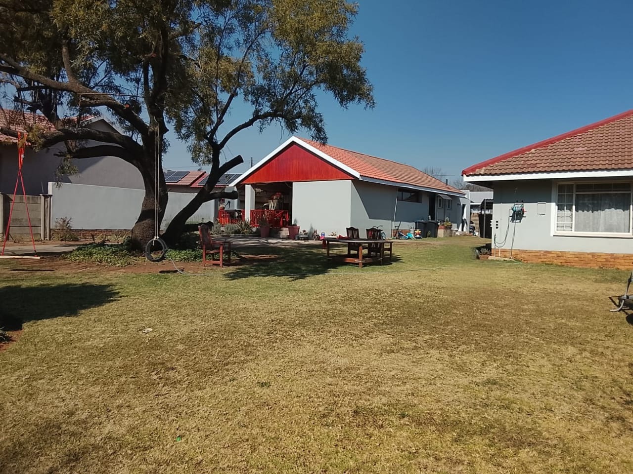
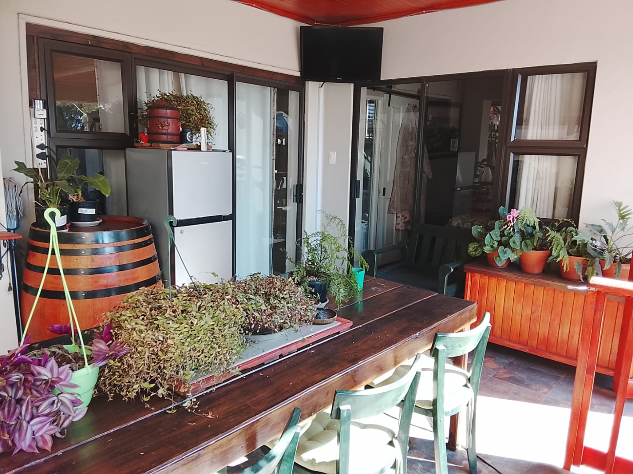
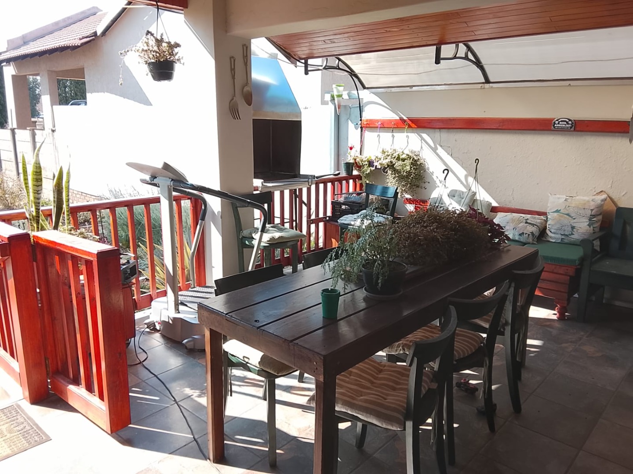
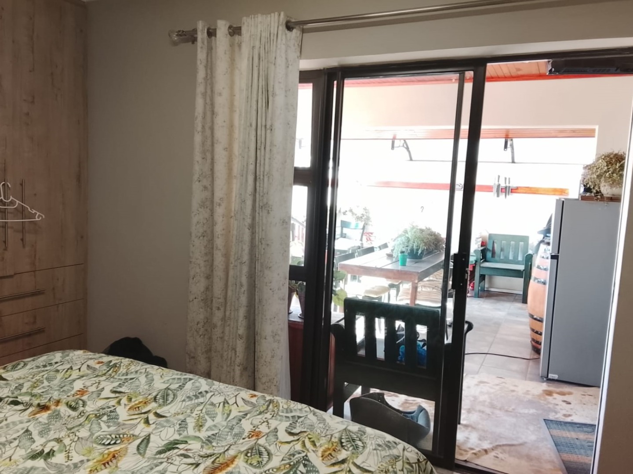
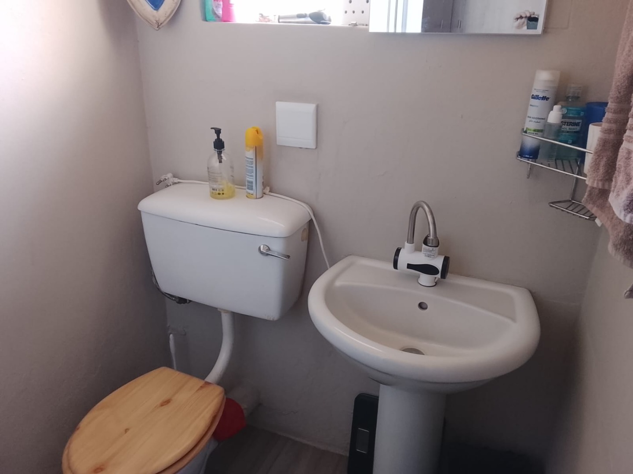
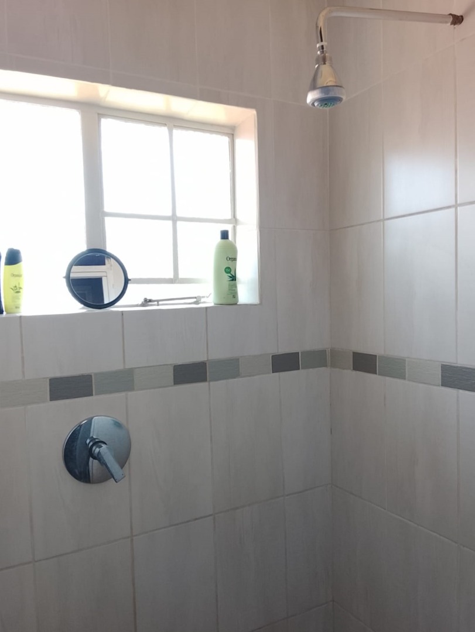
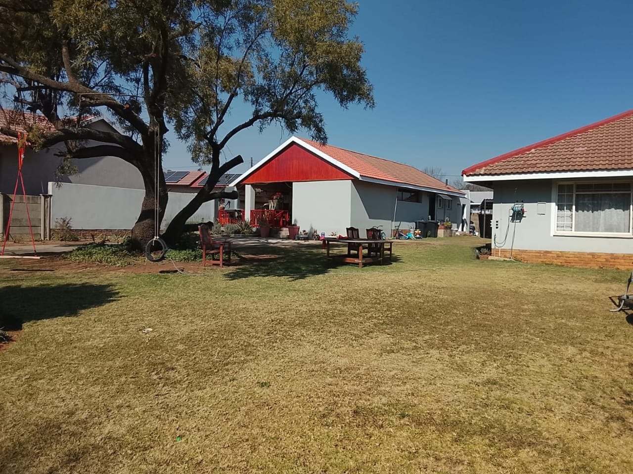
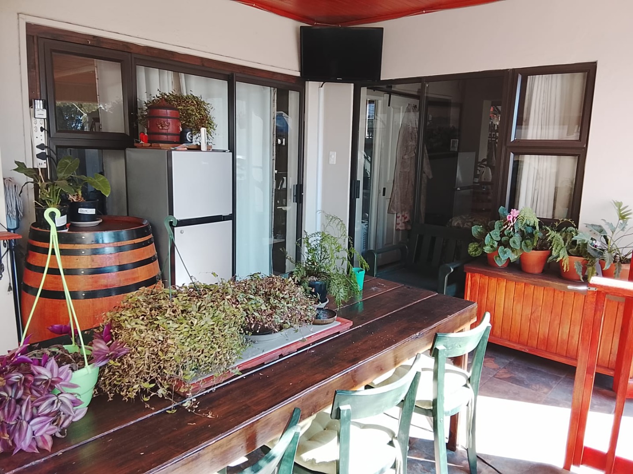
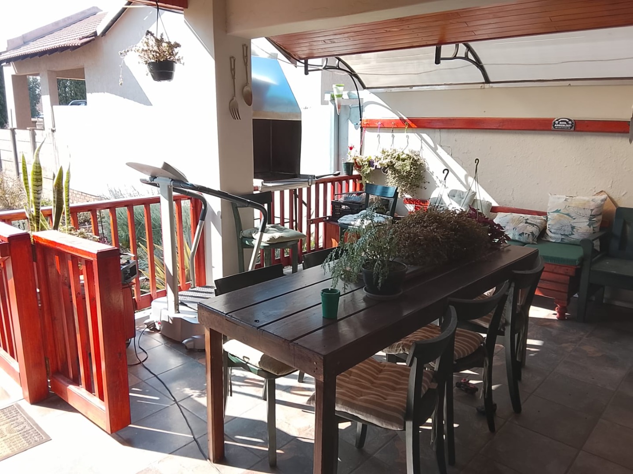
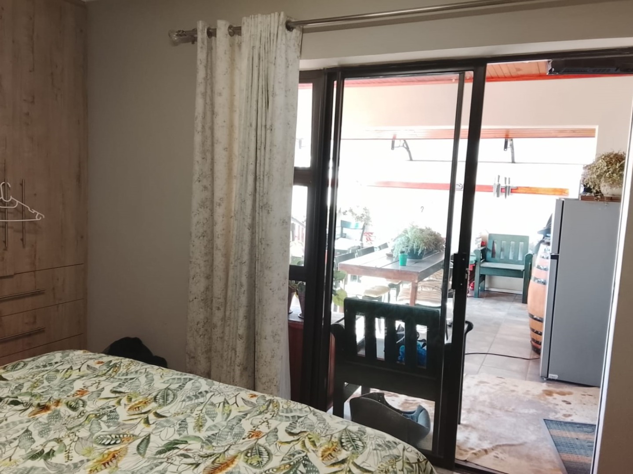
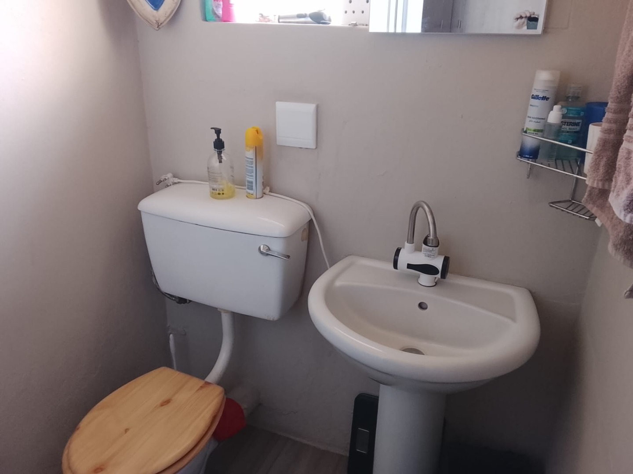
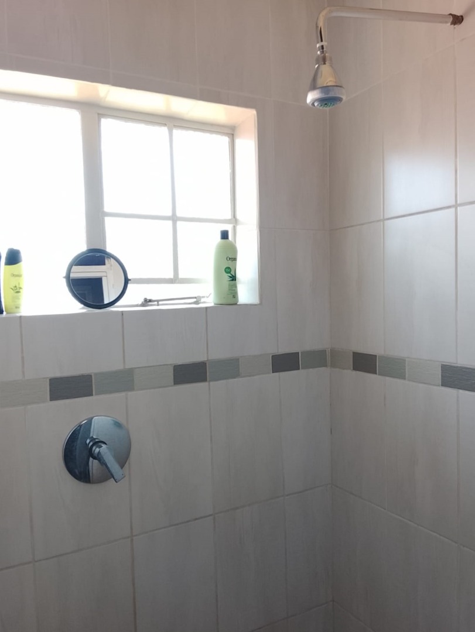
Adding incredible value is the self-contained garden cottage, ideal for extended family, guests, or rental income. It boasts a large kitchen with a gas stove, electric oven, and ample cupboard space, an inviting lounge with sliding doors opening onto a covered patio with a built-in braai, and two comfortable bedrooms with built-in cupboards. The main bedroom enjoys direct access to the patio, while a shower and separate toilet with hand basin complete the cottage.
Additional features include an outside room with an outside toilet, making it ideal for staff accommodation or extra storage.
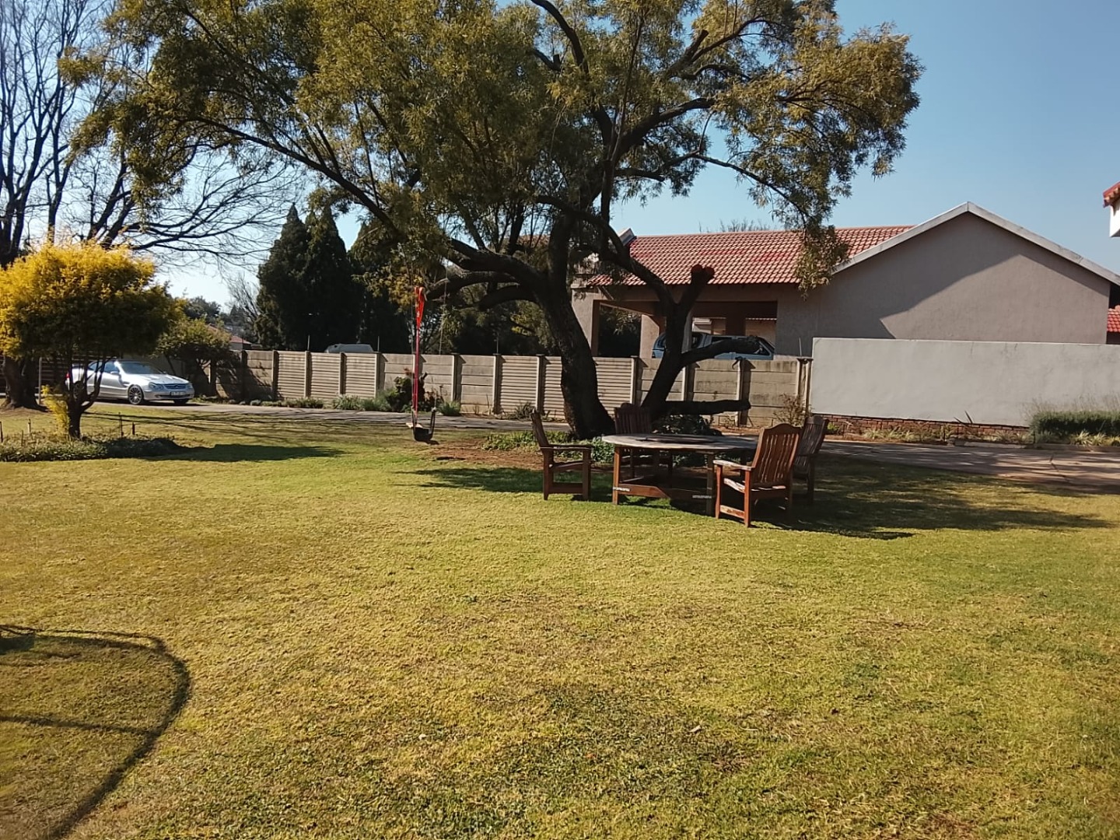
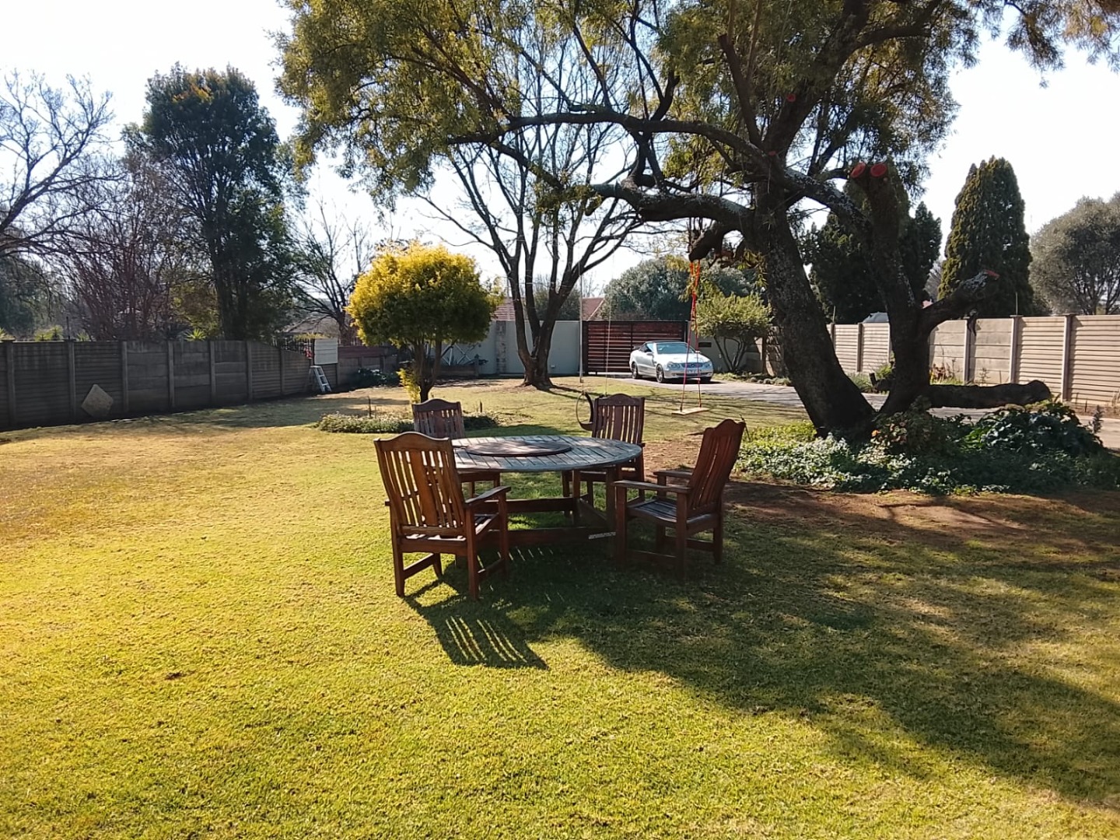
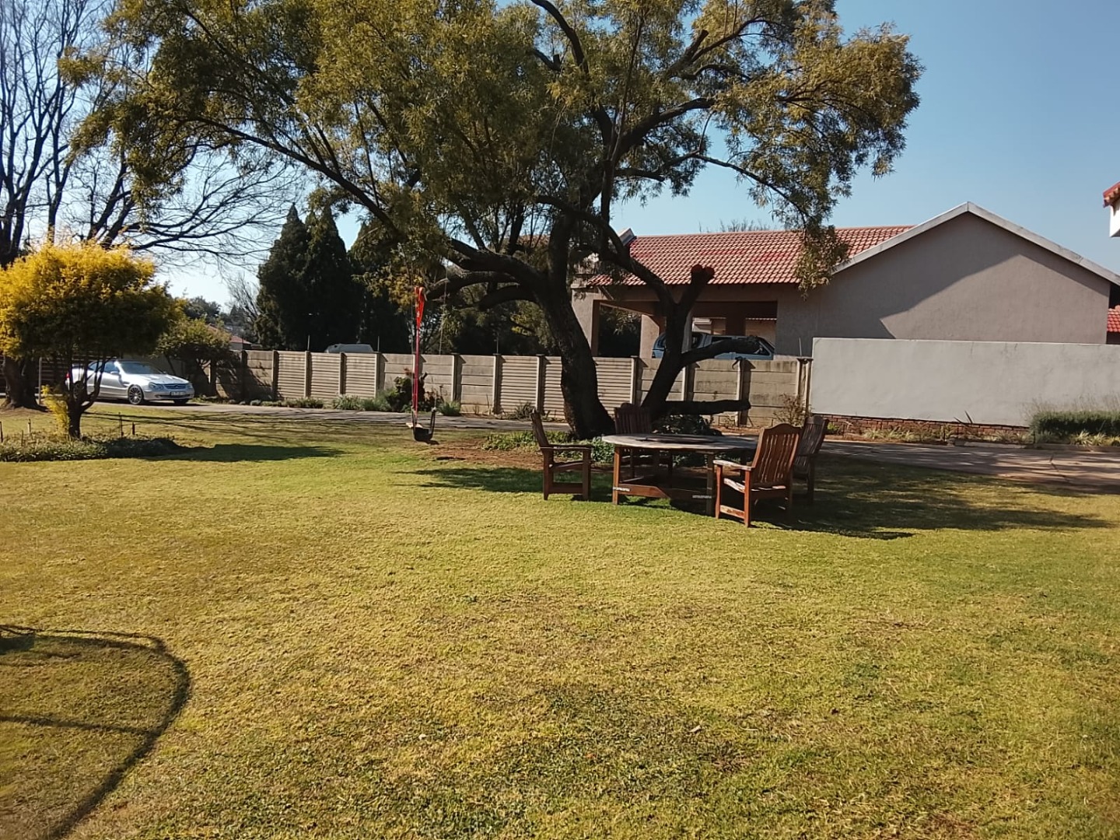
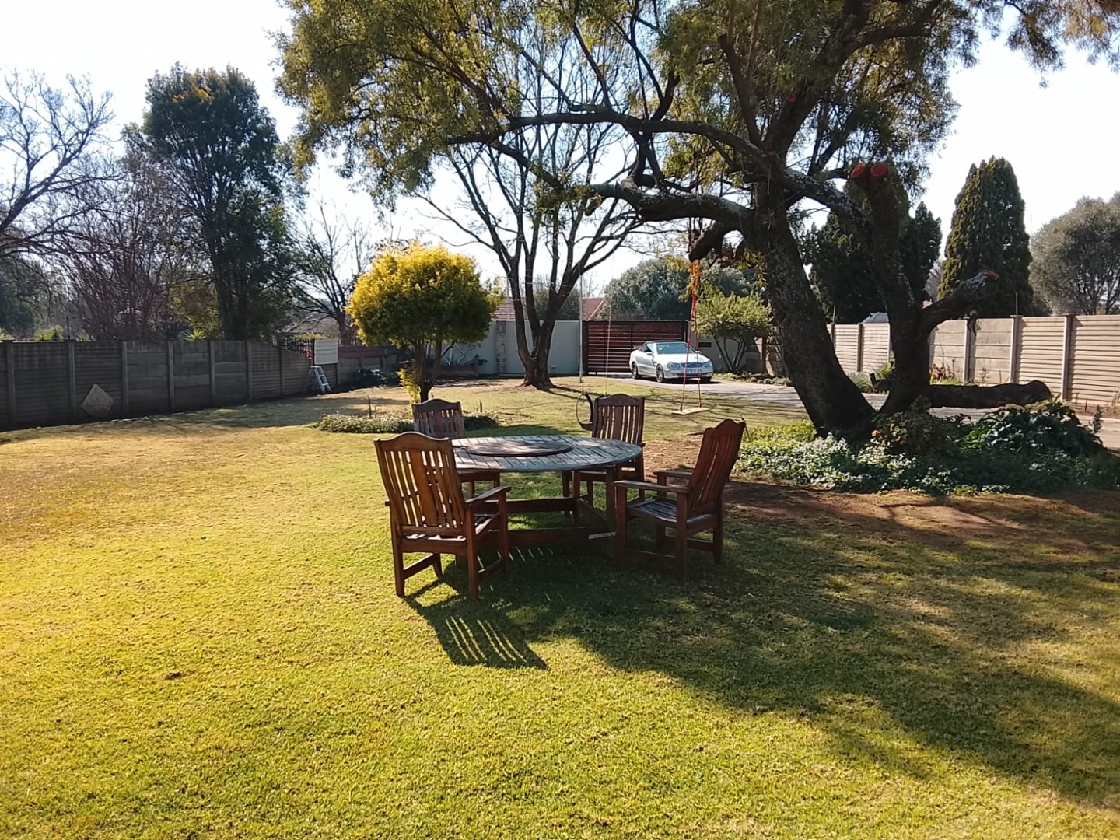
The expansive, established garden creates a tranquil outdoor retreat and is supported by a borehole, irrigation sprinklers, and a 5000-litre backup water tank that also supplies the residence. Energy efficiency is well catered for with a solar heating system comprising six solar panels, one inverter, and three batteries. The main residence has a separate solar geyser that is independent of the inverter system.
Parking is plentiful with two double carports, while peace of mind comes standard with an alarm system, outdoor security beams, and security lighting.
This exceptional property offers space, flexibility, and modern conveniences for the whole family.
Call or email today to arrange your private viewing!
Property Details
- 4 Bedrooms
- 2 Bathrooms
- 1 Lounges
- 1 Dining Area
Property Features
- Aircon
- Pets Allowed
- Alarm
- Kitchen
- Garden
| Bedrooms | 4 |
| Bathrooms | 2 |
| Erf Size | 1 900.0 m2 |
Contact the Agent

John Sverdloff
Full Status Property Practitioner