- 3
- 1
- 1
- 892.0 m2
Monthly Costs
Monthly Bond Repayment ZAR .
Calculated over years at % with no deposit. Change Assumptions
Affordability Calculator | Bond Costs Calculator | Bond Repayment Calculator | Apply for a BondBond Calculator

Disclaimer: The estimates contained on this webpage are provided for general information purposes and should be used as a guide only. While every effort is made to ensure the accuracy of the calculator, RE/MAX of Southern Africa cannot be held liable for any loss or damage arising directly or indirectly from the use of this calculator, including any incorrect information generated by this calculator, and/or arising pursuant to your reliance on such information.
Mun. Rates & Taxes: ZAR 1200.00
Property description
Charming Three-Bedroom Family Home in Sasolburg Ext 12
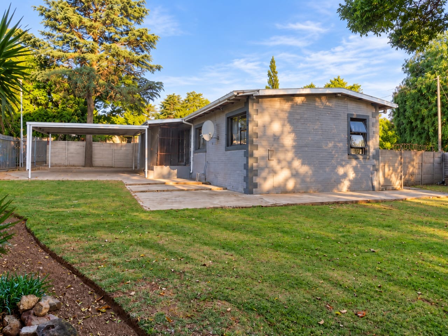
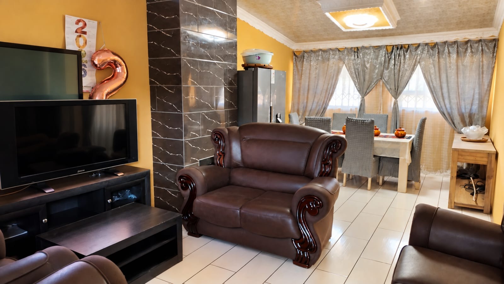
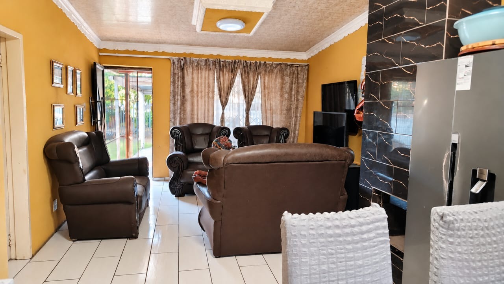
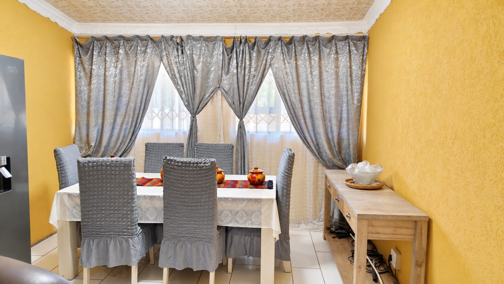
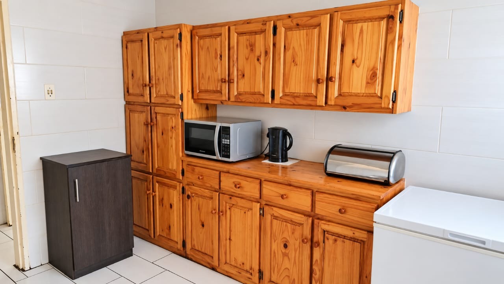
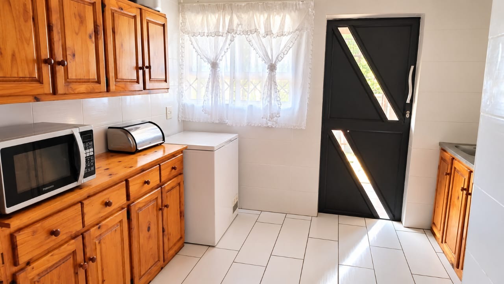
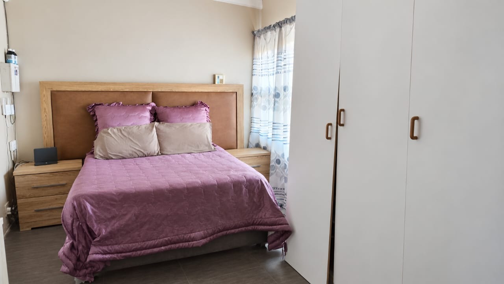
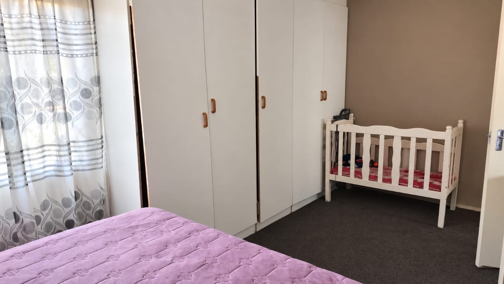
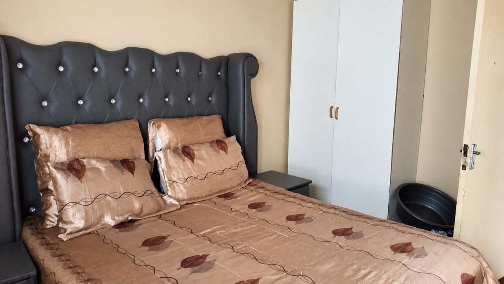
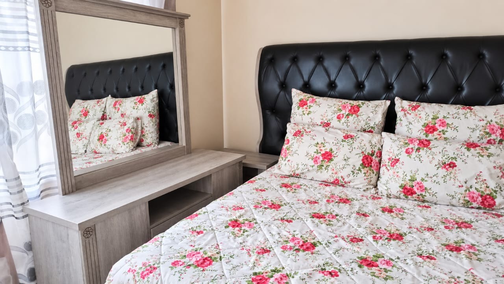
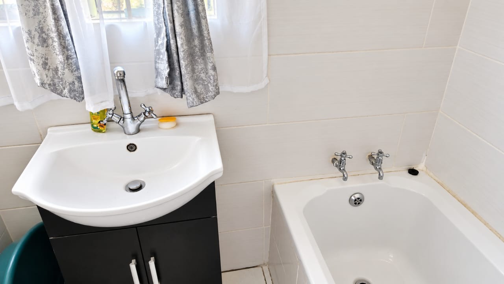
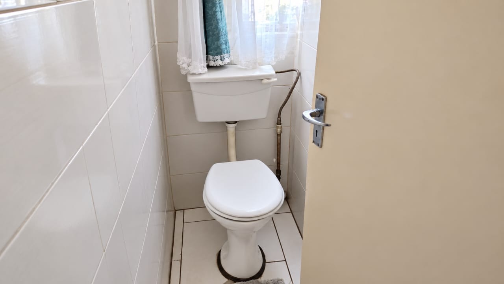
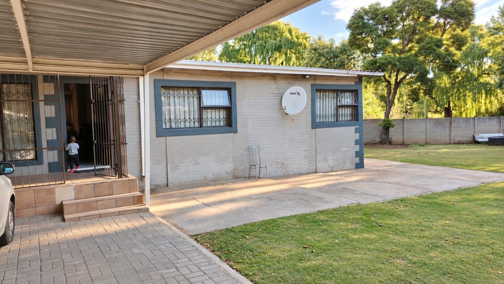
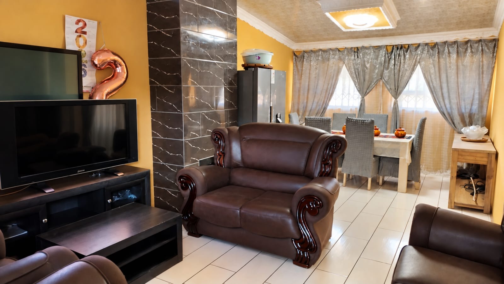
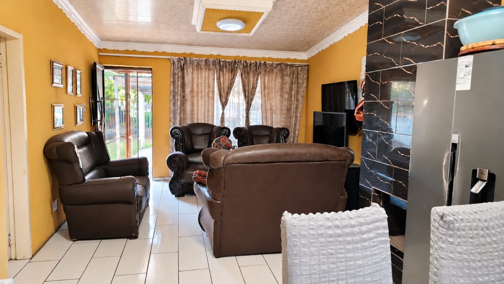
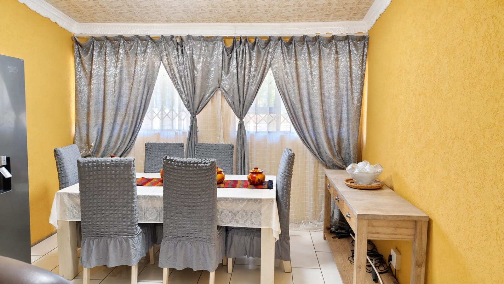
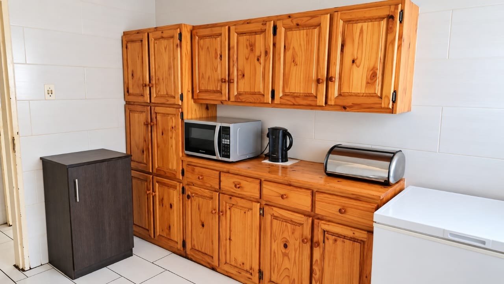
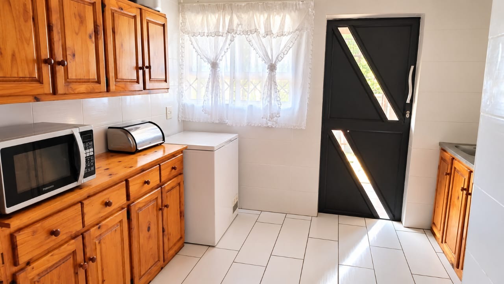
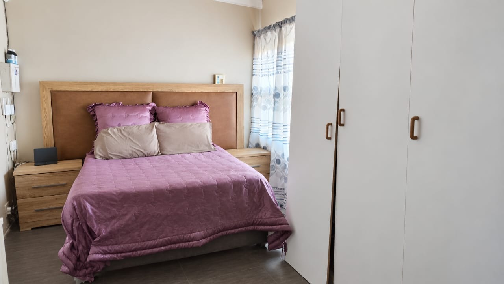
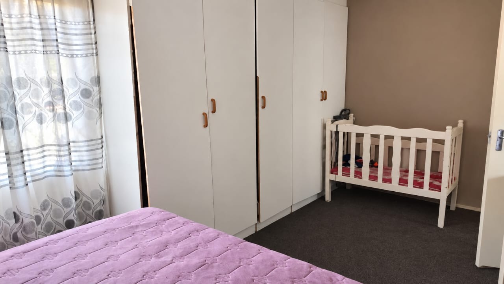
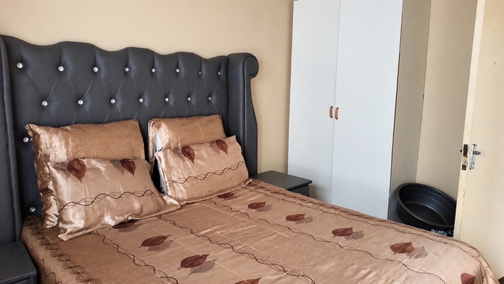
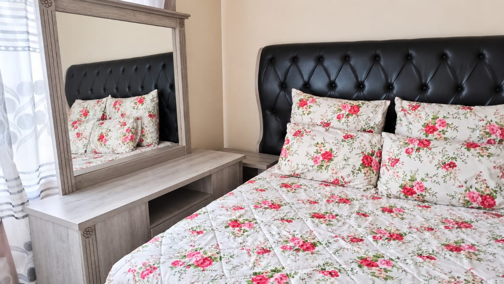
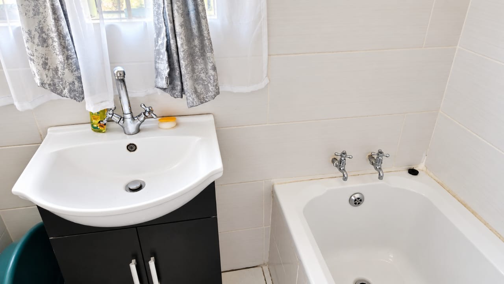
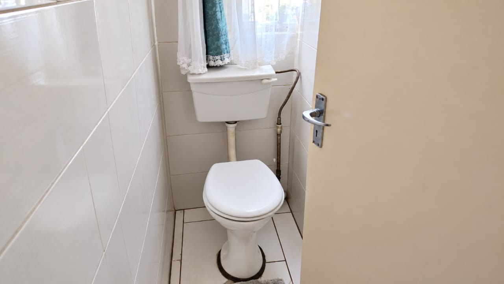
This freestanding house in Sasolburg Ext 12 suits a small family or a first-time buyer. The home offers an open plan lounge and dining area with tiled floors and a fireplace. Three bedrooms have built-in cupboards, giving practical storage for everyday living. The kitchen features tile flooring and a separate toilet adds convenience to the bathroom.
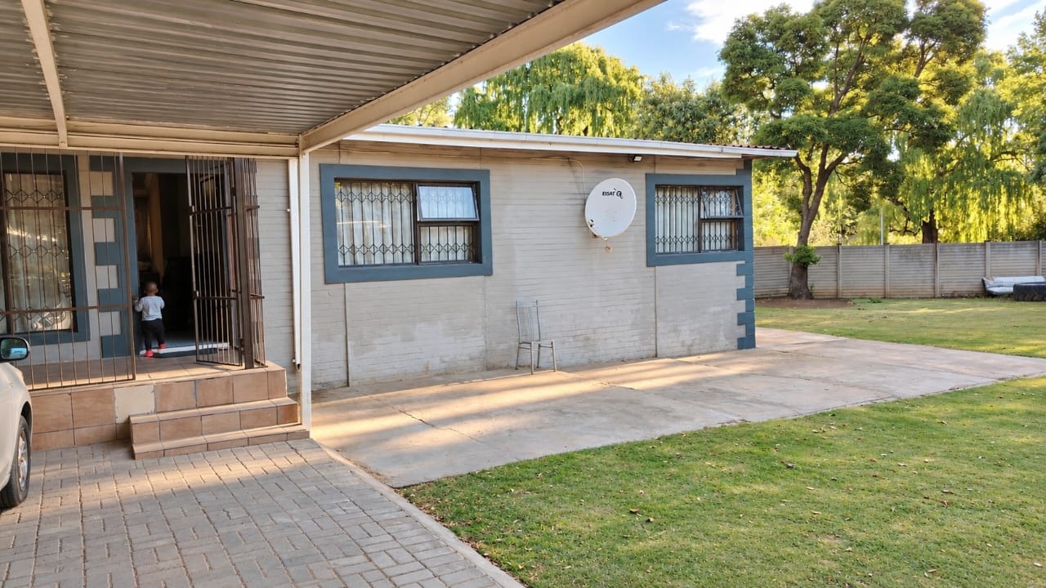
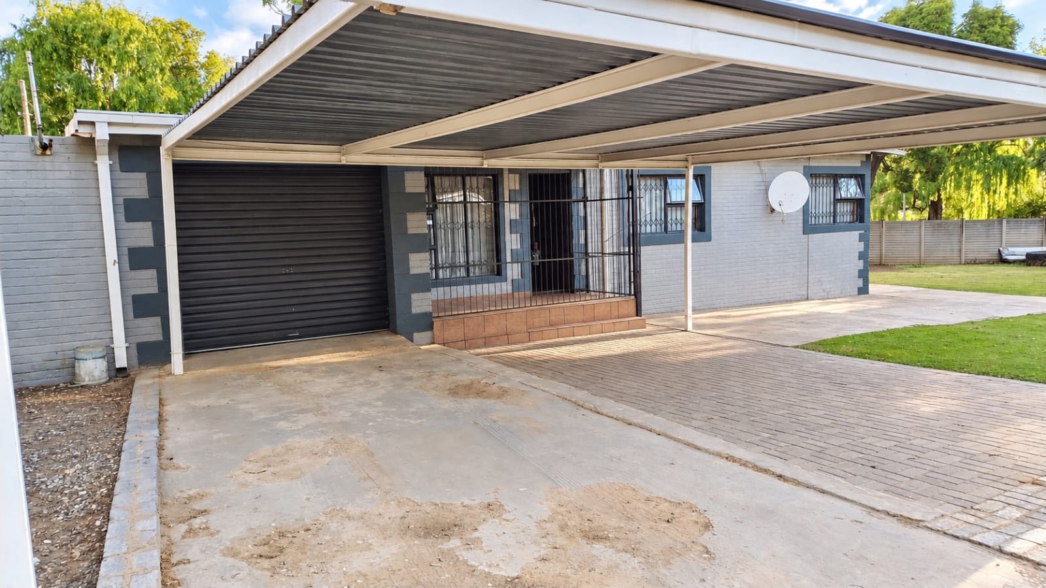
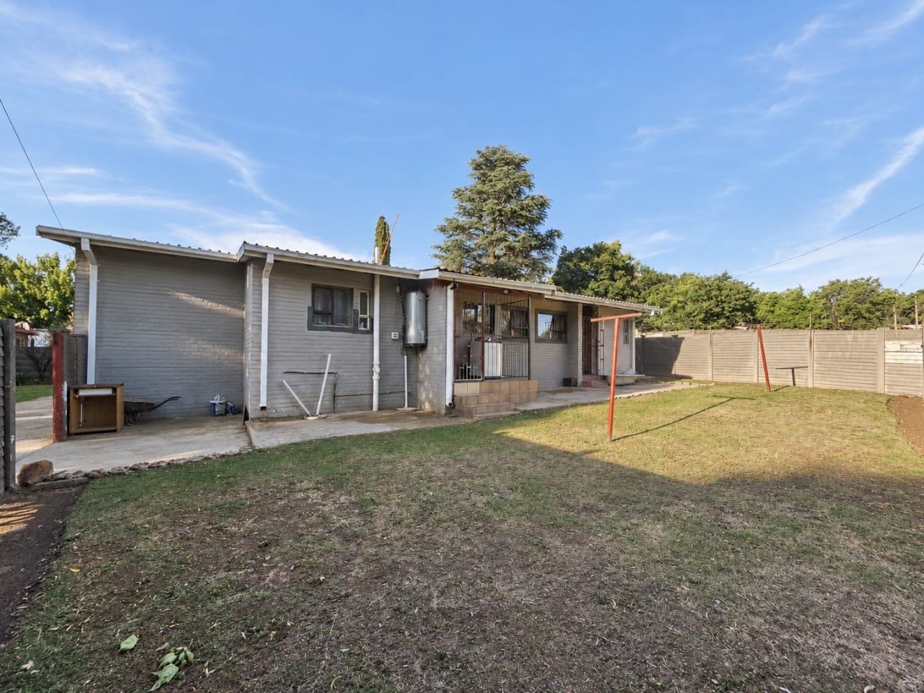
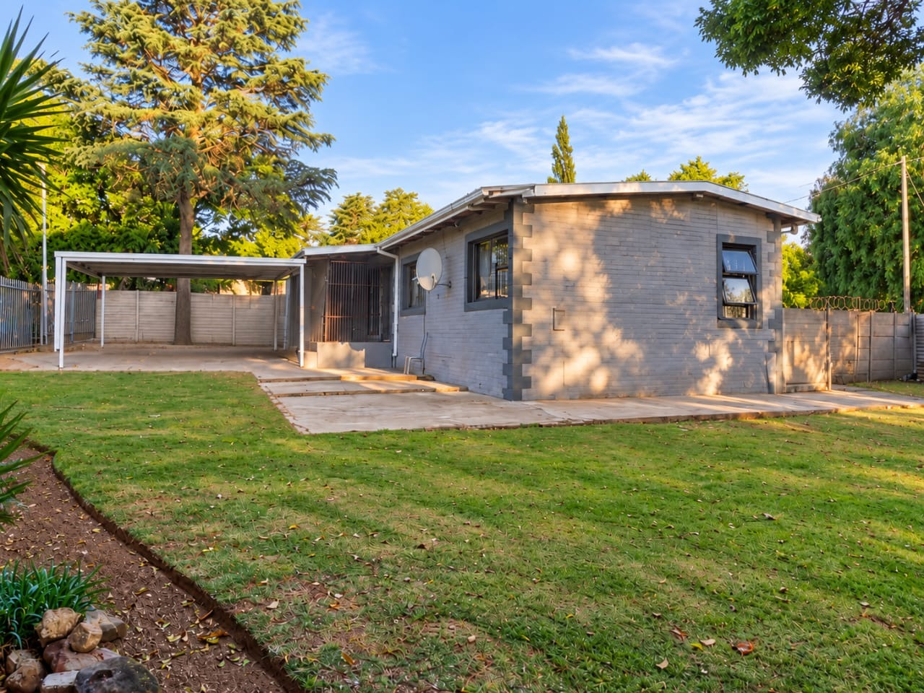
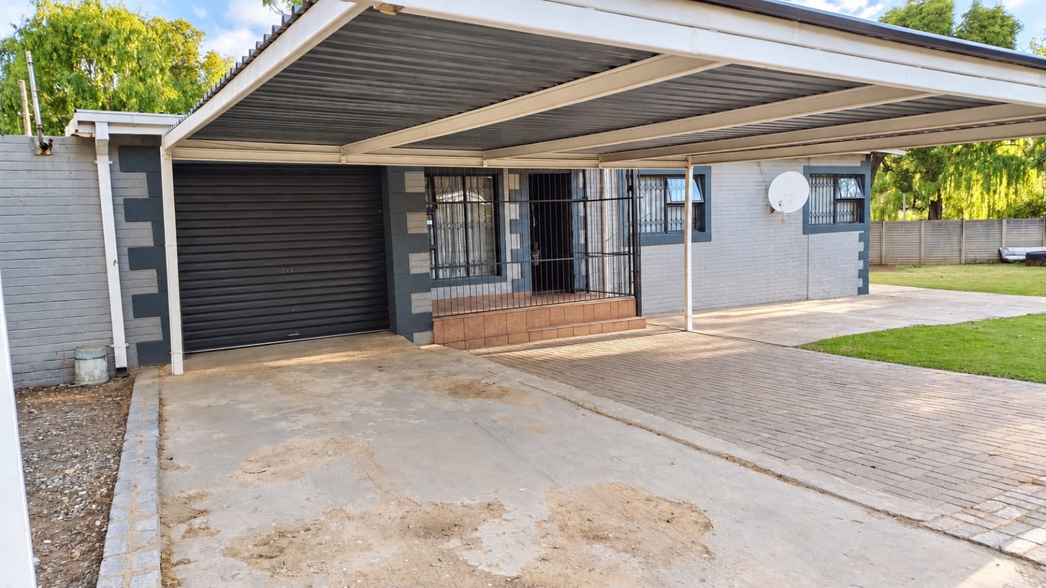
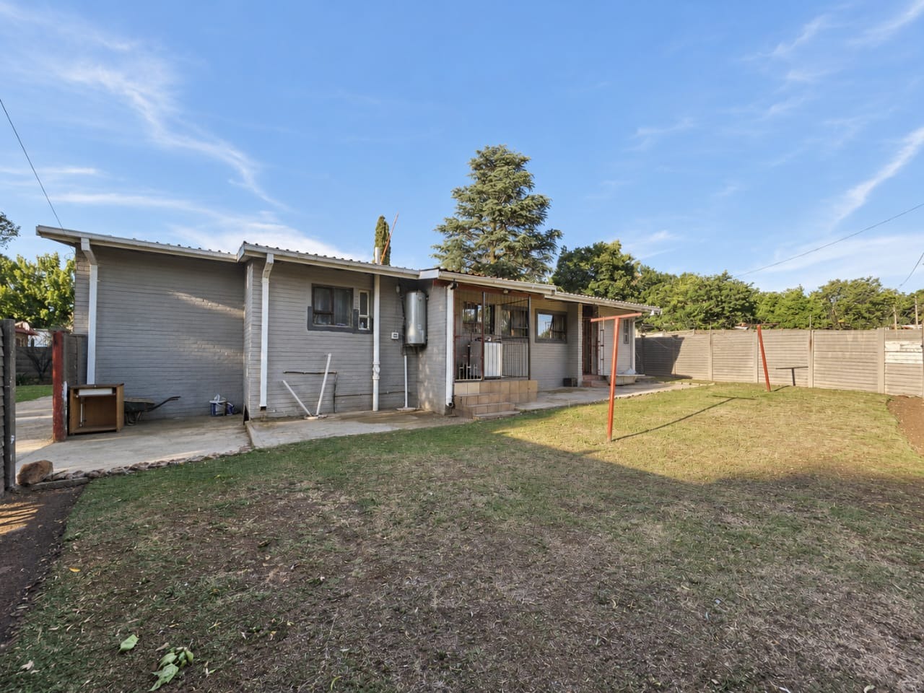
Outside, a single garage with a tip-up door and a double carport provide secure parking for two vehicles. The garden is pet friendly and offers space to relax outdoors. Paving adds a neat finish to the outdoor areas. The property sits on a quiet cul-de-sac, which makes it a calm place to call home.
Prepaid electricity keeps running costs easy to manage. Fibre connectivity is available, supporting work and study from home. Burglar bars are fitted for added peace of mind. The home is well suited to a family looking for a manageable, comfortable property.
Key Features
Three bedrooms with built-in cupboards
Open plan lounge and dining area
Single garage with tip-up door
Double carport and paved parking
Pet friendly garden and fibre ready
Contact us today to arrange a viewing.
Property Details
- 3 Bedrooms
- 1 Bathrooms
- 1 Garages
- 1 Lounges
- 1 Dining Area
Property Features
- Kitchen
- Fire Place
- Paving
| Bedrooms | 3 |
| Bathrooms | 1 |
| Garages | 1 |
| Erf Size | 892.0 m2 |
Contact the Agent

Sannie van Niekerk
Candidate Property Practitioner