


- 3
- 2
- 2
- 644.0 m2
Monthly Costs
Monthly Bond Repayment ZAR .
Calculated over years at % with no deposit. Change Assumptions
Affordability Calculator | Bond Costs Calculator | Bond Repayment Calculator | Apply for a BondBond Calculator

Disclaimer: The estimates contained on this webpage are provided for general information purposes and should be used as a guide only. While every effort is made to ensure the accuracy of the calculator, RE/MAX of Southern Africa cannot be held liable for any loss or damage arising directly or indirectly from the use of this calculator, including any incorrect information generated by this calculator, and/or arising pursuant to your reliance on such information.
Mun. Rates & Taxes: ZAR 1300.00
Property description
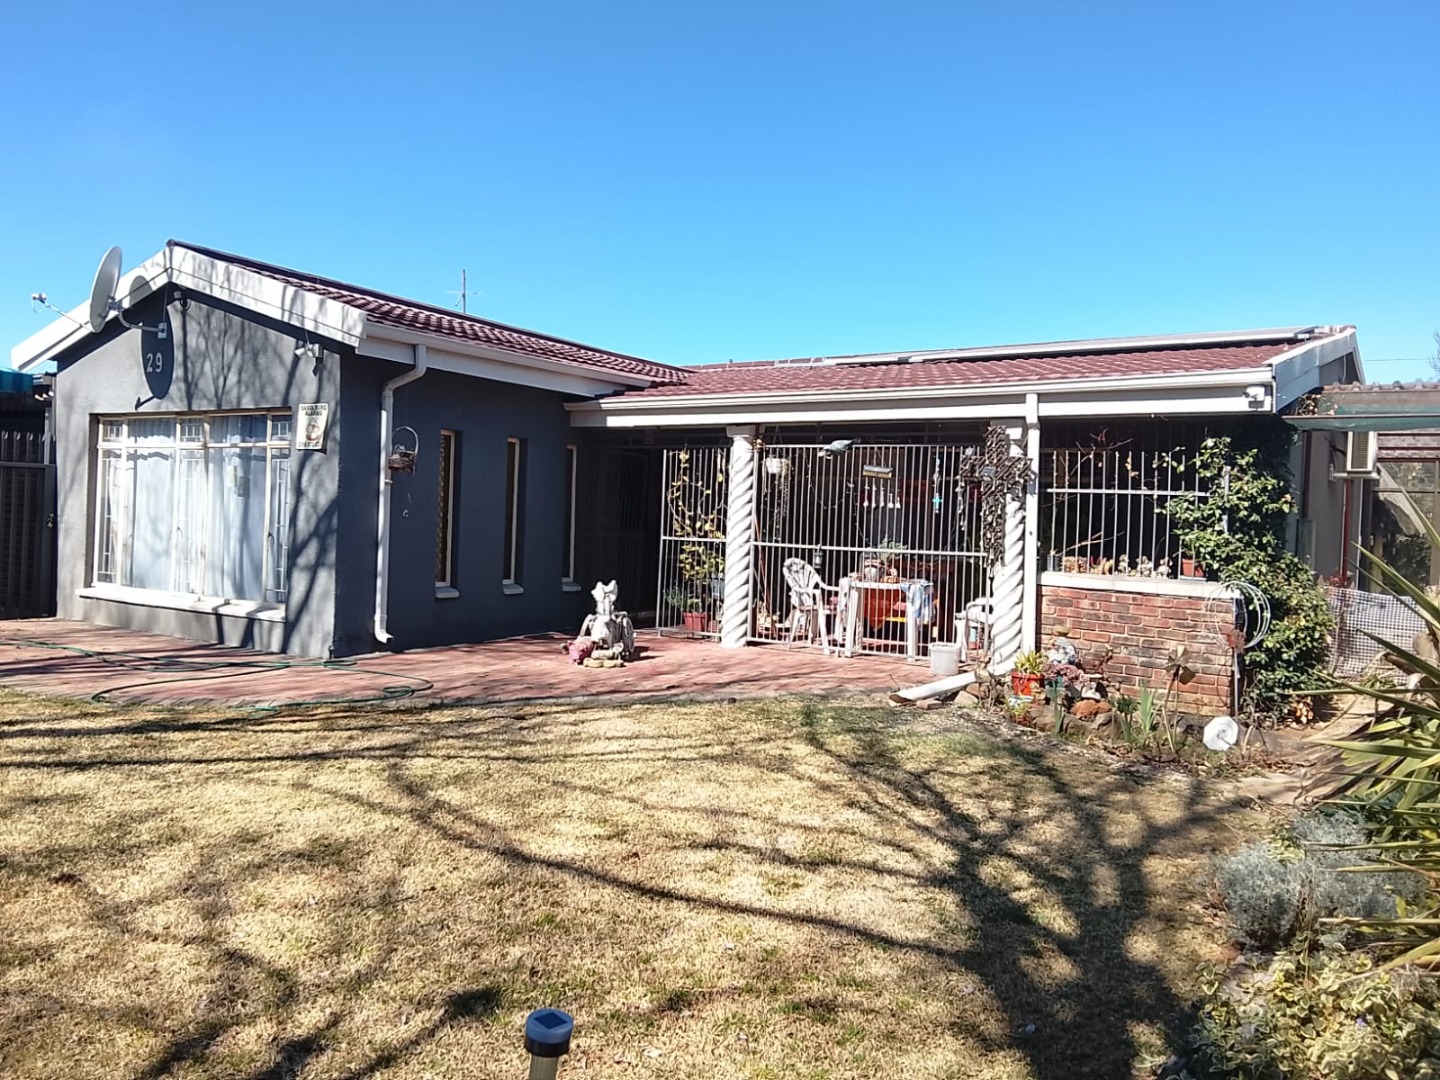
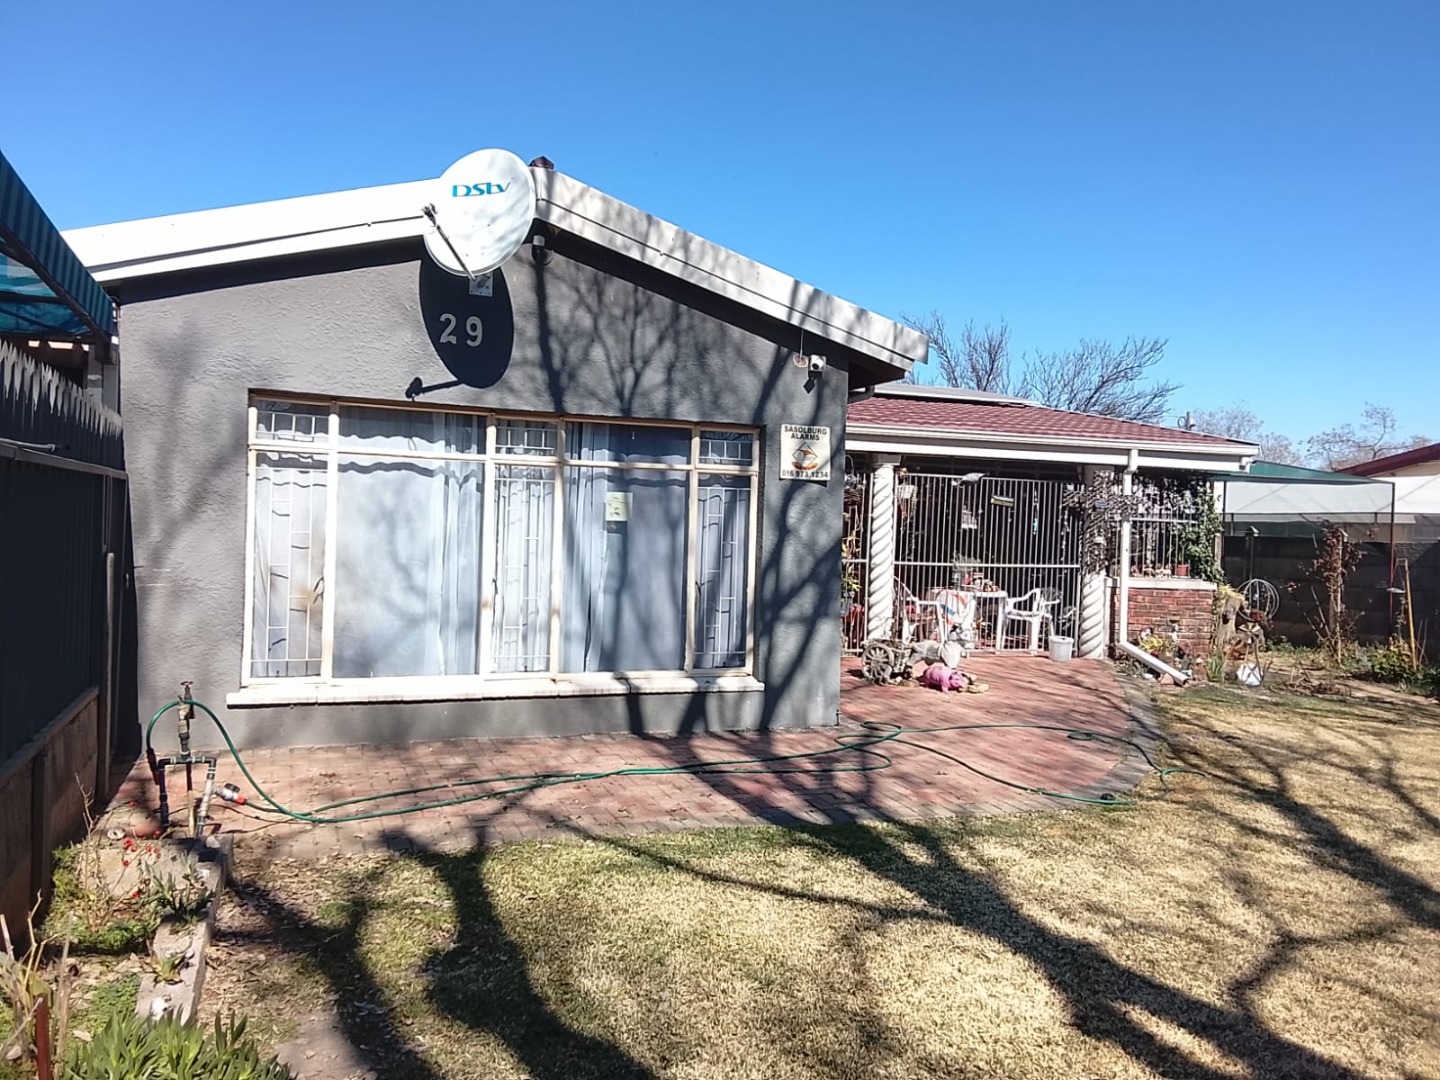
This well-positioned suburban family home offers comfortable living, practical features and outdoor entertainment space.
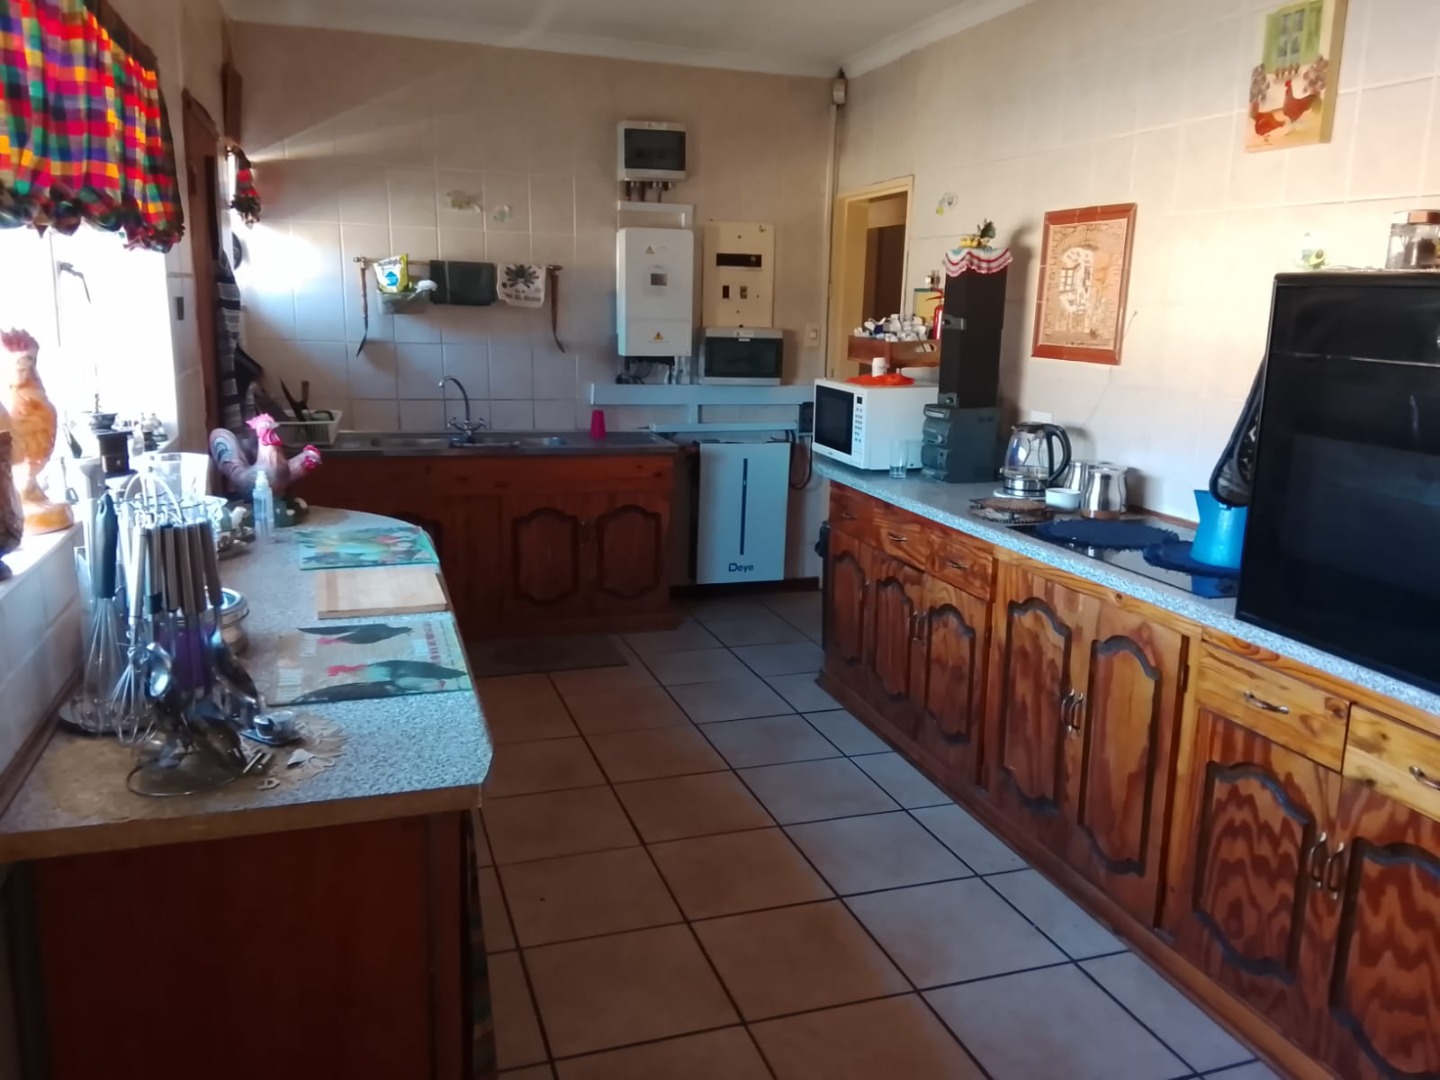
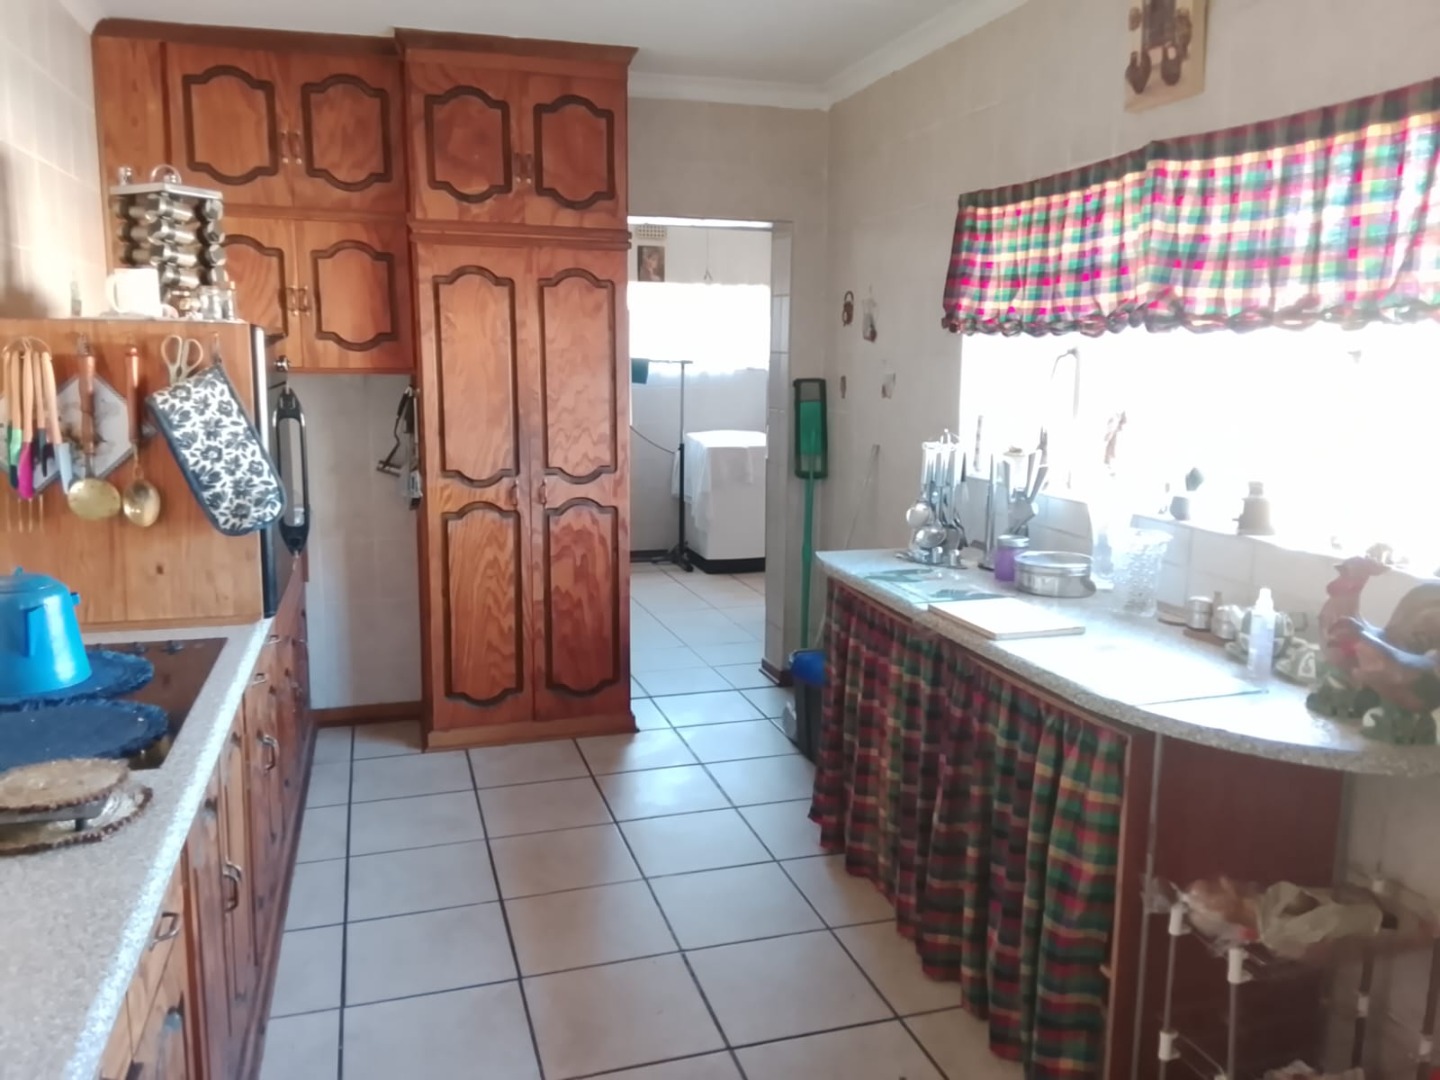
The home welcomes you into a spacious kitchen fitted with a convenient tabletop stove, eye-level oven and ample built-in cupboards. A dedicated laundry area with a washing-machine connection adds to the home's functionality.
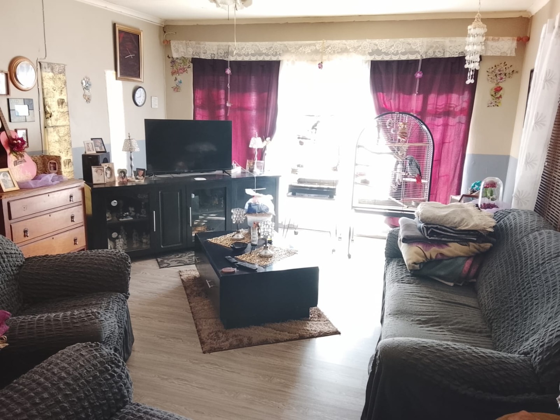
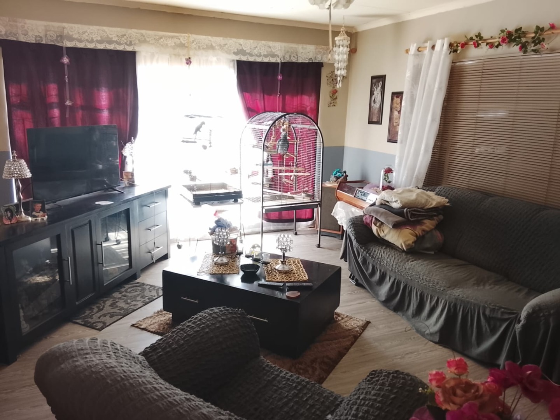
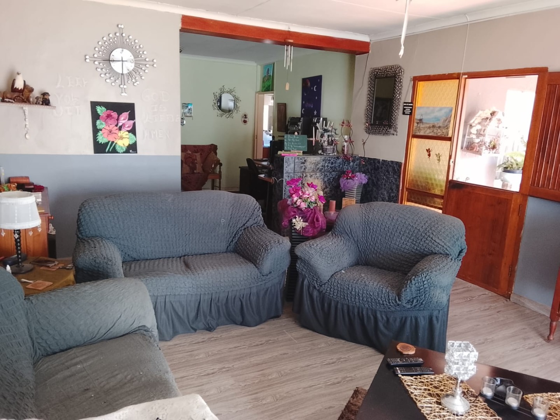
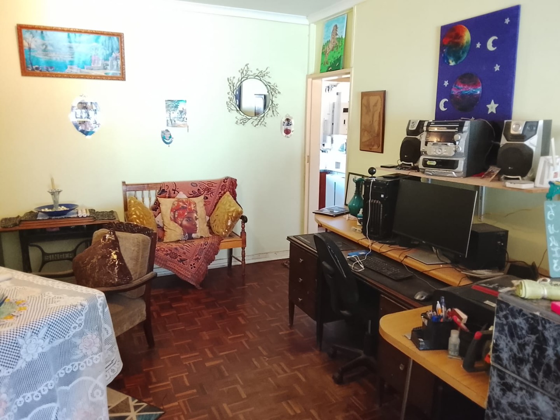
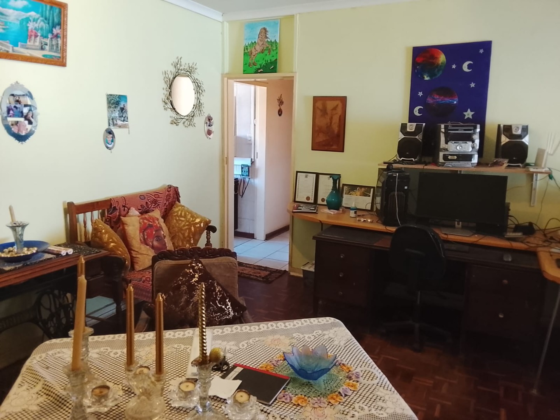
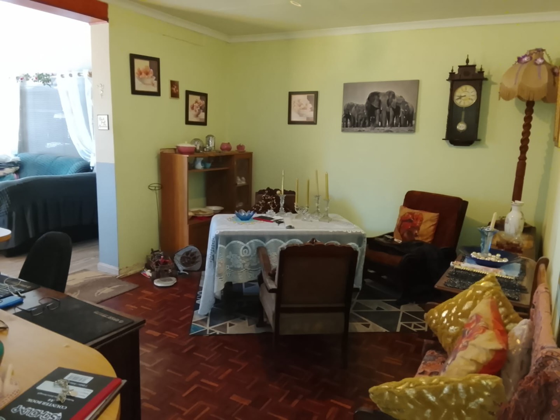
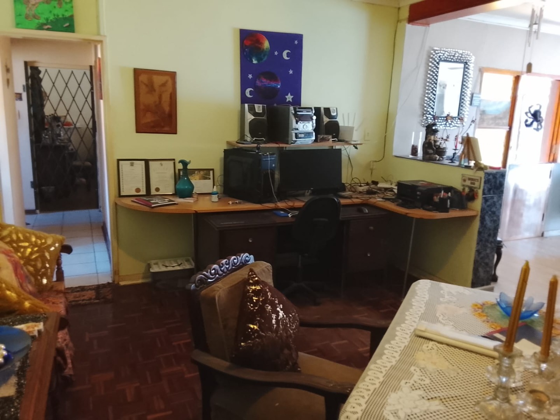
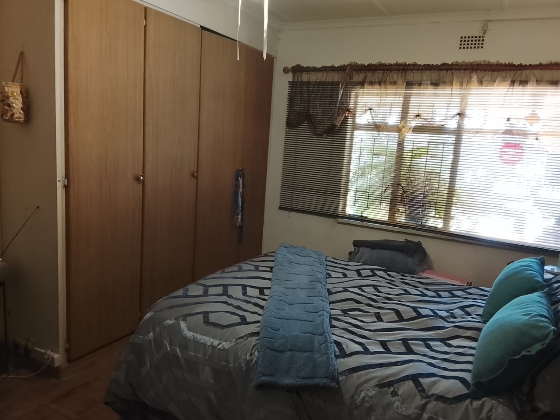
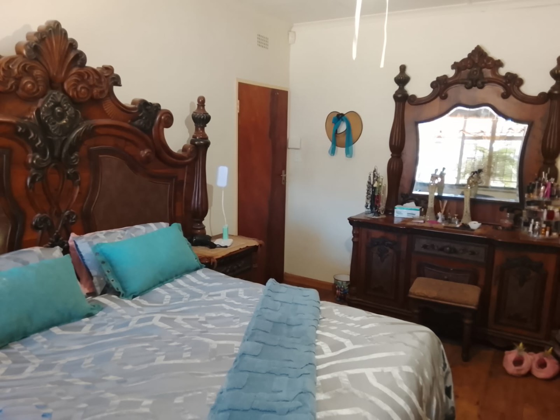
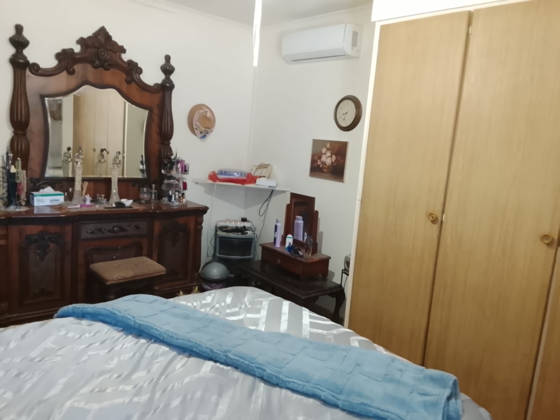
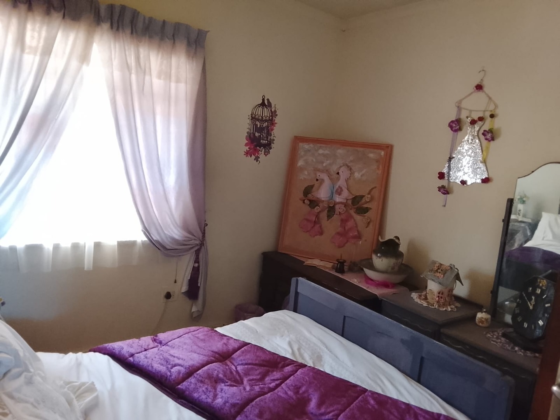
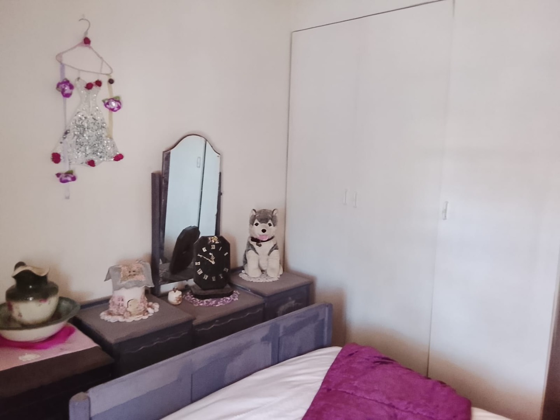
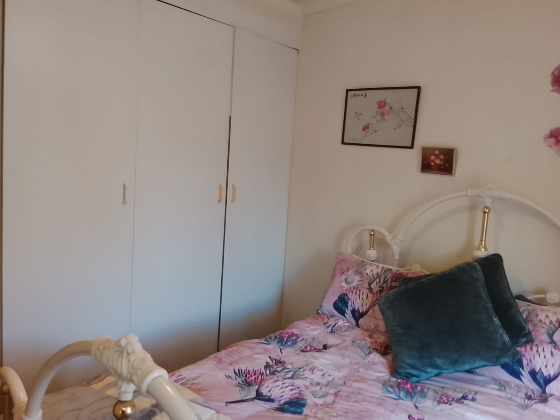
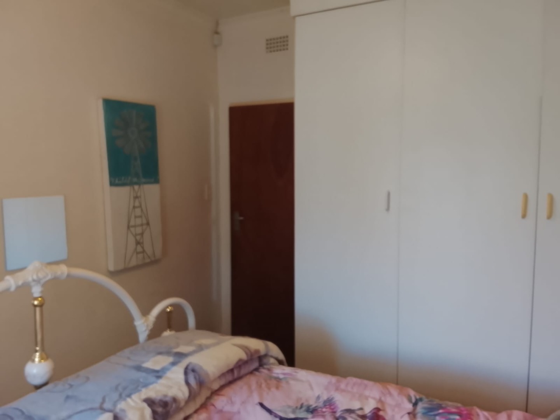
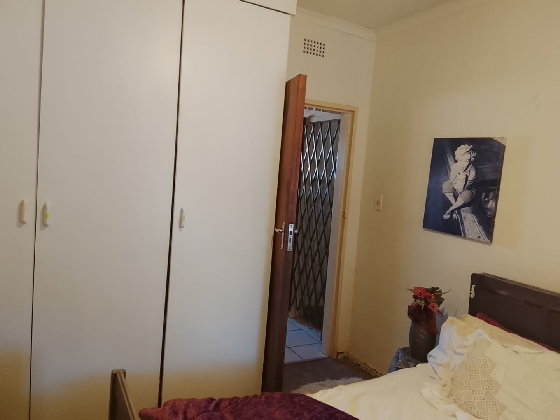
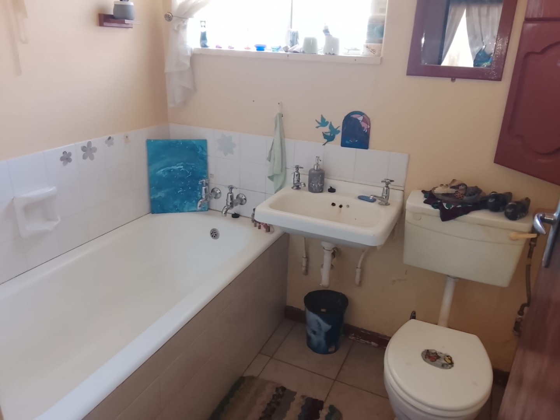
The living areas flow naturally, with a comfortable family lounge and a walk-through dining room providing an inviting space for family meals and entertaining. A passage leads to three bedrooms, all serviced by a bathroom with a separate toilet.
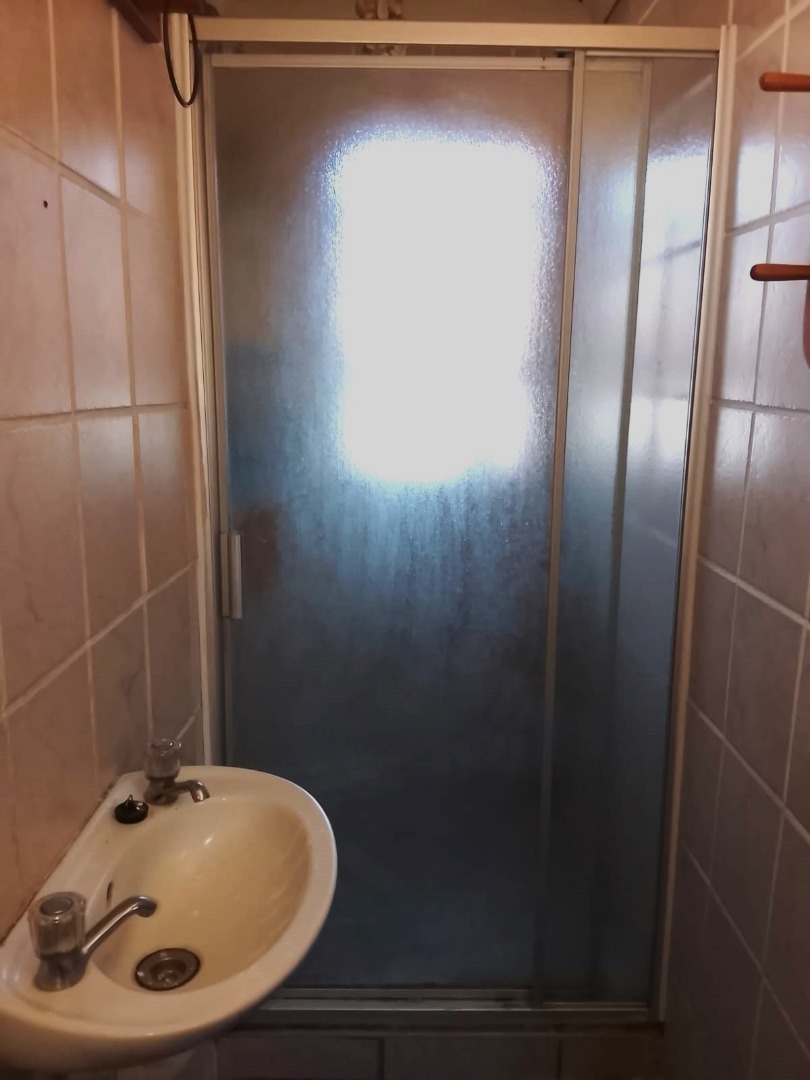
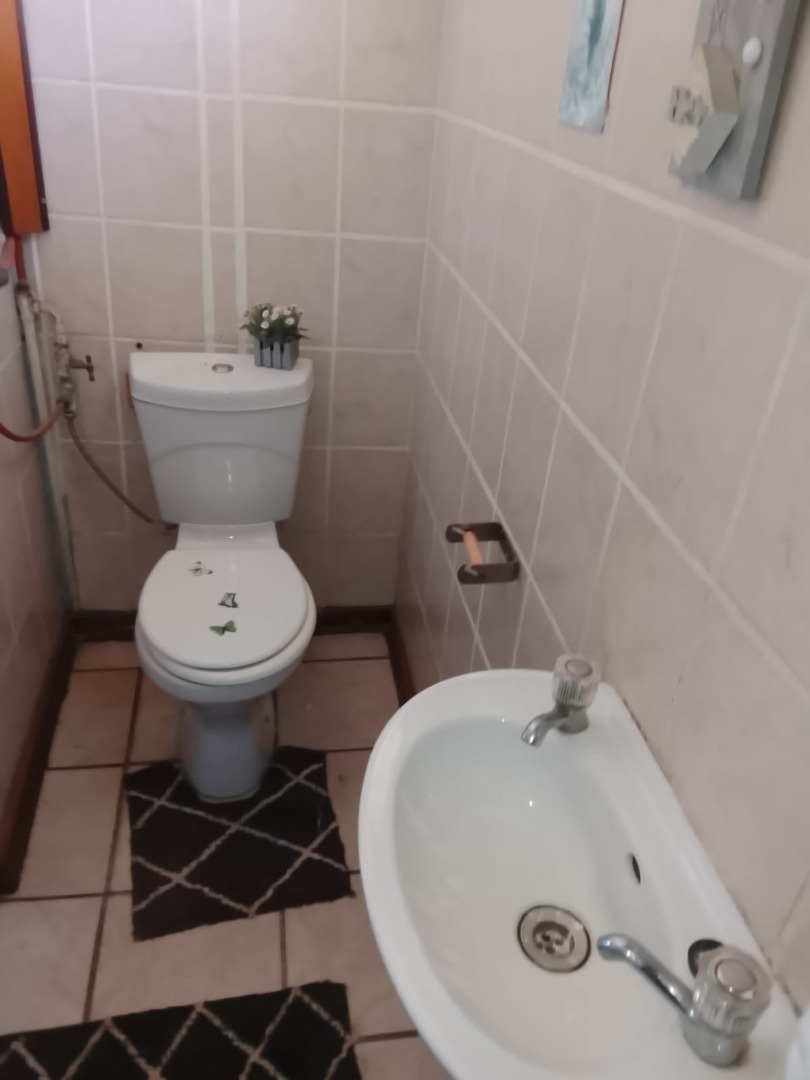
An additional bathroom area elsewhere in the home offers a shower, toilet and hand basin, providing extra convenience for family members and guests.
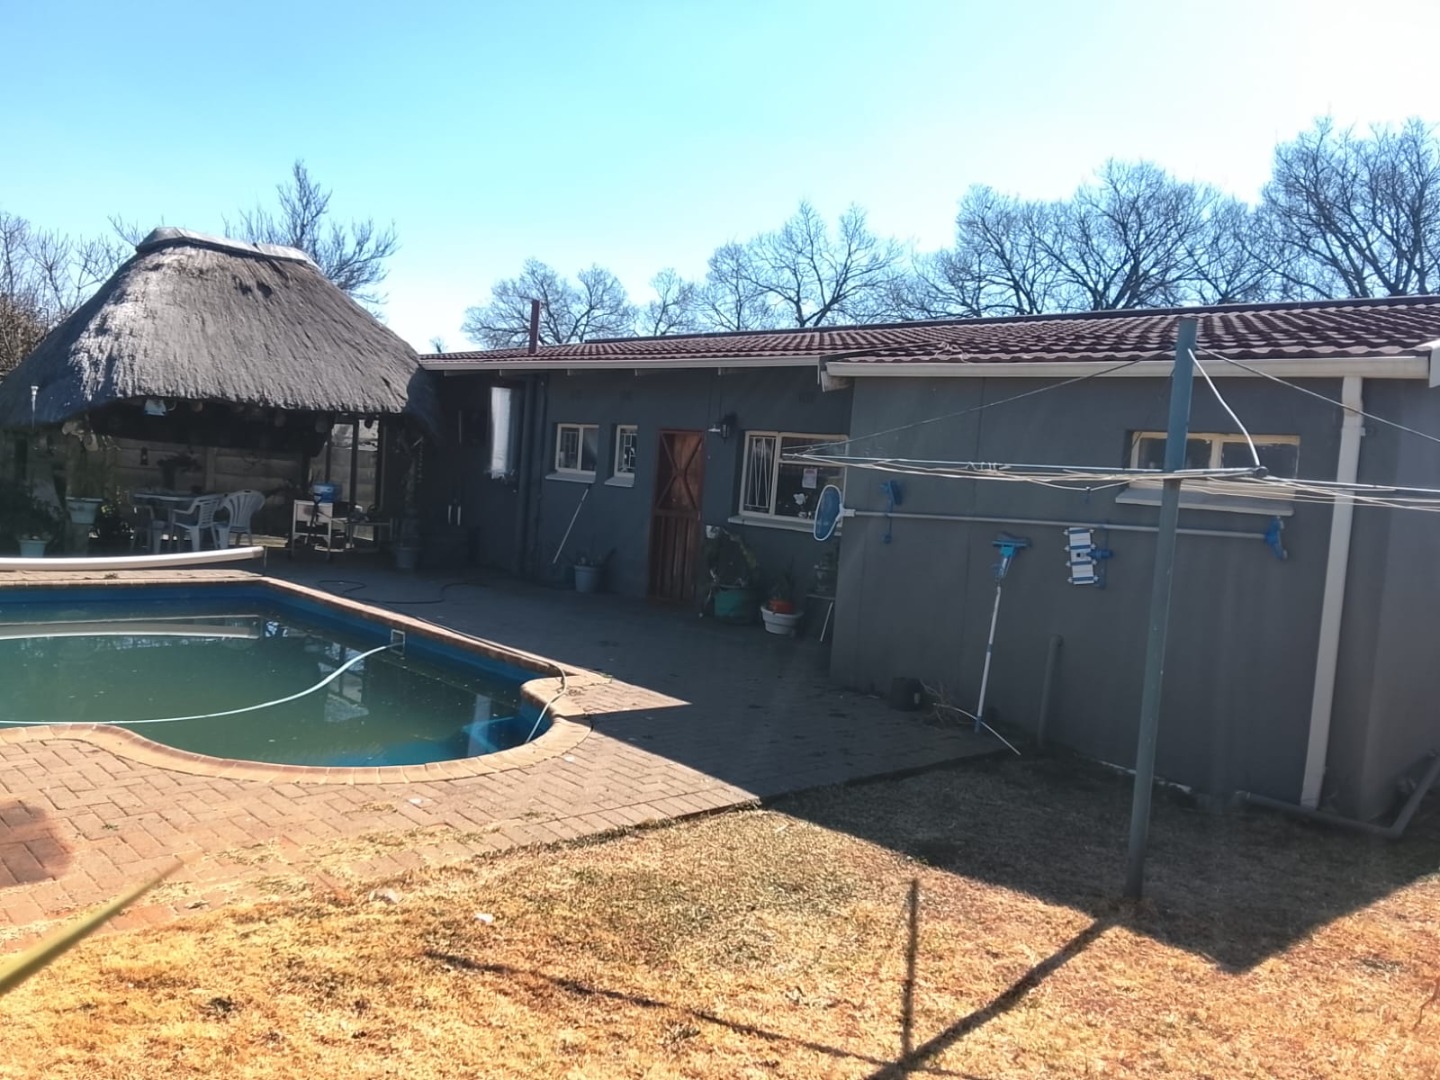
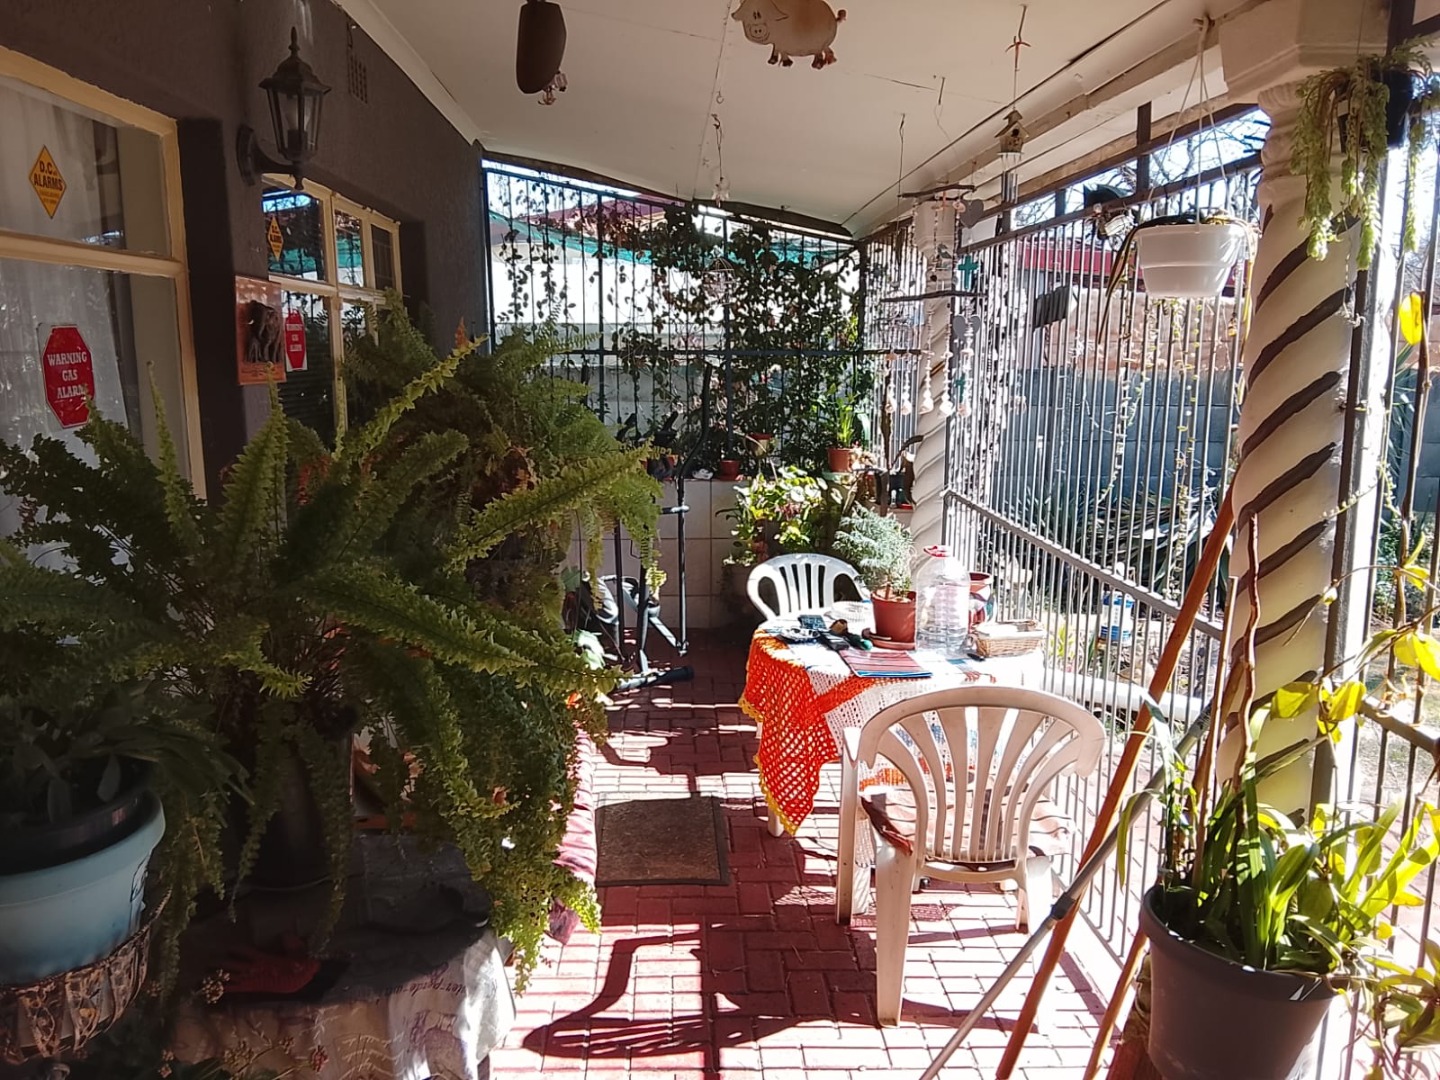
Outside, the front garden is equipped with a sprinkler system. The backyard is designed for relaxed family living and entertaining, featuring a lapa and swimming pool-ideal for summer gatherings and weekend enjoyment.
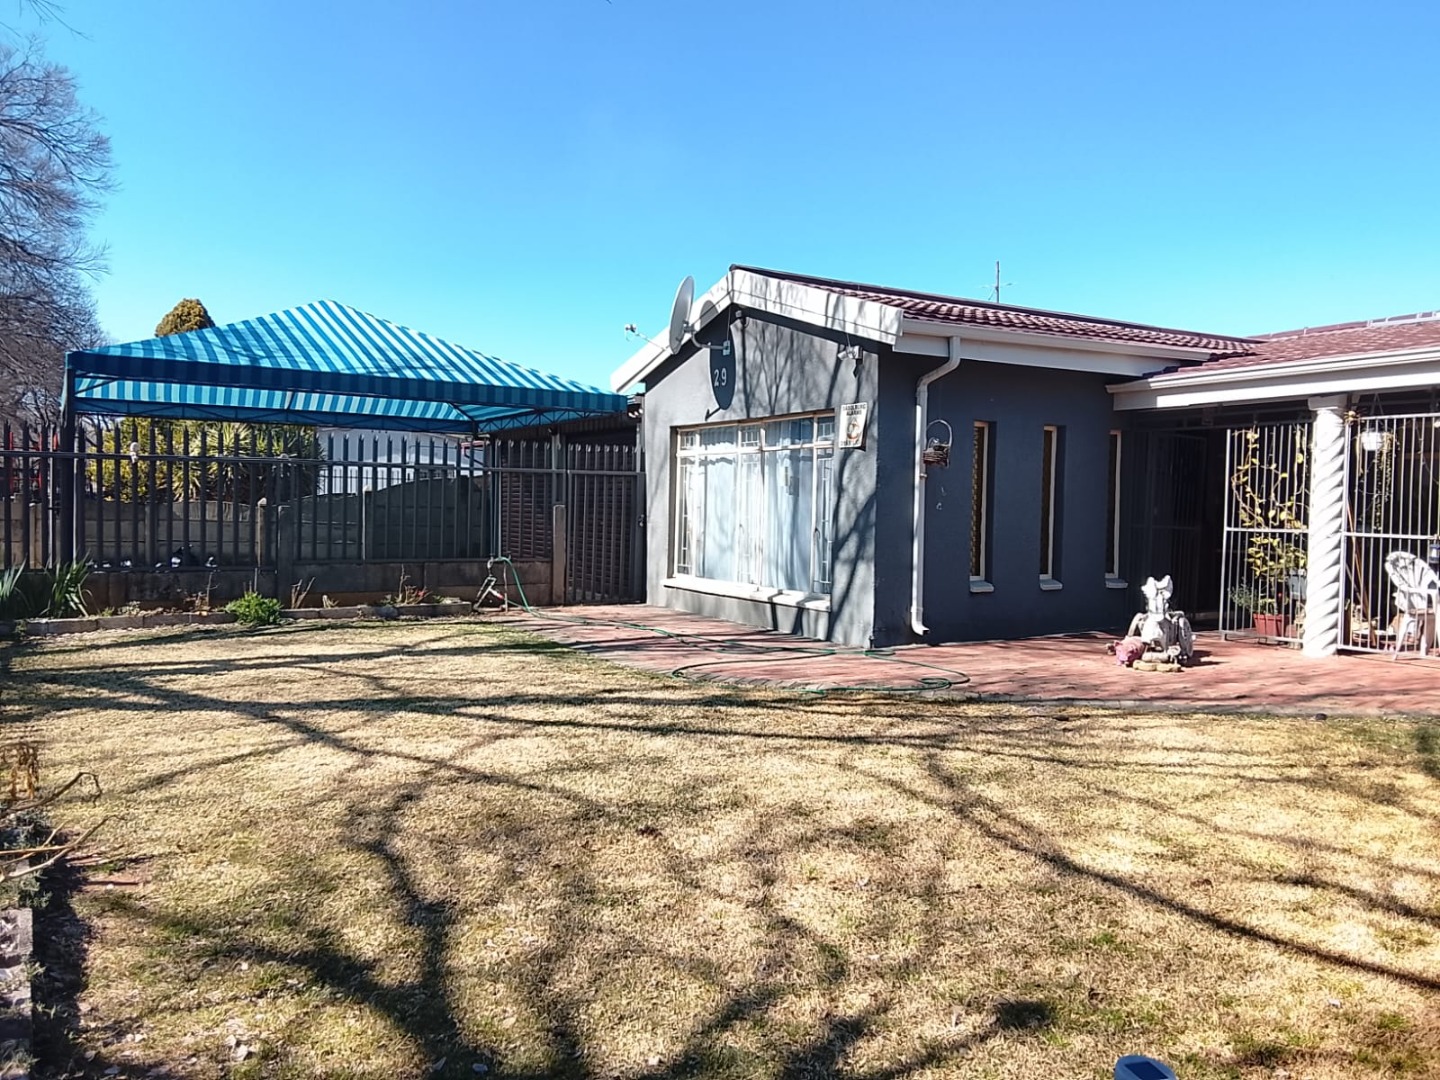
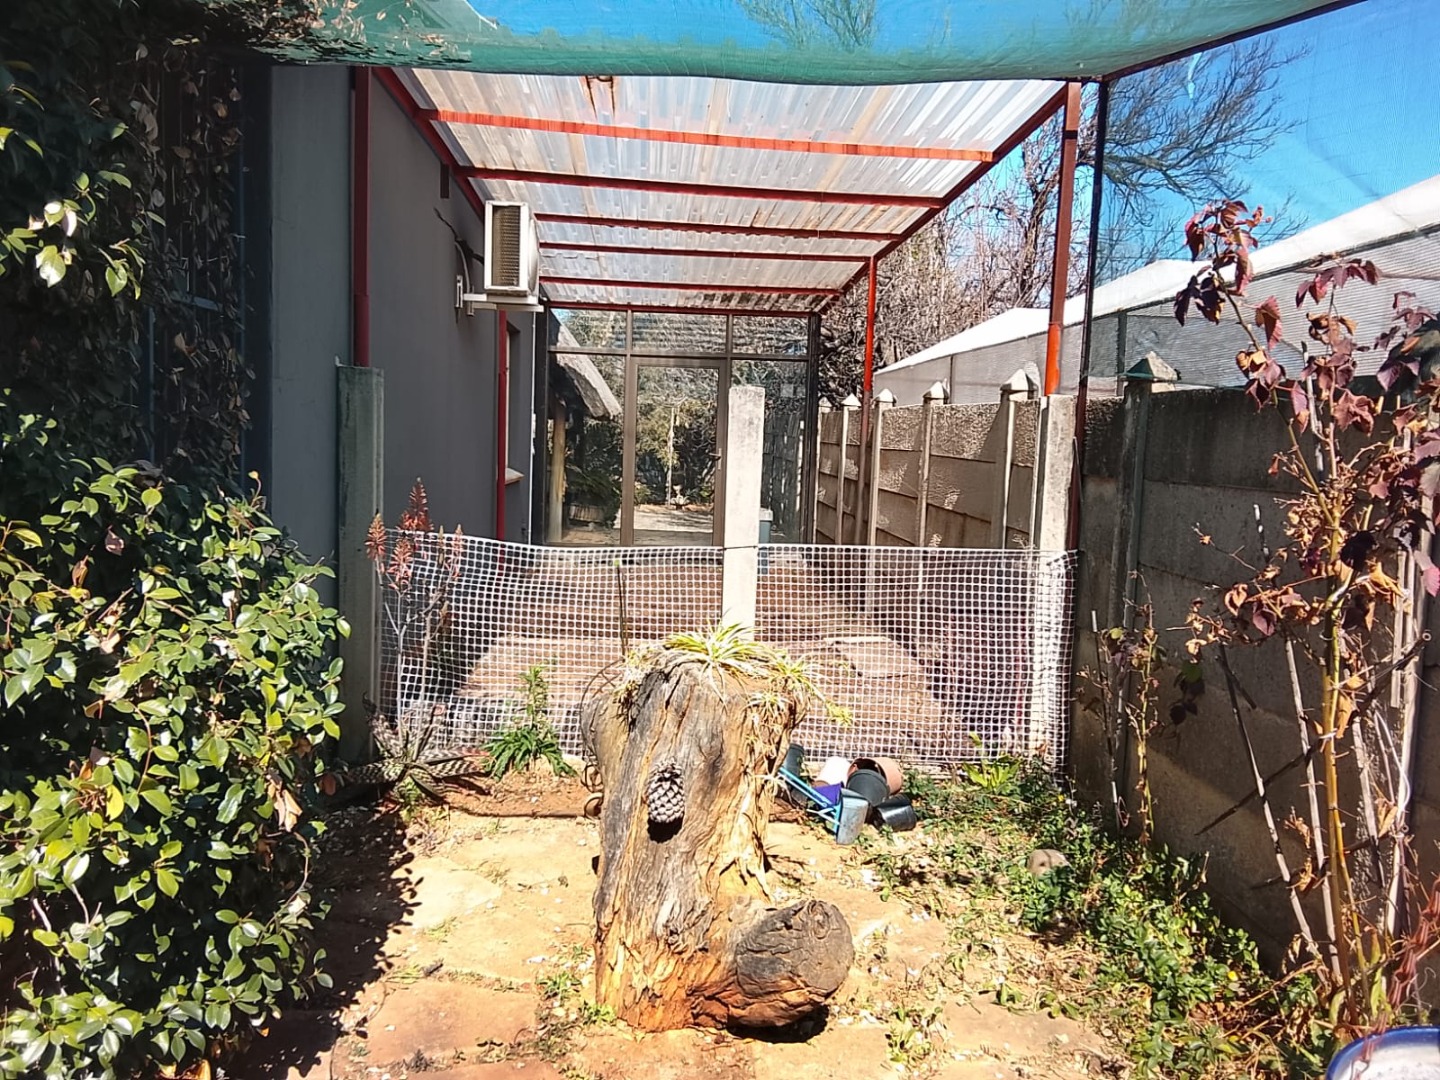
Parking is well catered for with a double garage, providing space for two vehicles on the right-hand side and one vehicle on the left-hand side, as well as a lock-up double carport for additional covered parking.
Additional features include a solar system for greater energy efficiency and fibre connectivity for reliable internet access.
Property Highlights
- 3 bedrooms
- Spacious kitchen
- Tabletop stove and eye-level oven
- Built-in kitchen cupboards
- Laundry area with washing-machine connection
- Family lounge
- Walk-through dining room
- Additional shower, toilet and hand basin
- Swimming pool
- Lapa
- Sprinkler system in the front garden
- Double garage with parking for 3 vehicles
- Double carport
- Solar system
- Fibre connectivity
A practical and inviting family home offering space, convenience, entertainment and modern-day essentials-ready to welcome its next family.
Call or email me to book your personal viewing!
Property Details
- 3 Bedrooms
- 2 Bathrooms
- 2 Garages
- 1 Lounges
- 1 Dining Area
Property Features
- Patio
- Pool
- Laundry
- Aircon
- Pets Allowed
- Kitchen
- Lapa
| Bedrooms | 3 |
| Bathrooms | 2 |
| Garages | 2 |
| Erf Size | 644.0 m2 |
Contact the Agent

John Sverdloff
Full Status Property Practitioner