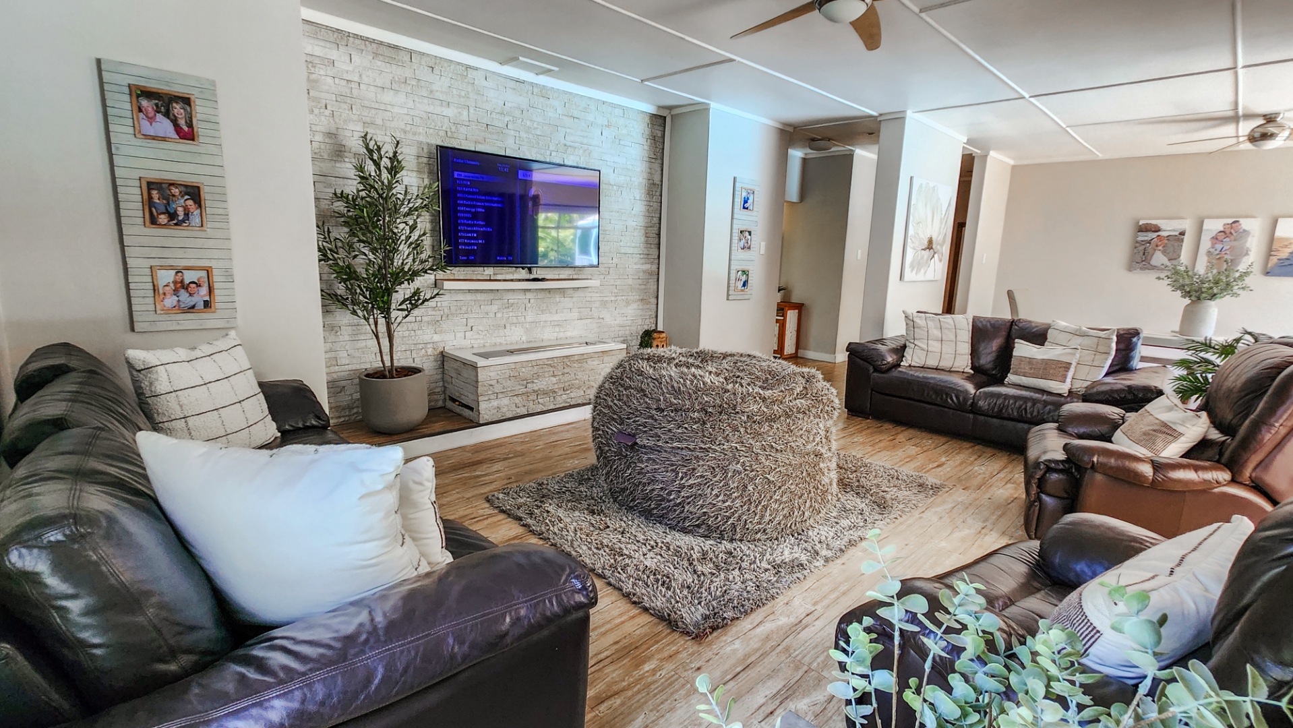
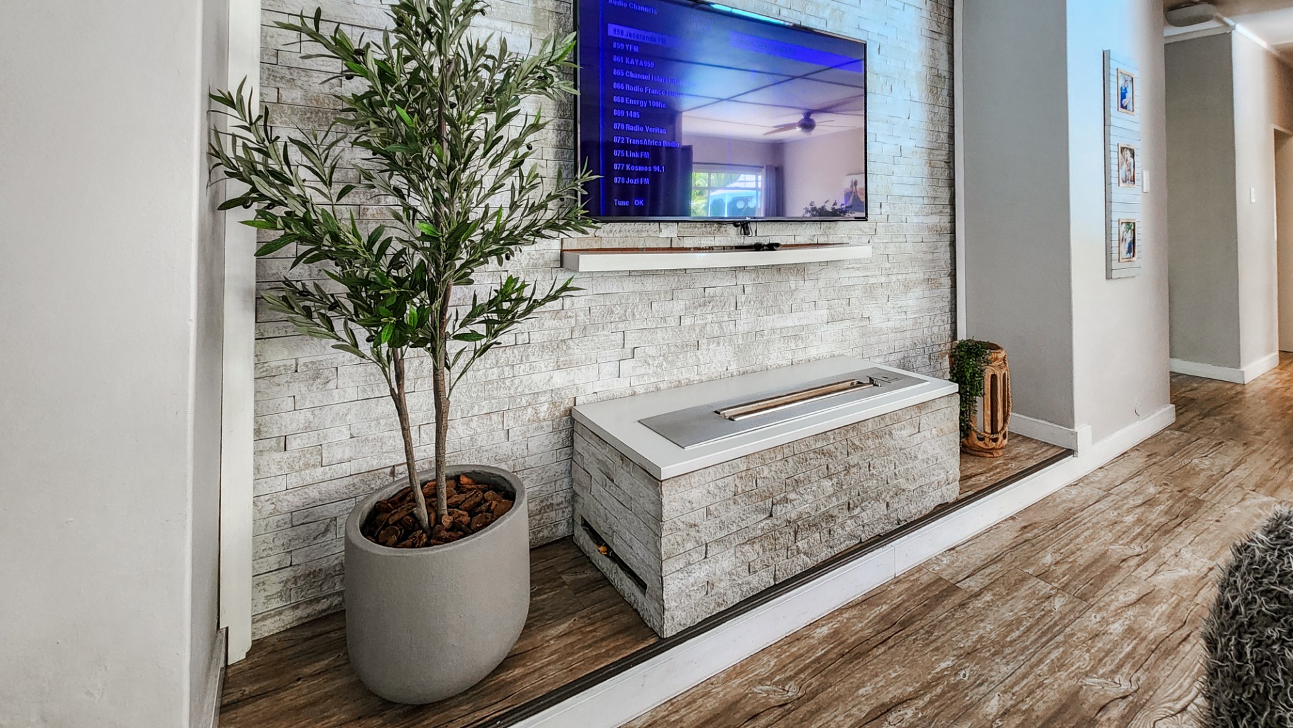
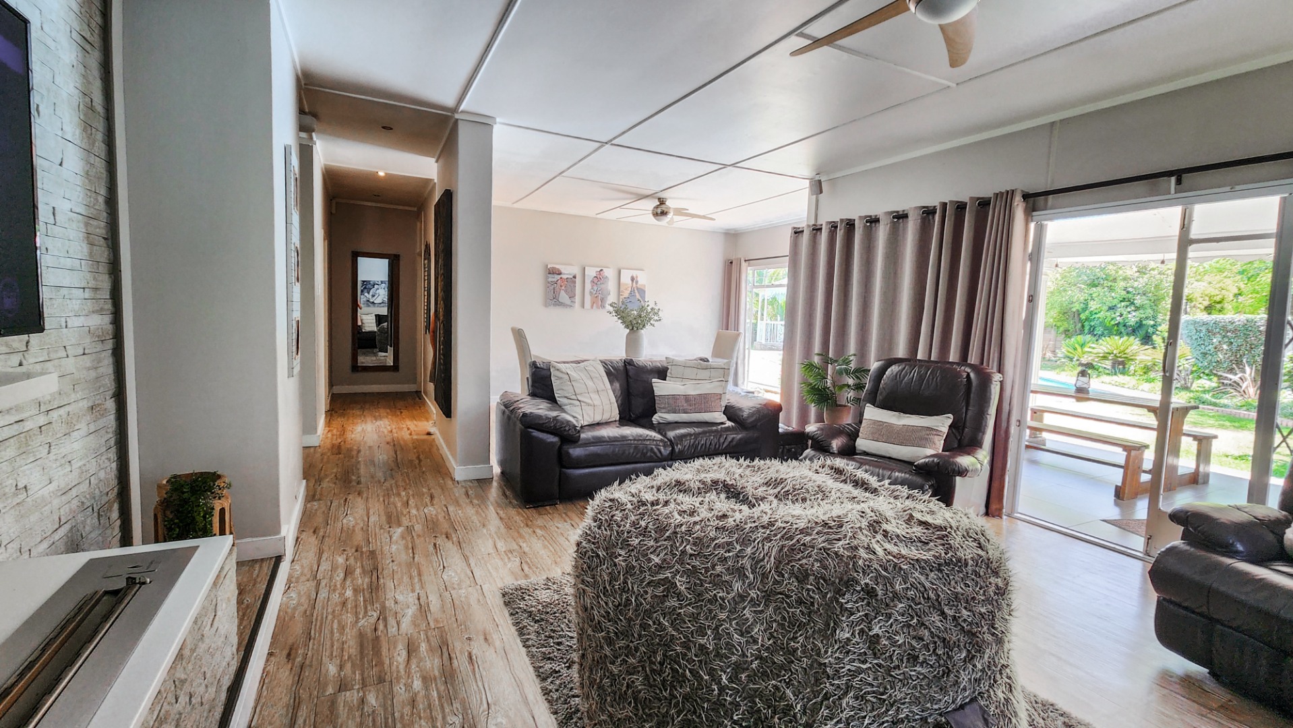
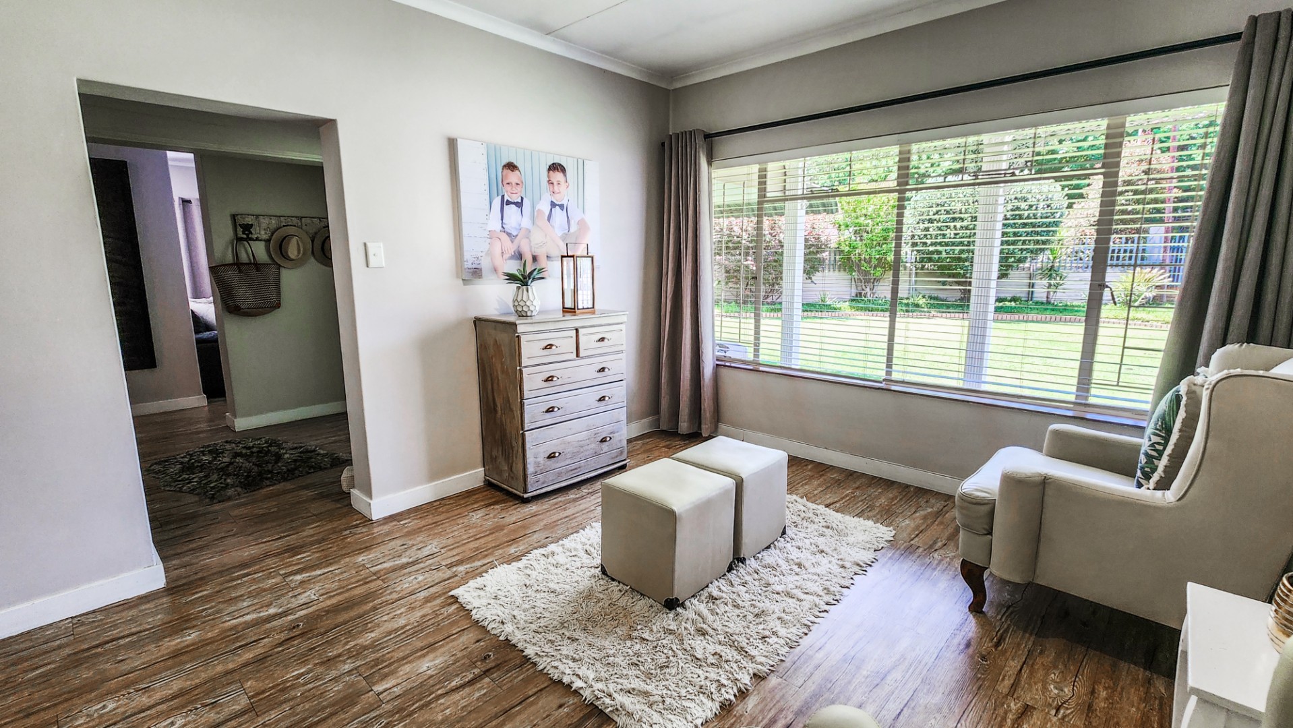
- 4
- 3
- 2
- 1 350.0 m2
Monthly Costs
Monthly Bond Repayment ZAR .
Calculated over years at % with no deposit. Change Assumptions
Affordability Calculator | Bond Costs Calculator | Bond Repayment Calculator | Apply for a BondBond Calculator

Disclaimer: The estimates contained on this webpage are provided for general information purposes and should be used as a guide only. While every effort is made to ensure the accuracy of the calculator, RE/MAX of Southern Africa cannot be held liable for any loss or damage arising directly or indirectly from the use of this calculator, including any incorrect information generated by this calculator, and/or arising pursuant to your reliance on such information.
Mun. Rates & Taxes: ZAR 1270.00
Property description
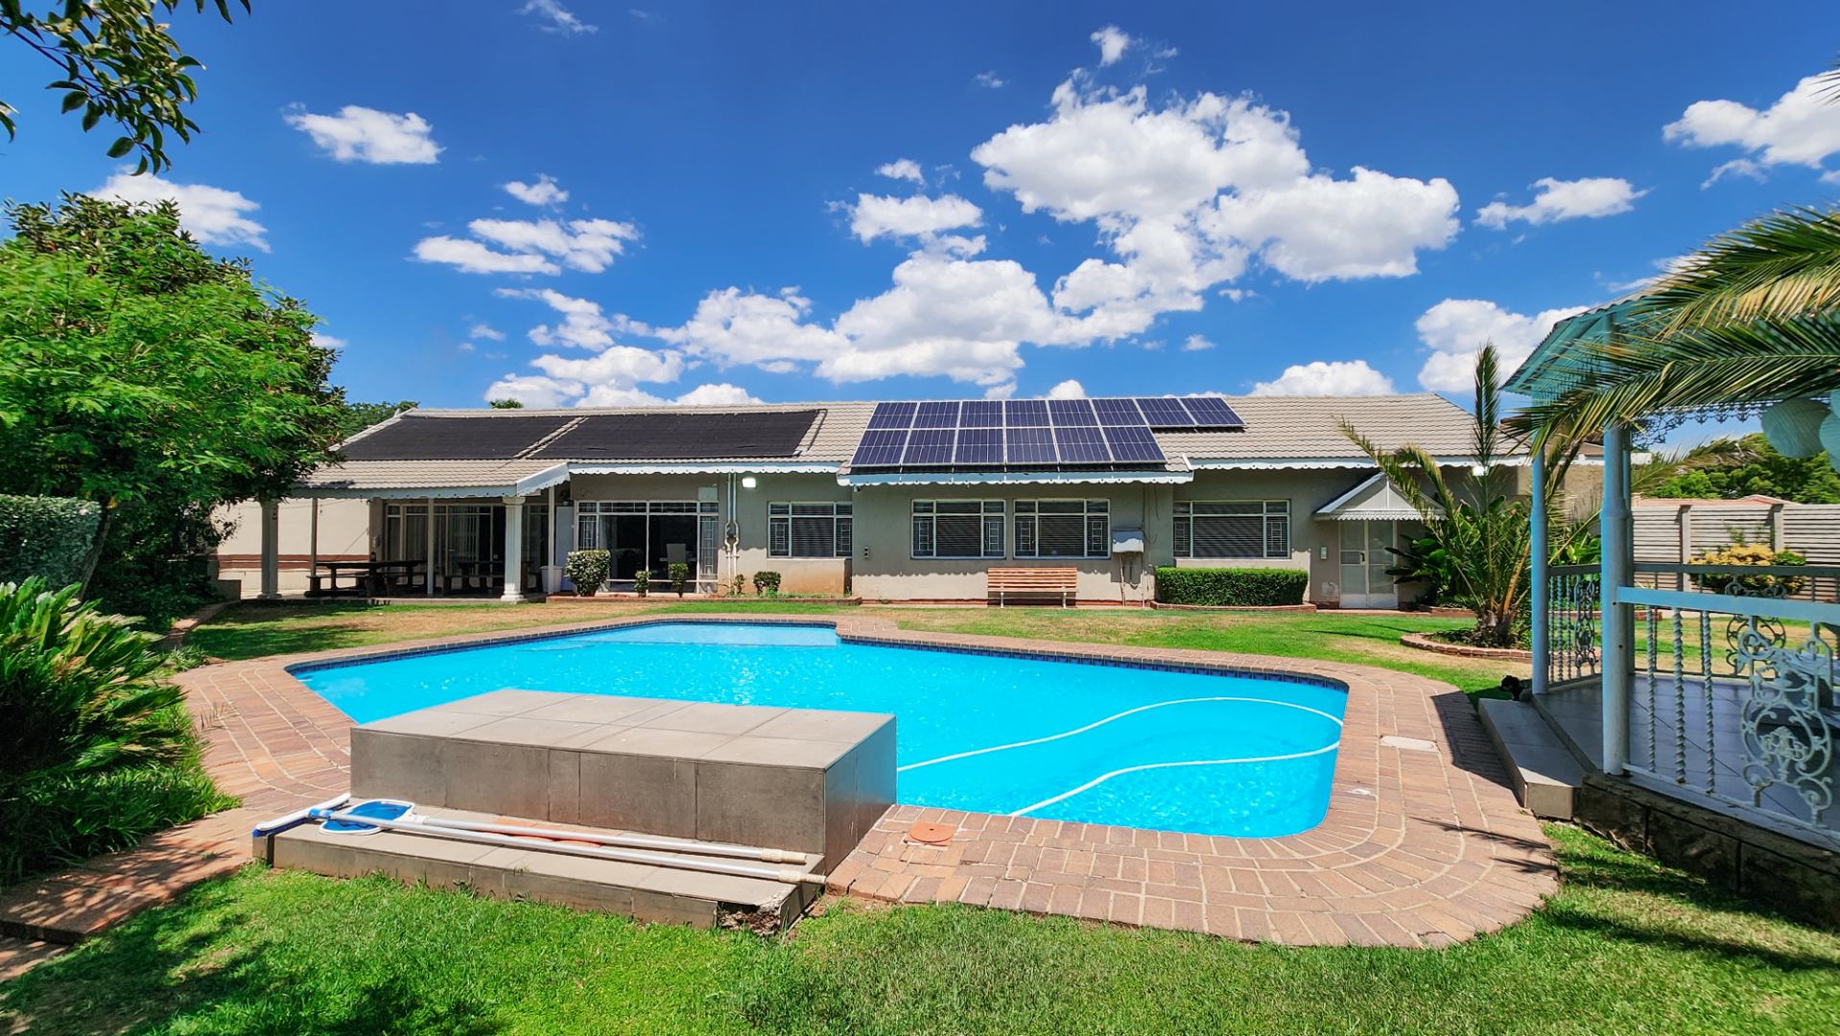
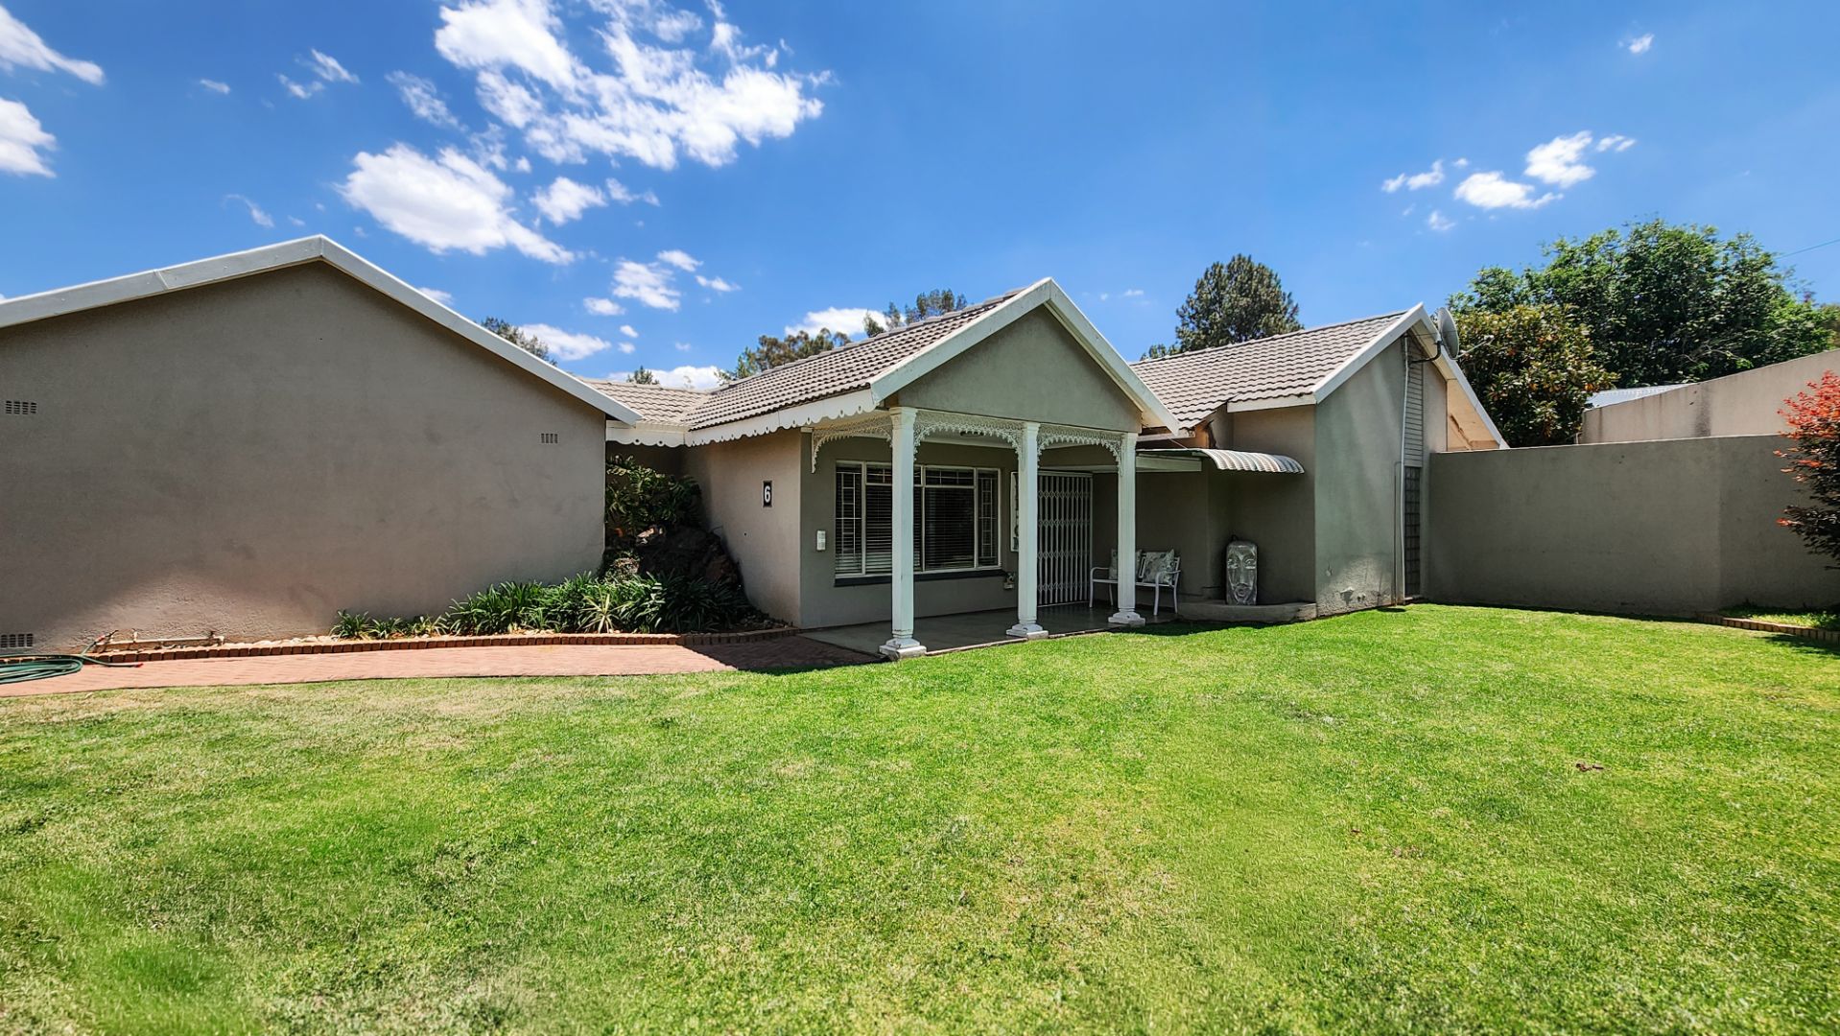
Luxurious Four Bedroom Family Home with Pool and Solar in Sasolburg
Solemandate
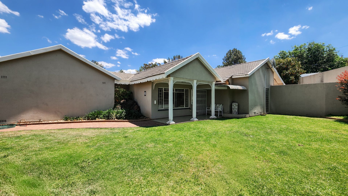
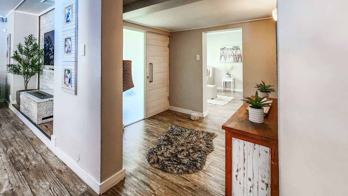
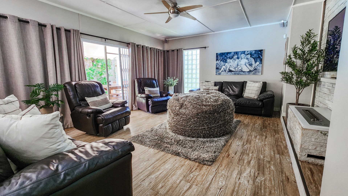
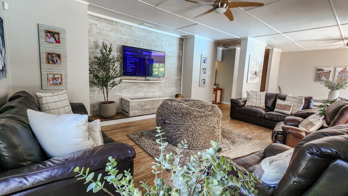
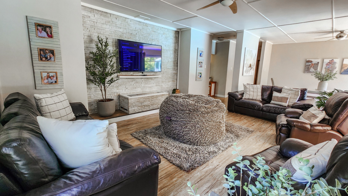
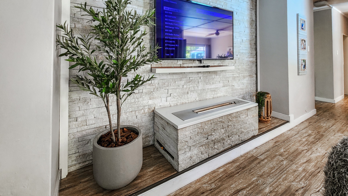
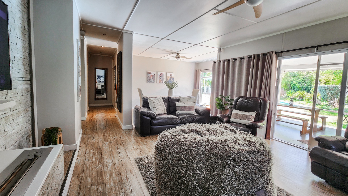
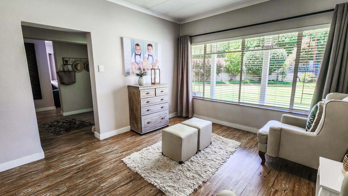
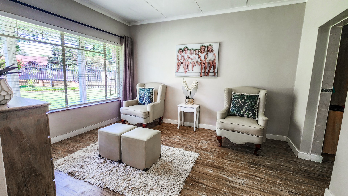
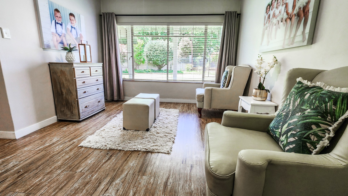
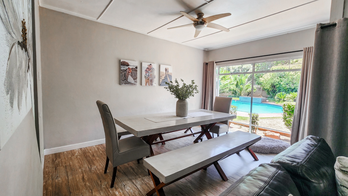
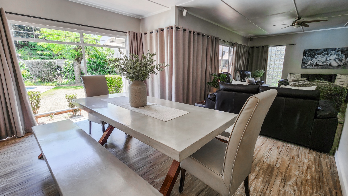
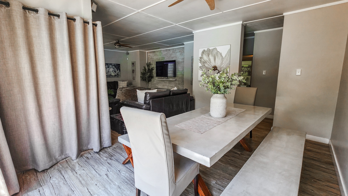
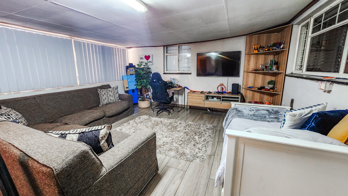
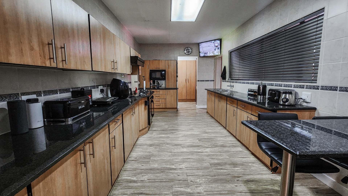
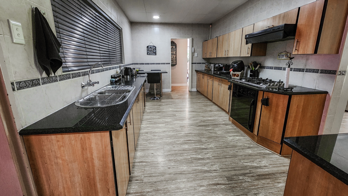
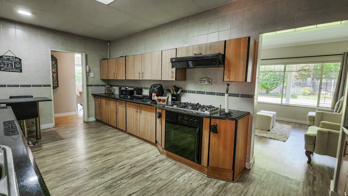
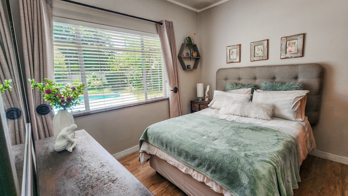
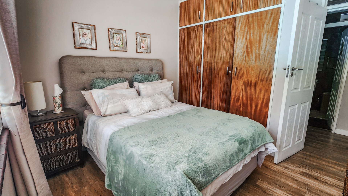
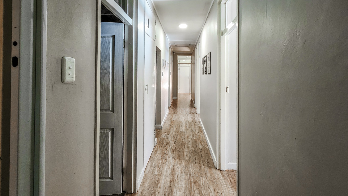
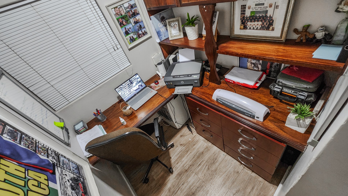
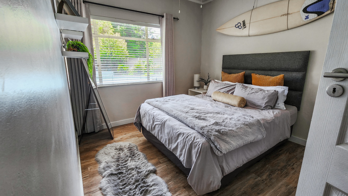
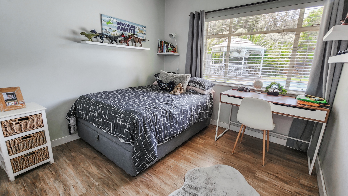
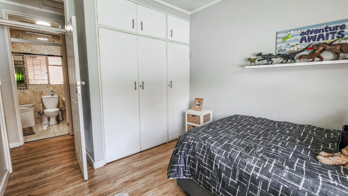
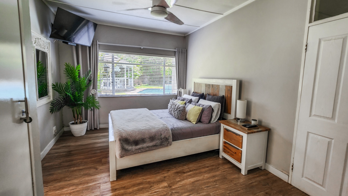
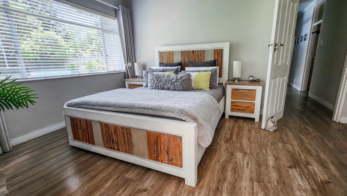
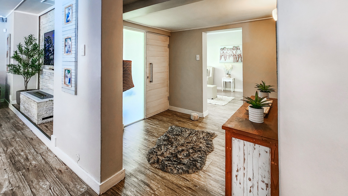
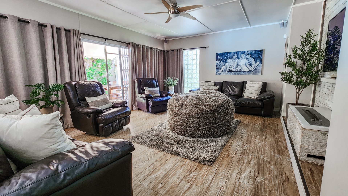
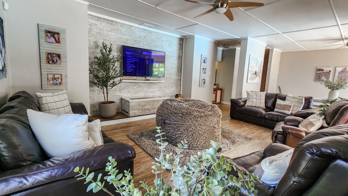
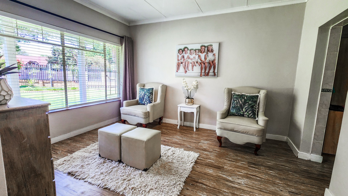
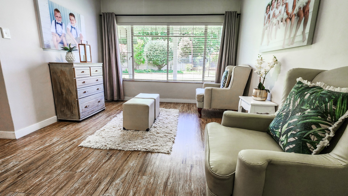
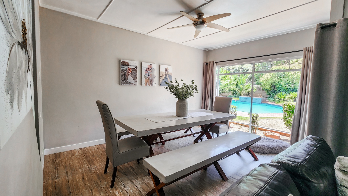
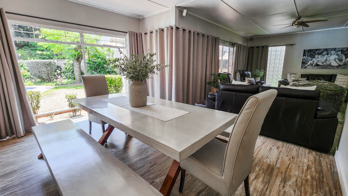
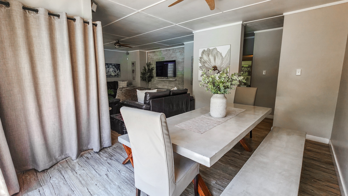
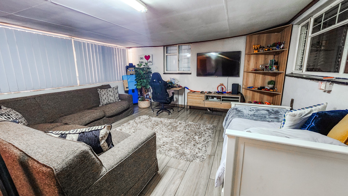
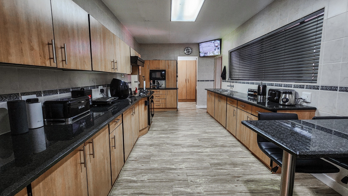
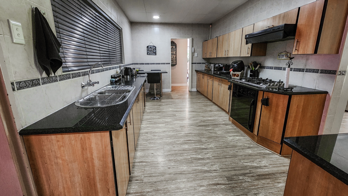
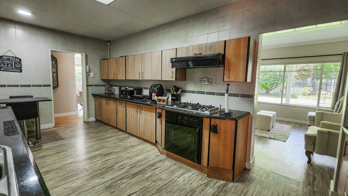
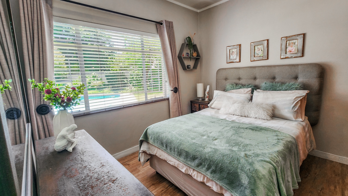
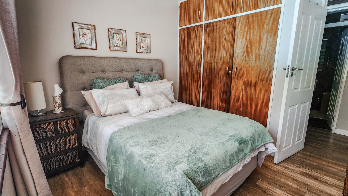
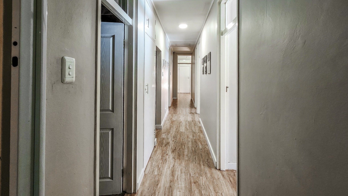
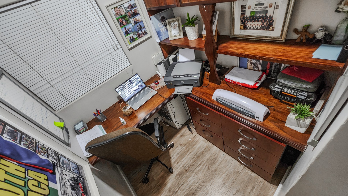
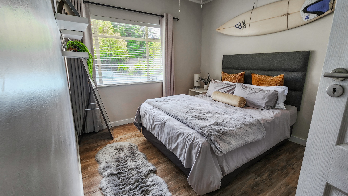
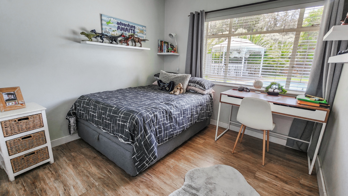
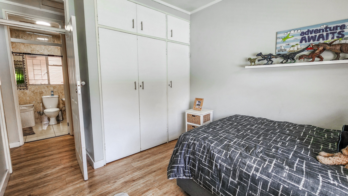
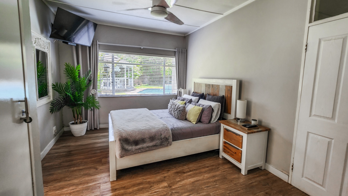
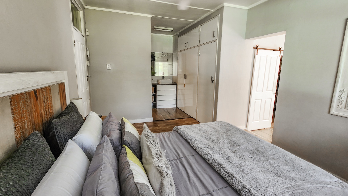
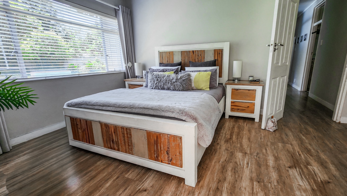
Step into a refined sanctuary where contemporary elegance meets effortless comfort in Extension 23, Sasolburg. This distinguished freestanding residence sits on a generous 1350 square metre erf and offers four bedrooms and three bathrooms. The open-plan lounge and dining area flows naturally, with rich vinyl flooring and a sleek gas fireplace setting a warm, inviting tone. The kitchen features genuine granite countertops, a gas hob and an electric oven, complemented by a separate scullery and laundry room. A dedicated study, a sun-filled sunroom and a flexible multipurpose room complete the living spaces.
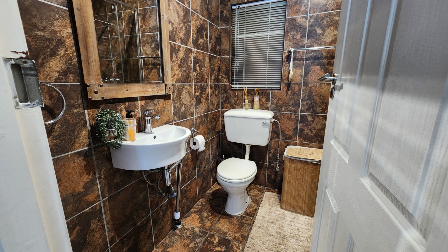
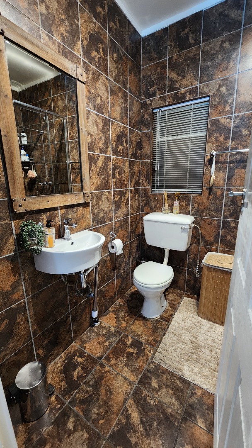
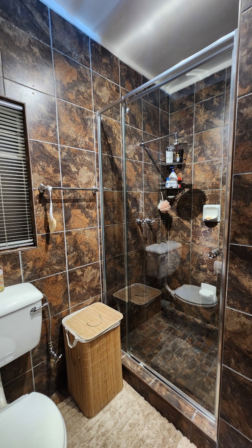
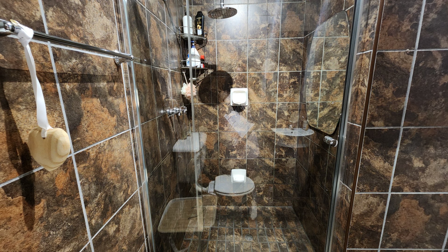
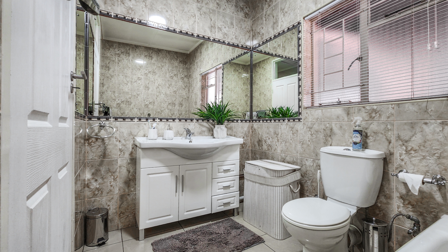
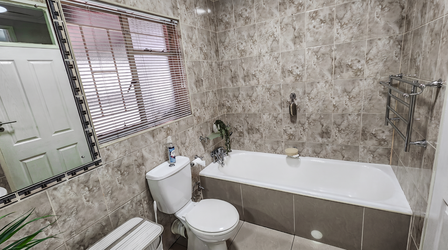
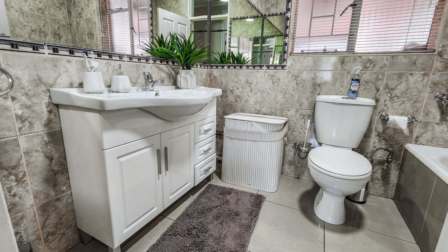
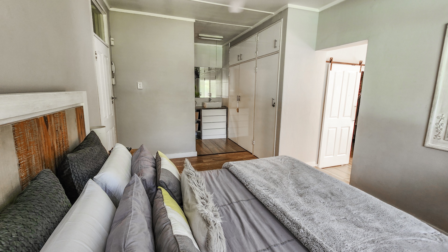
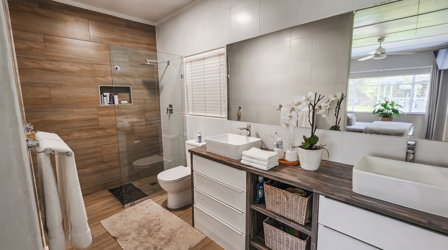
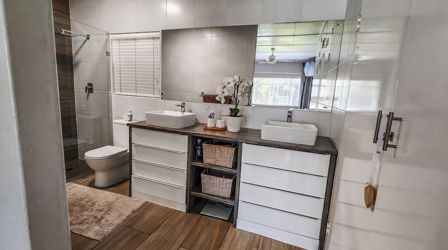
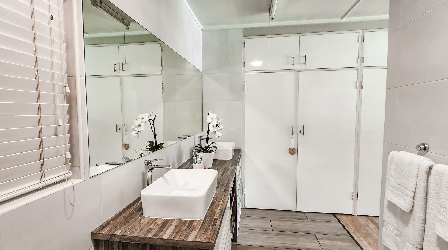
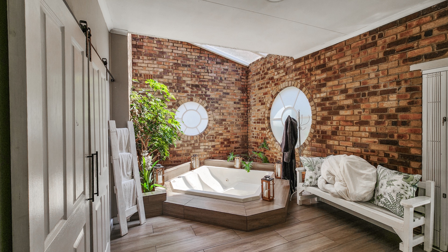
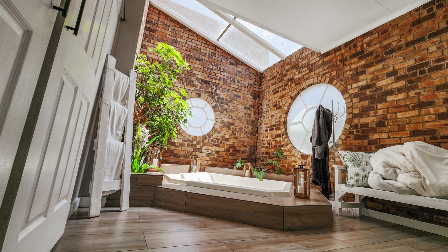
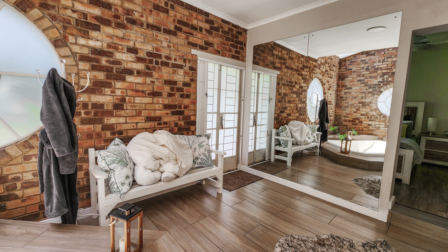
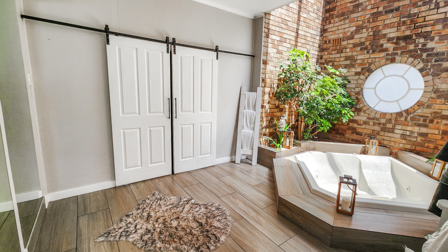
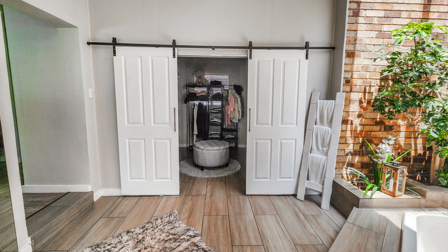
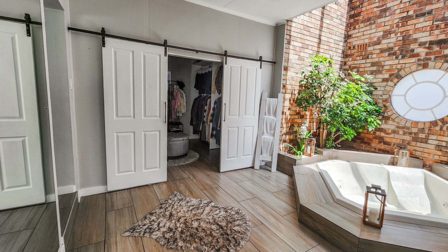
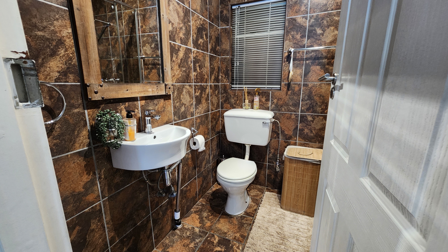
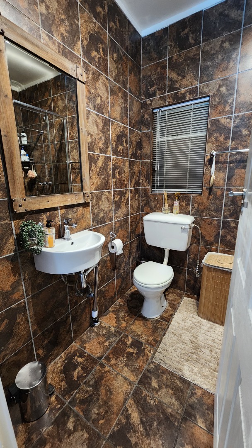
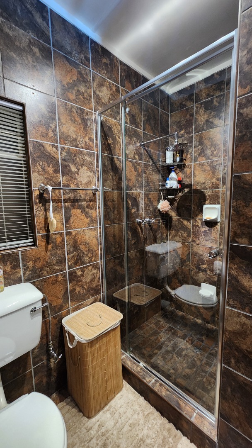
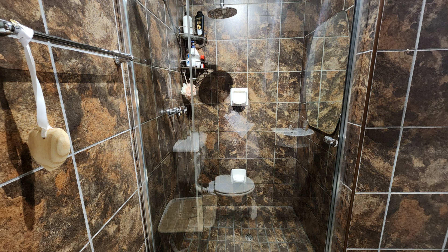
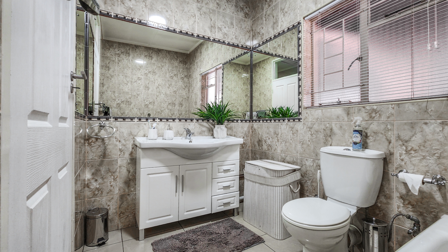
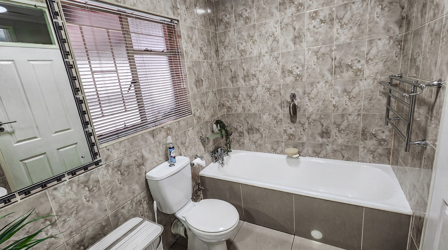
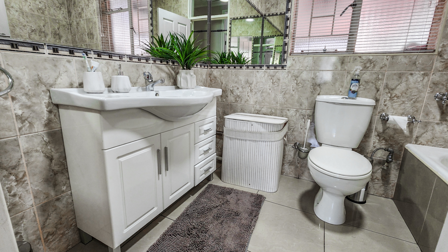
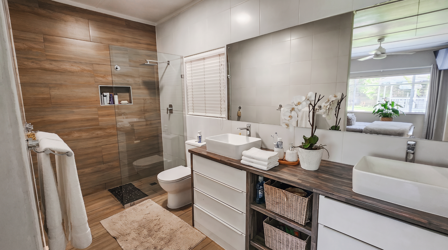
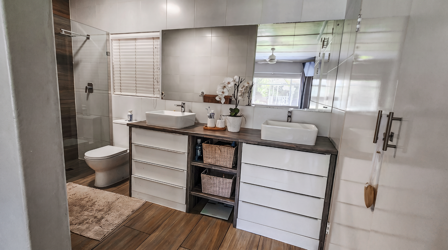
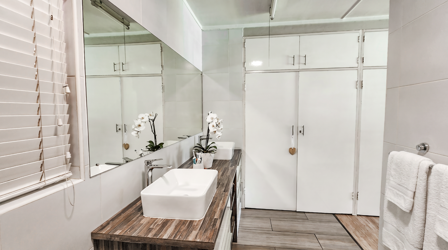
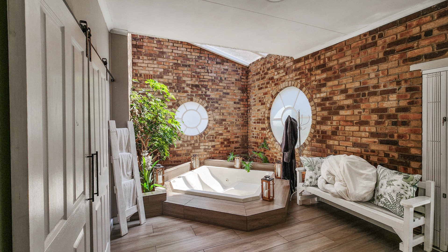
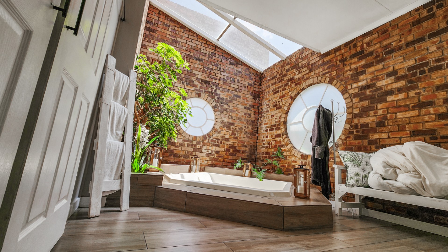
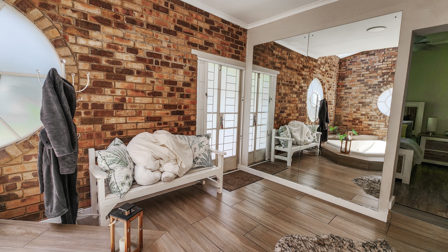
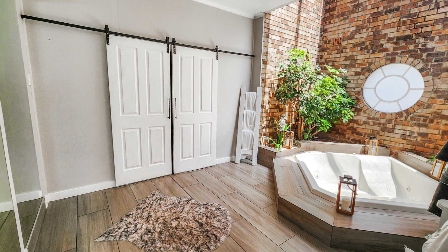
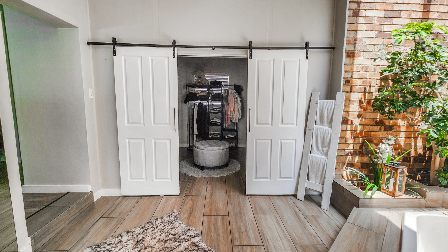
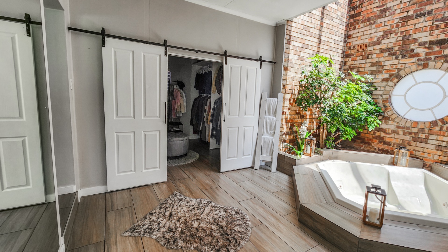
The main en-suite is a true retreat, with double vanities, a shower, a toilet and a walk-in closet. Adjoining it, the jacuzzi room is bathed in soft light from a skylight, creating a tranquil, spa-inspired escape at the end of the day. Two further bathrooms serve the home with understated sophistication. Practical touches throughout reflect a considered approach to modern living, from ample storage to the thoughtful separation of working and entertaining areas.
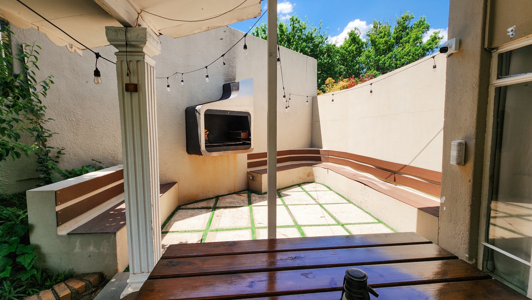
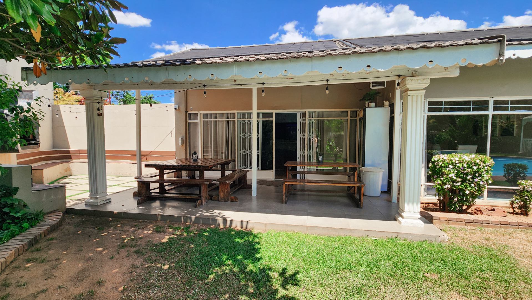
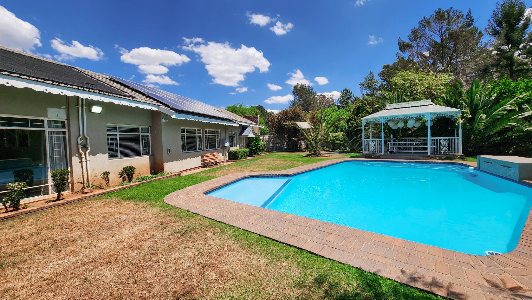
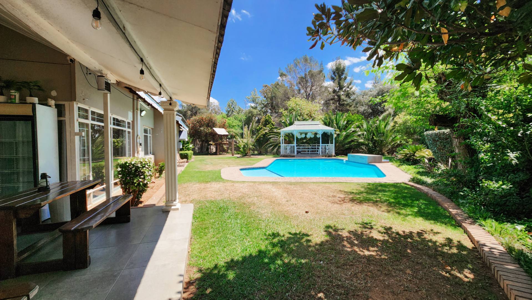
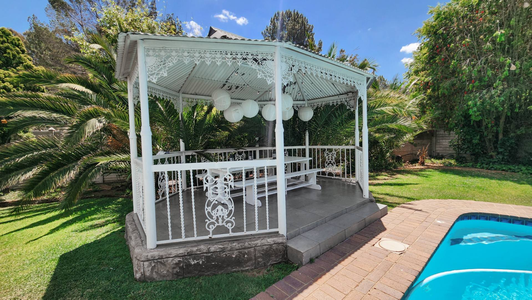
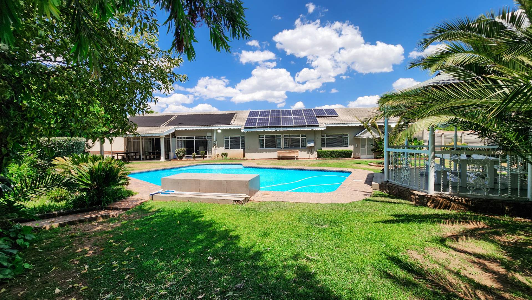
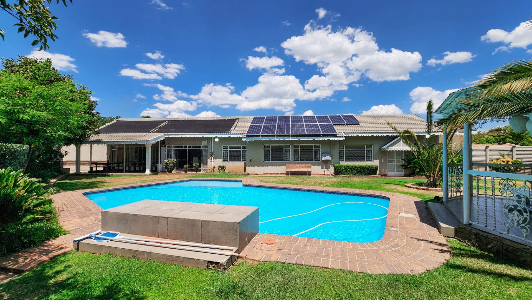
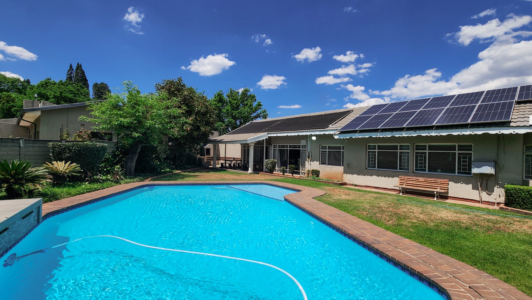
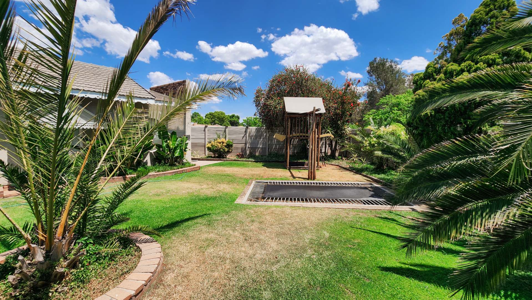
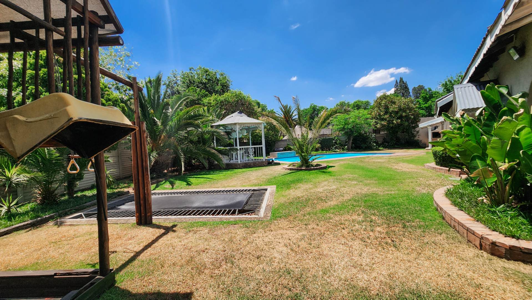
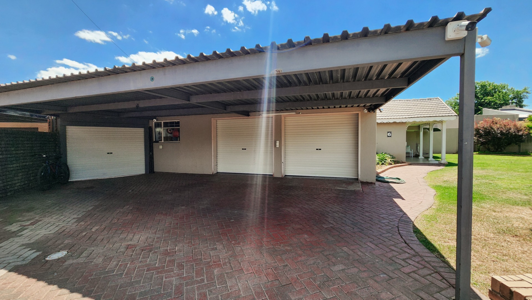
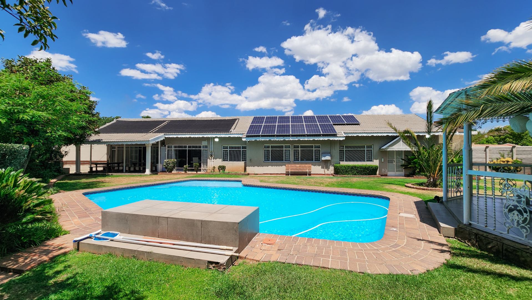
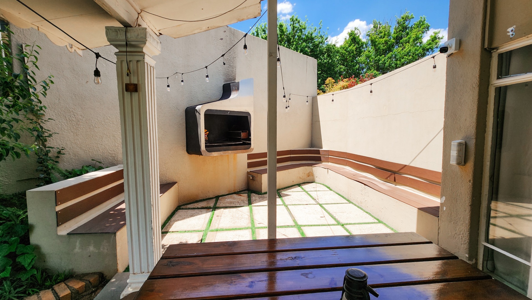
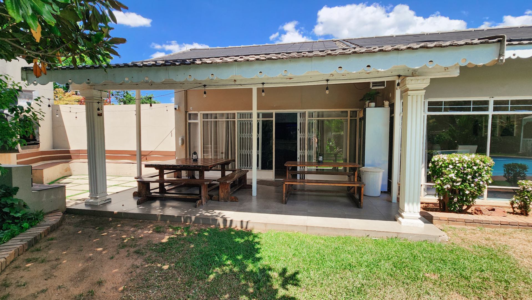
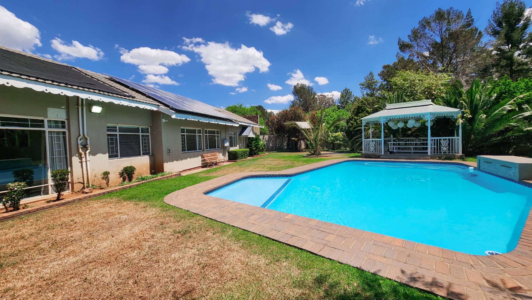
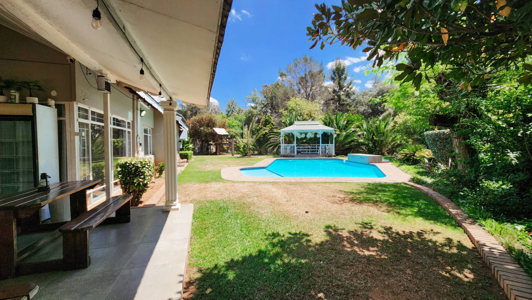
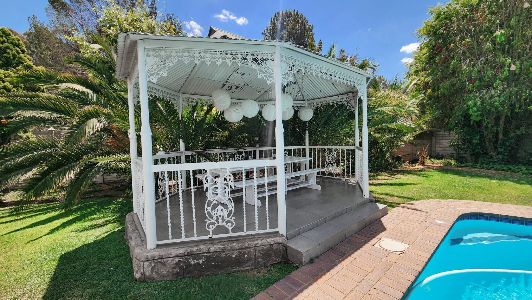
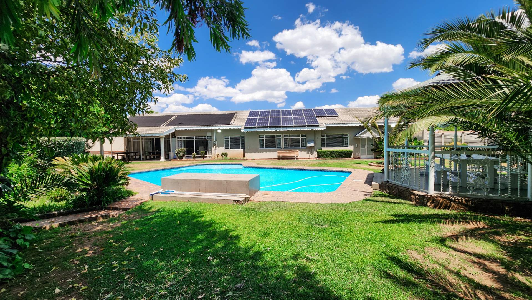
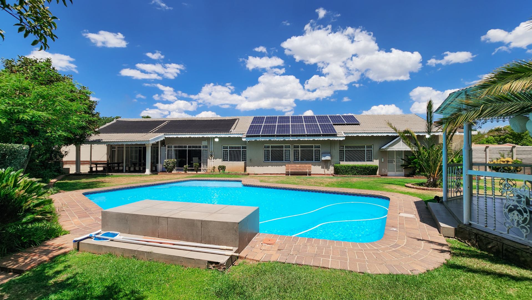
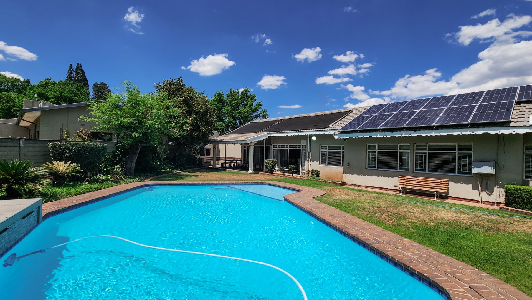
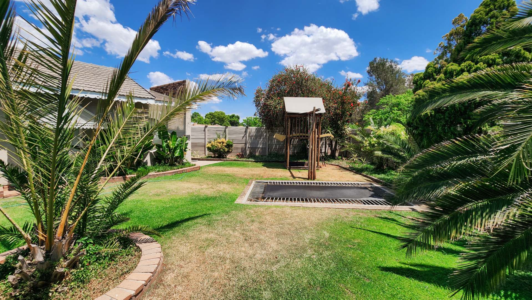
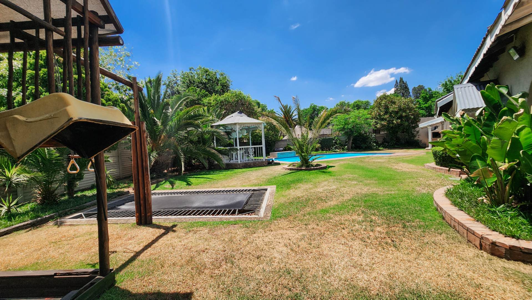
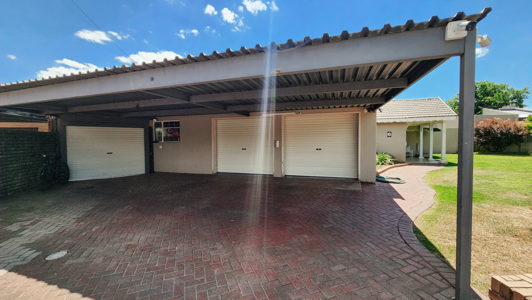
Outdoors, a private entertainment haven unfolds across the beautifully established garden. An inviting patio, a custom-built braai with integrated seating, an elegant gazebo and a sunken trampoline create memorable gatherings for family and friends. The swimming pool offers a welcoming space to unwind beneath the sky, while an automated sprinkler system and borehole support the garden's lush lawns and mature plantings. Parking is generous, with a double garage and space for up to three further vehicles.
Energy independence is seamlessly woven into the design through a 14-panel solar system, an 8 kW inverter and two 10 kW batteries. Peace of mind is assured with an alarm system, outdoor security beams and electric fencing. Connectivity is provided by fibre, ensuring this home is as well equipped for modern work and leisure as it is for quiet luxury.
Key Features
Four bedrooms, three bathrooms
Solar panels with battery inverter
Swimming pool and built-in braai
Borehole and automated sprinklers
Double garage with extra parking
Alarm, electric fencing and fibre
Enquire now to make this exceptional residence your own.
Property Details
- 4 Bedrooms
- 3 Bathrooms
- 2 Garages
- 1 Ensuite
- 1 Lounges
- 2 Dining Area
Property Features
- Study
- Pool
- Laundry
- Storage
- Pets Allowed
- Alarm
- Kitchen
- Built In Braai
- Fire Place
- Pantry
- Garden
| Bedrooms | 4 |
| Bathrooms | 3 |
| Garages | 2 |
| Erf Size | 1 350.0 m2 |
Contact the Agent

Mariska Jooste
Candidate Property Practitioner