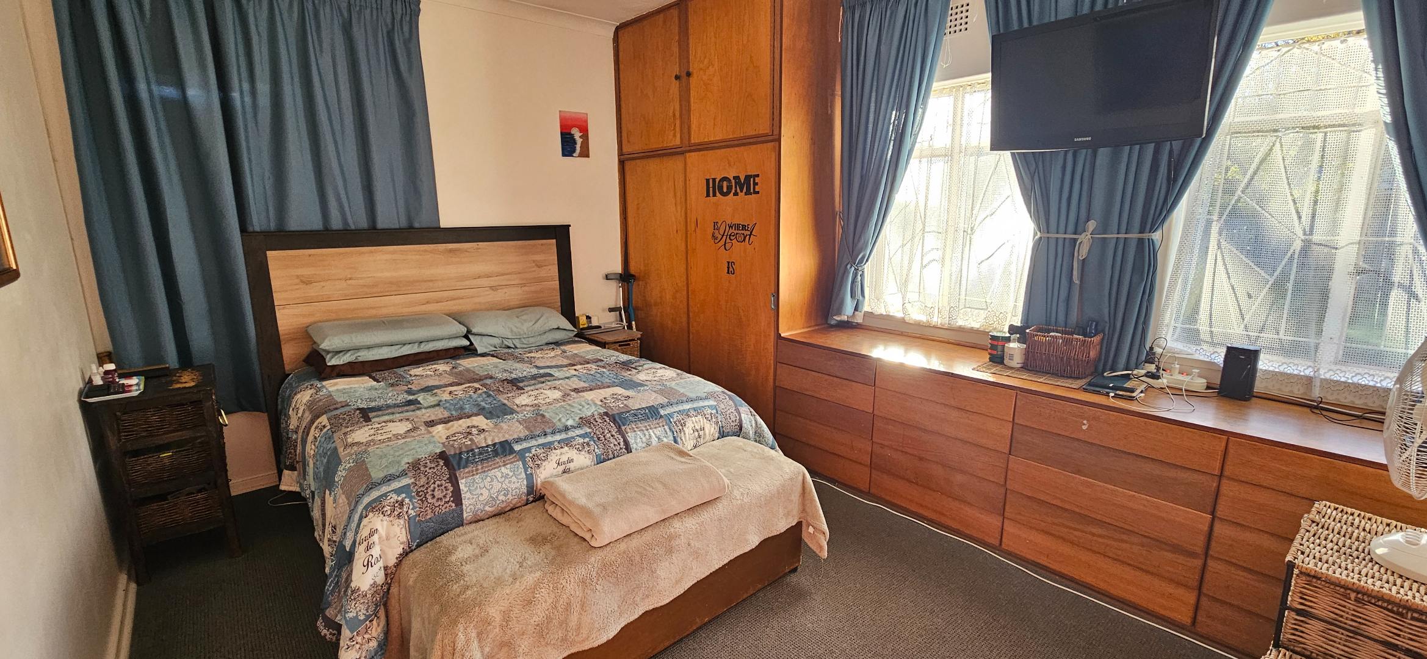
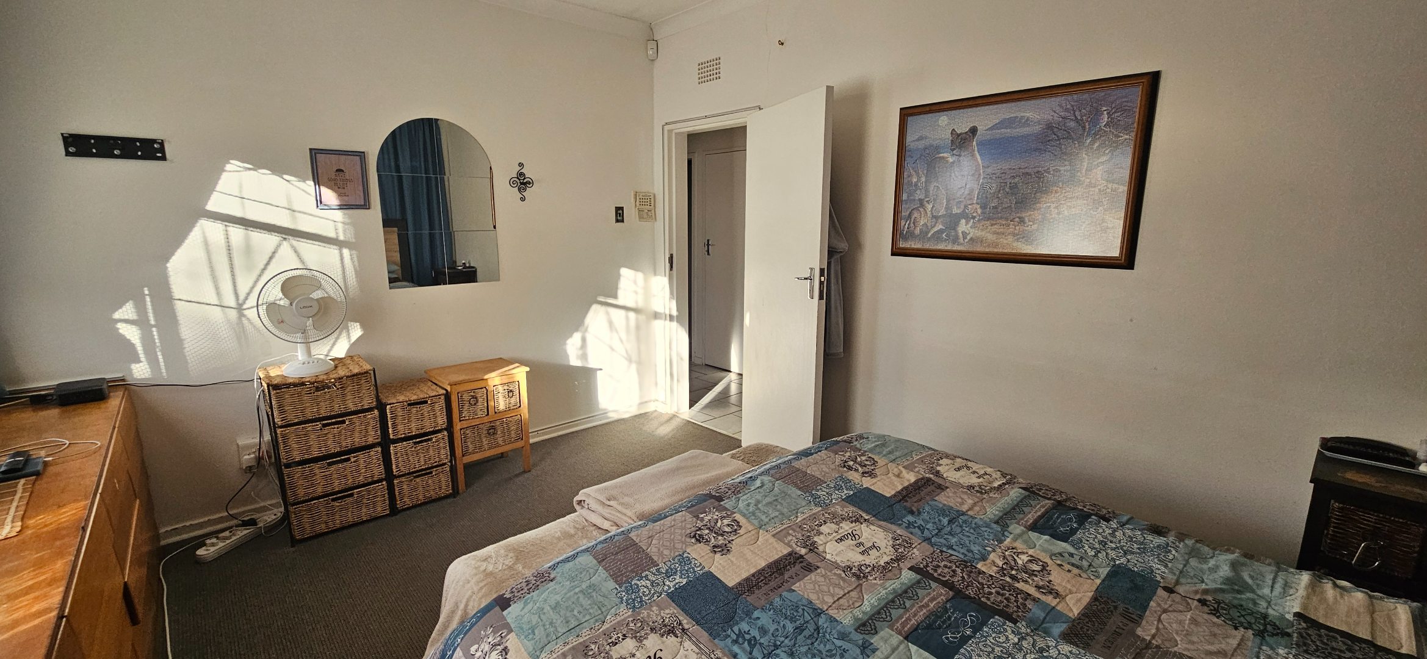
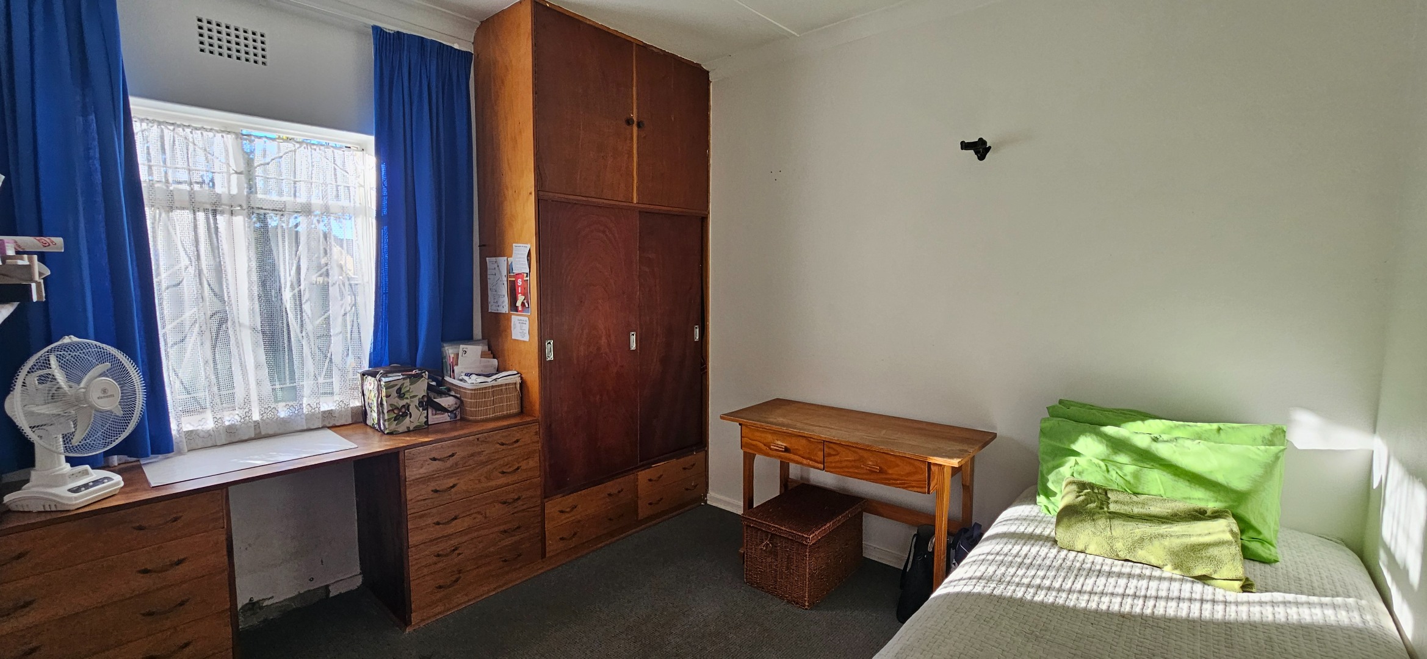
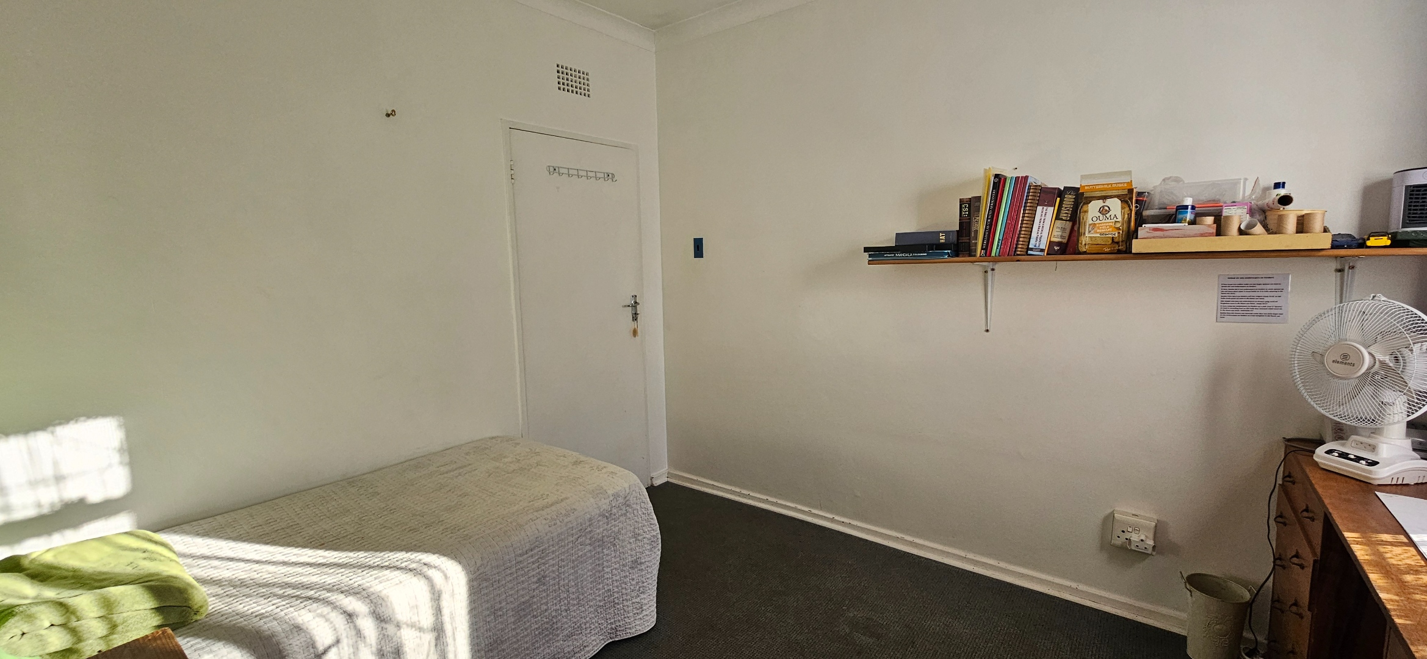
- 3
- 1
- 1
- 934.0 m2
Monthly Costs
Monthly Bond Repayment ZAR .
Calculated over years at % with no deposit. Change Assumptions
Affordability Calculator | Bond Costs Calculator | Bond Repayment Calculator | Apply for a BondBond Calculator

Disclaimer: The estimates contained on this webpage are provided for general information purposes and should be used as a guide only. While every effort is made to ensure the accuracy of the calculator, RE/MAX of Southern Africa cannot be held liable for any loss or damage arising directly or indirectly from the use of this calculator, including any incorrect information generated by this calculator, and/or arising pursuant to your reliance on such information.
Mun. Rates & Taxes: ZAR 660.00
Property description
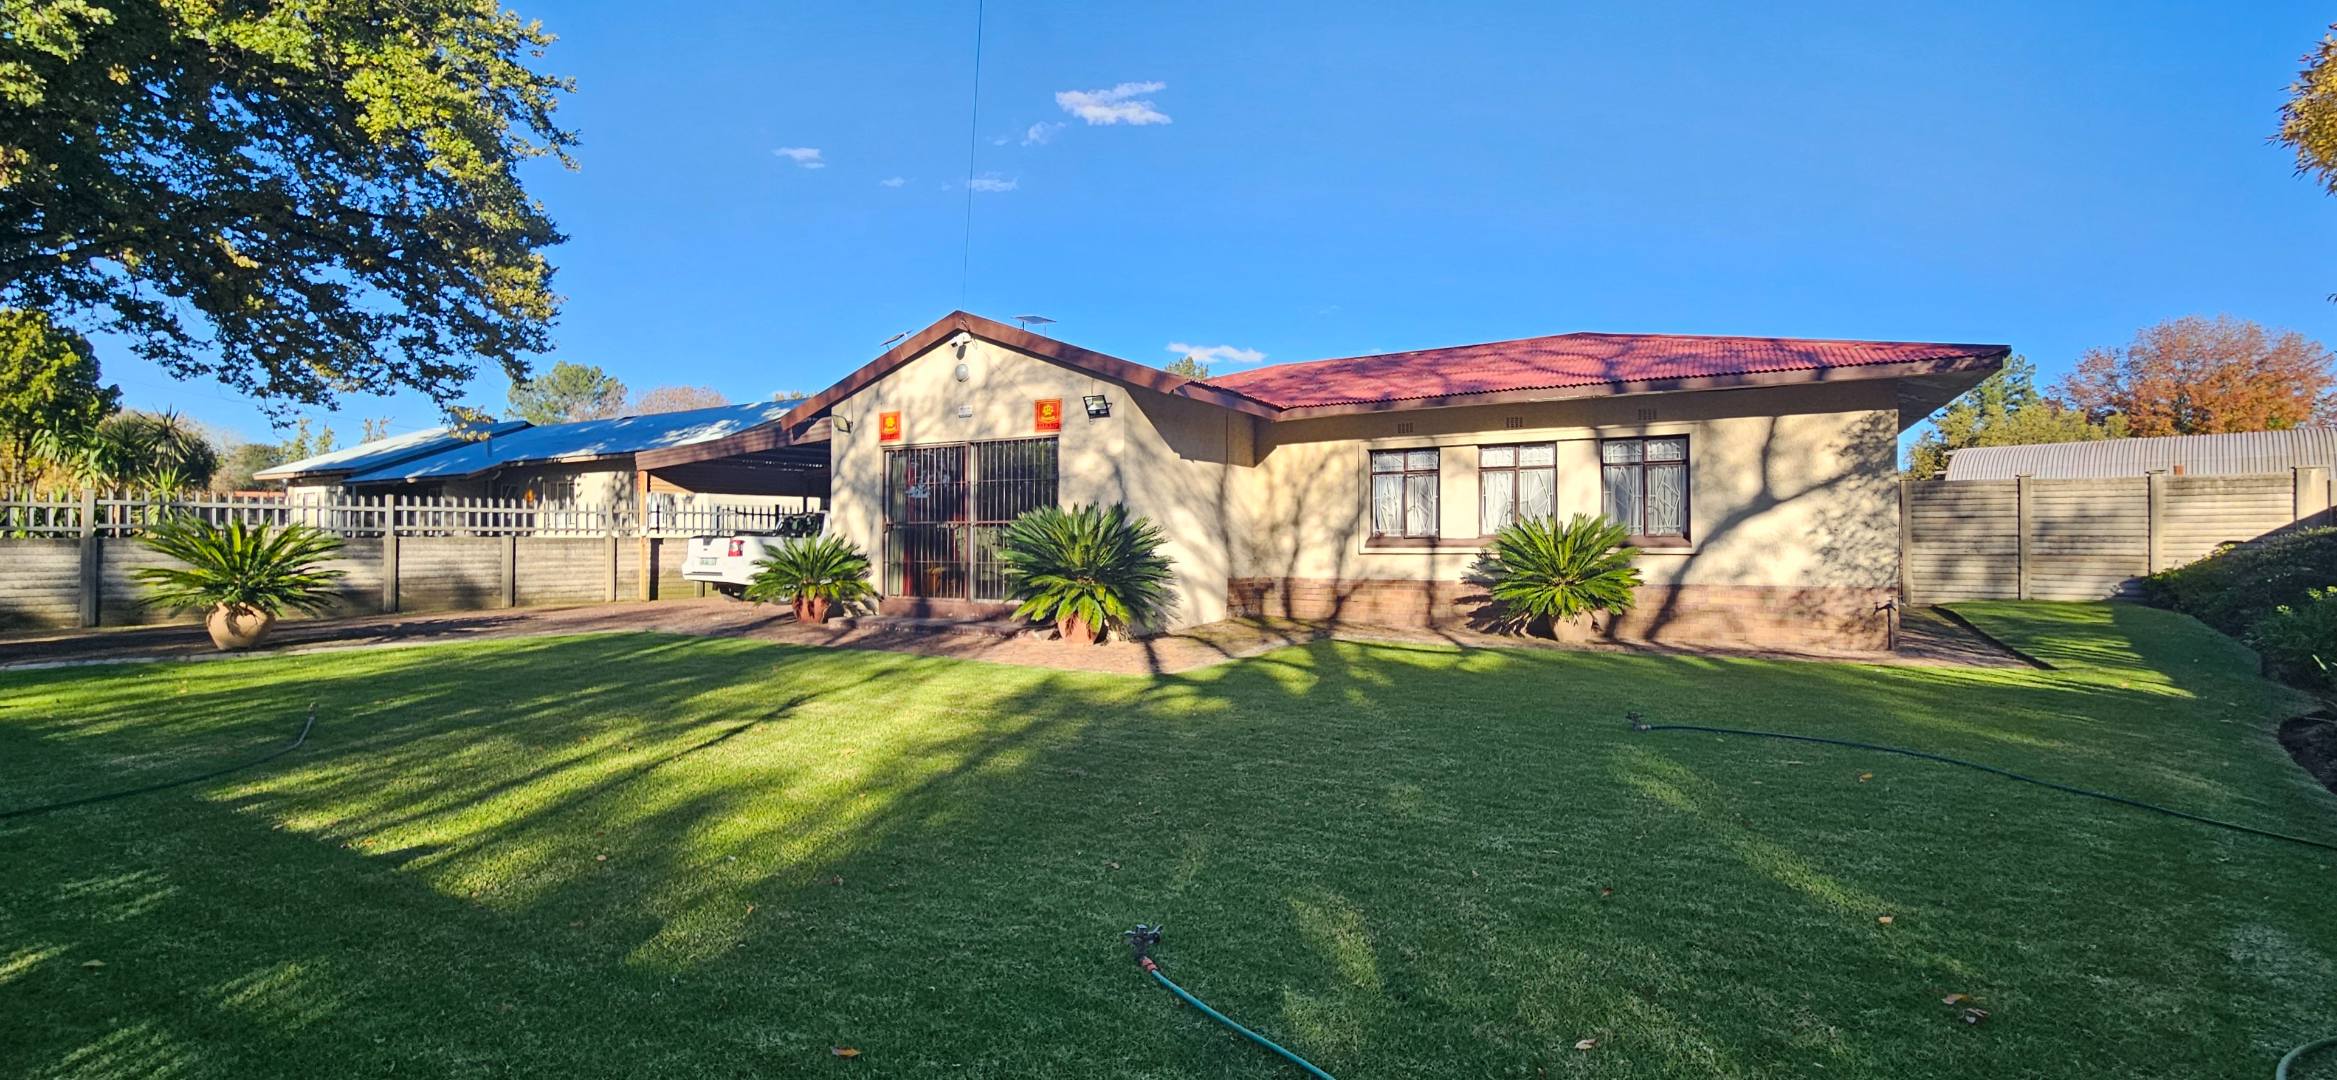
Inviting Family Residence in Sasolburg Ext 3
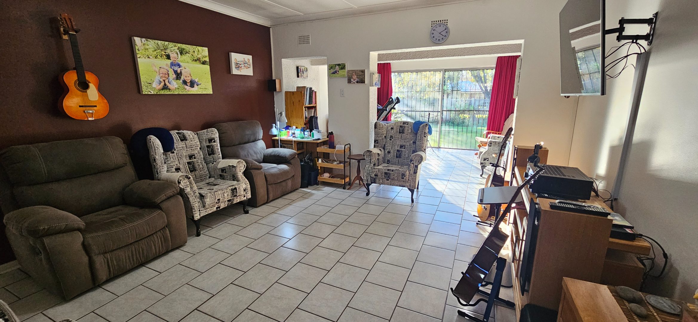
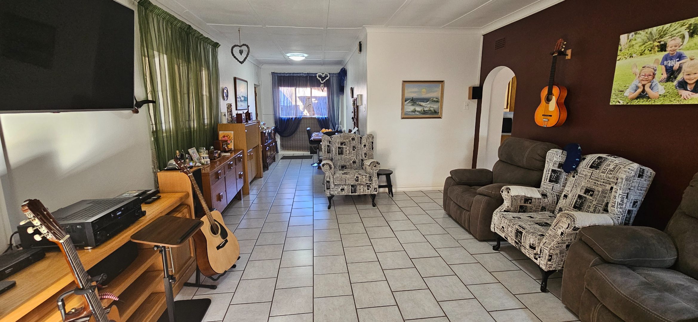
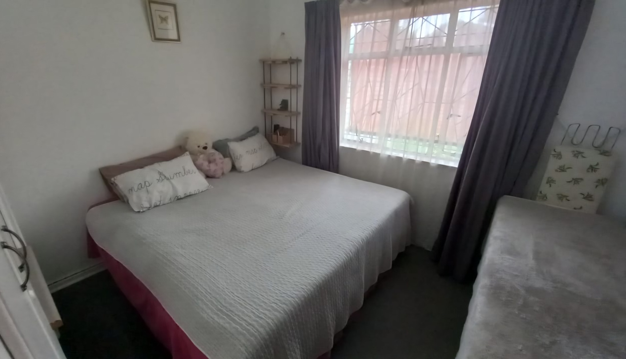
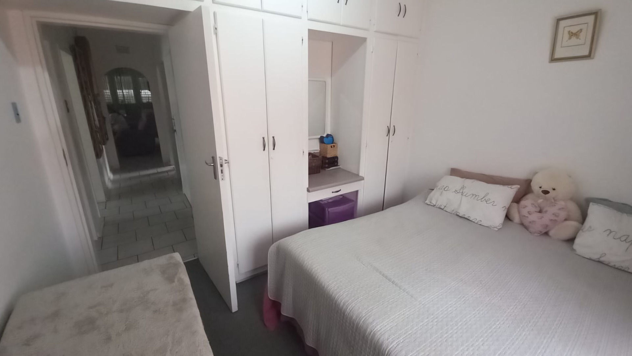
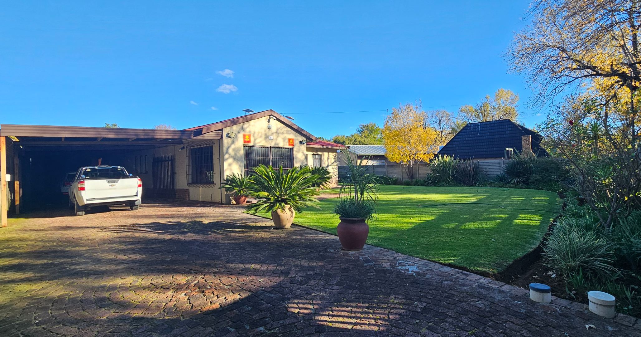
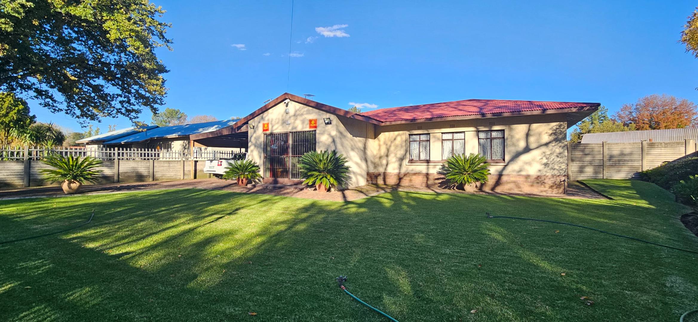
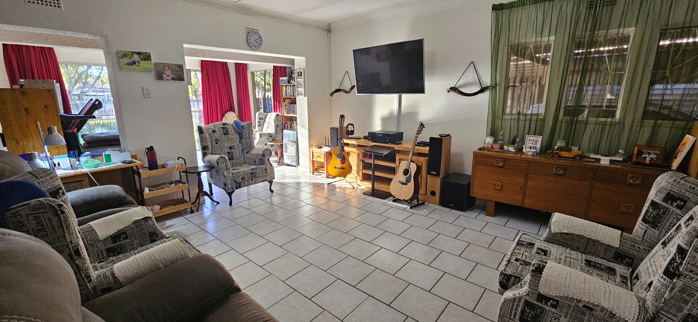
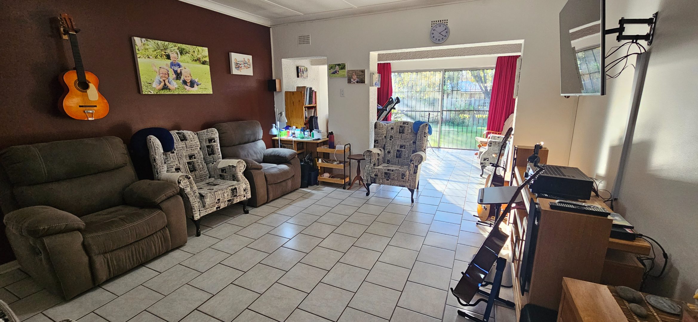
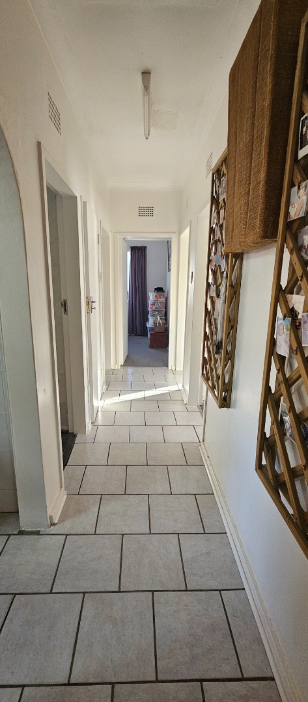
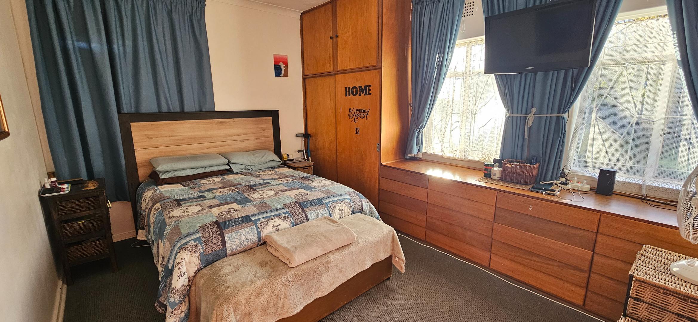
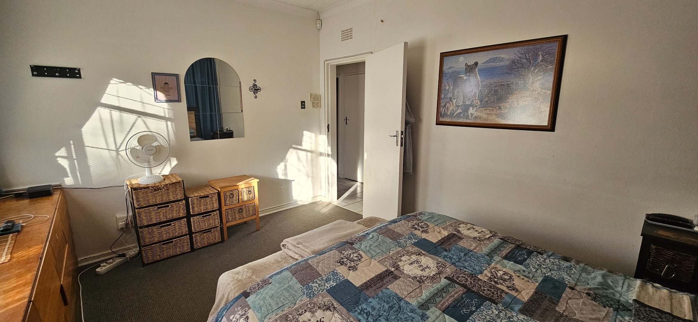
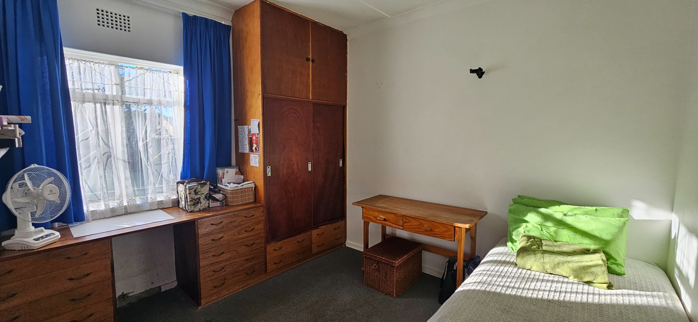
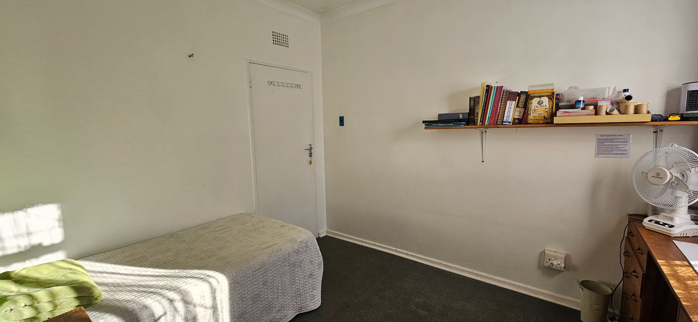
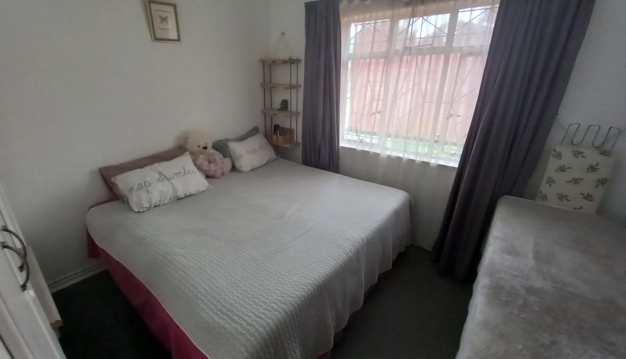
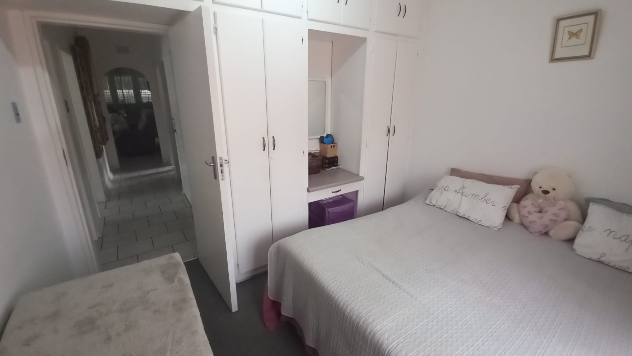
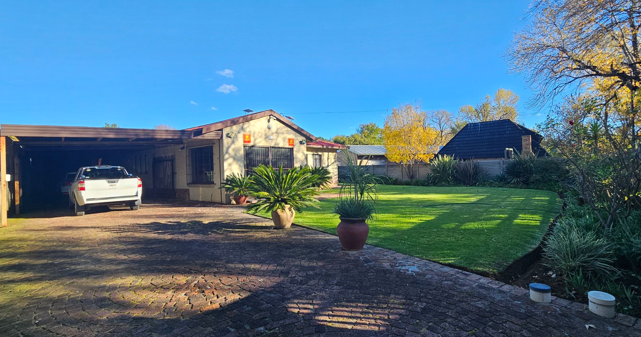
Discover this well-appointed 3-bedroom family home, ideally situated in the established suburban area of Sasolburg. This property offers a comfortable and practical living environment, perfect for families seeking a blend of indoor comfort and outdoor enjoyment. This home offers ample space for various activities and future enhancements.
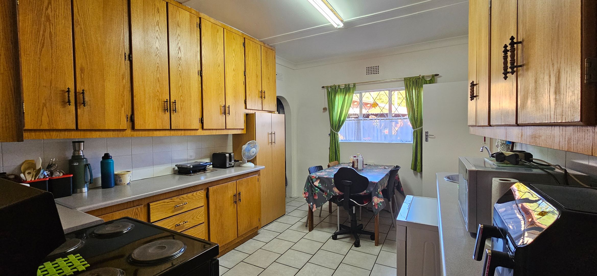
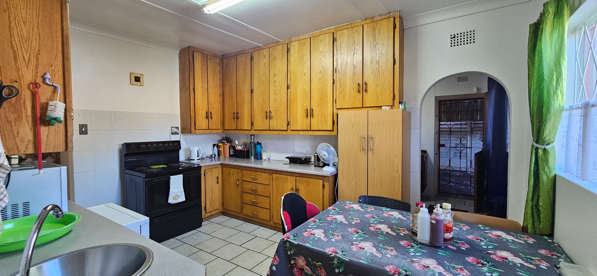
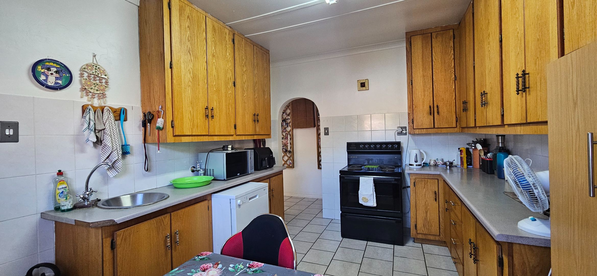
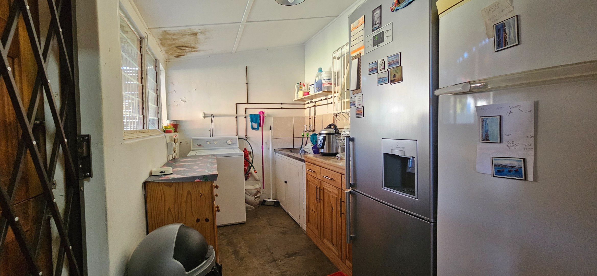
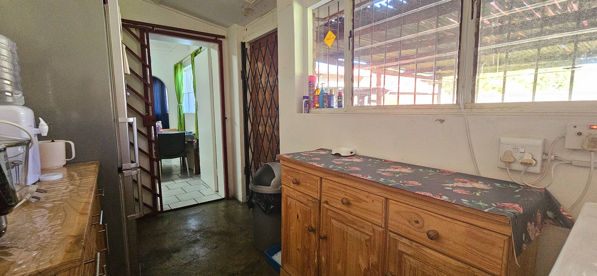
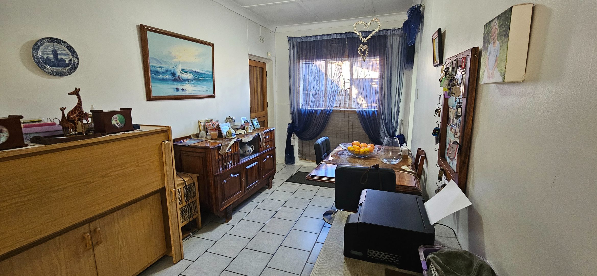
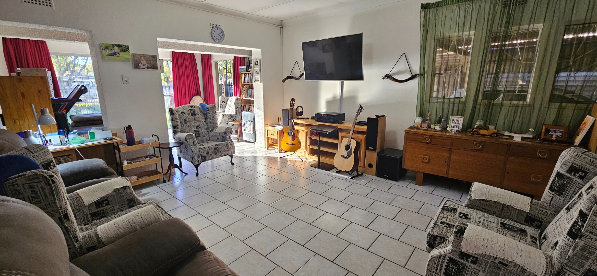
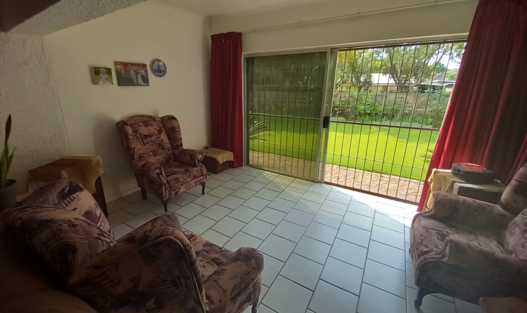
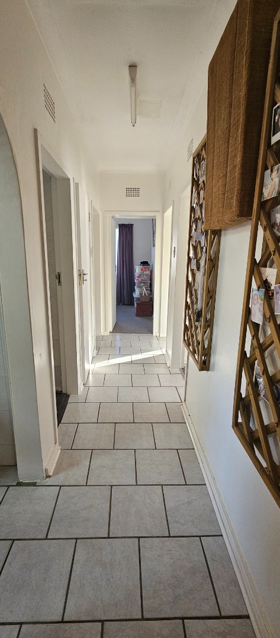
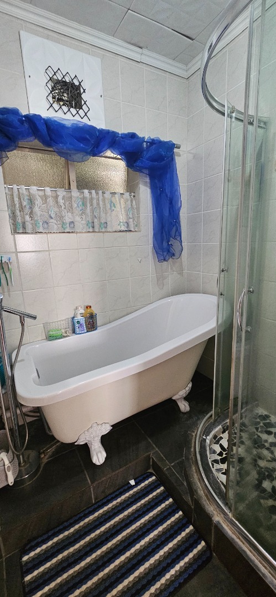
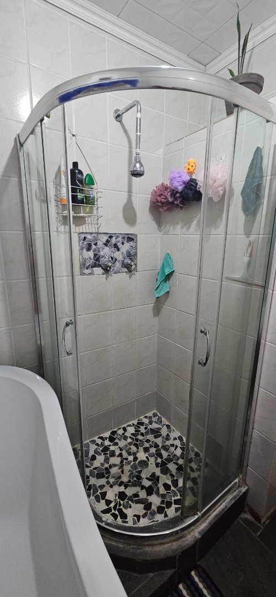
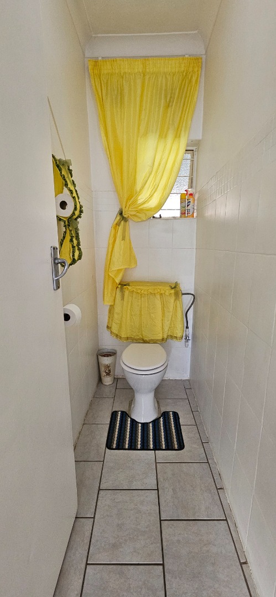
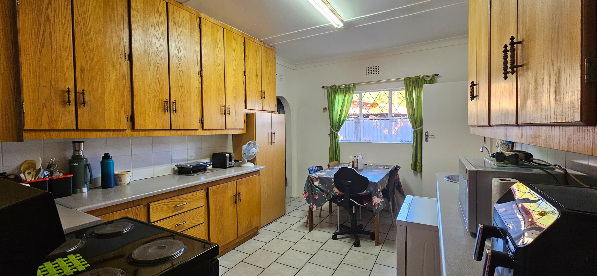
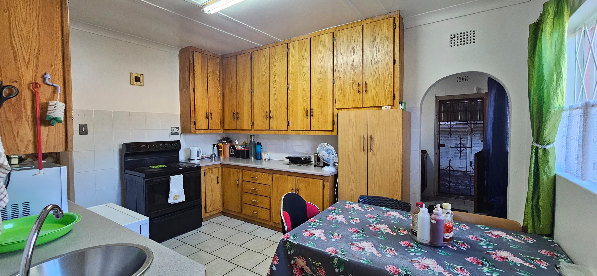
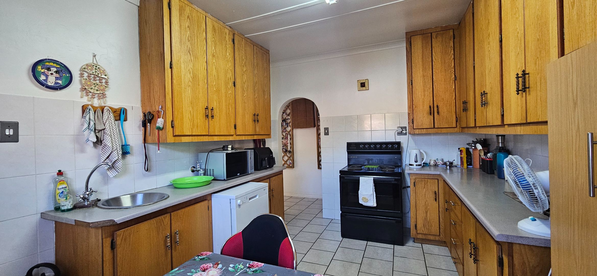
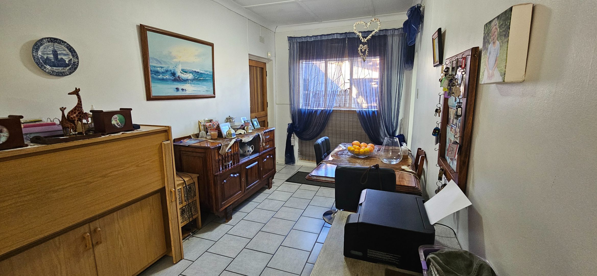
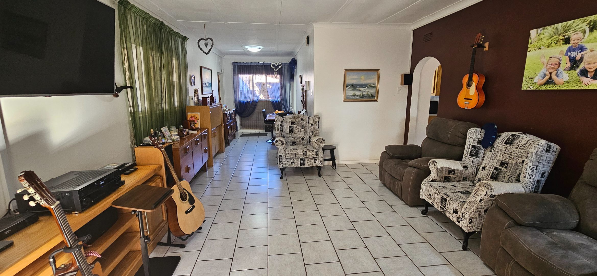
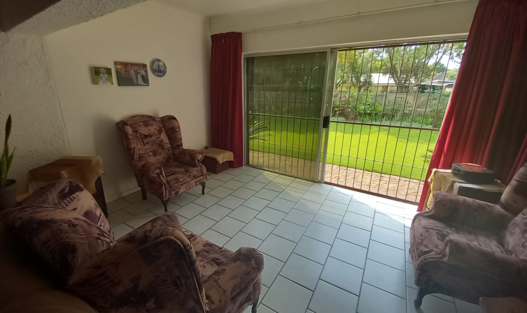
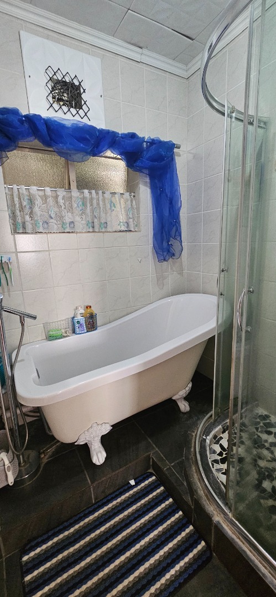
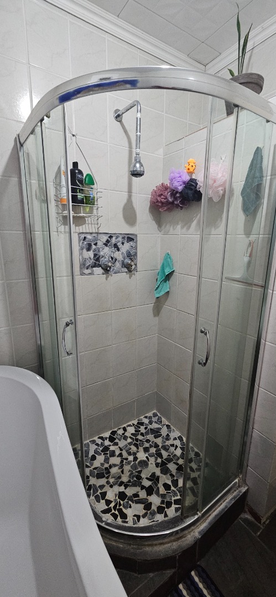
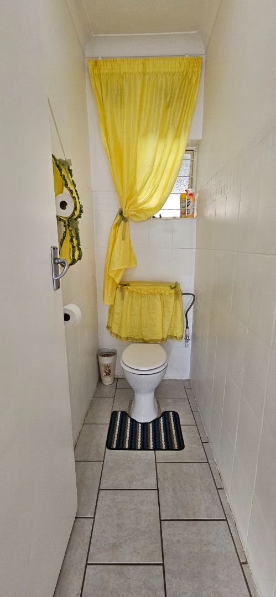
The residence features a functional layout, including a welcoming lounge, a dedicated dining room, and an additional family TV room, providing versatile spaces for relaxation and entertainment. The single kitchen is designed for everyday convenience. With one bathroom and an additional guest toilet, the home caters to family needs efficiently. An open-plan design enhances the sense of space and connectivity within the main living areas.
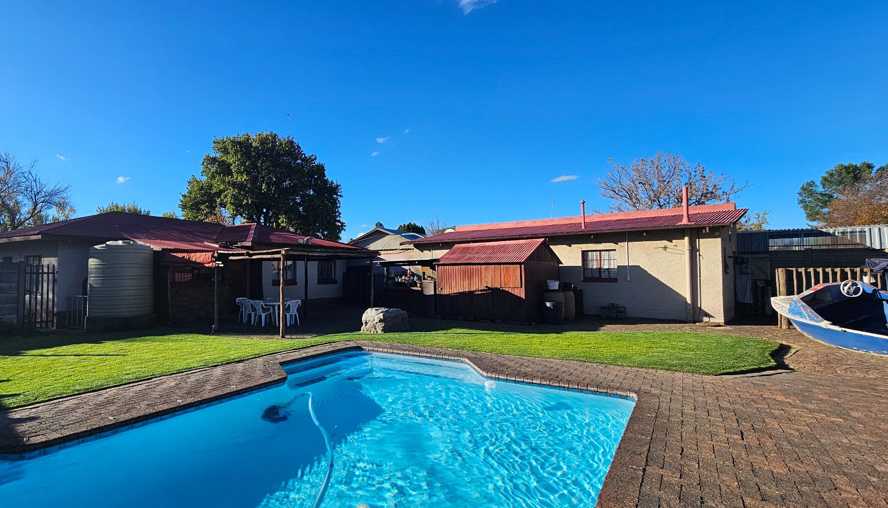
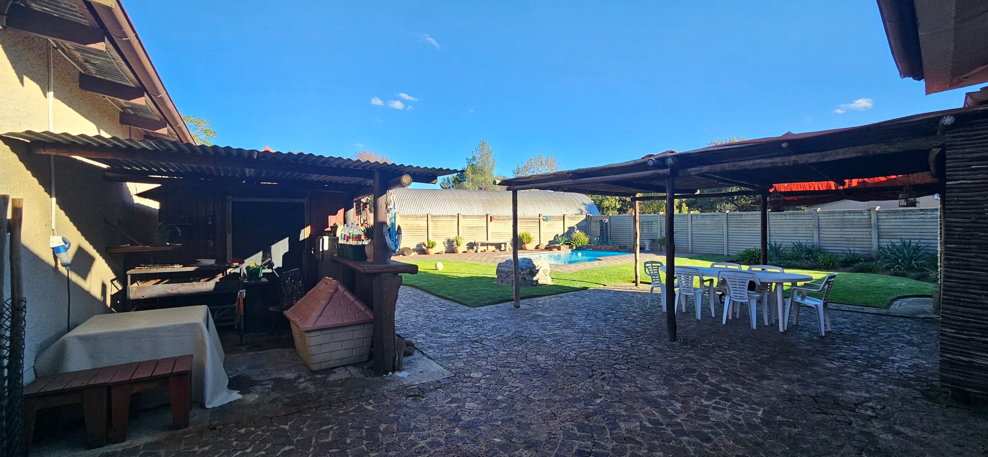
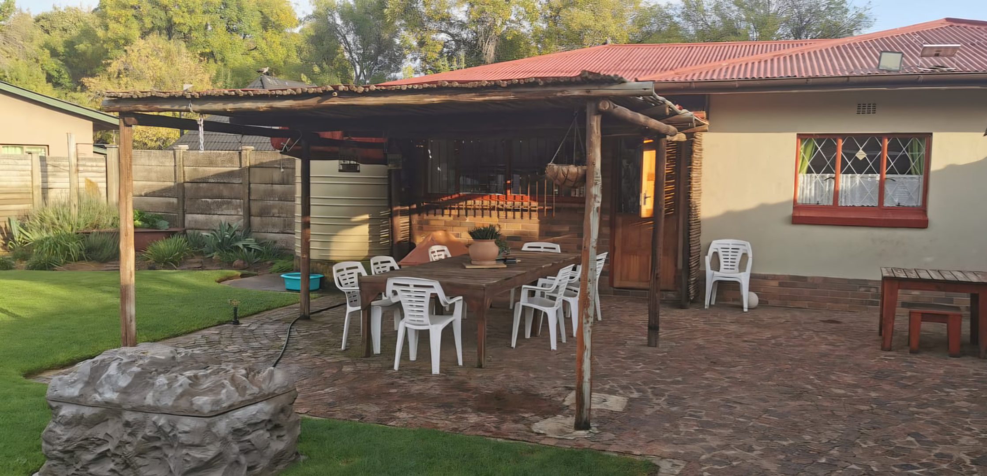
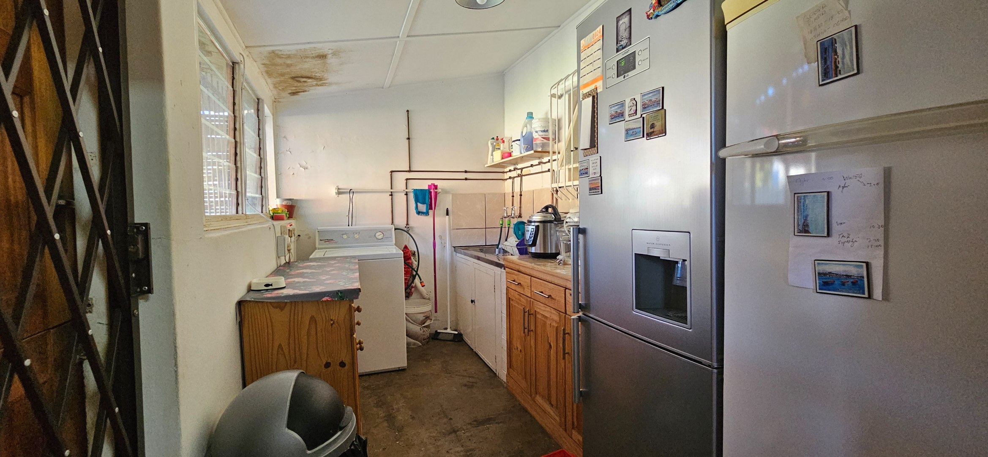
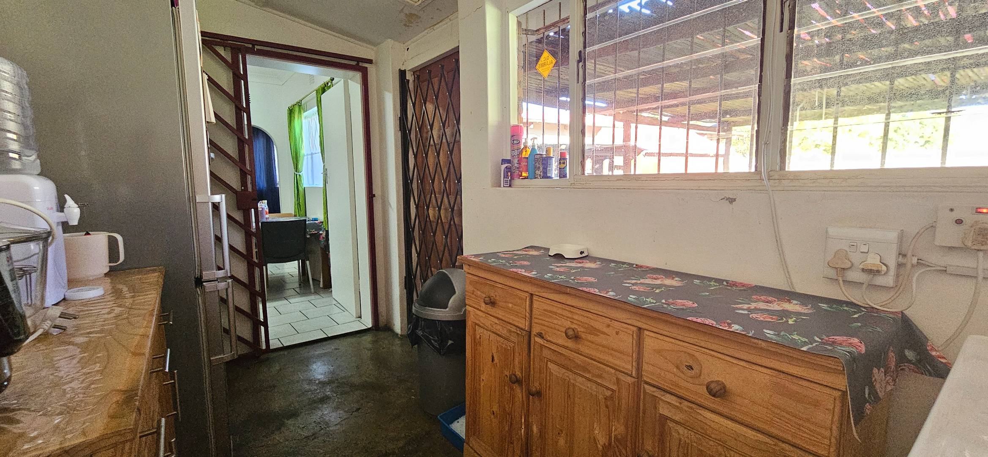
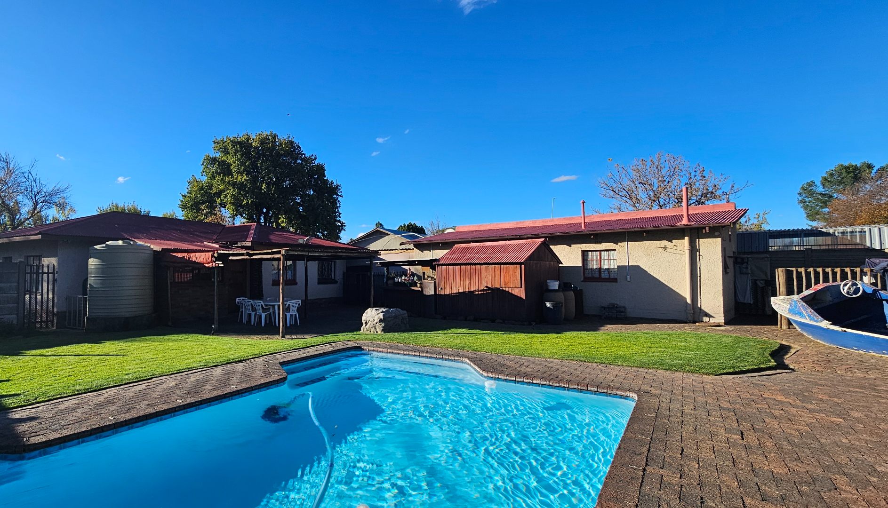
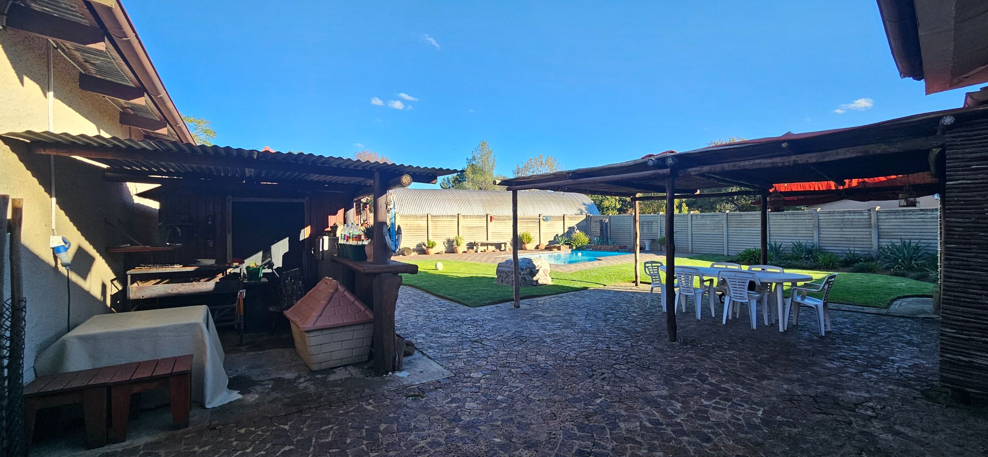
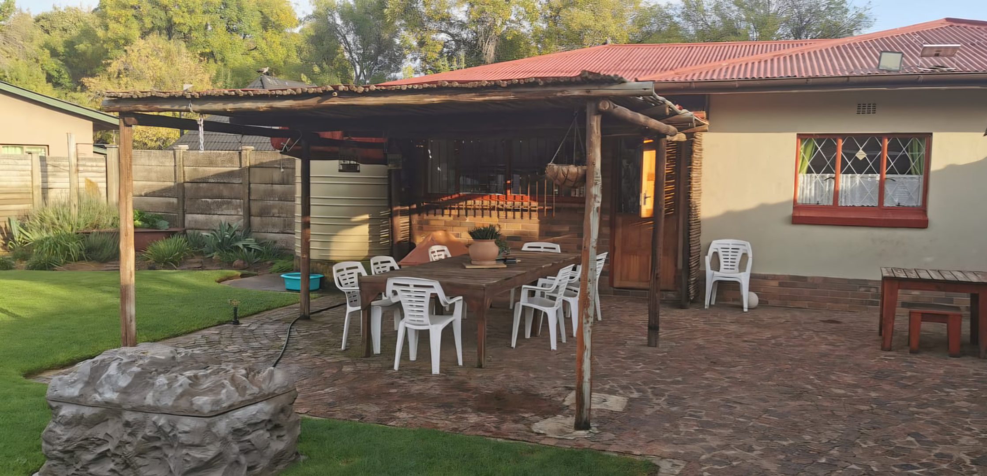
Outdoor living is a key highlight, with a private garden that benefits from both an irrigation system and a borehole, ensuring lush greenery year-round. A refreshing swimming pool offers a perfect retreat during warmer months, complemented by a patio for outdoor dining and leisure. Practical amenities include a single garage, two additional parking spaces, a laundry area, and a useful wendy house for storage or play. The property also features paving and a sprinkler system, contributing to its well-maintained appearance. Pets are welcome.
Key Features
- 3 Bedrooms, 1 Bathroom, 1 Guest Toilet
- Spacious 934 sqm Erf
- Private Garden with Pool and Patio
- Borehole and Irrigation System
- Single Garage with 2 Additional Parking Spaces
- Open-Plan Living Areas
- Pet-Friendly
Property Details
- 3 Bedrooms
- 1 Bathrooms
- 1 Garages
- 1 Lounges
- 1 Dining Area
Property Features
- Patio
- Pool
- Laundry
- Pets Allowed
- Alarm
- Kitchen
- Guest Toilet
- Irrigation System
- Paving
- Garden
- Family TV Room
| Bedrooms | 3 |
| Bathrooms | 1 |
| Garages | 1 |
| Erf Size | 934.0 m2 |
Contact the Agent

Danne van Tonder
Candidate Property Practitioner

John Sverdloff
Full Status Property Practitioner