- 4
- 3
- 2
- 350 m2
- 1 224.0 m2
Monthly Costs
Monthly Bond Repayment ZAR .
Calculated over years at % with no deposit. Change Assumptions
Affordability Calculator | Bond Costs Calculator | Bond Repayment Calculator | Apply for a BondBond Calculator

Disclaimer: The estimates contained on this webpage are provided for general information purposes and should be used as a guide only. While every effort is made to ensure the accuracy of the calculator, RE/MAX of Southern Africa cannot be held liable for any loss or damage arising directly or indirectly from the use of this calculator, including any incorrect information generated by this calculator, and/or arising pursuant to your reliance on such information.
Mun. Rates & Taxes: ZAR 1150.00
Property description
Exceptional Family Living in Prime Sasolburg
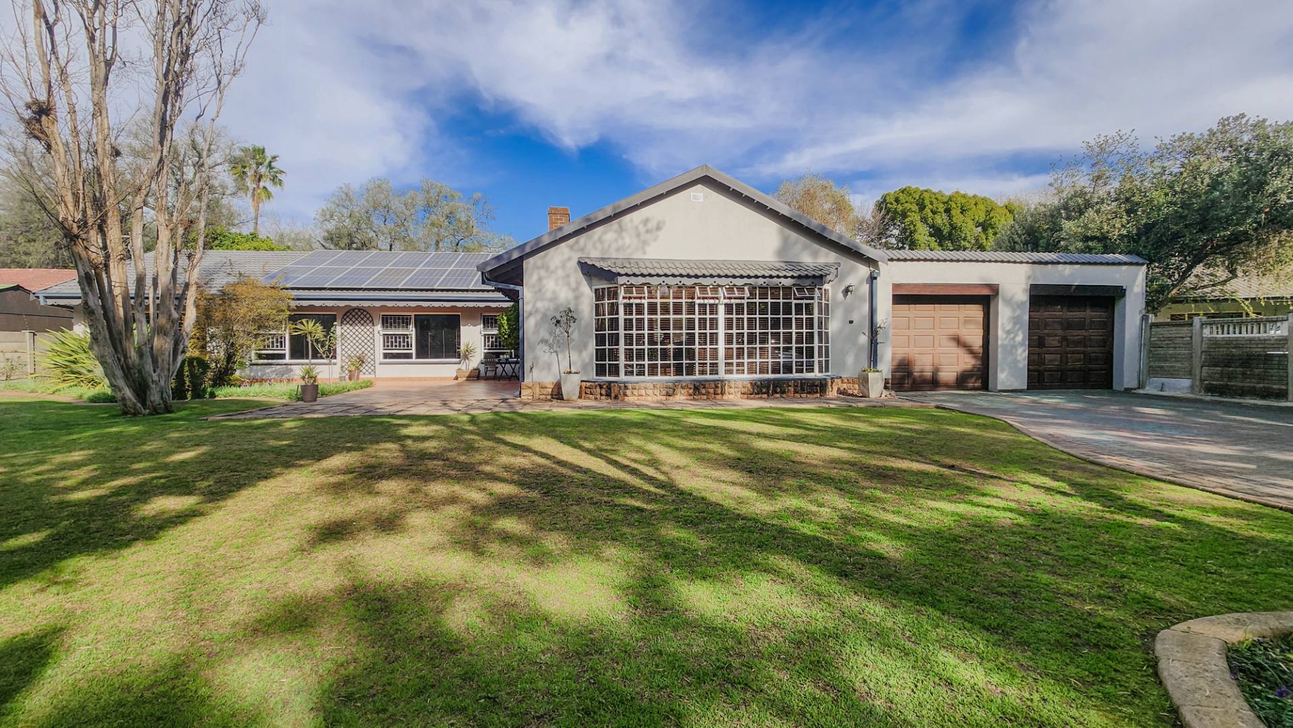
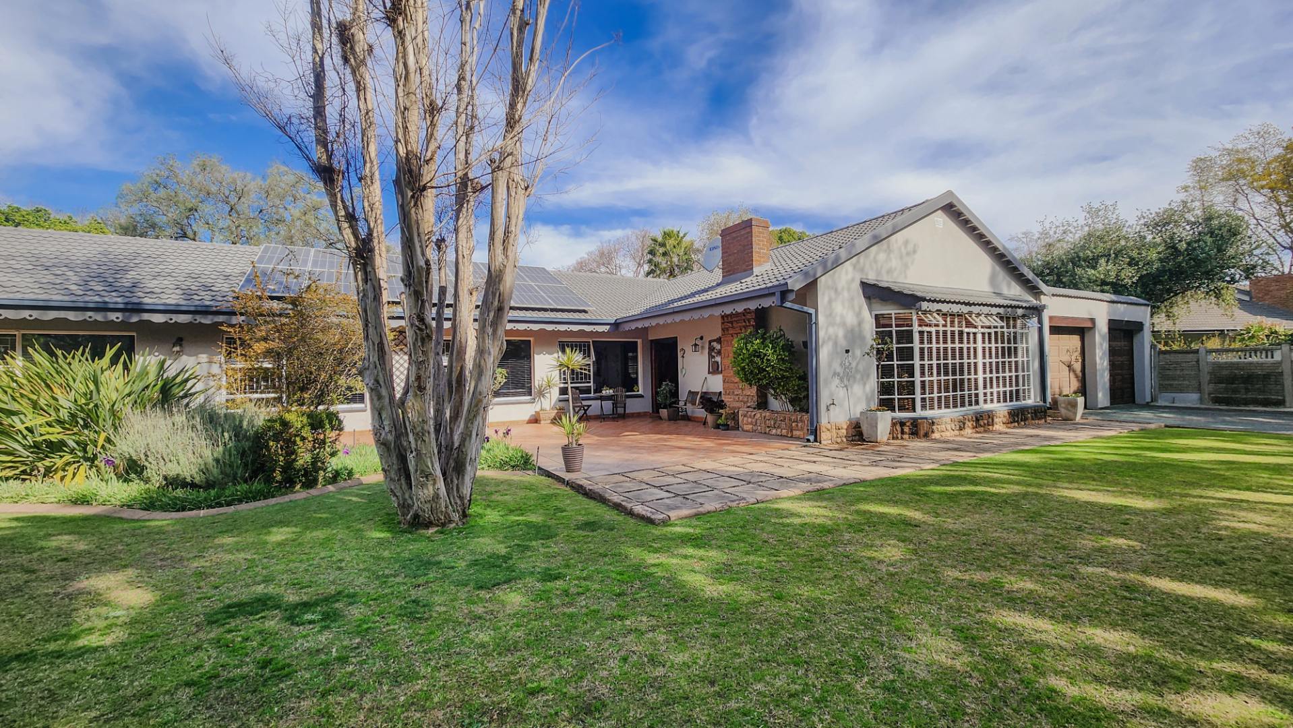
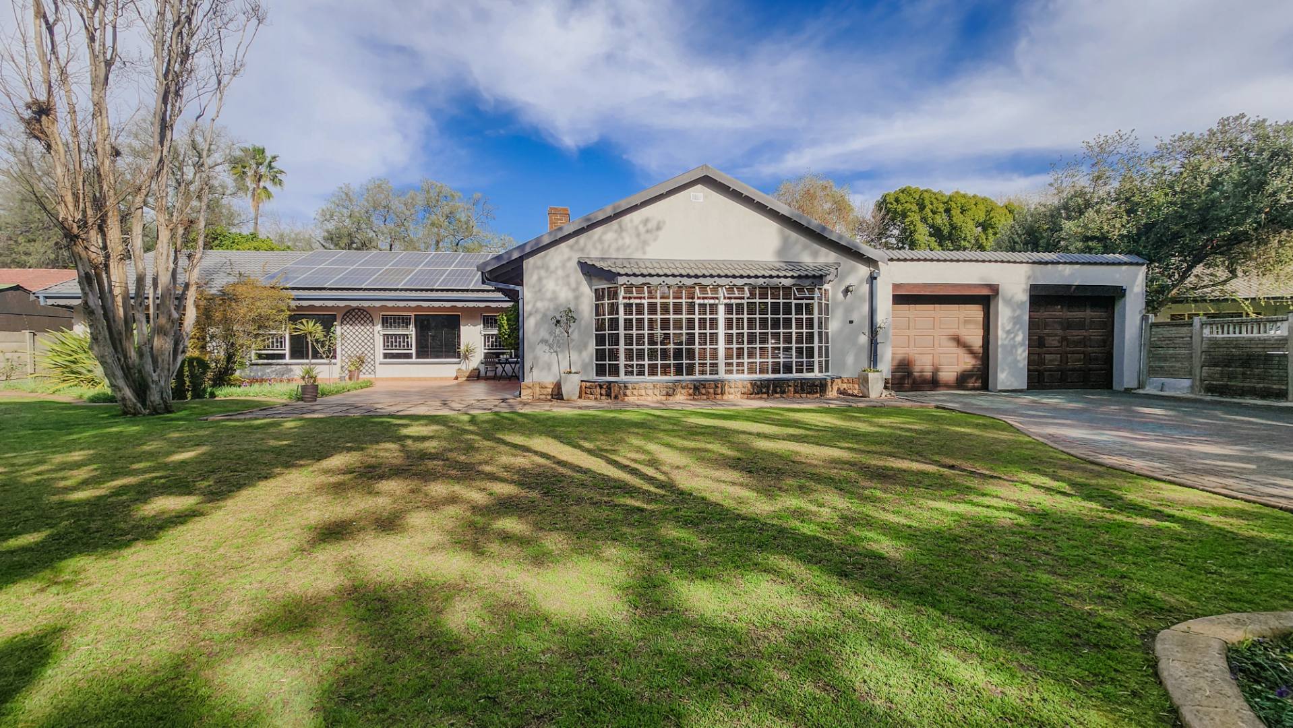
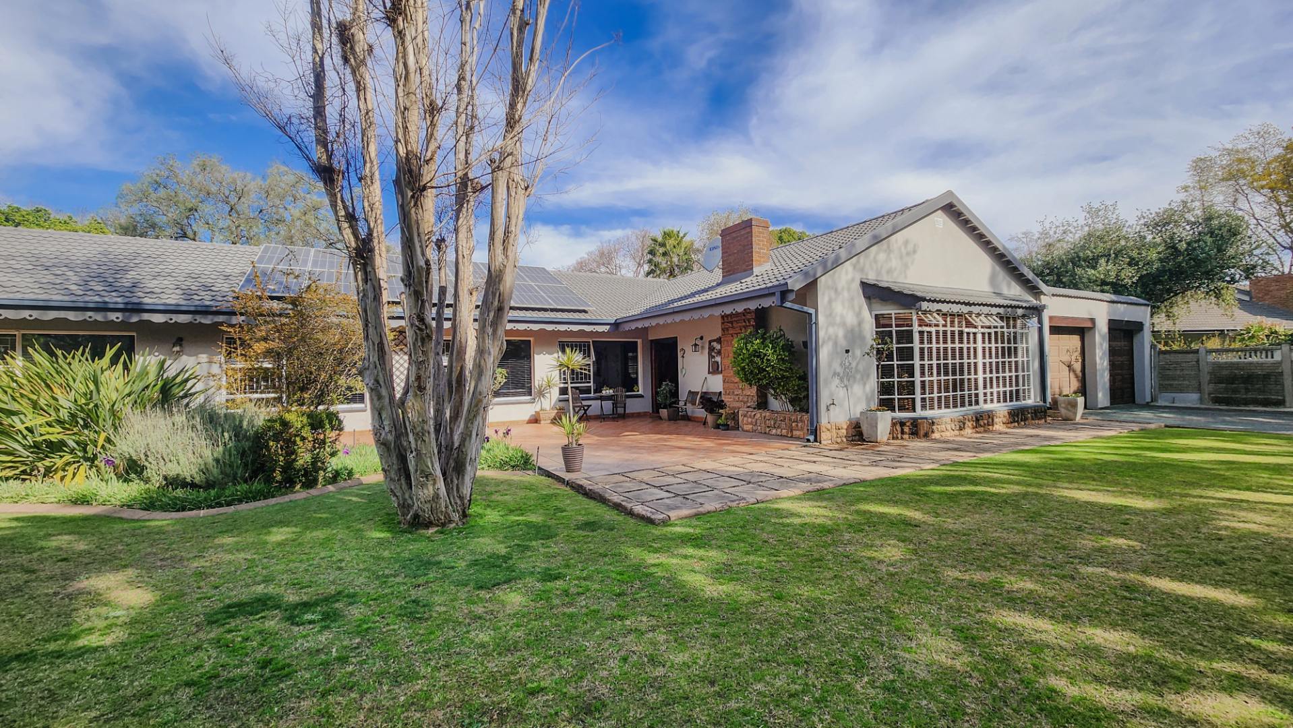
Nestled in one of Sasolburg's most sought-after neighbourhoods, this beautifully maintained four-bedroom family home offers the perfect combination of space, comfort and practical living.
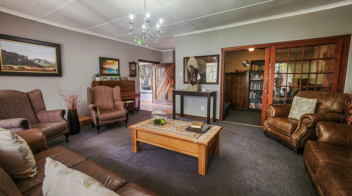
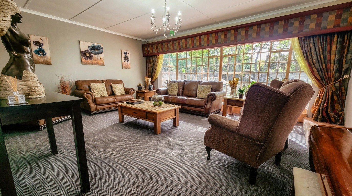
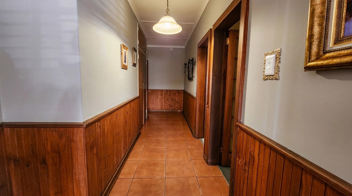
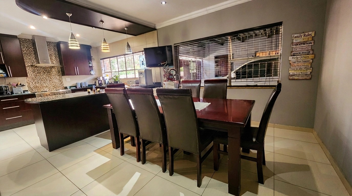
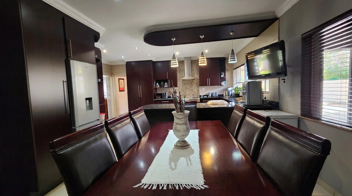
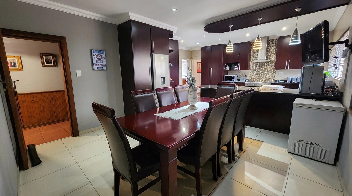
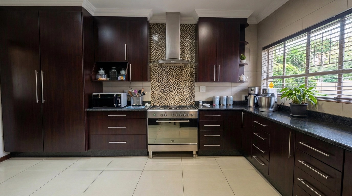
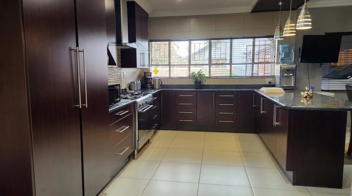
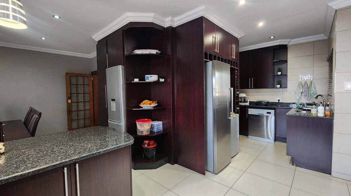
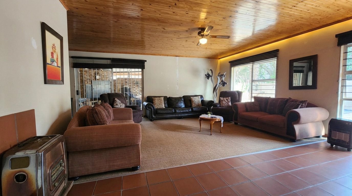
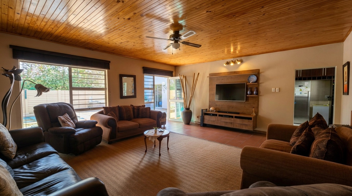
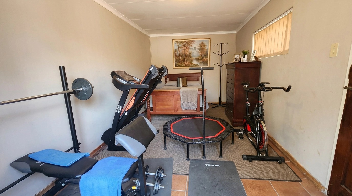
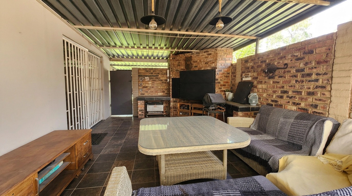
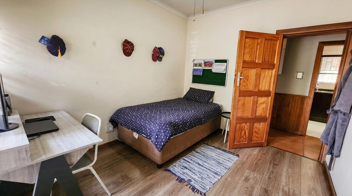
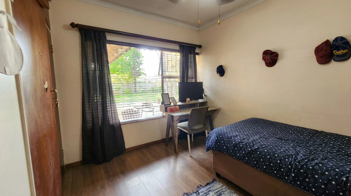
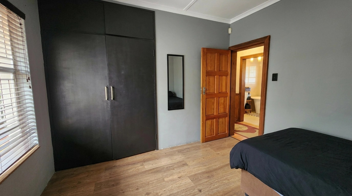
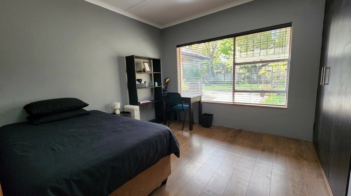
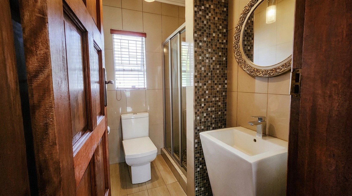
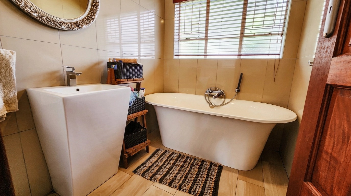
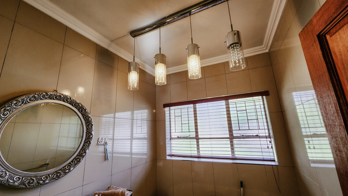
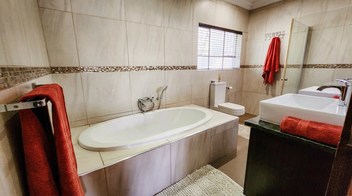
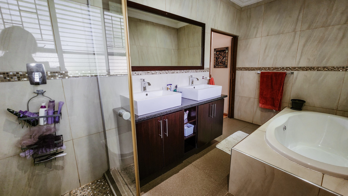
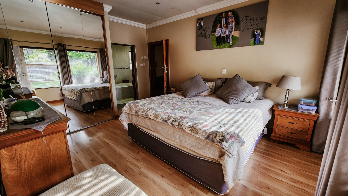
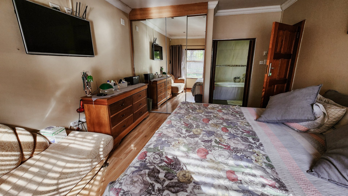
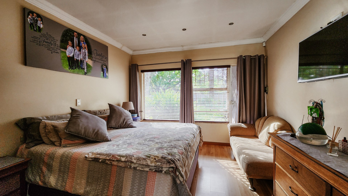
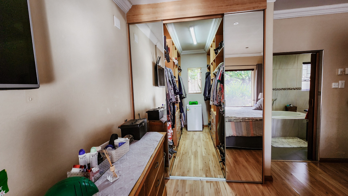
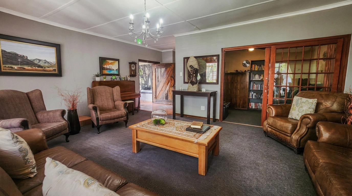
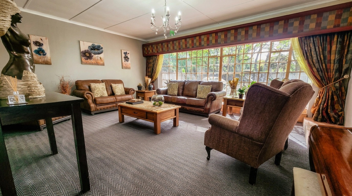
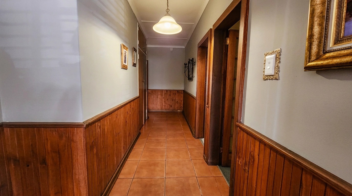
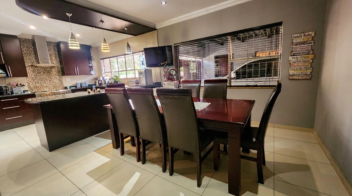
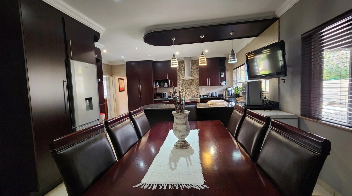
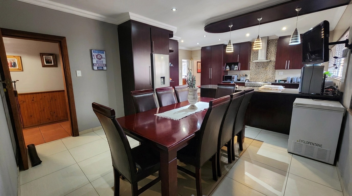
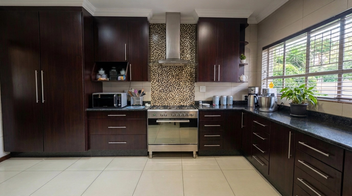
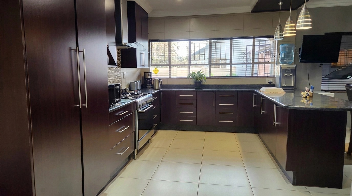
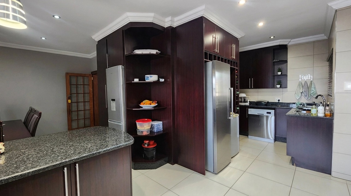
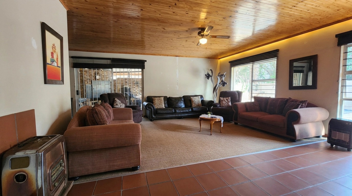
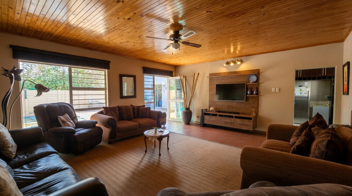
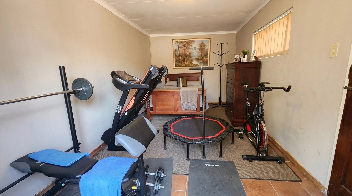
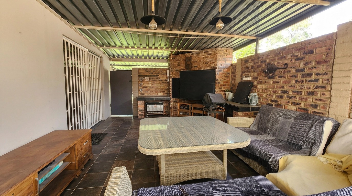
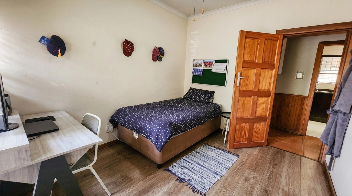
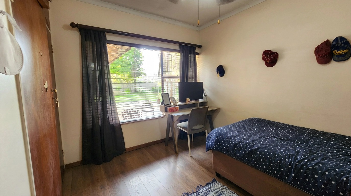
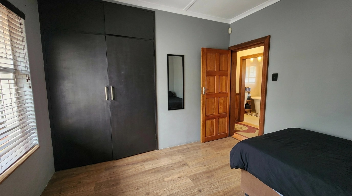
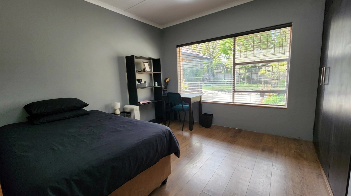
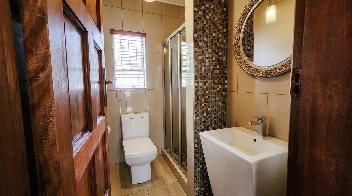
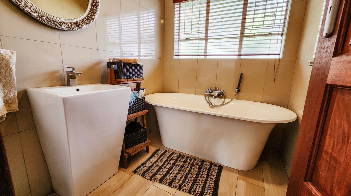
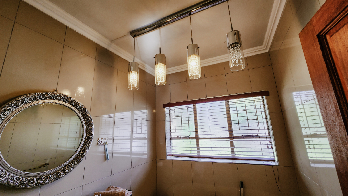
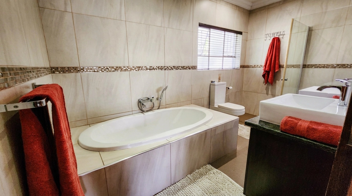
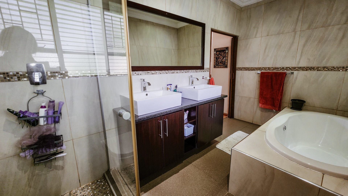
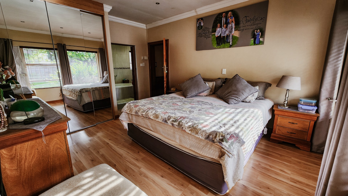
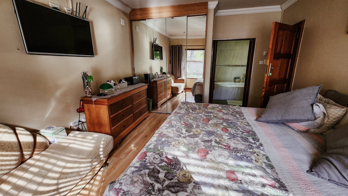
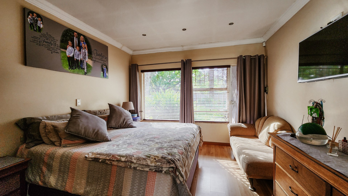
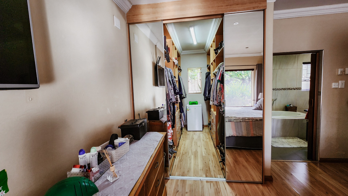
The interior features four generously sized bedrooms with built-in cupboards, including a spacious main bedroom with private ensuite. Three full bathrooms provide ample facilities for the whole family. The expansive open-plan lounge and dining area creates a welcoming space for everyday living, complemented by a separate family room with built-in braai perfect for relaxed gatherings. The modern kitchen offers ample storage and flows into a convenient scullery and laundry area, with an energy-efficient gas geyser supporting the home's practicality.
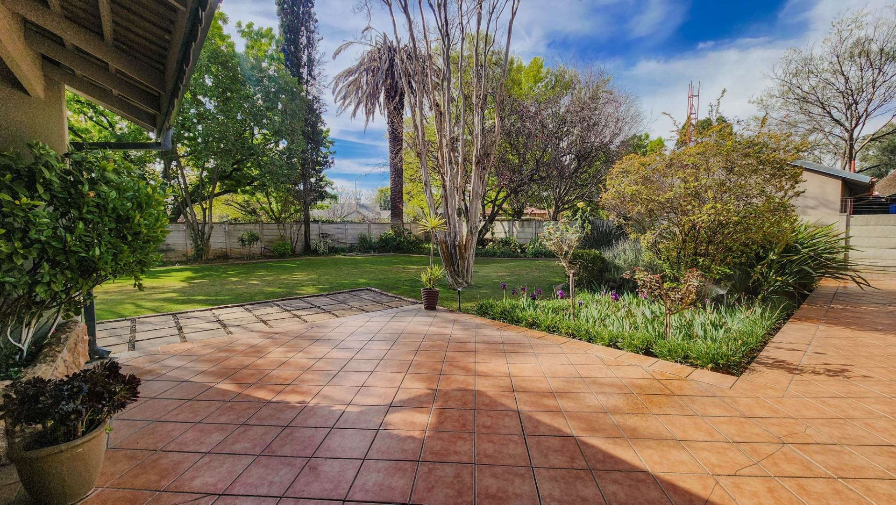
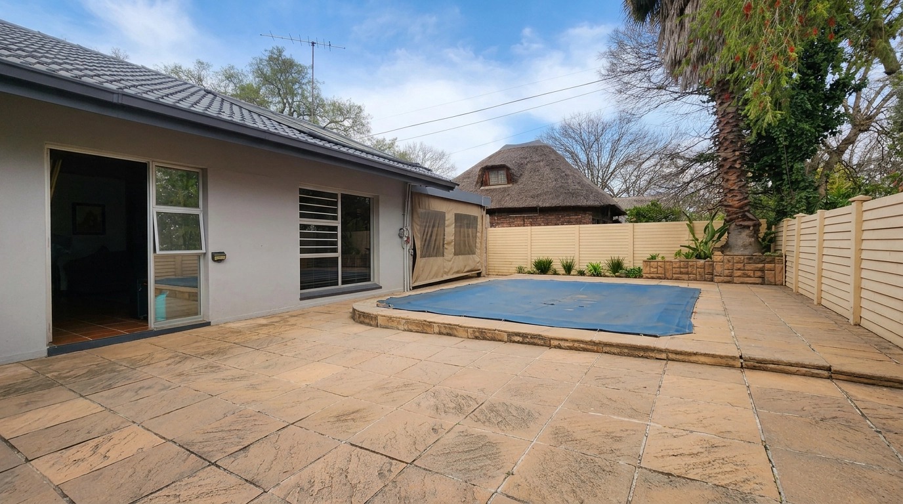
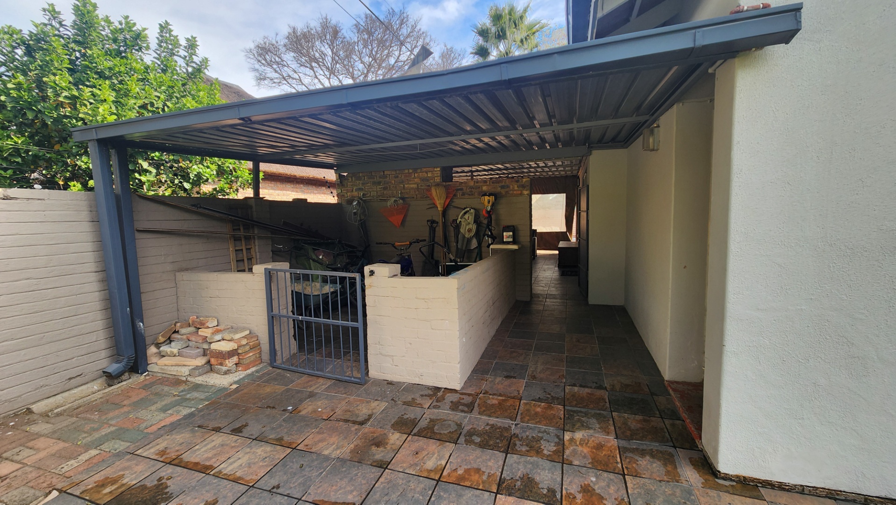
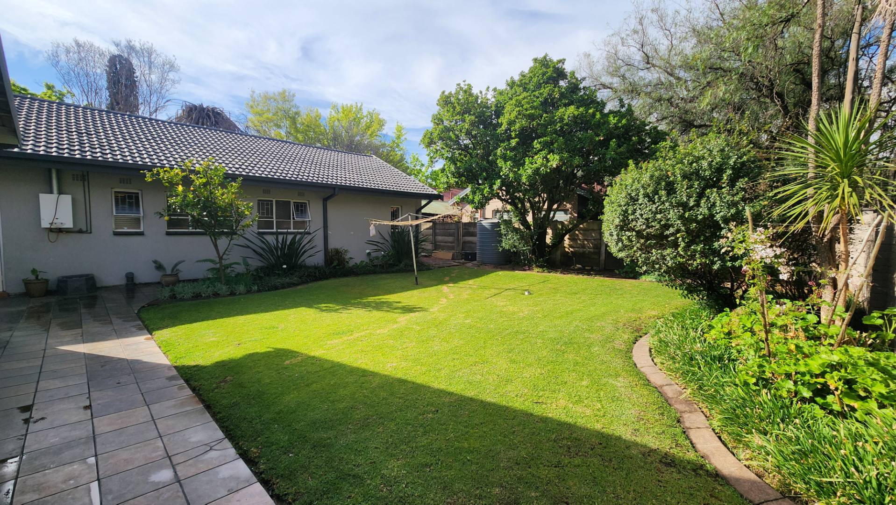
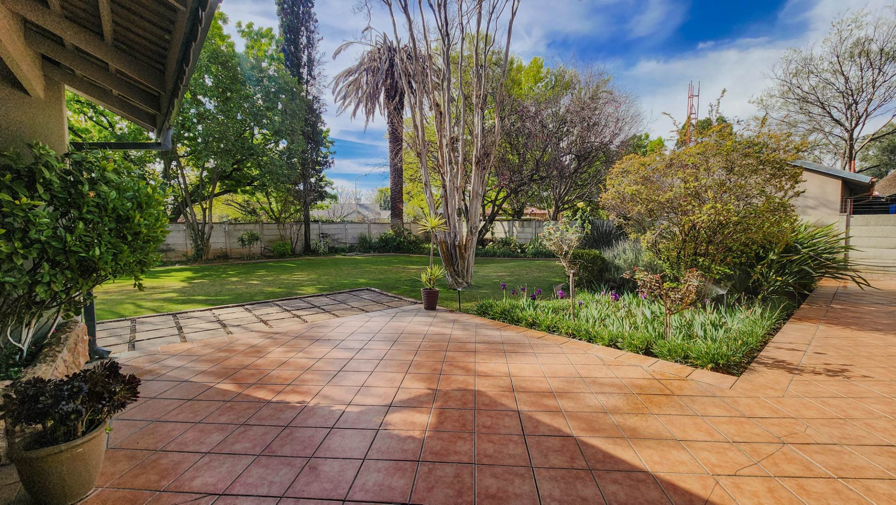
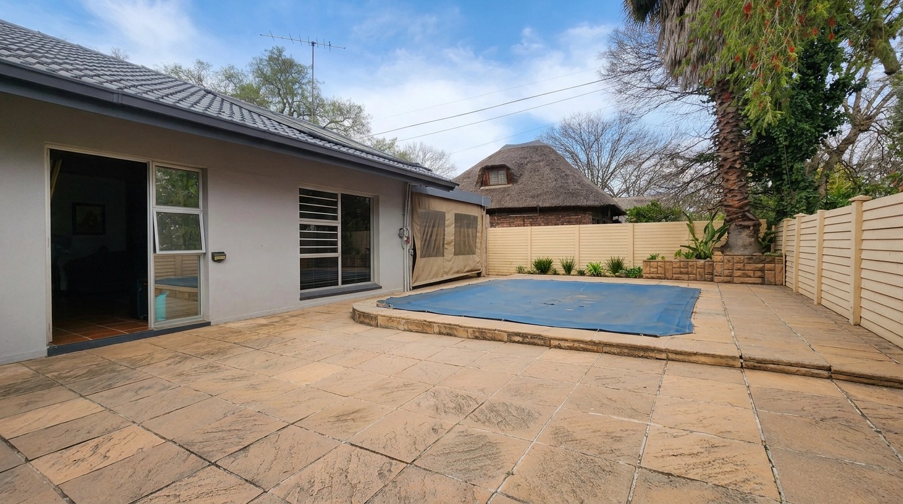
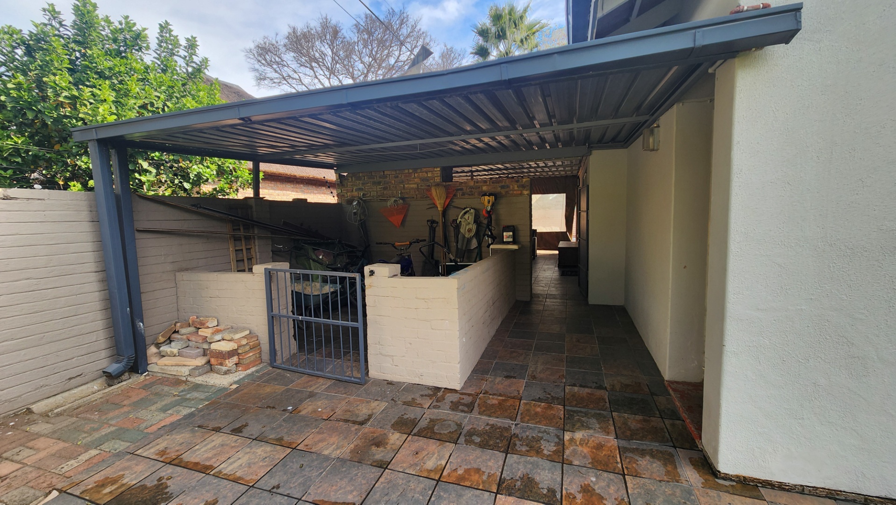
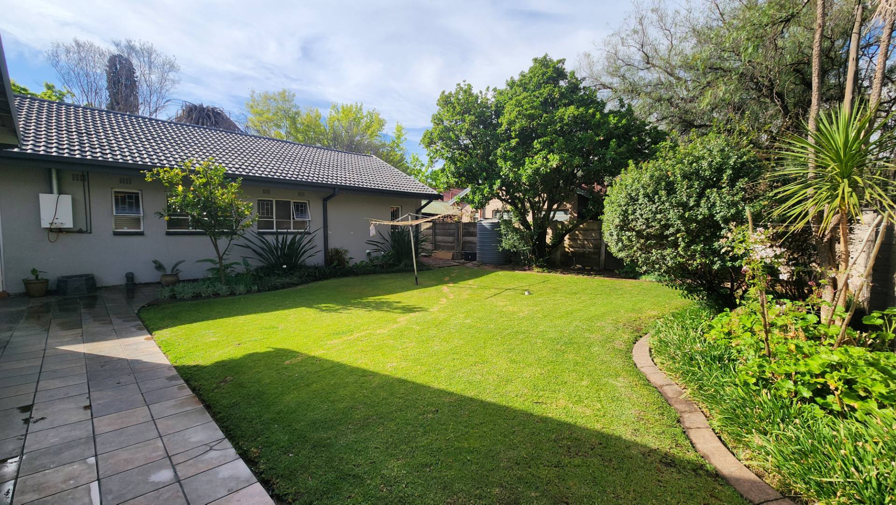
The generous 1,224 sqm stand is beautifully established with a lush garden and sparkling swimming pool, creating an inviting setting for entertaining or family time. A borehole supplies the automatic sprinkler system, while a 2,000-litre backup water tank ensures water security. An additional outside room with its own toilet provides versatile space for staff accommodation or storage.
Key Features
Four bedrooms with built-in cupboards and main ensuite
Three full bathrooms
Open-plan lounge, dining area and separate family room
Modern kitchen with scullery and laundry facilities
Swimming pool and established garden on 1,224 sqm stand
Double garage with automated doors and paved driveway
8 kVA solar system for energy independence
Borehole, water tank and irrigation system
Automated entrance gate, CCTV and alarm system
Fibre internet connectivity
This spacious, secure and well-equipped home offers everything a modern family requires. Contact us today to arrange your viewing and discover your next family sanctuary.
Property Details
- 4 Bedrooms
- 3 Bathrooms
- 2 Garages
- 1 Ensuite
- 1 Lounges
- 1 Dining Area
Property Features
- Study
- Pool
- Laundry
- Pets Allowed
- Kitchen
- Built In Braai
- Irrigation System
- Paving
- Garden
- Family TV Room
| Bedrooms | 4 |
| Bathrooms | 3 |
| Garages | 2 |
| Floor Area | 350 m2 |
| Erf Size | 1 224.0 m2 |
Contact the Agent

Mariska Jooste
Candidate Property Practitioner