- 5
- 5
- 4
- 470 m2
- 2 872.0 m2
Monthly Costs
Monthly Bond Repayment ZAR .
Calculated over years at % with no deposit. Change Assumptions
Affordability Calculator | Bond Costs Calculator | Bond Repayment Calculator | Apply for a BondBond Calculator

Disclaimer: The estimates contained on this webpage are provided for general information purposes and should be used as a guide only. While every effort is made to ensure the accuracy of the calculator, RE/MAX of Southern Africa cannot be held liable for any loss or damage arising directly or indirectly from the use of this calculator, including any incorrect information generated by this calculator, and/or arising pursuant to your reliance on such information.
Mun. Rates & Taxes: ZAR 1850.00
Property description
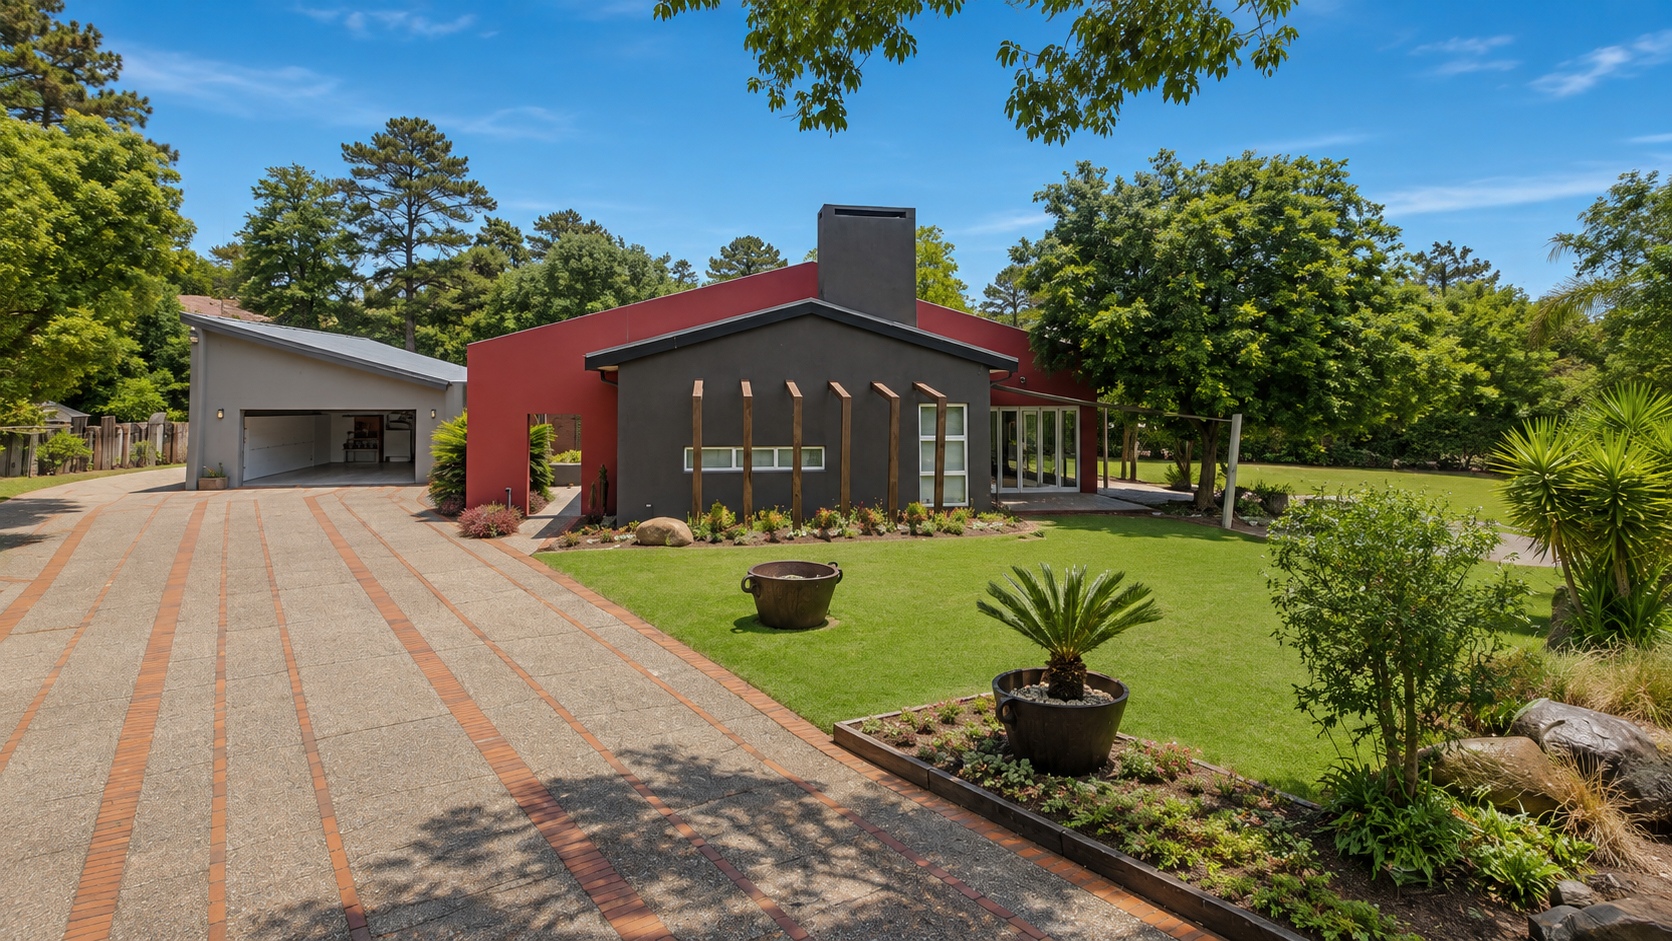
Spacious Family Home with Pool in Sasolburg Ext 23
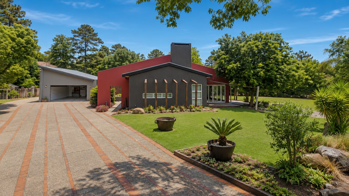
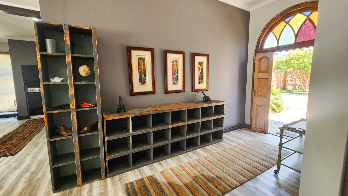
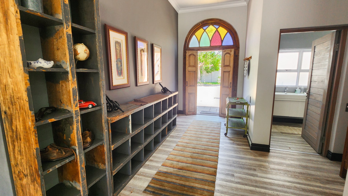
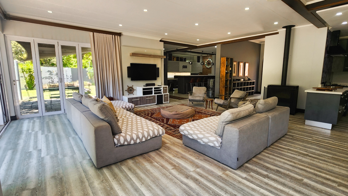
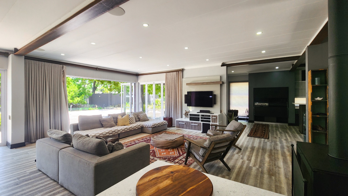
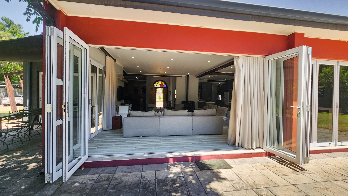
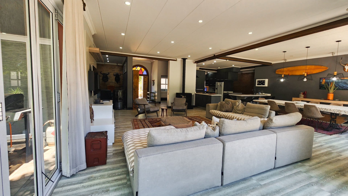
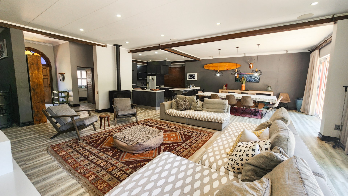
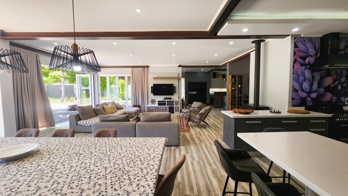
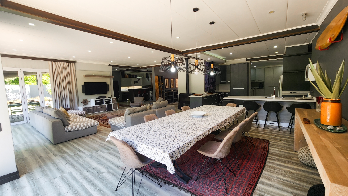
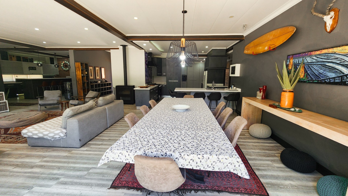
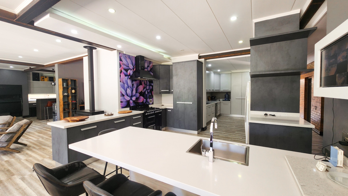
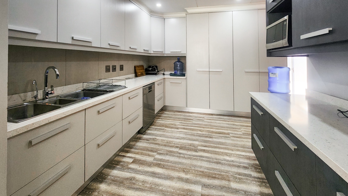
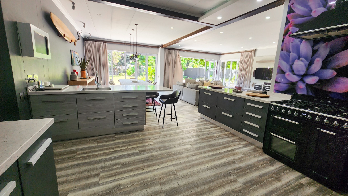
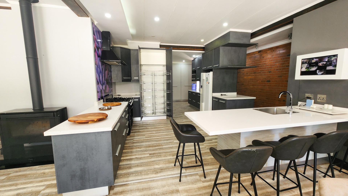
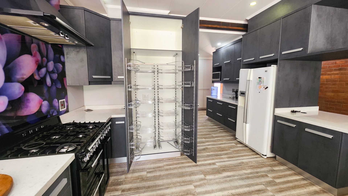
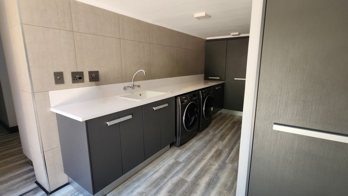
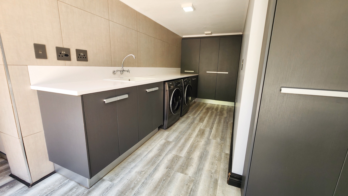
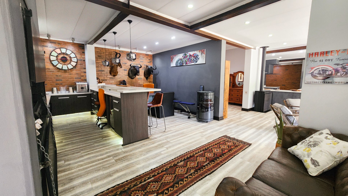
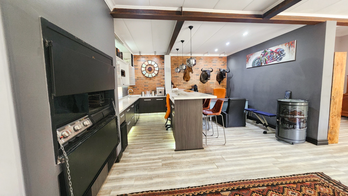
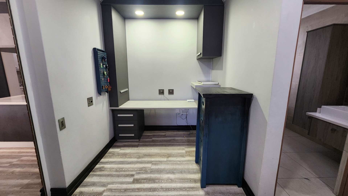
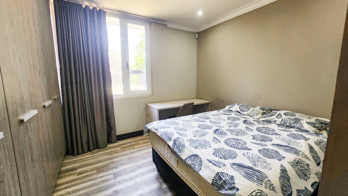
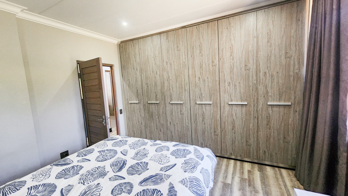
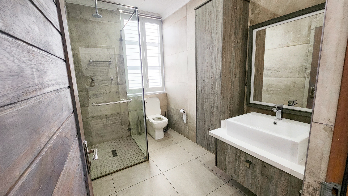
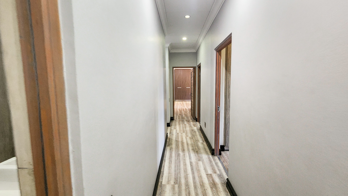
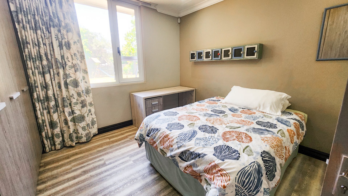
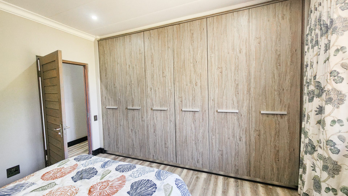
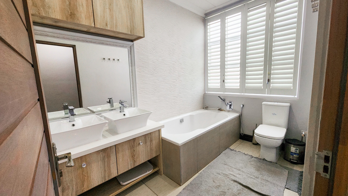
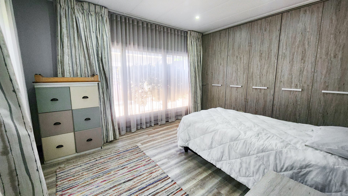
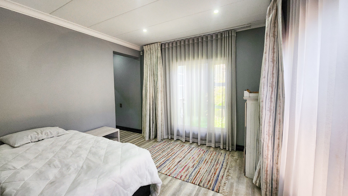
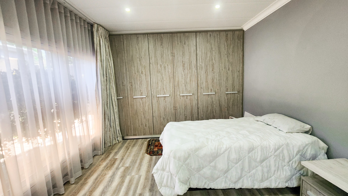
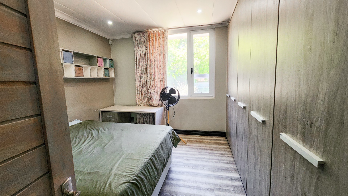
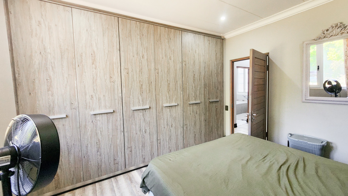
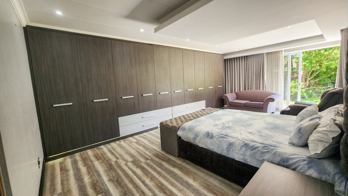
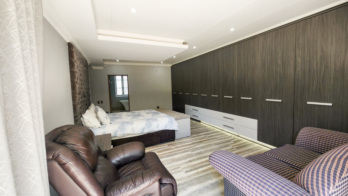
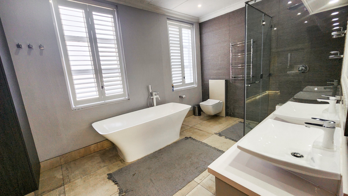
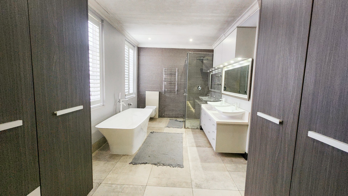
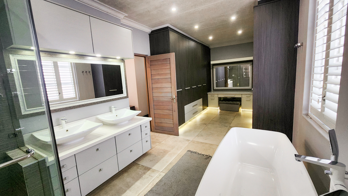
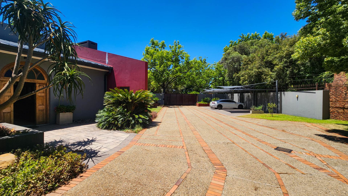
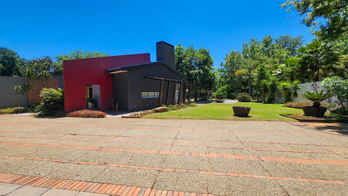
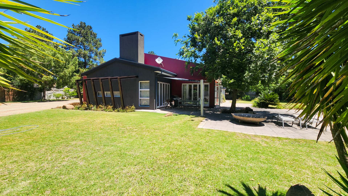
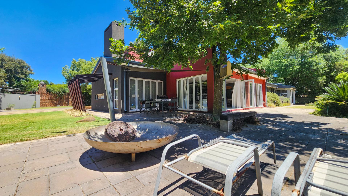
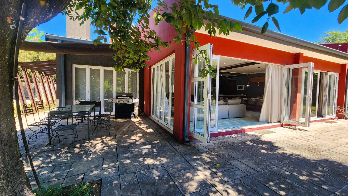
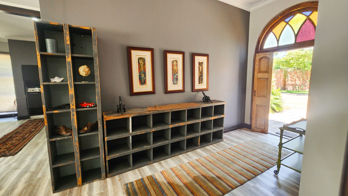
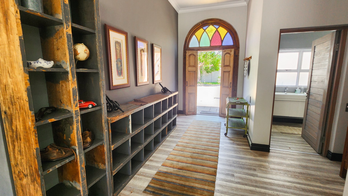
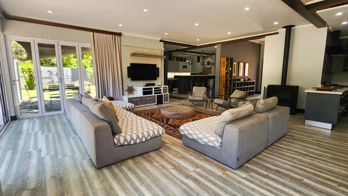
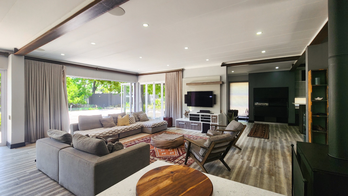
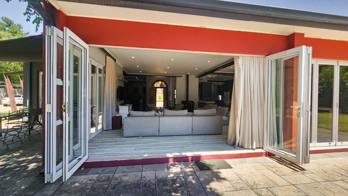
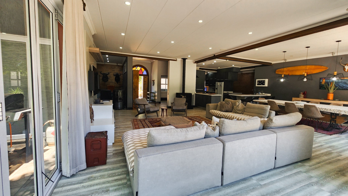
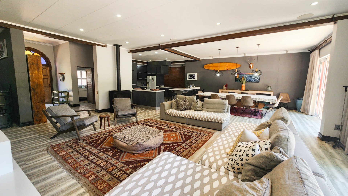
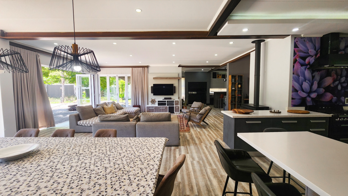
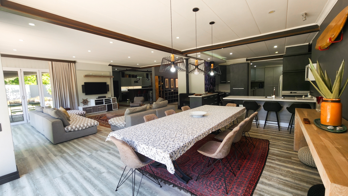
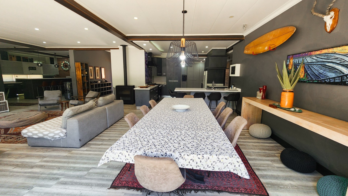
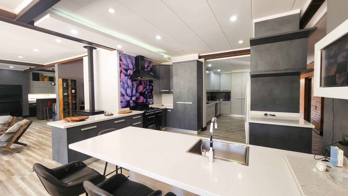
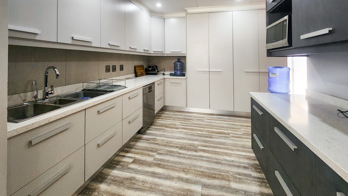
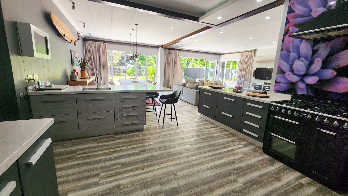
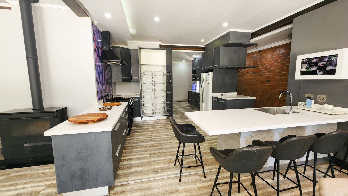
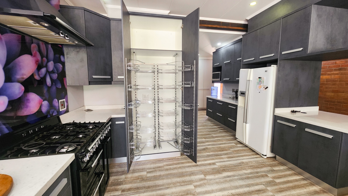
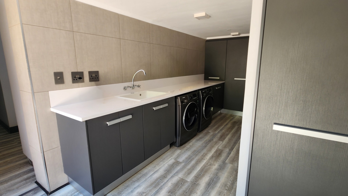
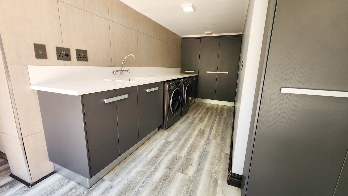
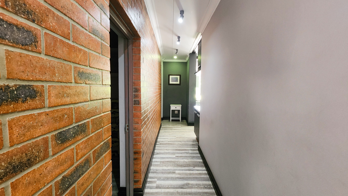
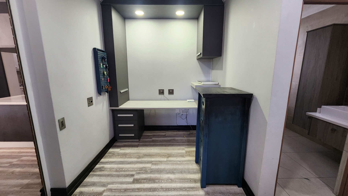
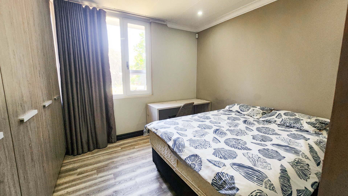
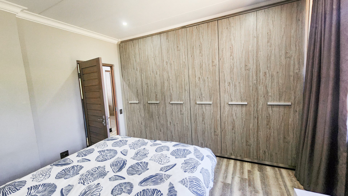
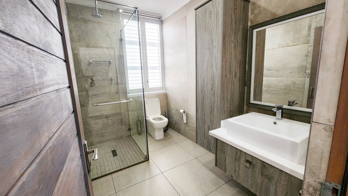
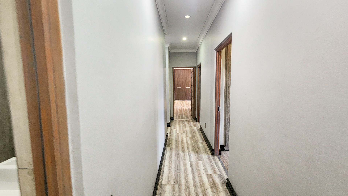
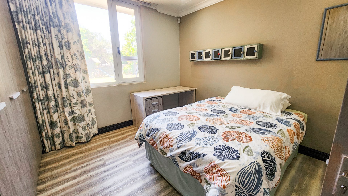
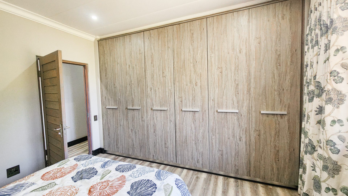
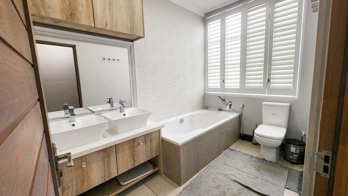
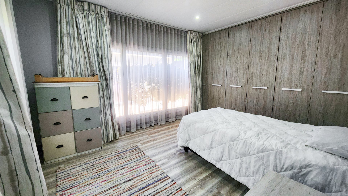
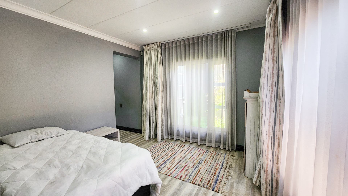
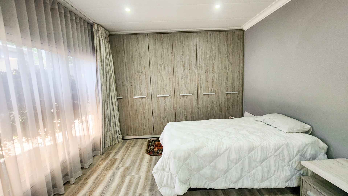
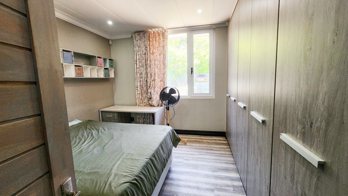
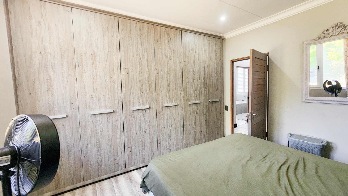
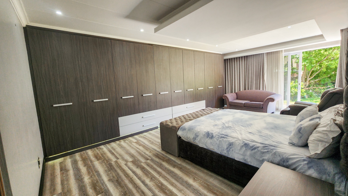
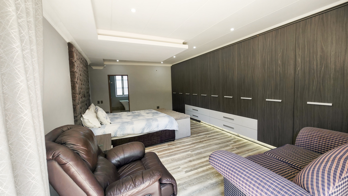
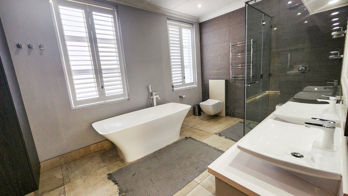
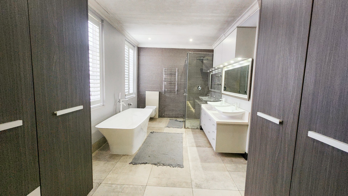
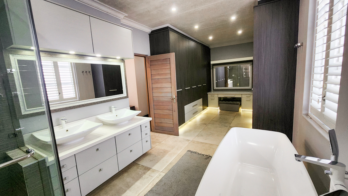
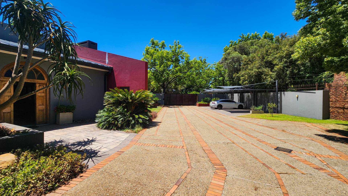
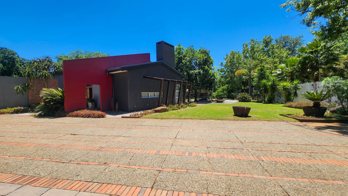
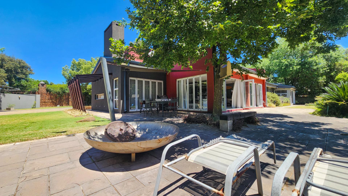
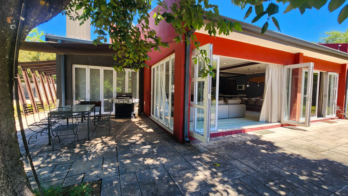
This freestanding house sits on a generous 2,872 m² erf in Sasolburg Extension 4, offering 470 m² of floor space across five bedrooms and five bathrooms. The open-plan living areas flow through wide glass doors onto the outdoor entertainment spaces, so the home feels bright and connected. The kitchen combines engineered stone countertops, modern cabinetry and a breakfast island, with a walk-in pantry, separate scullery and laundry. The main bedroom includes a walk-in dressing room and en-suite bathroom, and a separate study adds practical space for working from home.
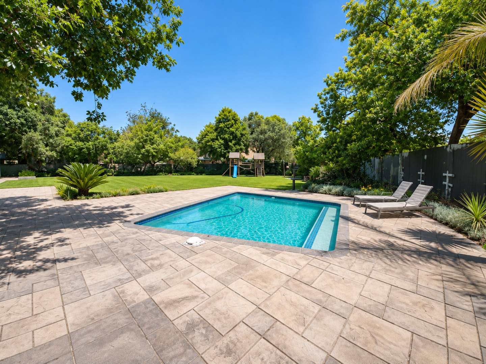
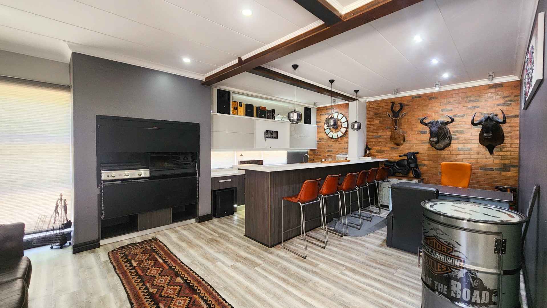
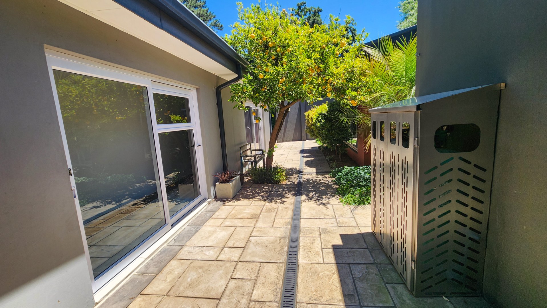
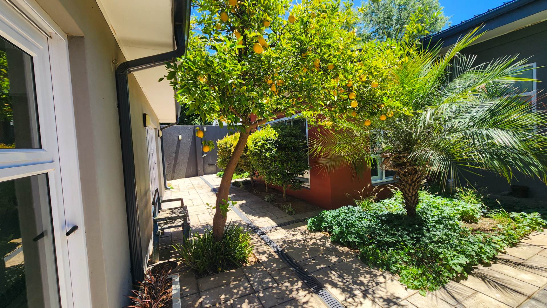
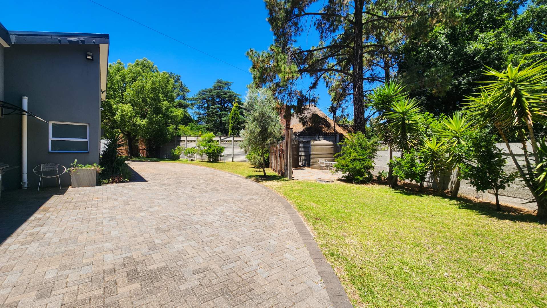
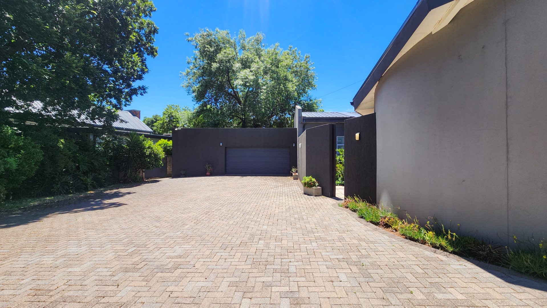
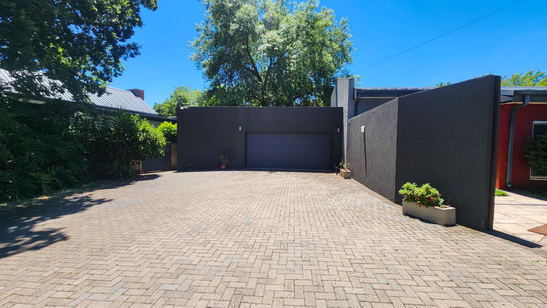
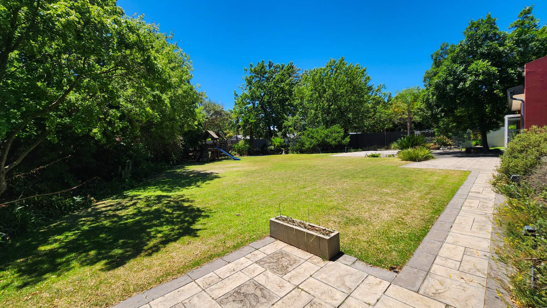
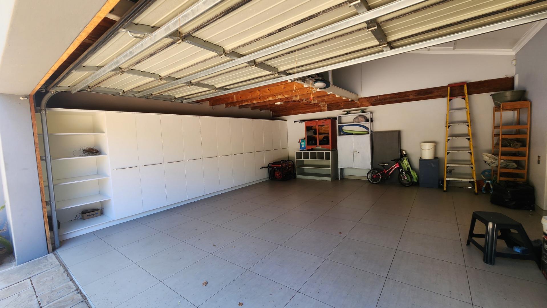
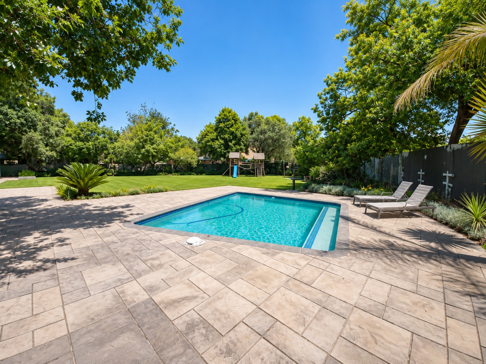
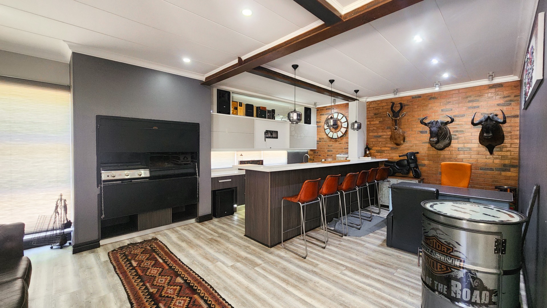
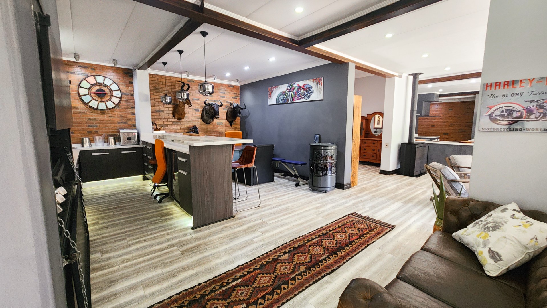
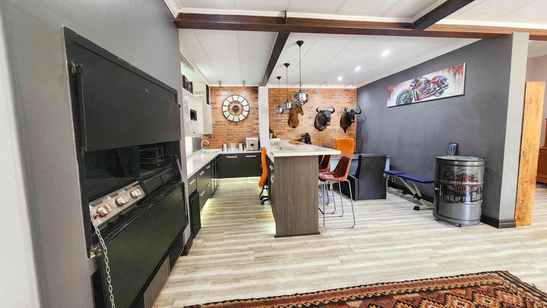
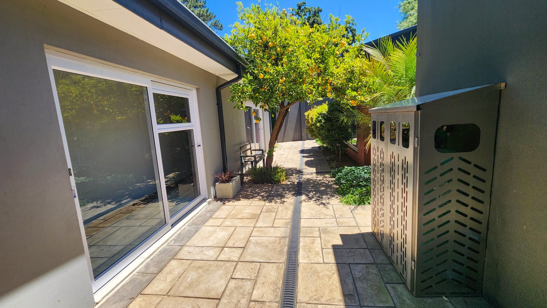
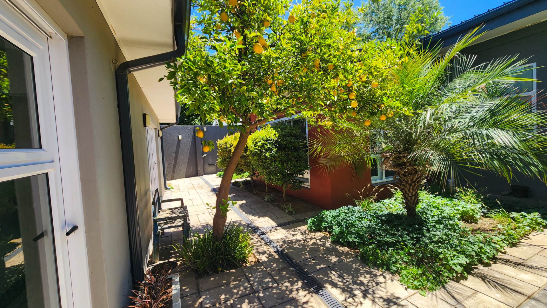
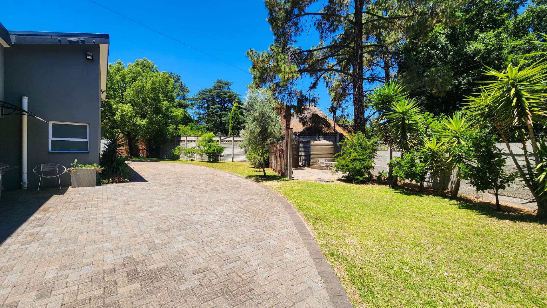
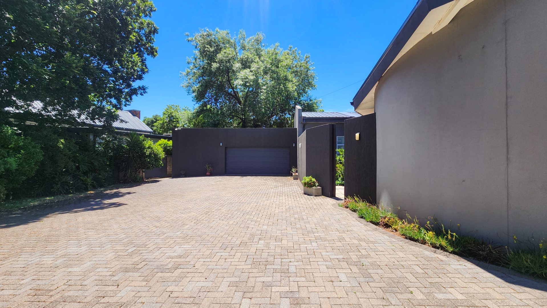
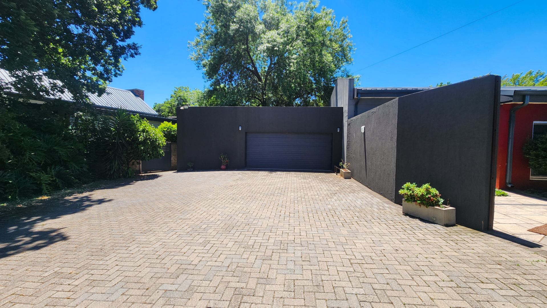
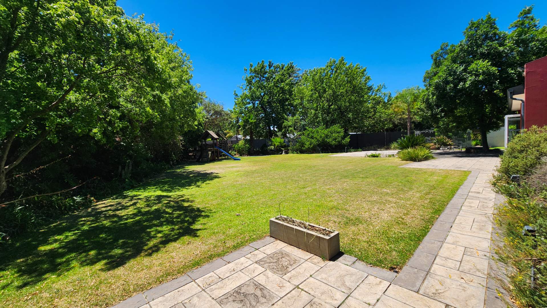
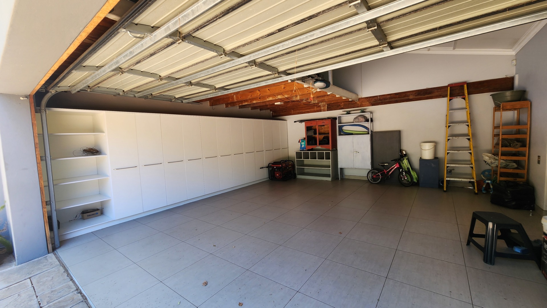
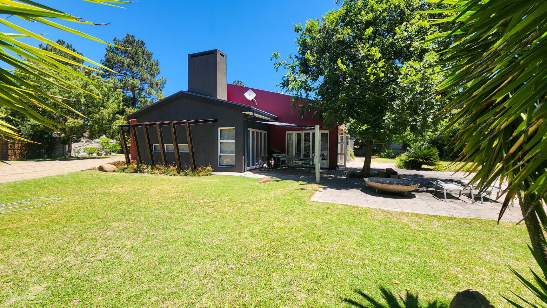
Outdoors, established gardens surround a swimming pool and a paved patio that suits relaxed family days. A built-in braai and built-in bar make the entertainment area easy to use for gatherings. The property also has a dedicated braai room and a family TV room, giving everyone room to spread out. Four garages and parking bays provide plenty of space for vehicles and visitors.
Practical features include a borehole, water tanks, a sprinkler system, gas geysers and a battery inverter for backup power. Electric fencing, an alarm system and CCTV cameras add to the sense of security, and the stand is totally fenced. Pets are welcome, which suits growing households. Viewing this home will show how well it balances space, comfort and everyday practicality.
Key Features
Five bedrooms and five bathrooms
Swimming pool and paved patio
Built-in braai and bar
Borehole and water storage tanks
Electric fencing, alarm and CCTV
Contact us today to arrange a viewing.
Property Details
- 5 Bedrooms
- 5 Bathrooms
- 4 Garages
- 2 Ensuite
- 1 Lounges
- 1 Dining Area
Property Features
- Study
- Patio
- Pool
- Laundry
- Pets Allowed
- Alarm
- Kitchen
- Built In Braai
- Pantry
- Guest Toilet
- Garden
- Family TV Room
| Bedrooms | 5 |
| Bathrooms | 5 |
| Garages | 4 |
| Floor Area | 470 m2 |
| Erf Size | 2 872.0 m2 |
Contact the Agent

Mariska Jooste
Candidate Property Practitioner