- 3
- 2
- 2
- 1 064 m2
- 1 064.0 m2
Monthly Costs
Monthly Bond Repayment ZAR .
Calculated over years at % with no deposit. Change Assumptions
Affordability Calculator | Bond Costs Calculator | Bond Repayment Calculator | Apply for a BondBond Calculator

Disclaimer: The estimates contained on this webpage are provided for general information purposes and should be used as a guide only. While every effort is made to ensure the accuracy of the calculator, RE/MAX of Southern Africa cannot be held liable for any loss or damage arising directly or indirectly from the use of this calculator, including any incorrect information generated by this calculator, and/or arising pursuant to your reliance on such information.
Mun. Rates & Taxes: ZAR 1111.00
Property description
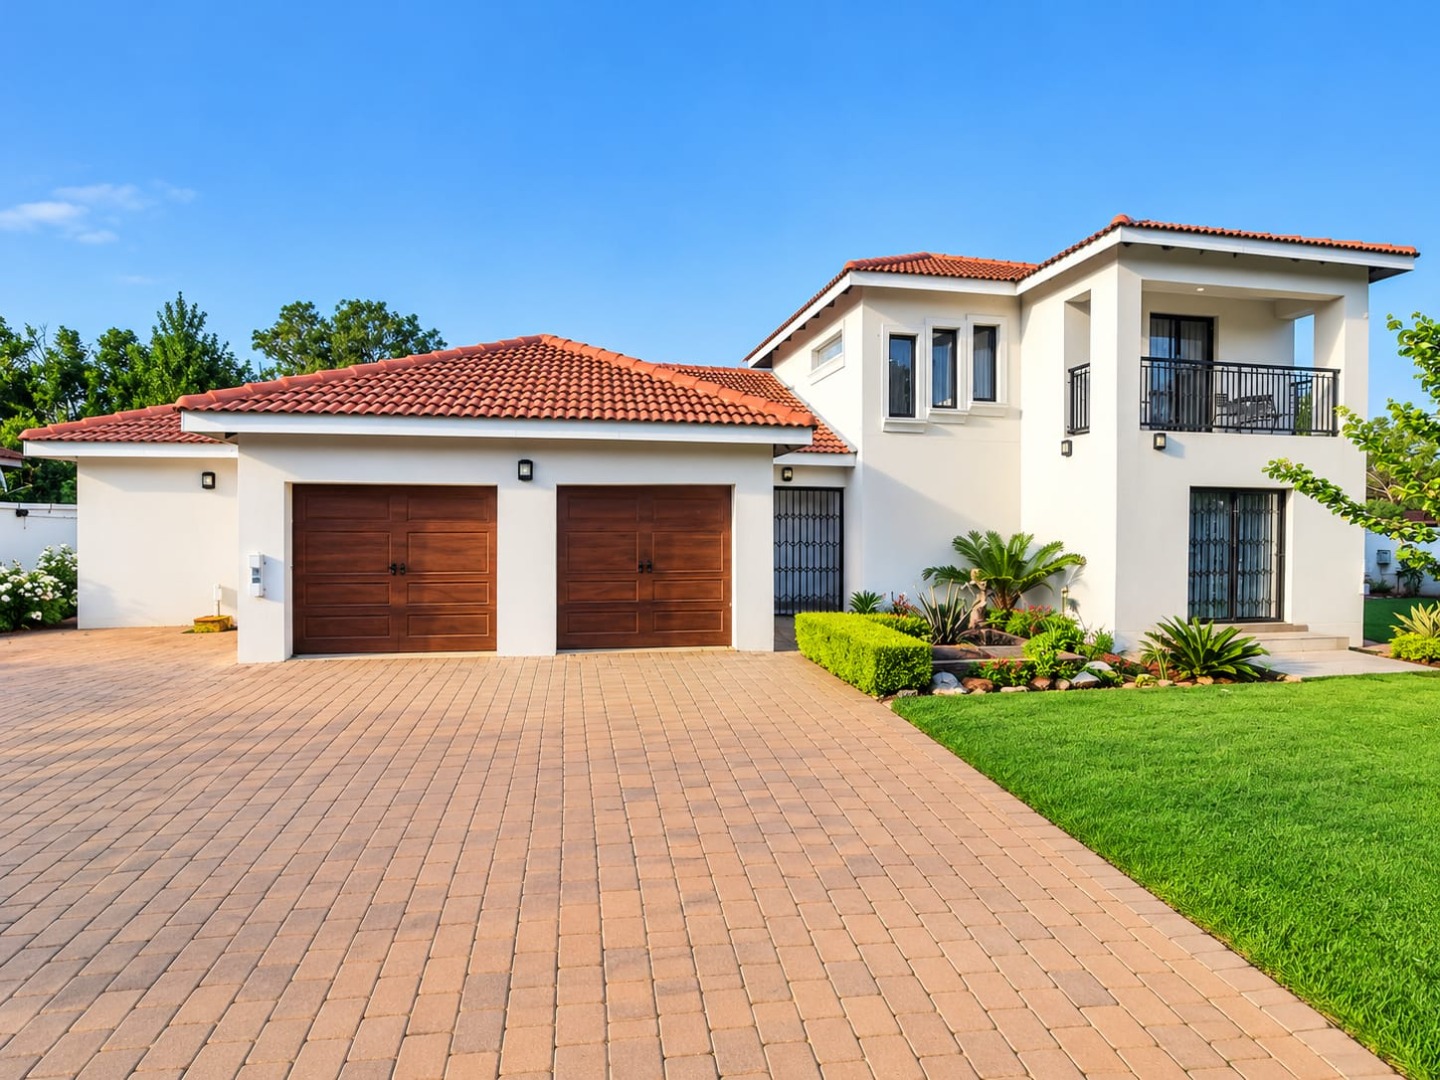
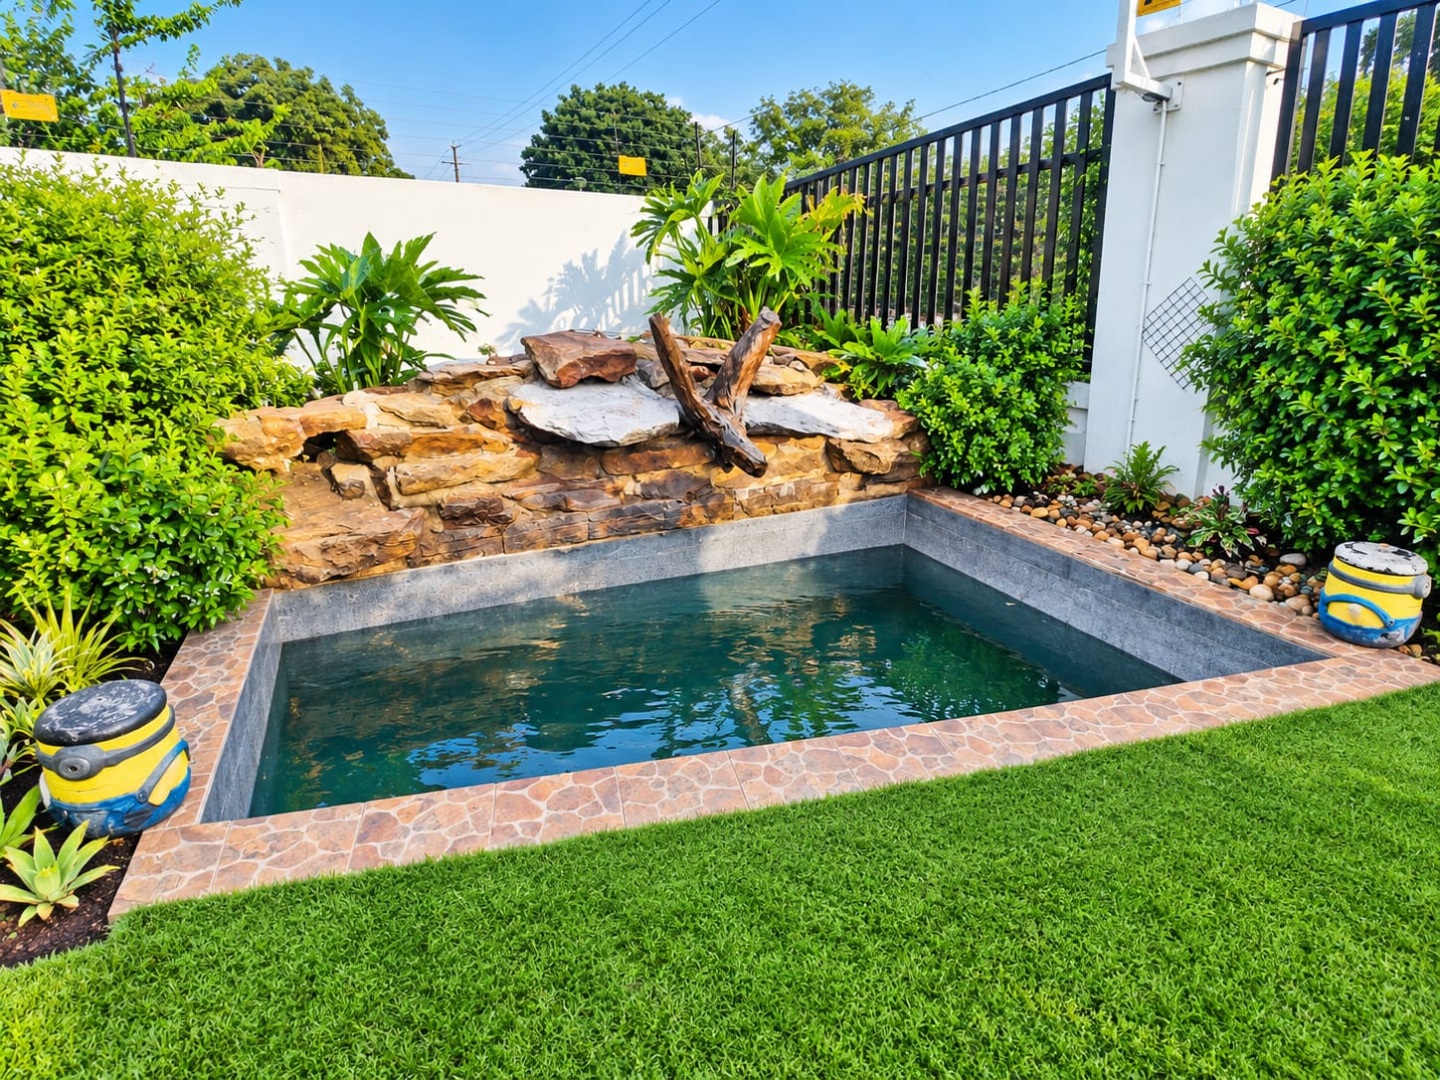
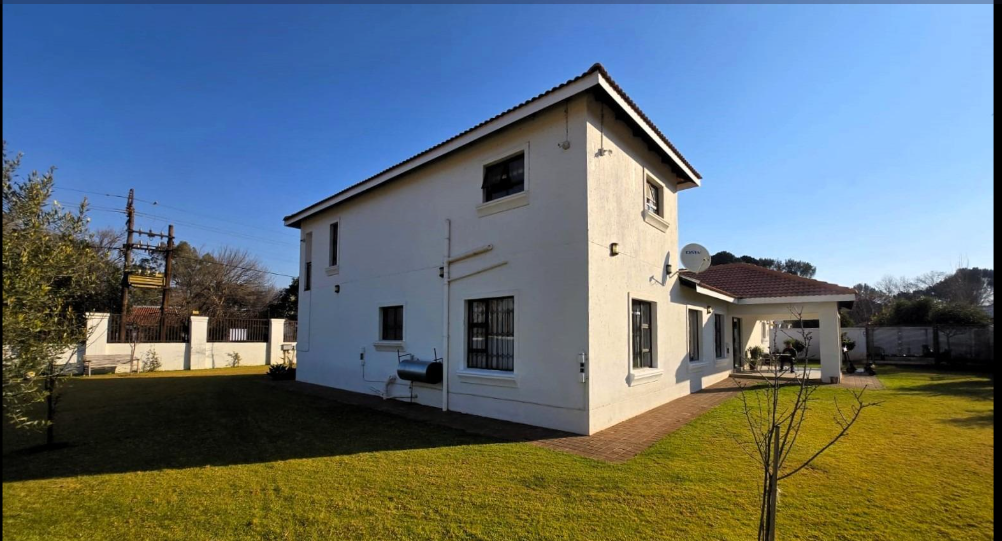
Luxurious Three-Bedroom Family Home with Plunge Pool in Henley On Klip
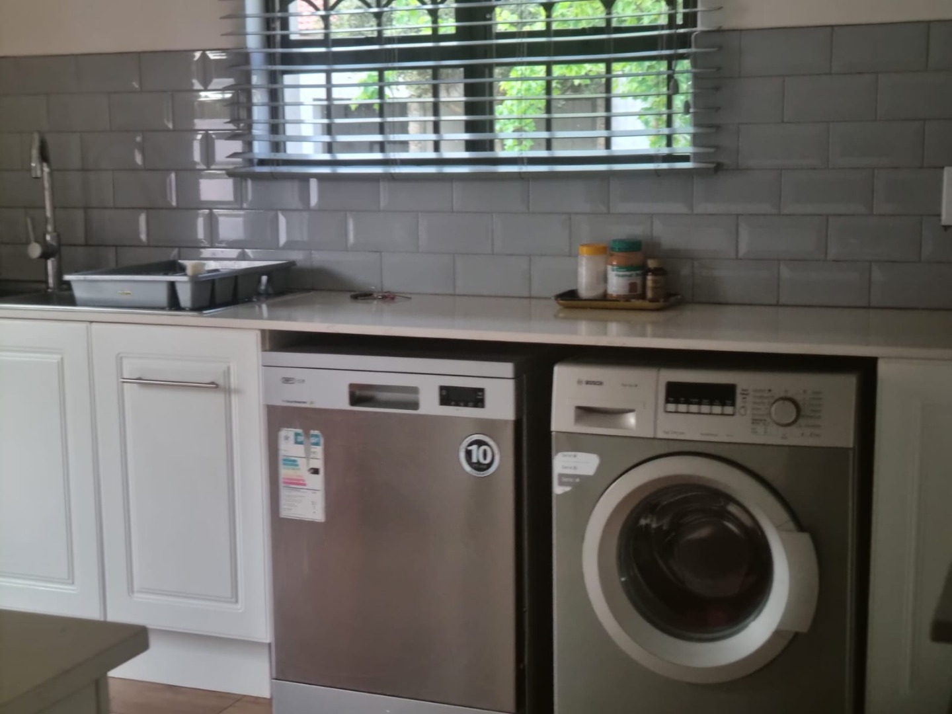
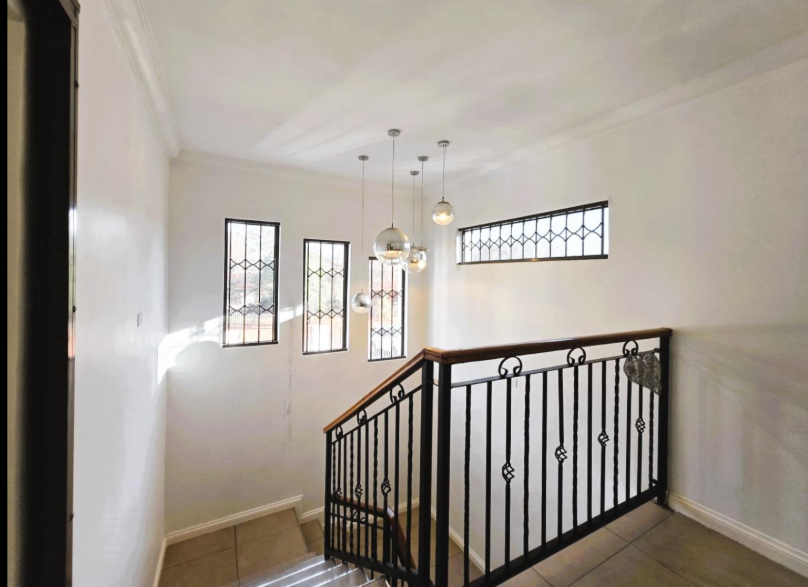
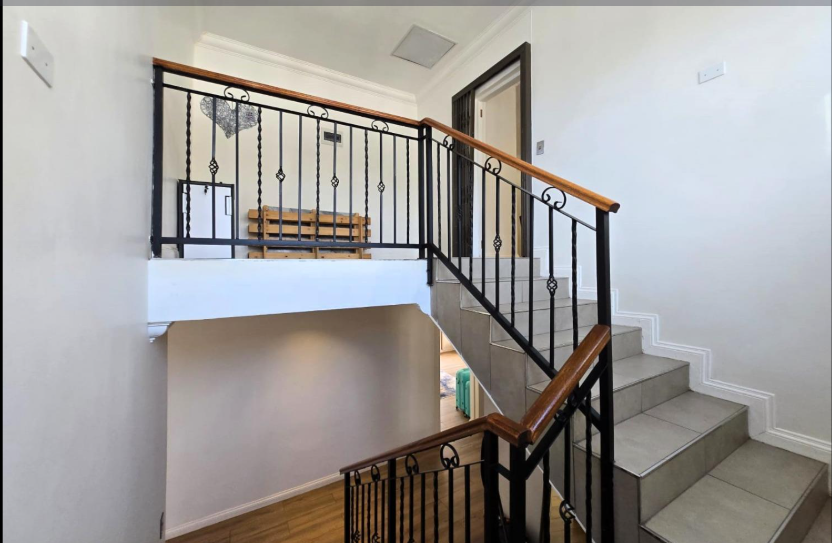
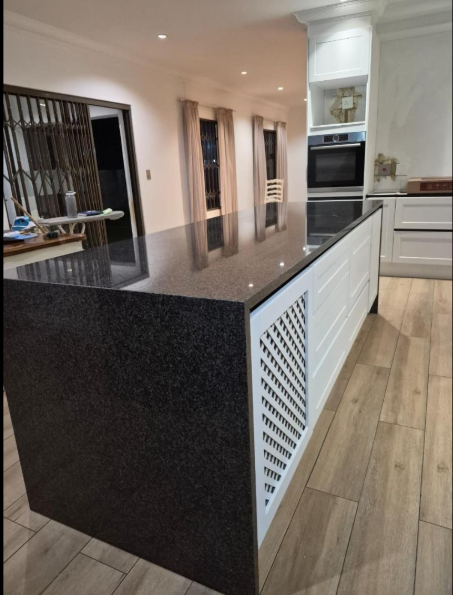
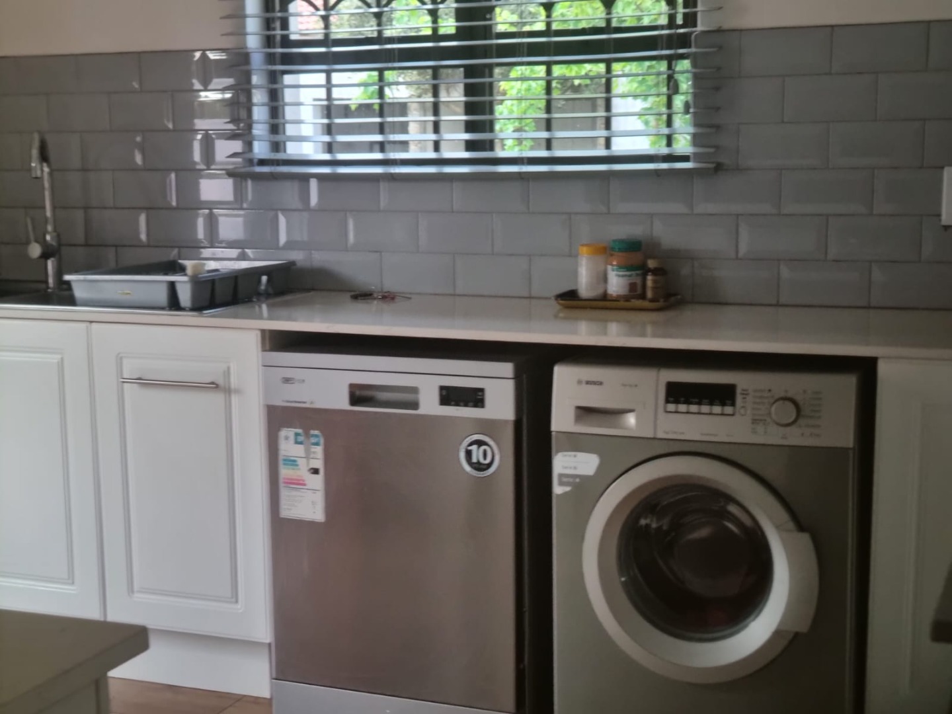
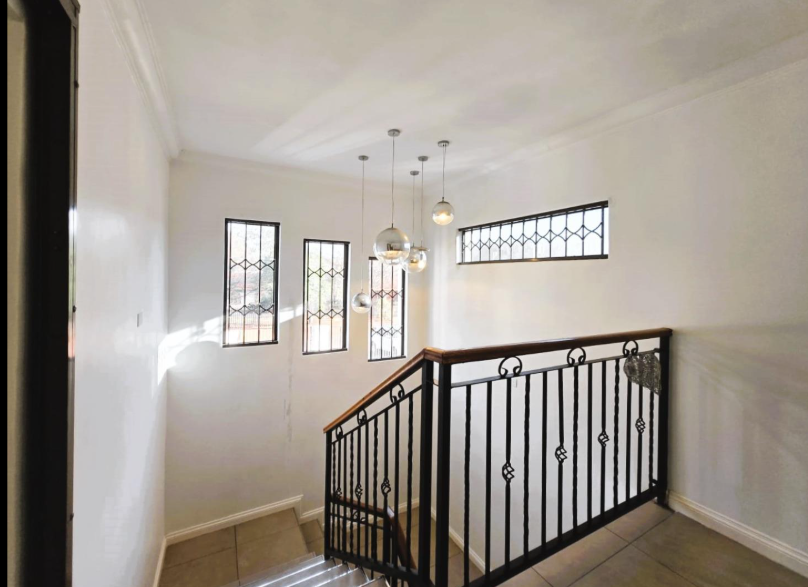
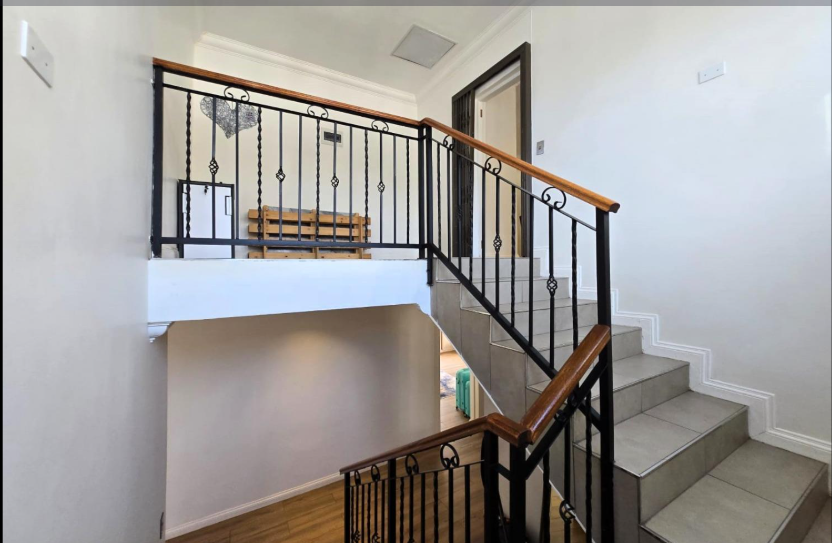
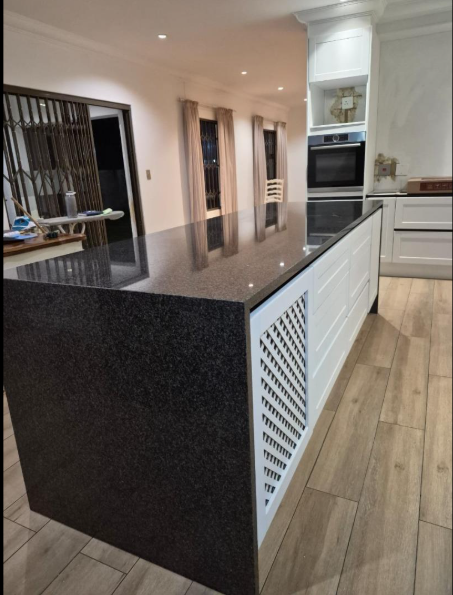
Discover an exquisite family residence in the sought-after Henley On Klip neighbourhood of Meyerton, where three well-proportioned bedrooms and two bathrooms create a harmonious living experience. Light, open-plan living areas flow gracefully across tiled floors, bathed in natural light and finished with refined, understated tones. The kitchen combines clean, elegant cabinetry with a tidy splashback and a generous pantry. Every detail invites you to settle in and feel genuinely at ease.
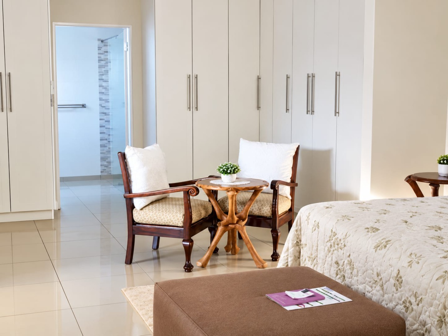
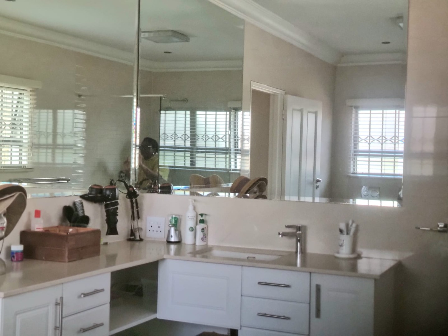
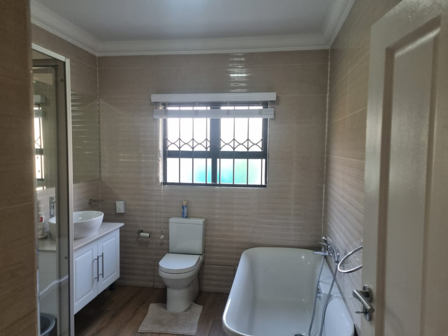
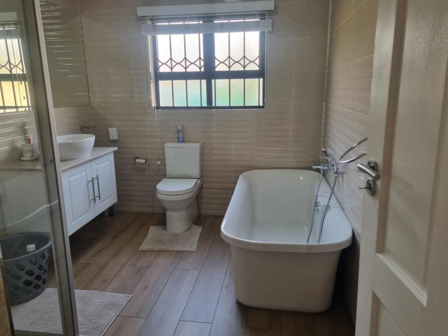
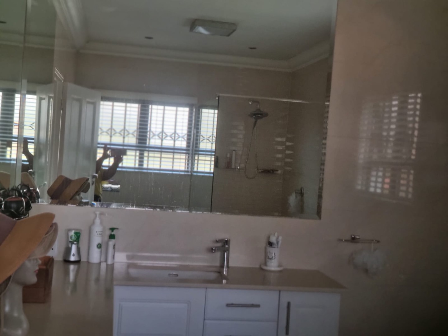
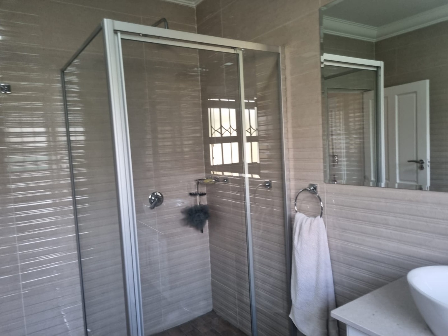
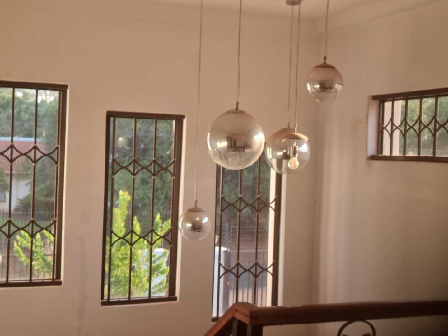
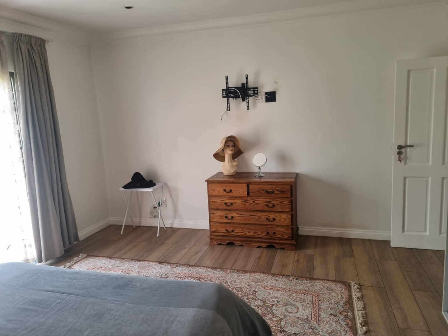
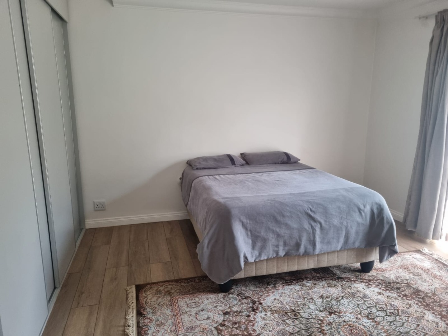
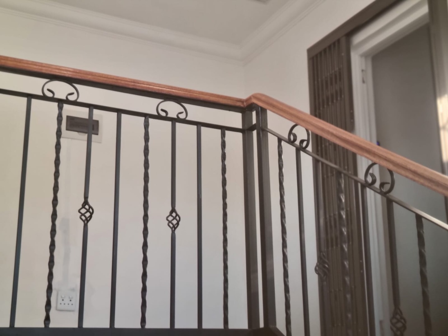
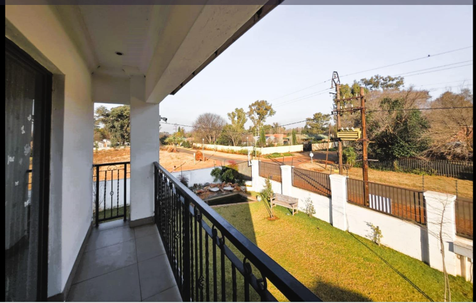
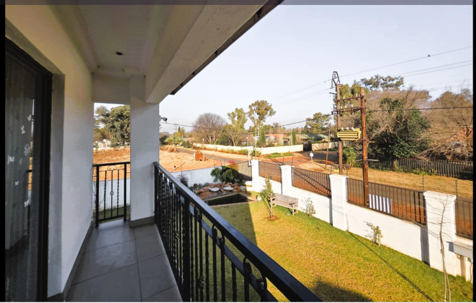
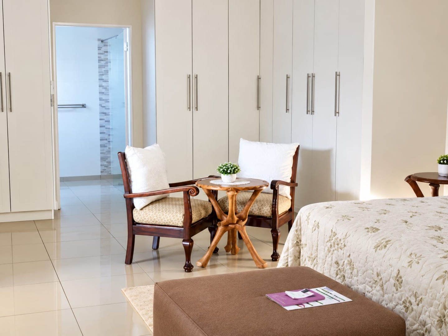
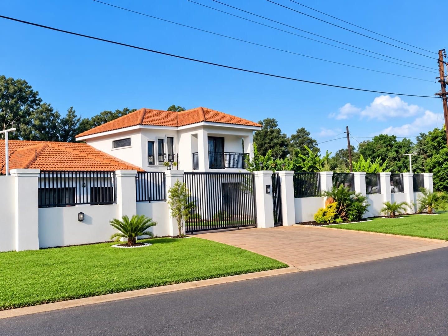
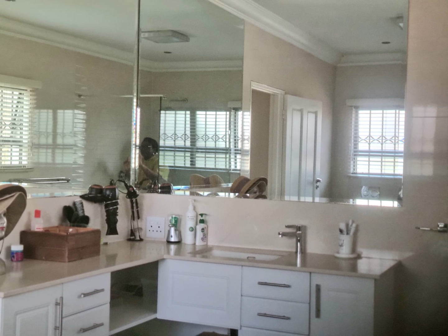
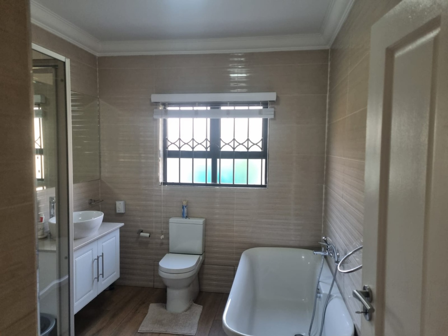
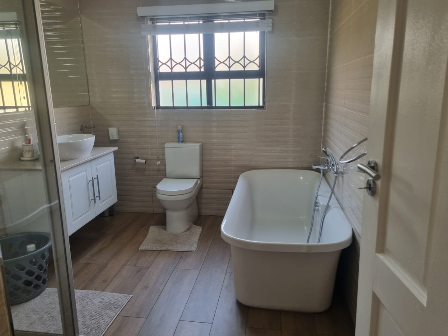
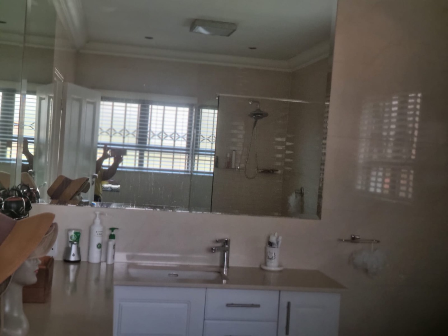
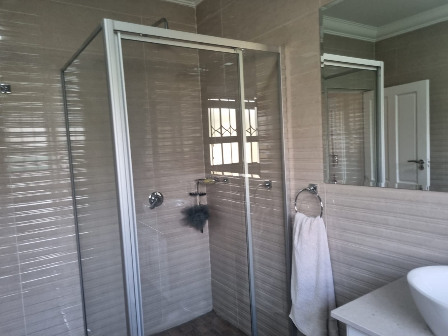
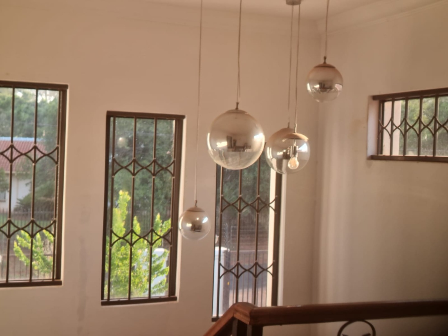
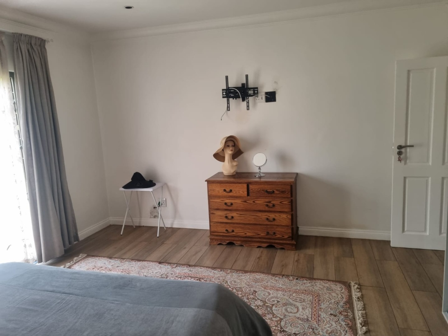
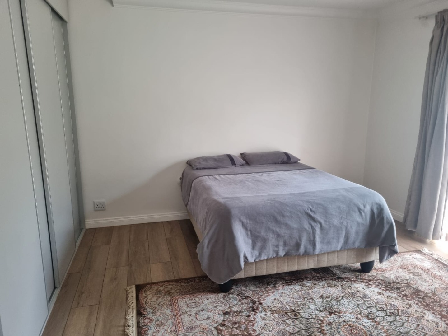
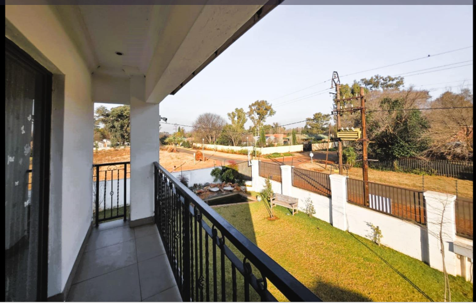
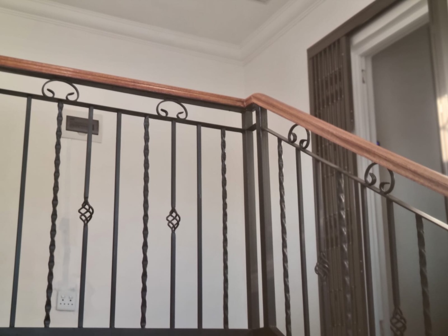
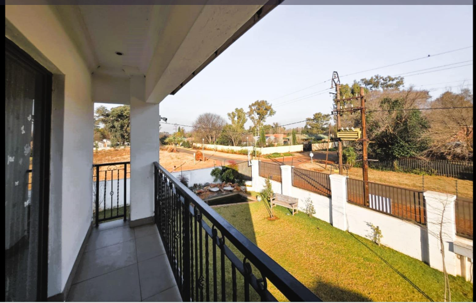
The bedrooms offer a serene retreat, with the main suite enhanced by built-in cupboards that keep life beautifully ordered. Both bathrooms are finished in contemporary tiling, and one features a freestanding bath, ideal for an indulgent evening soak. Upstairs, a private balcony provides a tranquil spot to pause and take in the surroundings. Sliding doors open onto the patio, creating a seamless bridge between indoor comfort and outdoor entertaining.
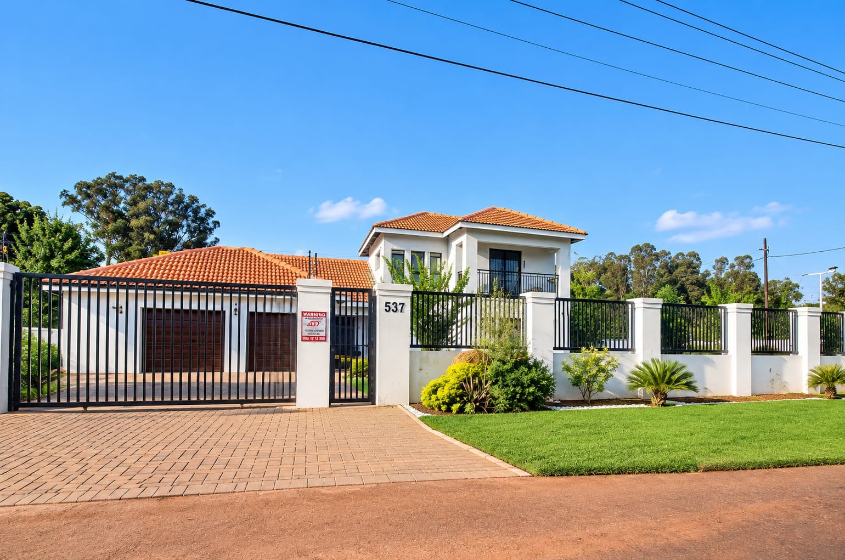
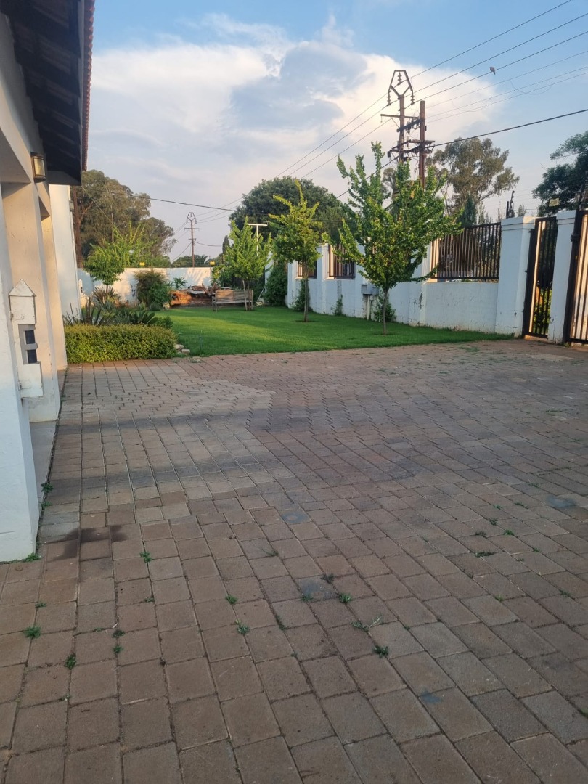
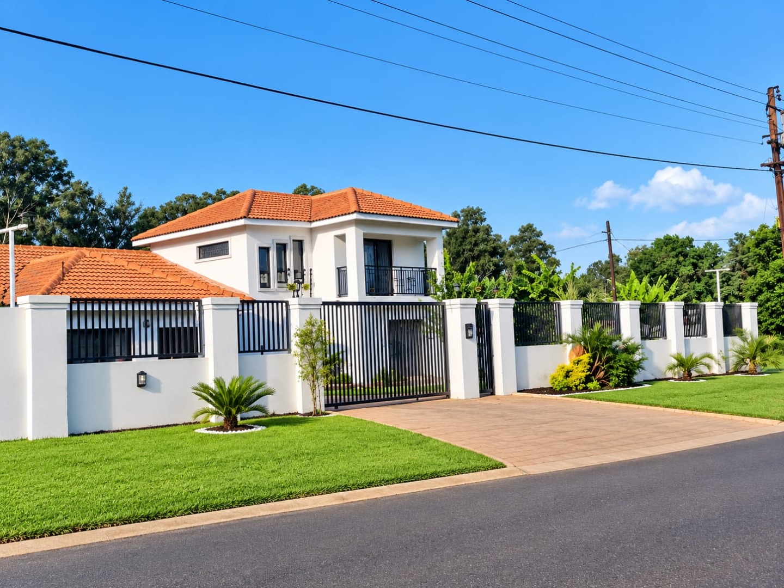
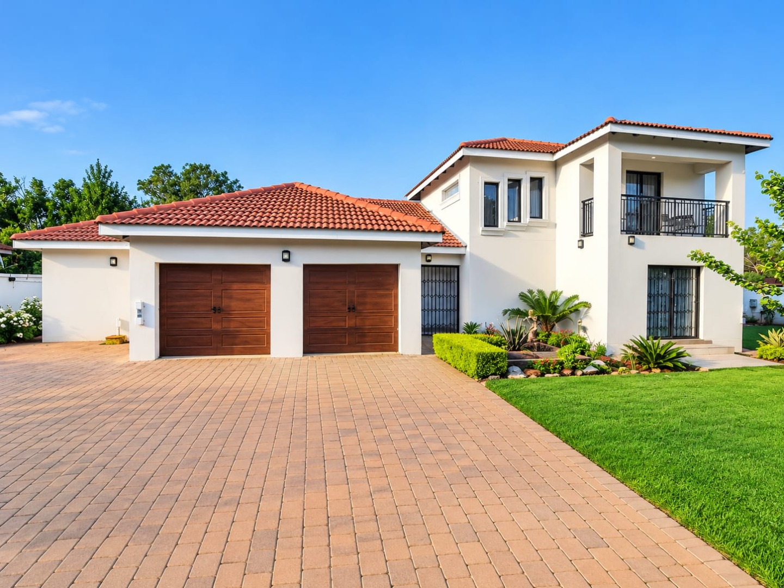
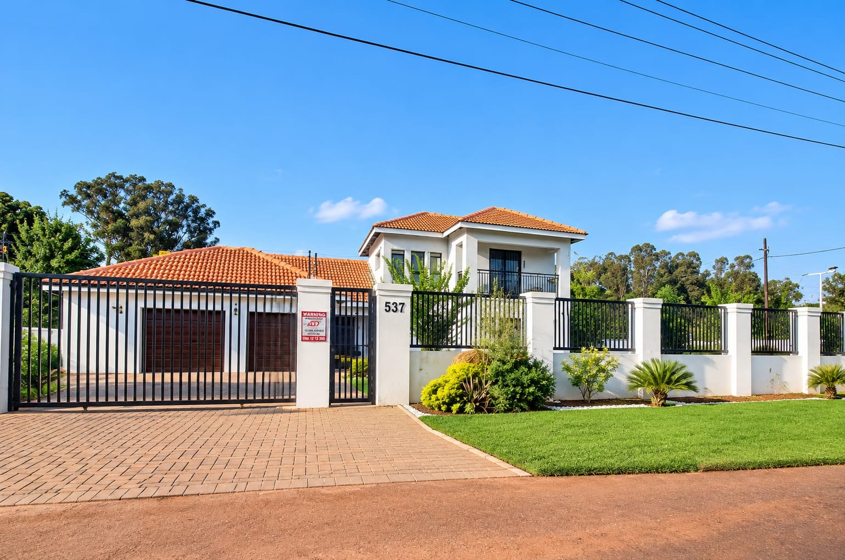
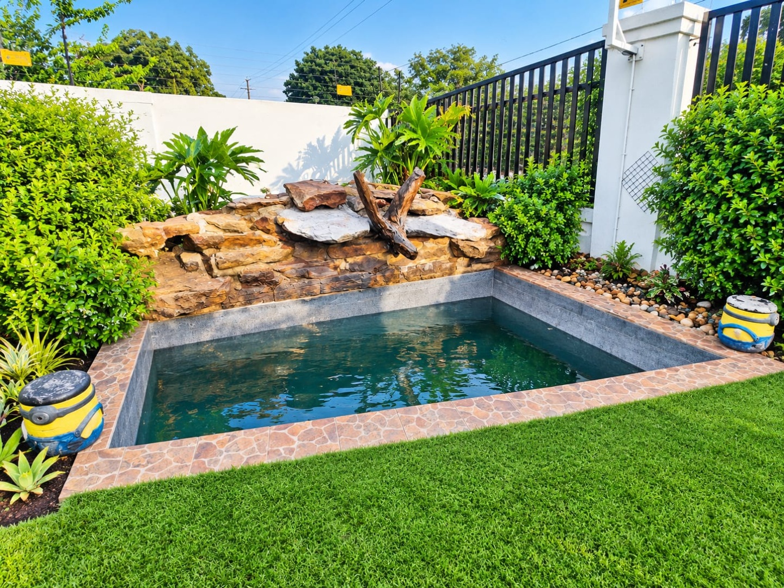
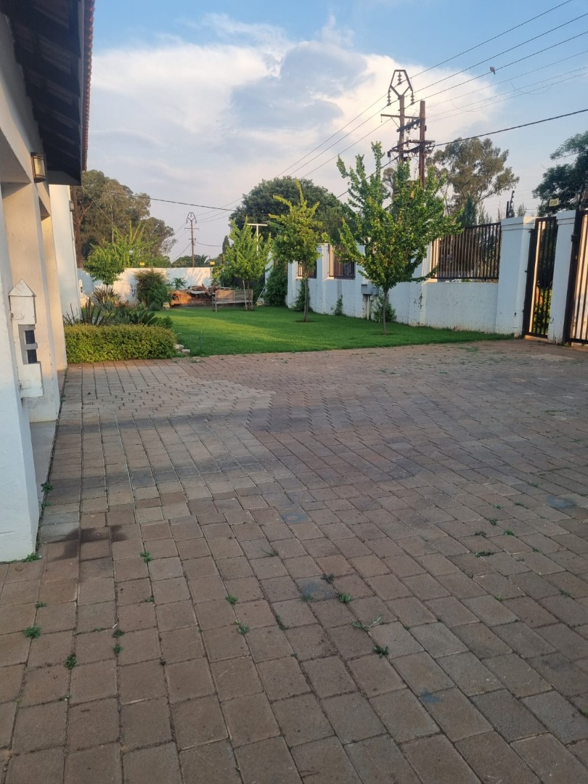
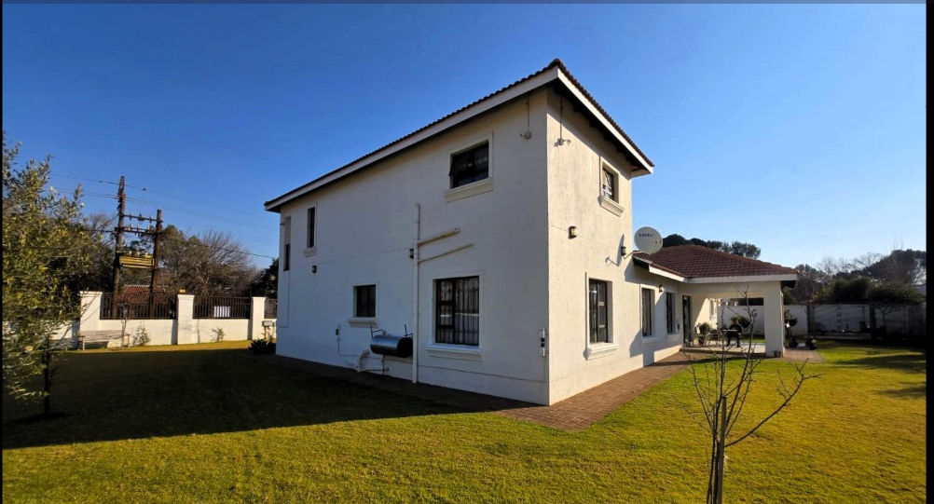
Beyond the walls, the lush, meticulously kept garden unfolds around a stone-finished plunge pool, a sublime setting for sun-drenched afternoons. Two garages and four parking bays sit behind a paved driveway and access gate, complemented by staff quarters and a laundry room. The property is fully walled and fenced, offering the privacy and sense of sanctuary that discerning families value. Henley On Klip remains a distinguished address, and this home embodies effortless family living.
Key Features
Three bedrooms, two bathrooms
Built-in cupboards and ensuite
Stone-finished plunge pool
Two garages, four parking bays
Staff quarters and laundry
Enquire now to make this home yours.
Property Details
- 3 Bedrooms
- 2 Bathrooms
- 2 Garages
- 1 Ensuite
- 1 Lounges
- 1 Dining Area
Property Features
- Balcony
- Patio
- Staff Quarters
- Laundry
- Pets Allowed
- Access Gate
- Kitchen
- Pantry
- Paving
- Garden
| Bedrooms | 3 |
| Bathrooms | 2 |
| Garages | 2 |
| Floor Area | 1 064 m2 |
| Erf Size | 1 064.0 m2 |