- 2
- 1
- 1
- 102 m2
- 102.0 m2
Monthly Costs
Monthly Bond Repayment ZAR .
Calculated over years at % with no deposit. Change Assumptions
Affordability Calculator | Bond Costs Calculator | Bond Repayment Calculator | Apply for a BondBond Calculator

Disclaimer: The estimates contained on this webpage are provided for general information purposes and should be used as a guide only. While every effort is made to ensure the accuracy of the calculator, RE/MAX of Southern Africa cannot be held liable for any loss or damage arising directly or indirectly from the use of this calculator, including any incorrect information generated by this calculator, and/or arising pursuant to your reliance on such information.
Property description
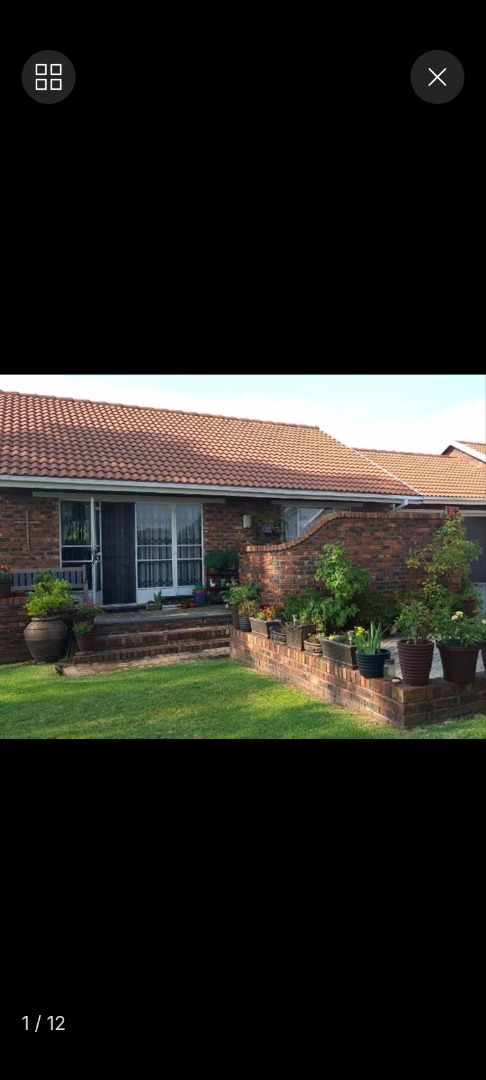
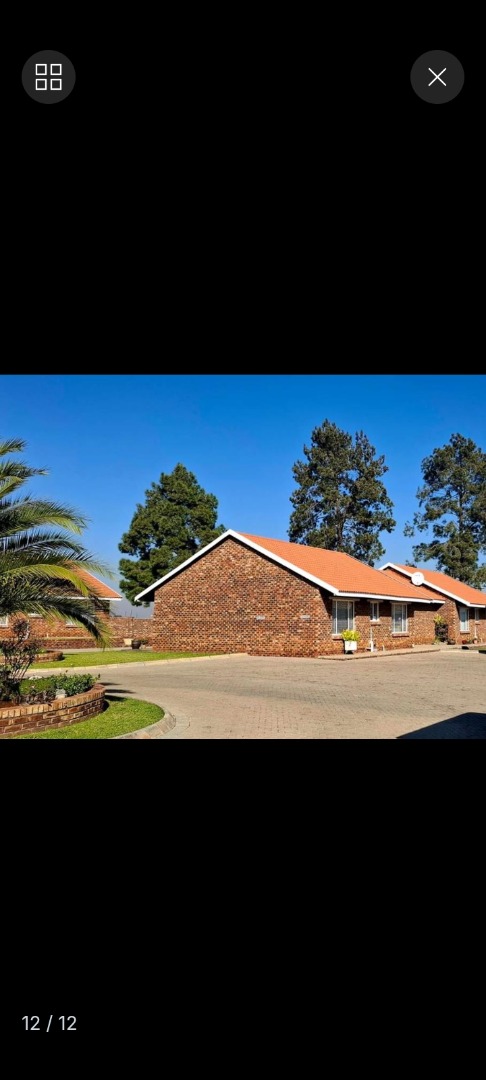
Comfortable Retirement Living in Riversdale, Meyerton
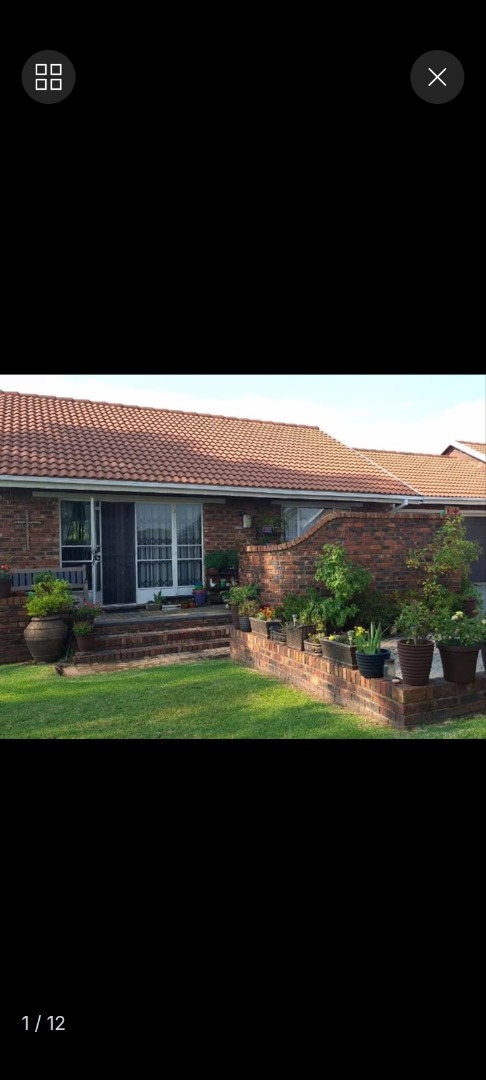
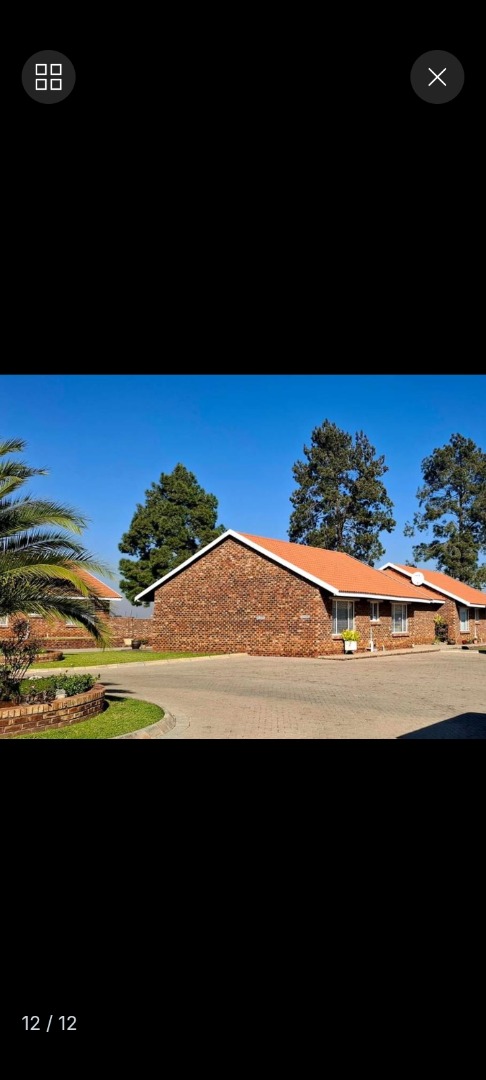
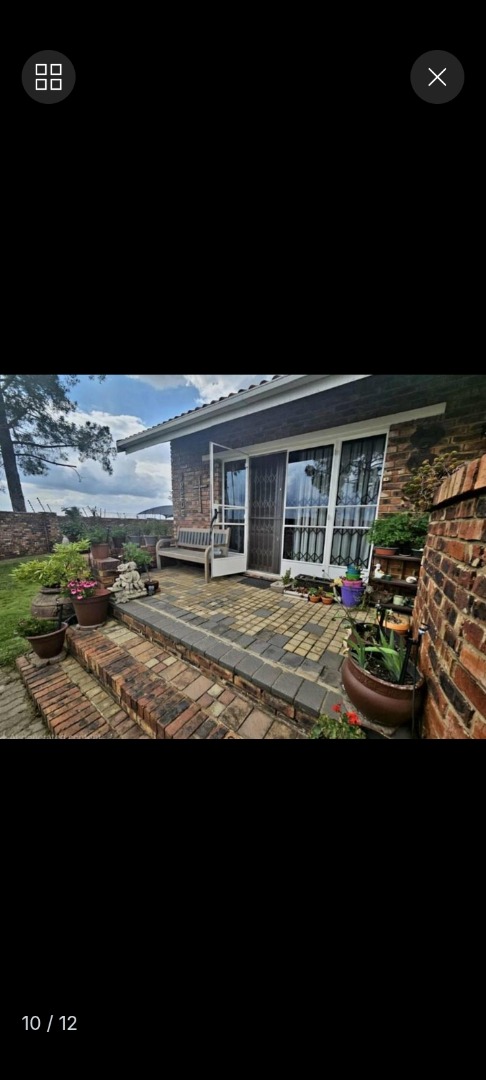
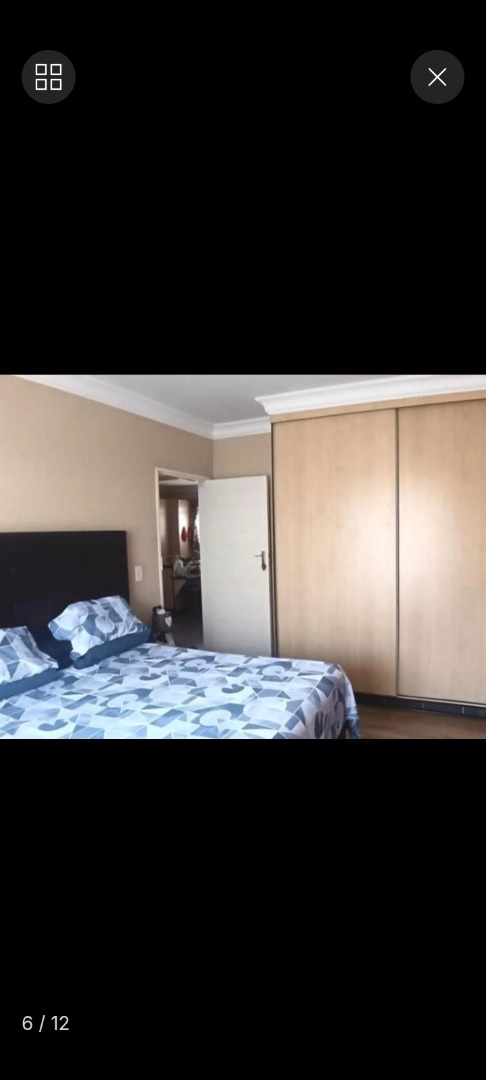
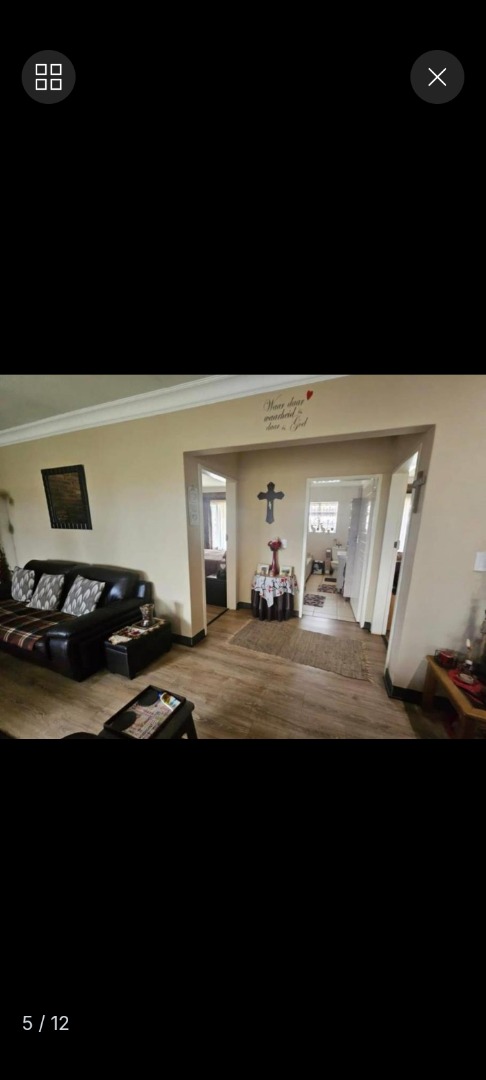
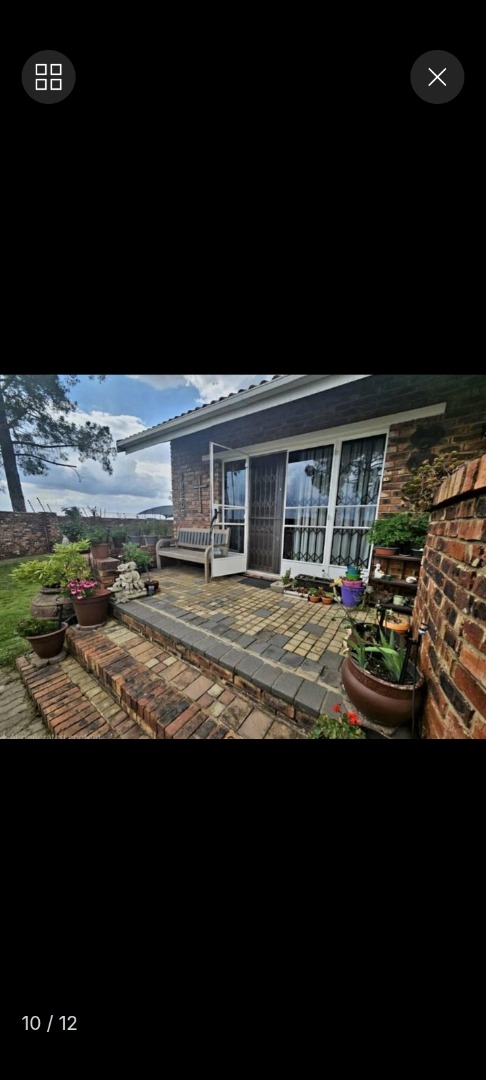
Discover this inviting two-bedroom residence, ideally situated within a tranquil retirement village in Riversdale, Meyerton. Designed for comfortable and practical living, this property offers a peaceful environment for those seeking a relaxed lifestyle. The home presents a well-considered layout, providing essential amenities for daily convenience.
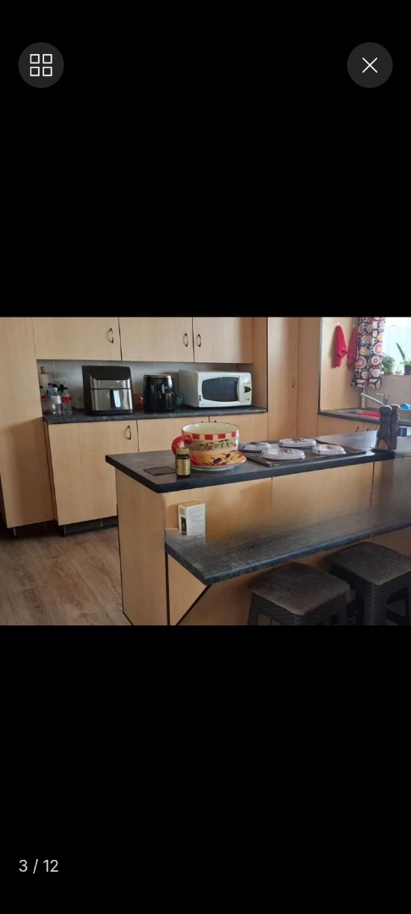
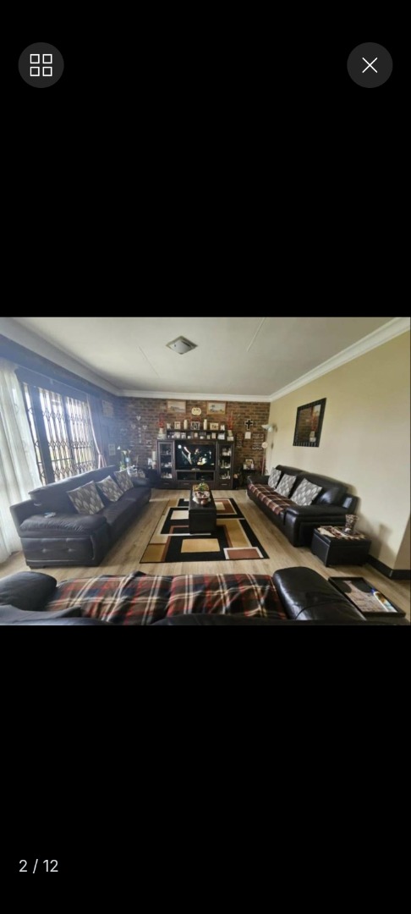
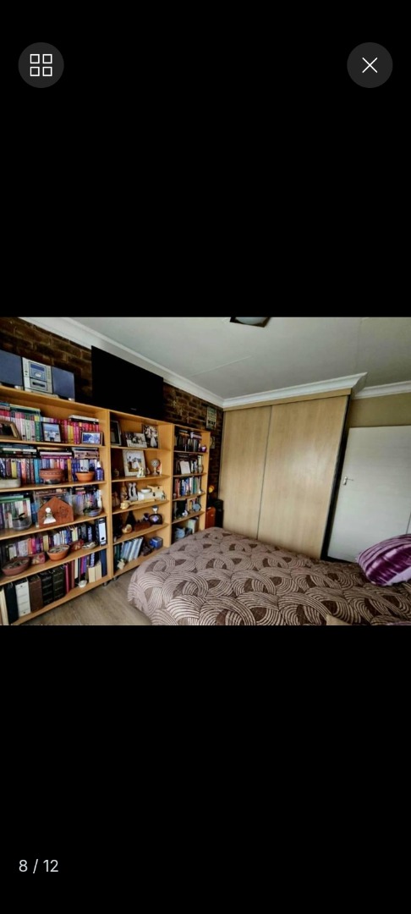
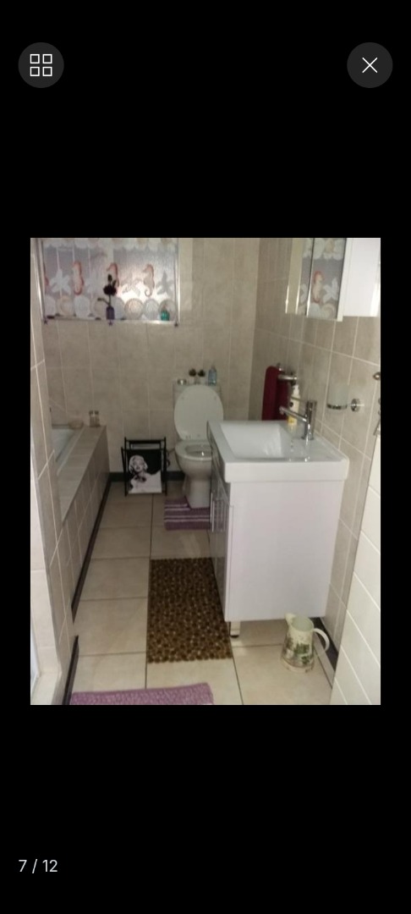
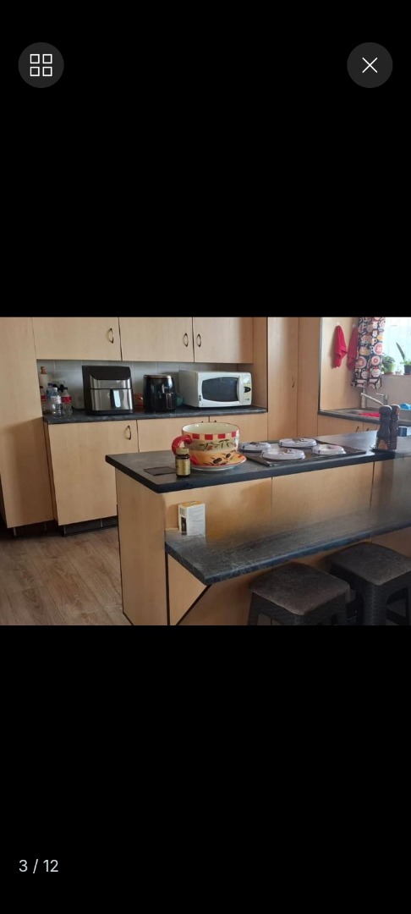
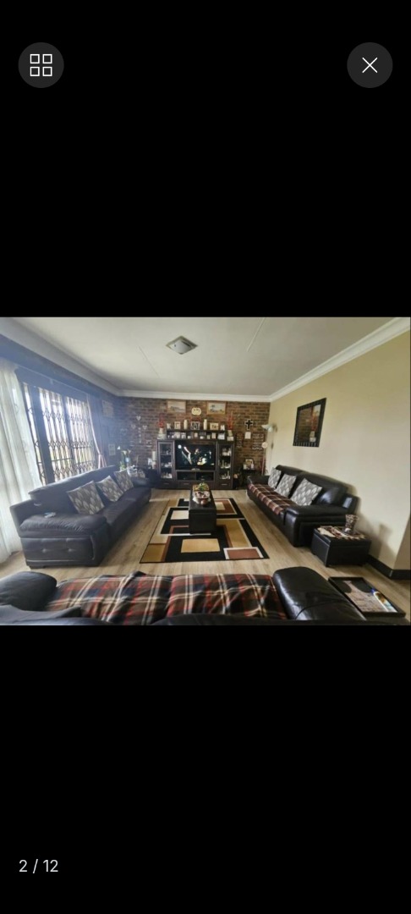
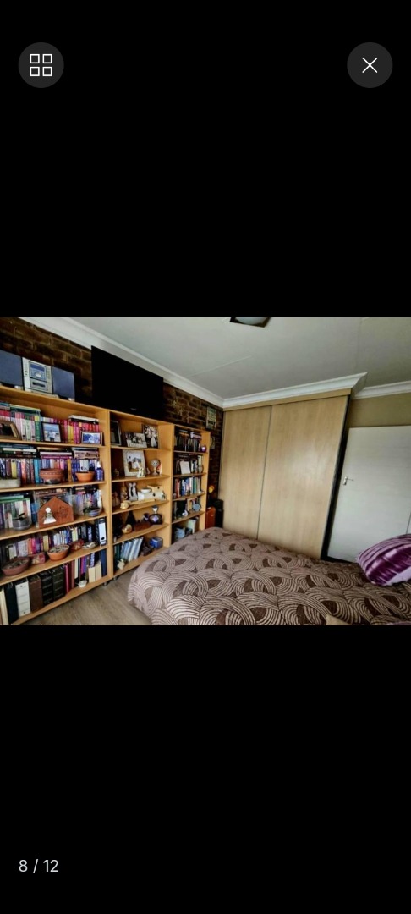
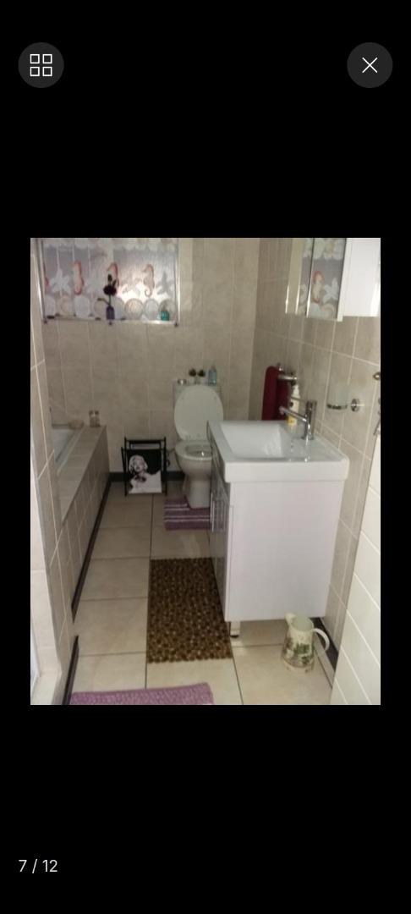
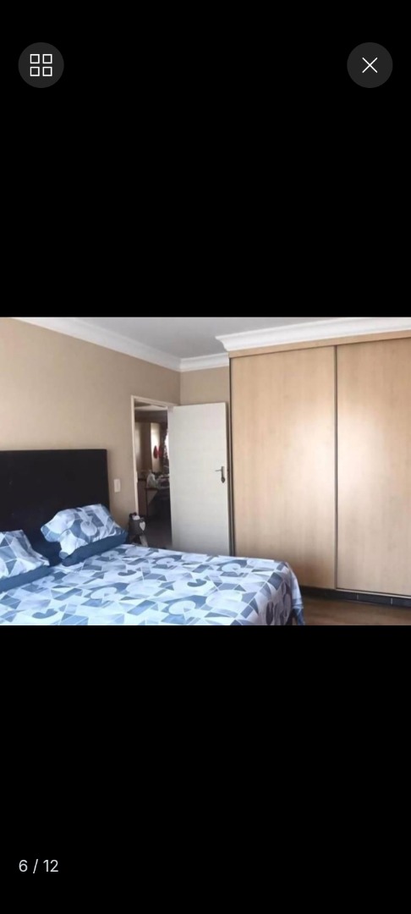
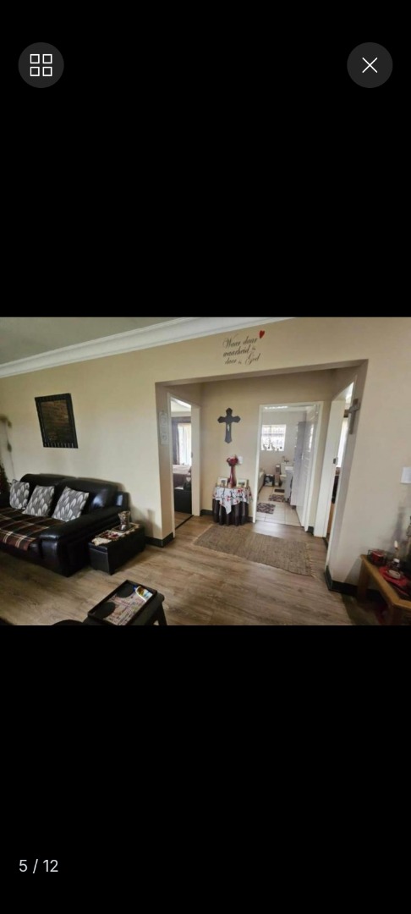
The interior features two comfortable bedrooms, offering private spaces for rest and relaxation. A single well-appointed bathroom serves the household. The property includes a functional kitchen, suitable for preparing meals, and a dedicated lounge area, perfect for unwinding or entertaining guests. With a floor area of 102.00 sqm, the home provides ample space without being overwhelming, ensuring ease of maintenance.
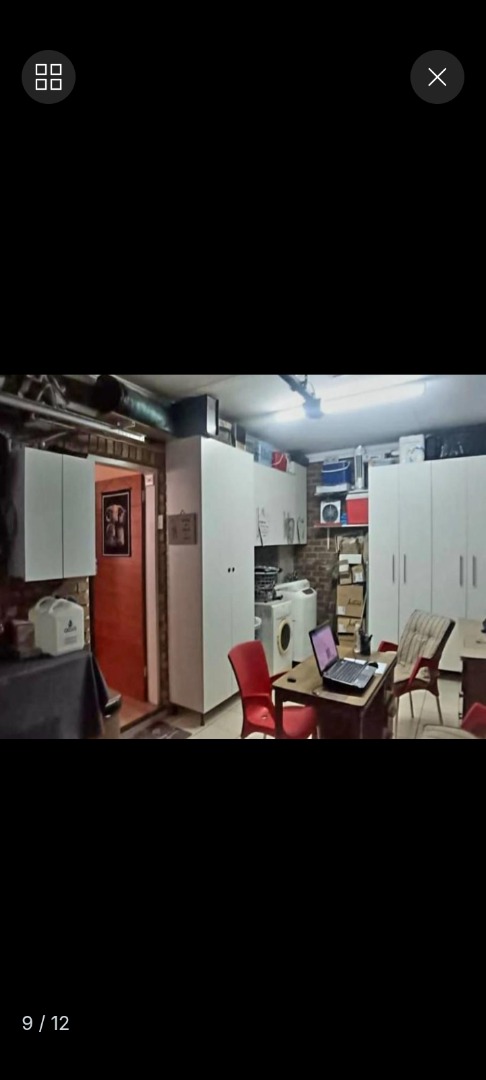
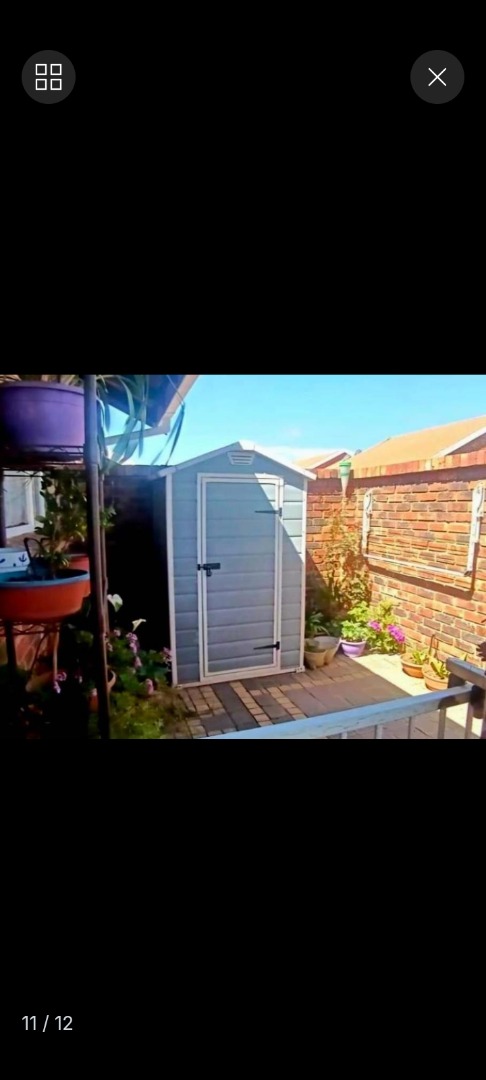
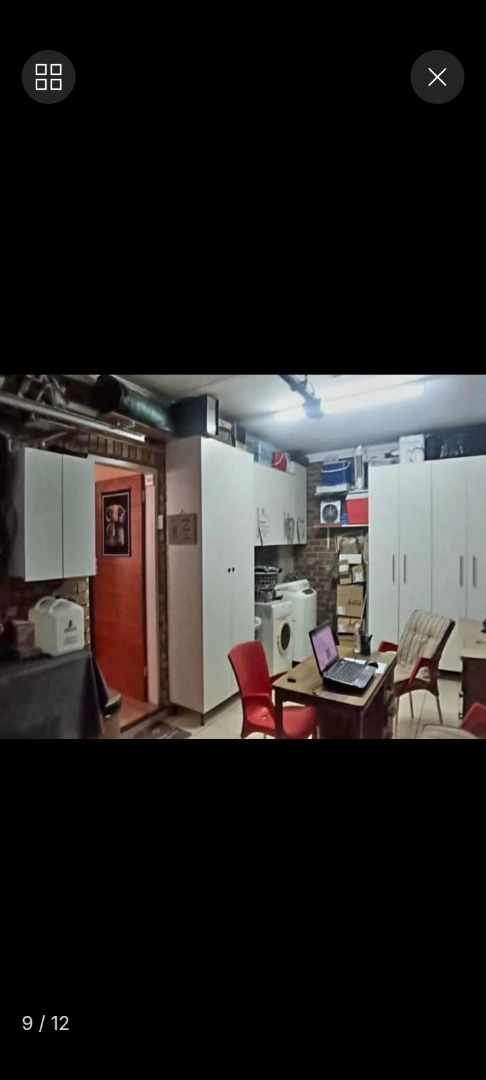
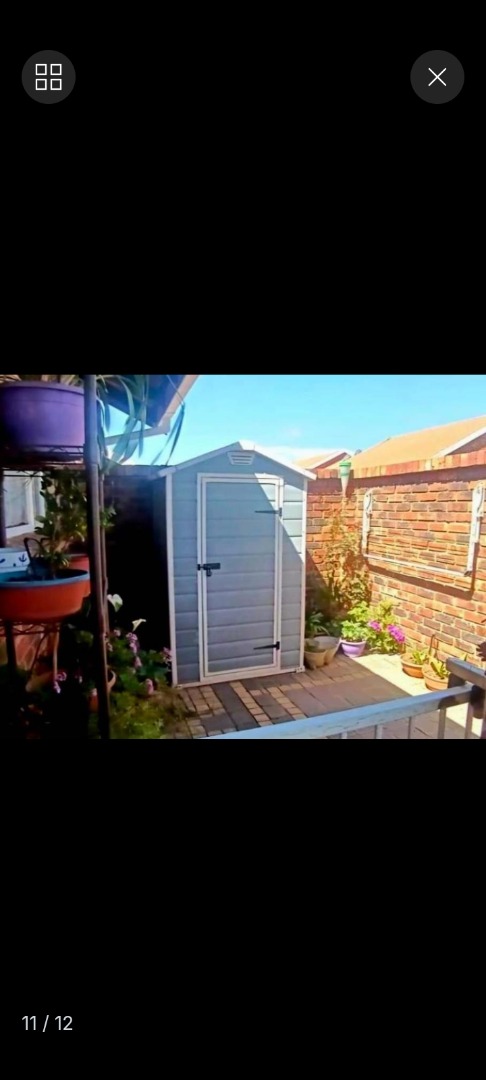
Externally, the property benefits from a single garage, providing secure parking and additional storage. The erf size also measures 102.00 sqm, aligning with the compact and manageable nature of the home. Located in the established community of Riversdale, residents can enjoy the benefits of a dedicated retirement setting. Please note that photo analysis was not available for this listing.
This property represents a practical opportunity for those looking to embrace a serene retirement lifestyle in a supportive community. We encourage interested parties to arrange a viewing to fully appreciate the potential of this home.
Key Features
- Two Bedrooms
- One Bathroom
- One Garage
- Dedicated Lounge Area
- Functional Kitchen
- Located in a Retirement Village
Property Details
- 2 Bedrooms
- 1 Bathrooms
- 1 Garages
- 1 Lounges
Property Features
| Bedrooms | 2 |
| Bathrooms | 1 |
| Garages | 1 |
| Floor Area | 102 m2 |
| Erf Size | 102.0 m2 |