- 3
- 2
- 1
- 1 195.0 m2
Monthly Costs
Monthly Bond Repayment ZAR .
Calculated over years at % with no deposit. Change Assumptions
Affordability Calculator | Bond Costs Calculator | Bond Repayment Calculator | Apply for a BondBond Calculator

Disclaimer: The estimates contained on this webpage are provided for general information purposes and should be used as a guide only. While every effort is made to ensure the accuracy of the calculator, RE/MAX of Southern Africa cannot be held liable for any loss or damage arising directly or indirectly from the use of this calculator, including any incorrect information generated by this calculator, and/or arising pursuant to your reliance on such information.
Mun. Rates & Taxes: ZAR 1698.00
Property description
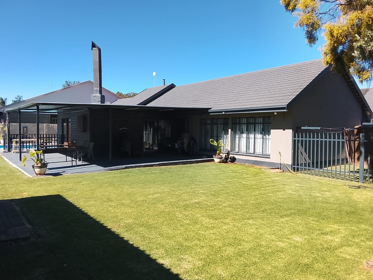
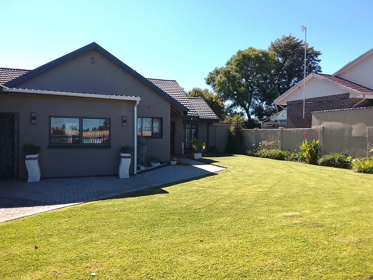
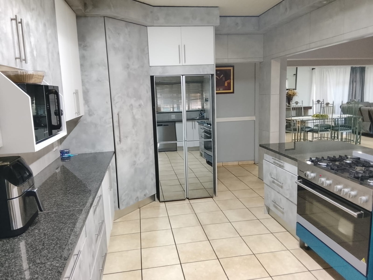
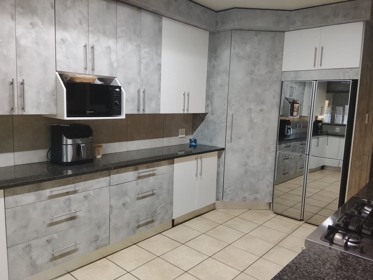
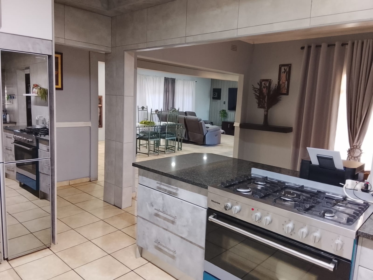
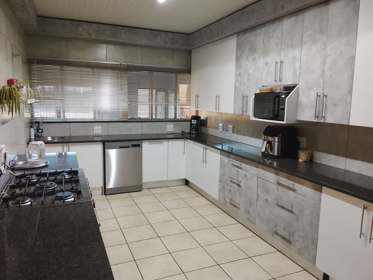
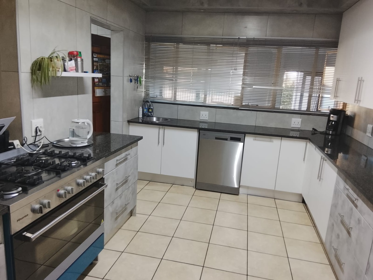
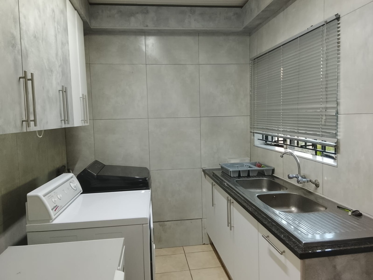
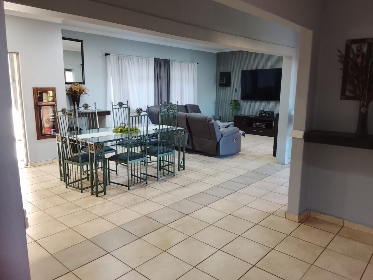
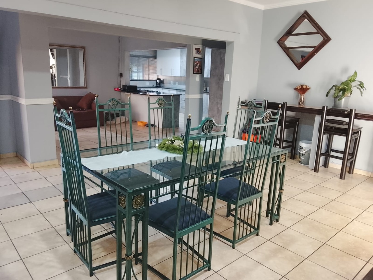
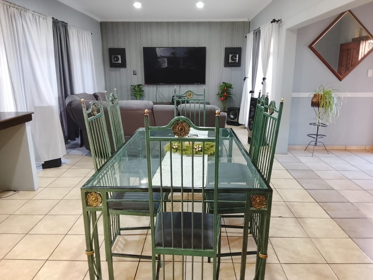
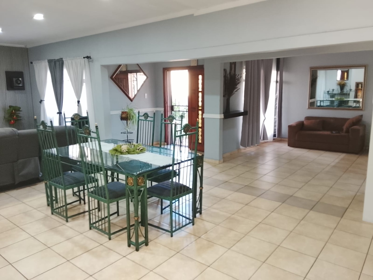
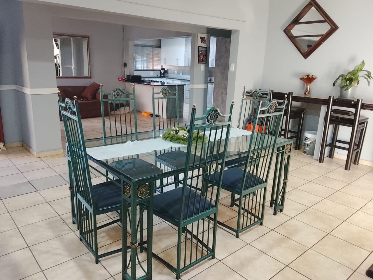
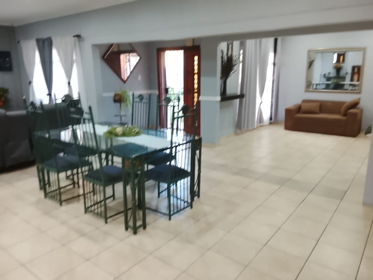
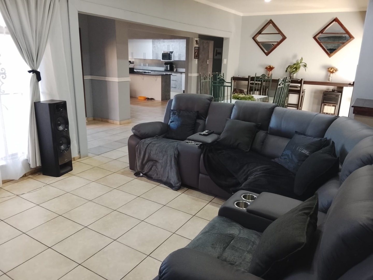
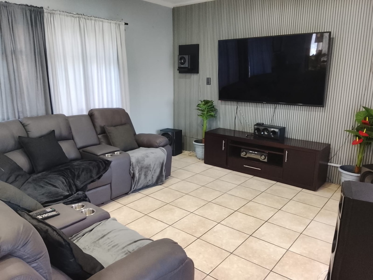
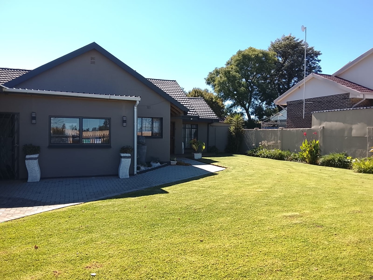
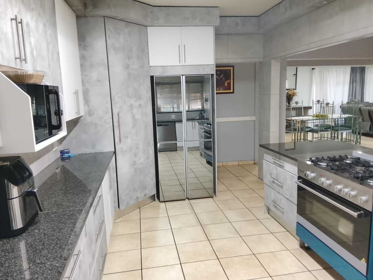
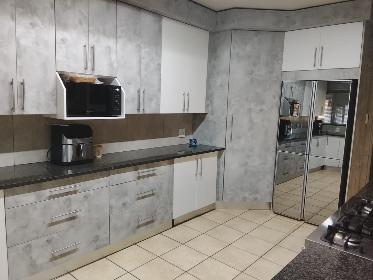
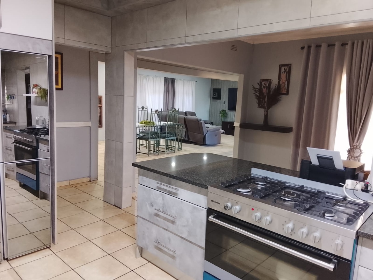
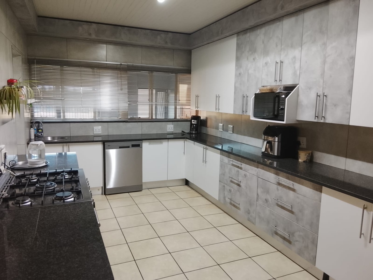
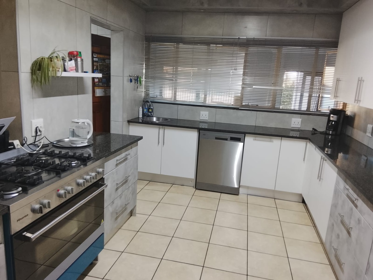
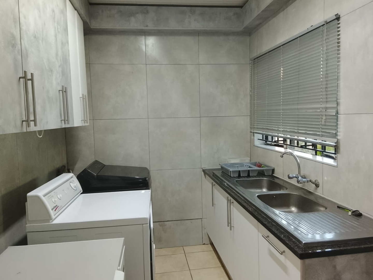
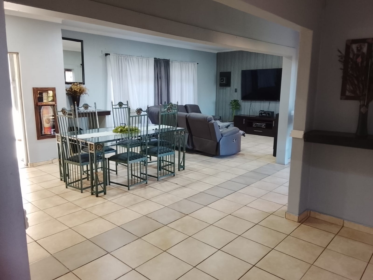
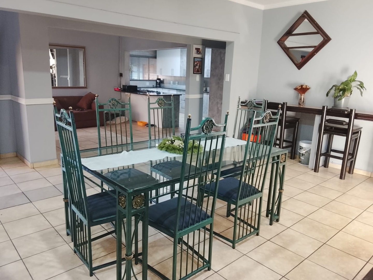
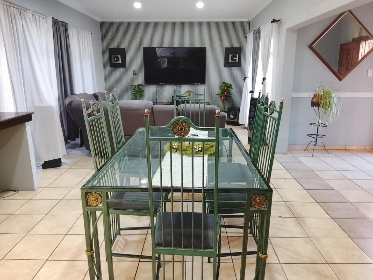
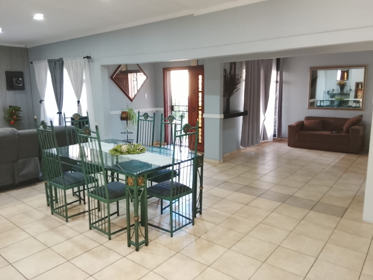
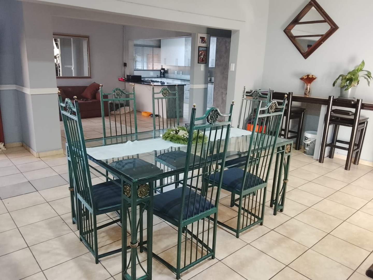
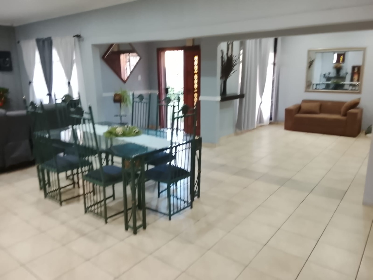
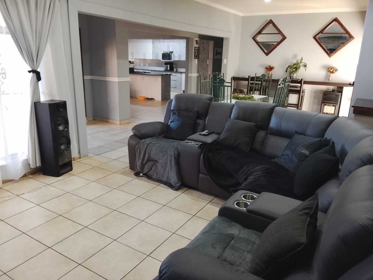
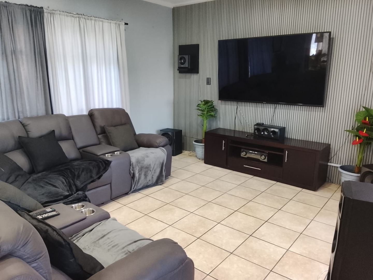
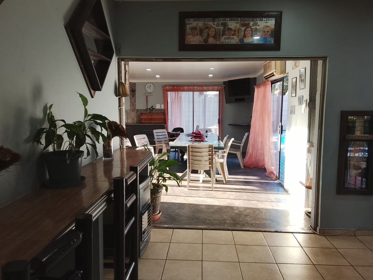
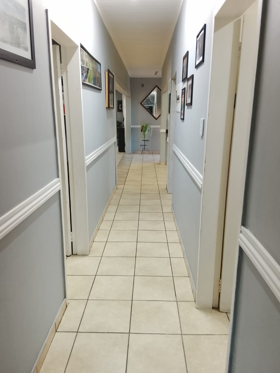
Nestled in a picturesque neighborhood defined by its beautiful central park, this magnificent estate offers multi-generational living with an effortless flow throughout the property. The heart of the home unfolds into a spectacular, open plan lounge and two distinct dining areas that merge into a single, breathtaking social hub. Flanking this open expanse is a chef's dream kitchen, meticulously designed with abundant modern cabinetry, a casual breakfast nook, and a gas stove paired with an electric oven. A discrete, fully equipped scullery keeps the culinary magic organized, featuring extra built-in cupboards and a dedicated laundry area perfectly sized for a washing machine.
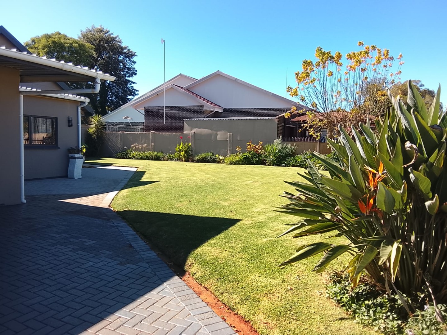
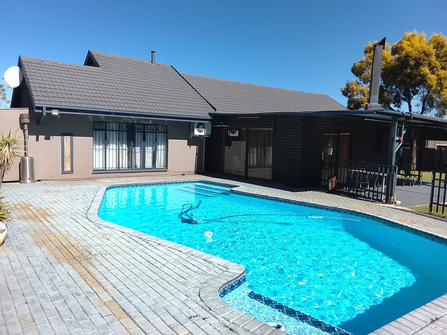
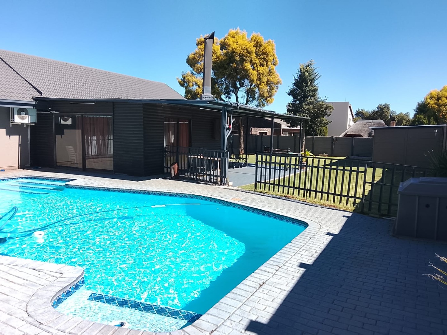
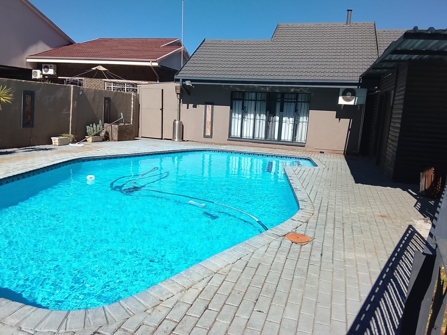
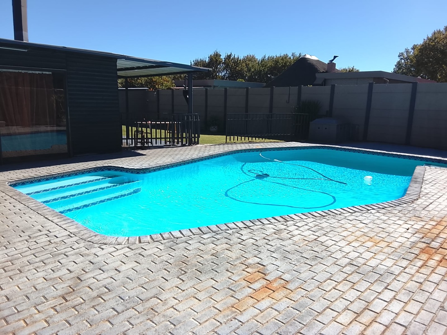
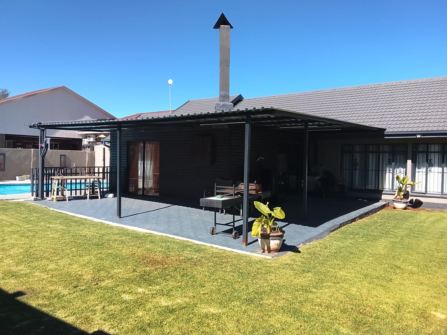
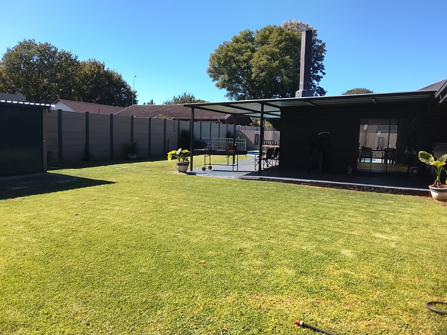
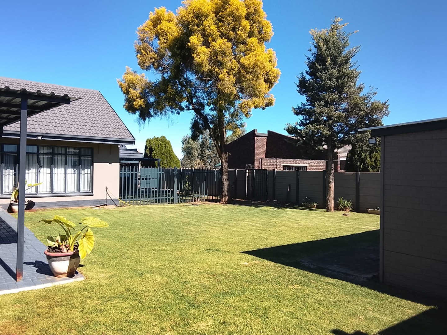
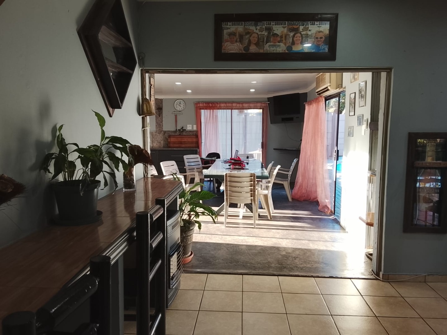
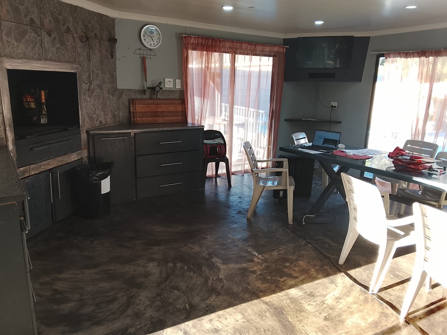
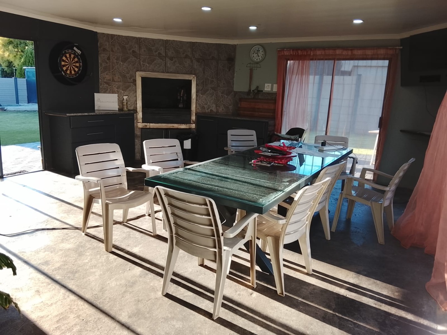
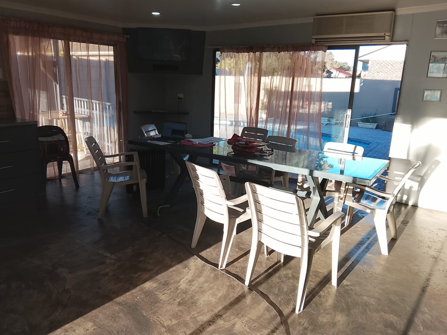
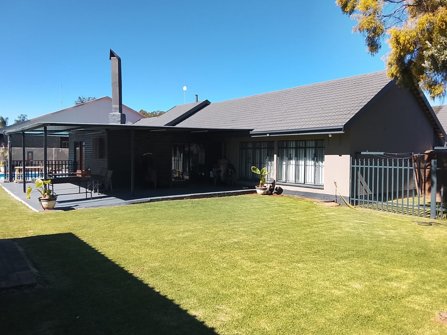
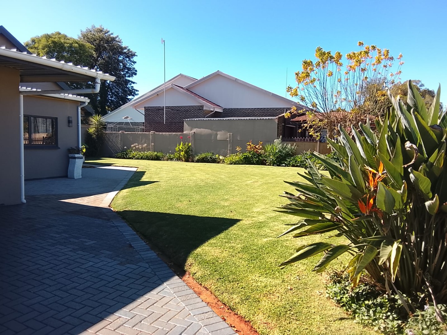
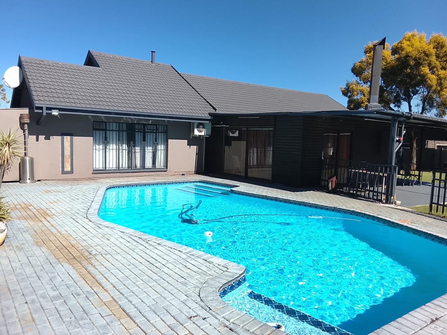
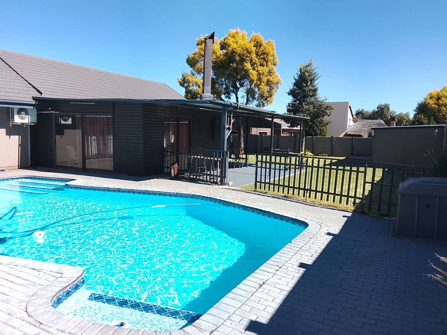
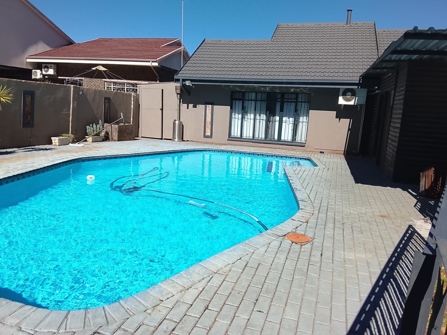
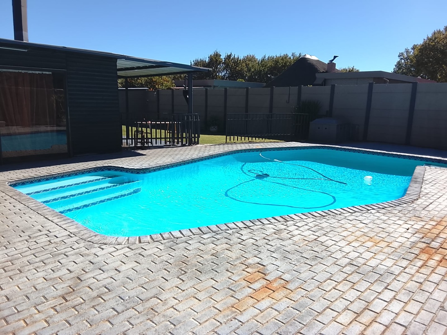
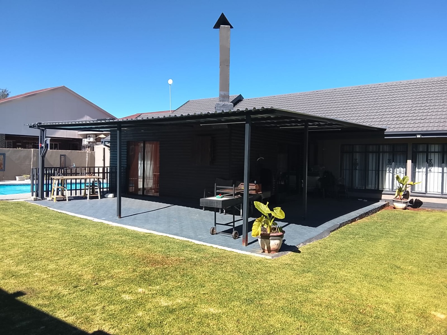
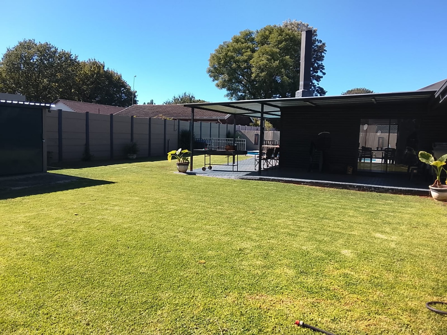
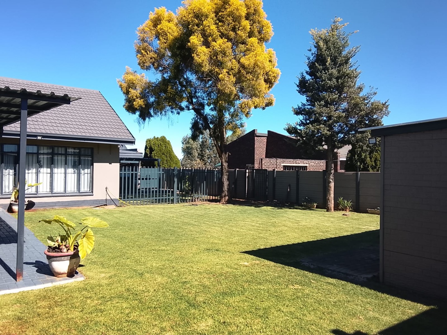
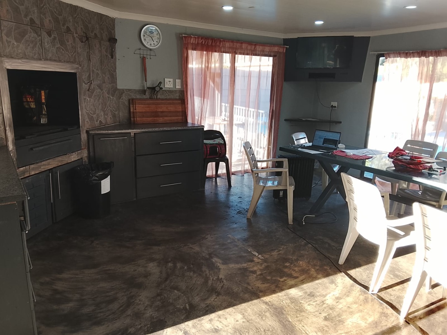
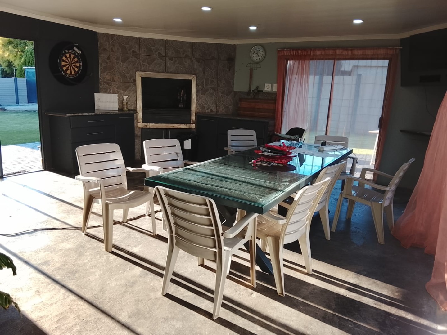
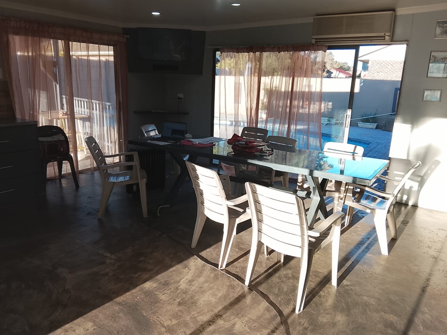
The living space transitions seamlessly into a sun-soaked entertainment sanctuary. Complete with a robust built-in braai, this vibrant room blurs the line between indoor comfort and outdoor leisure, opening directly onto a beautifully manicured back garden and also offers an outdoor patio experience. Here, you will find your own private resort featuring a sparkling swimming pool, a handy lock-up storeroom, and complete off-grid water security powered by an active borehole feeding a 5 000-litre backup water tank.
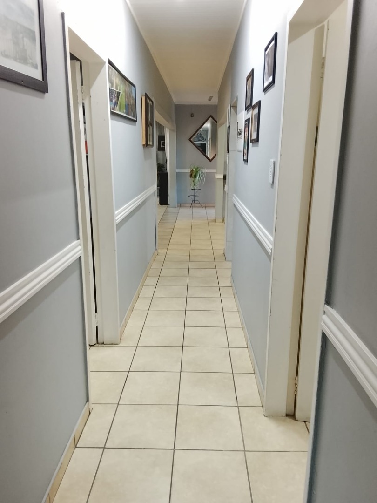
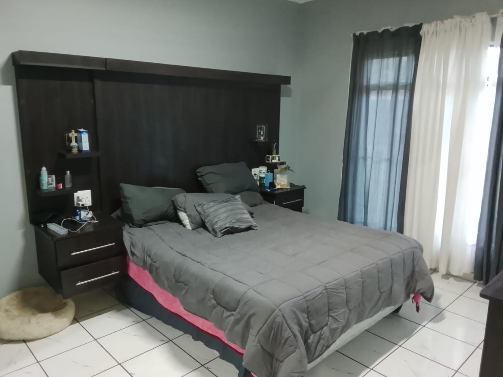
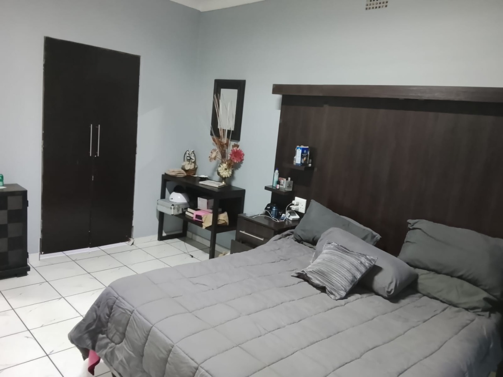
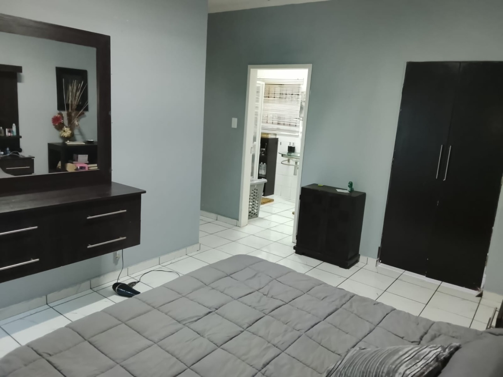
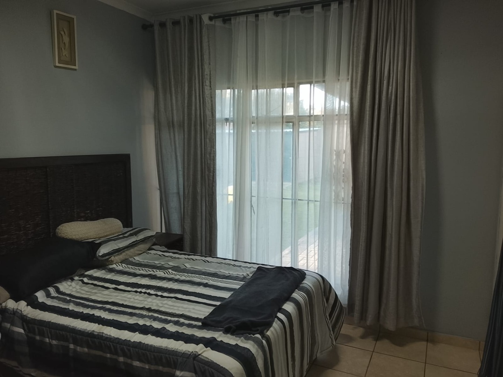
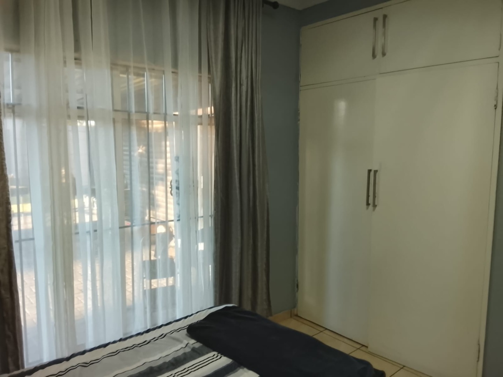
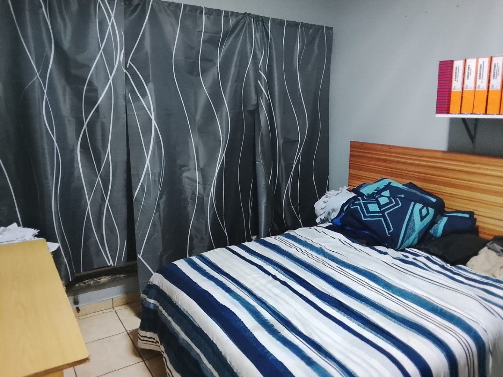
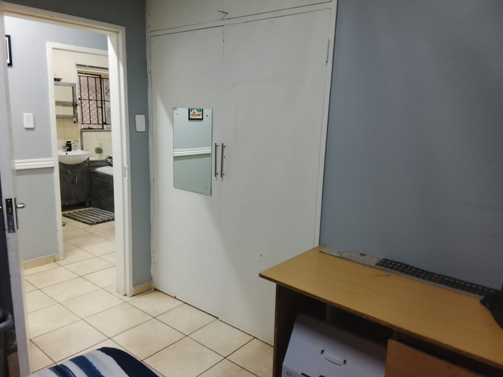
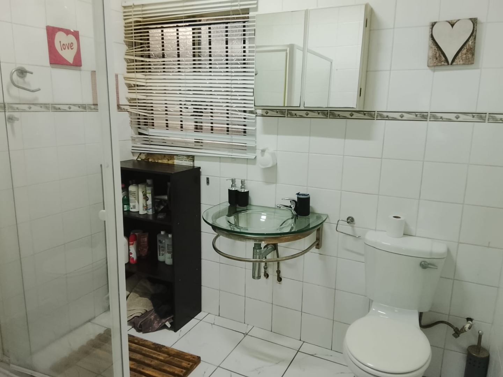
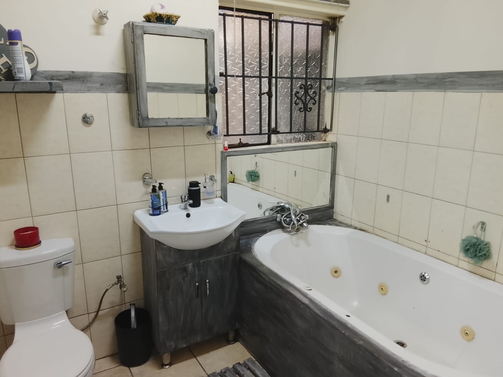
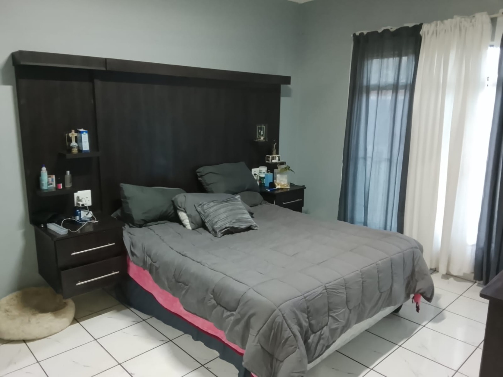
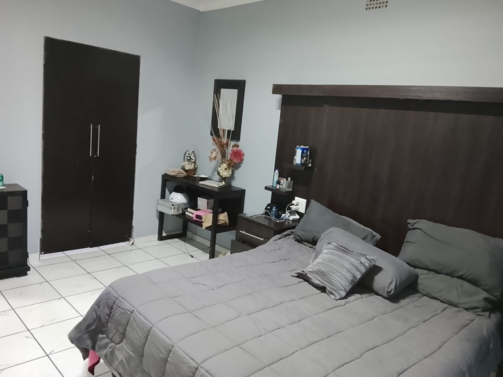
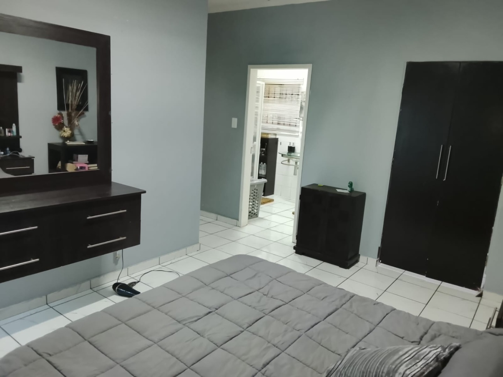
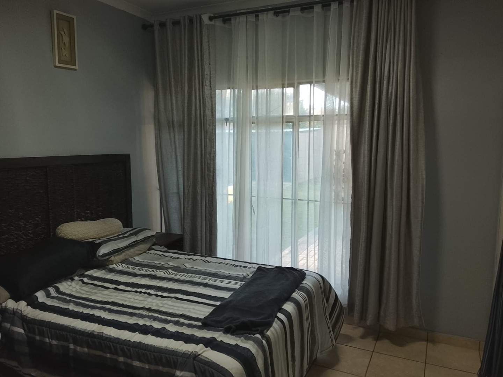
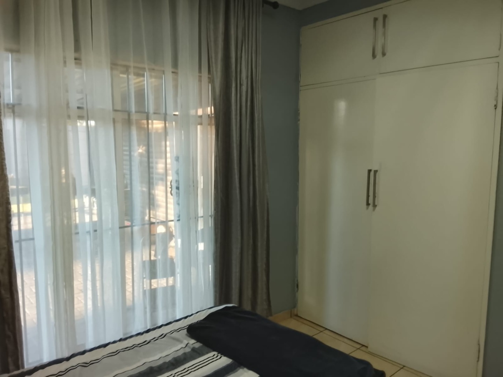
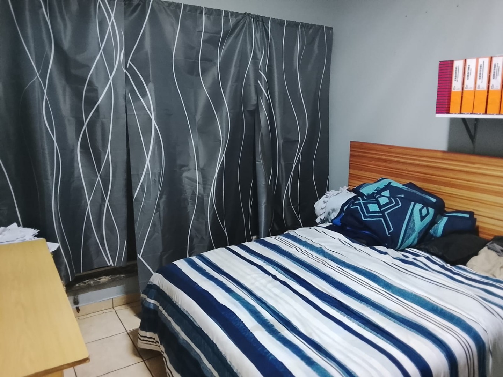
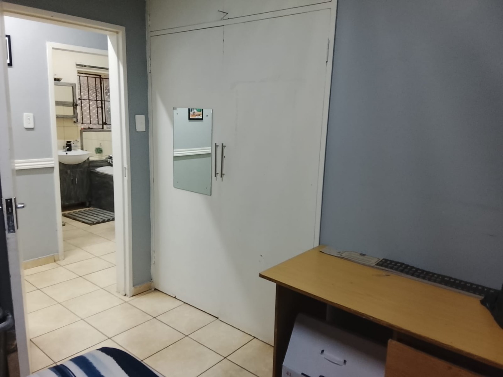
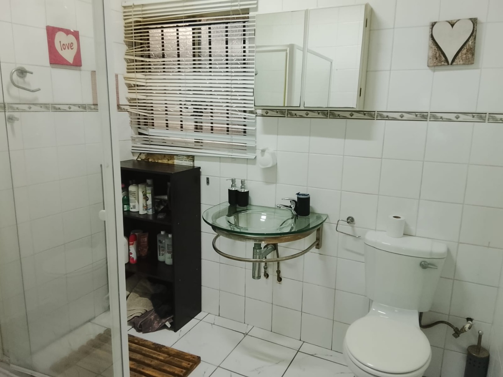
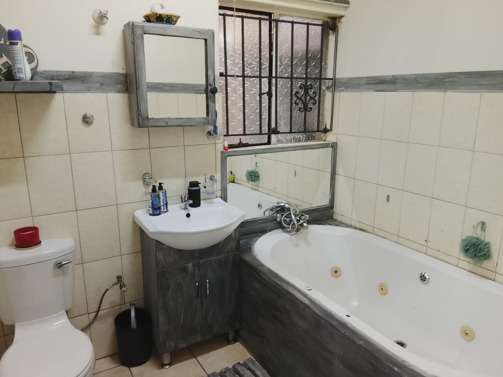
The main dwelling's accommodation balances shared living with absolute privacy, offering three warm, cosy bedrooms fitted with custom built-in wardrobes. The master bedroom serves as a peaceful parents' hideaway with its own elegant en-suite bathroom, while a well-appointed second bathroom that effortlessly services the remaining family bedrooms.
Beyond the primary residence, the property boasts incredible adaptability with a completely self-contained, independent flatlet. Outfitted with its own functional kitchen, a relaxed lounge, and two private bedrooms, a tiled bathroom and patio. It provides an ideal space for extended family, guests, or lucrative rental income. A single automated garage pairs with an expansive carport capable of sheltering at least four vehicles, completing this exceptional property where scale, security, and everyday serenity truly align.
Call or email today to view!
Property Details
- 3 Bedrooms
- 2 Bathrooms
- 1 Garages
- 1 Ensuite
- 1 Lounges
- 2 Dining Area
Property Features
- Patio
- Pool
- Storage
- Aircon
- Pets Allowed
- Kitchen
- Lapa
- Built In Braai
- Garden
| Bedrooms | 3 |
| Bathrooms | 2 |
| Garages | 1 |
| Erf Size | 1 195.0 m2 |
Contact the Agent

John Sverdloff
Full Status Property Practitioner