- 3
- 1.5
- 1
- 947.0 m2
Monthly Costs
Monthly Bond Repayment ZAR .
Calculated over years at % with no deposit. Change Assumptions
Affordability Calculator | Bond Costs Calculator | Bond Repayment Calculator | Apply for a BondBond Calculator

Disclaimer: The estimates contained on this webpage are provided for general information purposes and should be used as a guide only. While every effort is made to ensure the accuracy of the calculator, RE/MAX of Southern Africa cannot be held liable for any loss or damage arising directly or indirectly from the use of this calculator, including any incorrect information generated by this calculator, and/or arising pursuant to your reliance on such information.
Property description
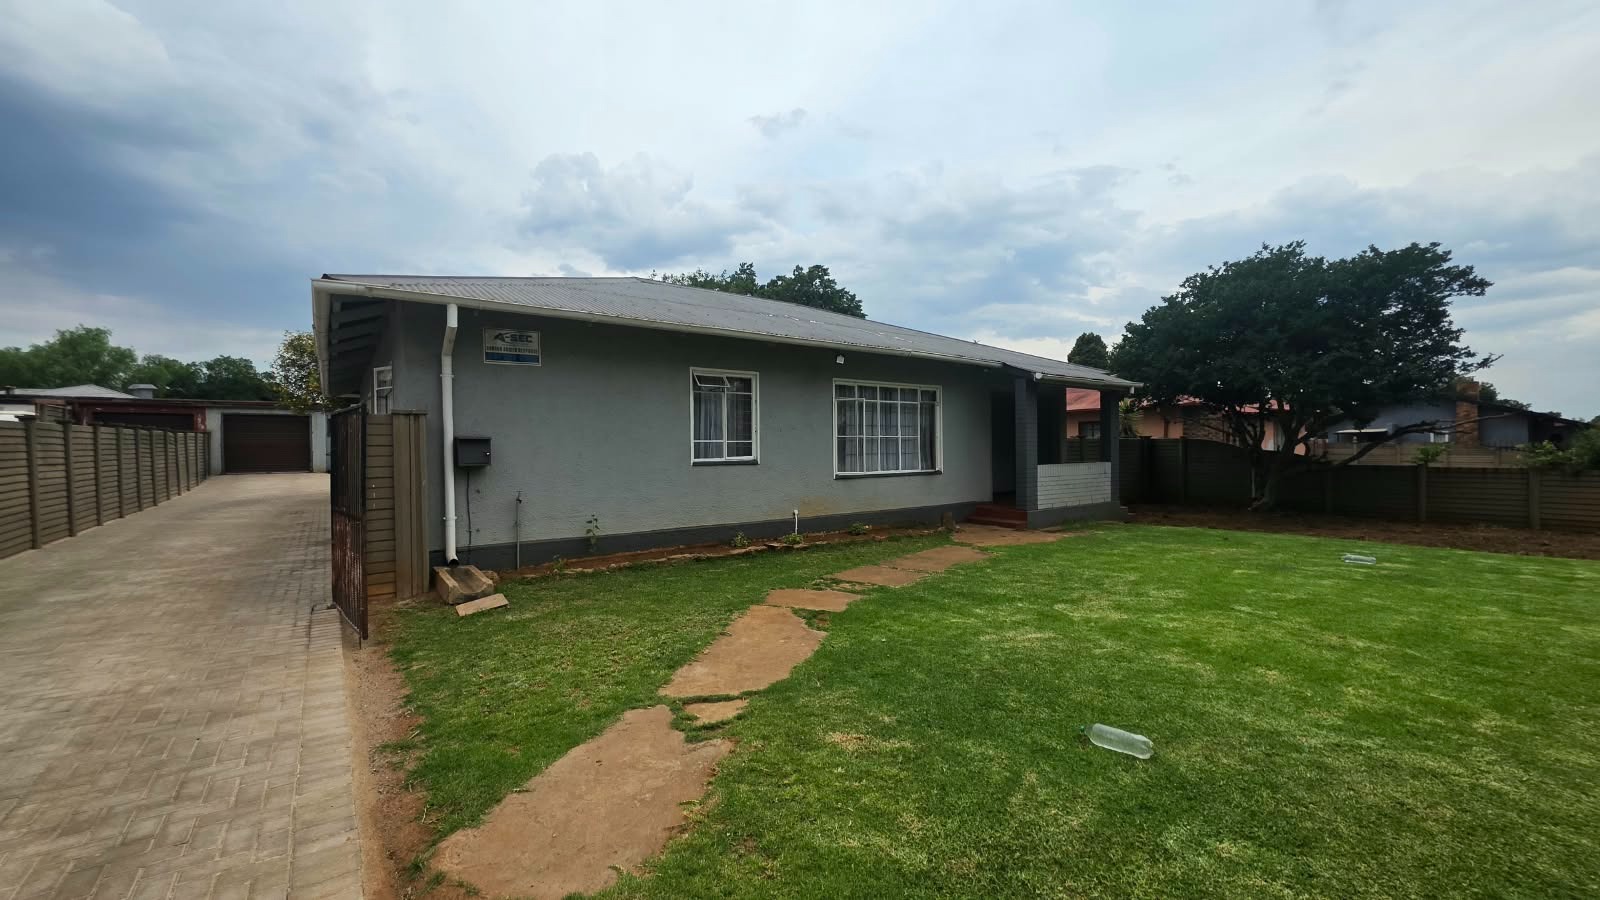
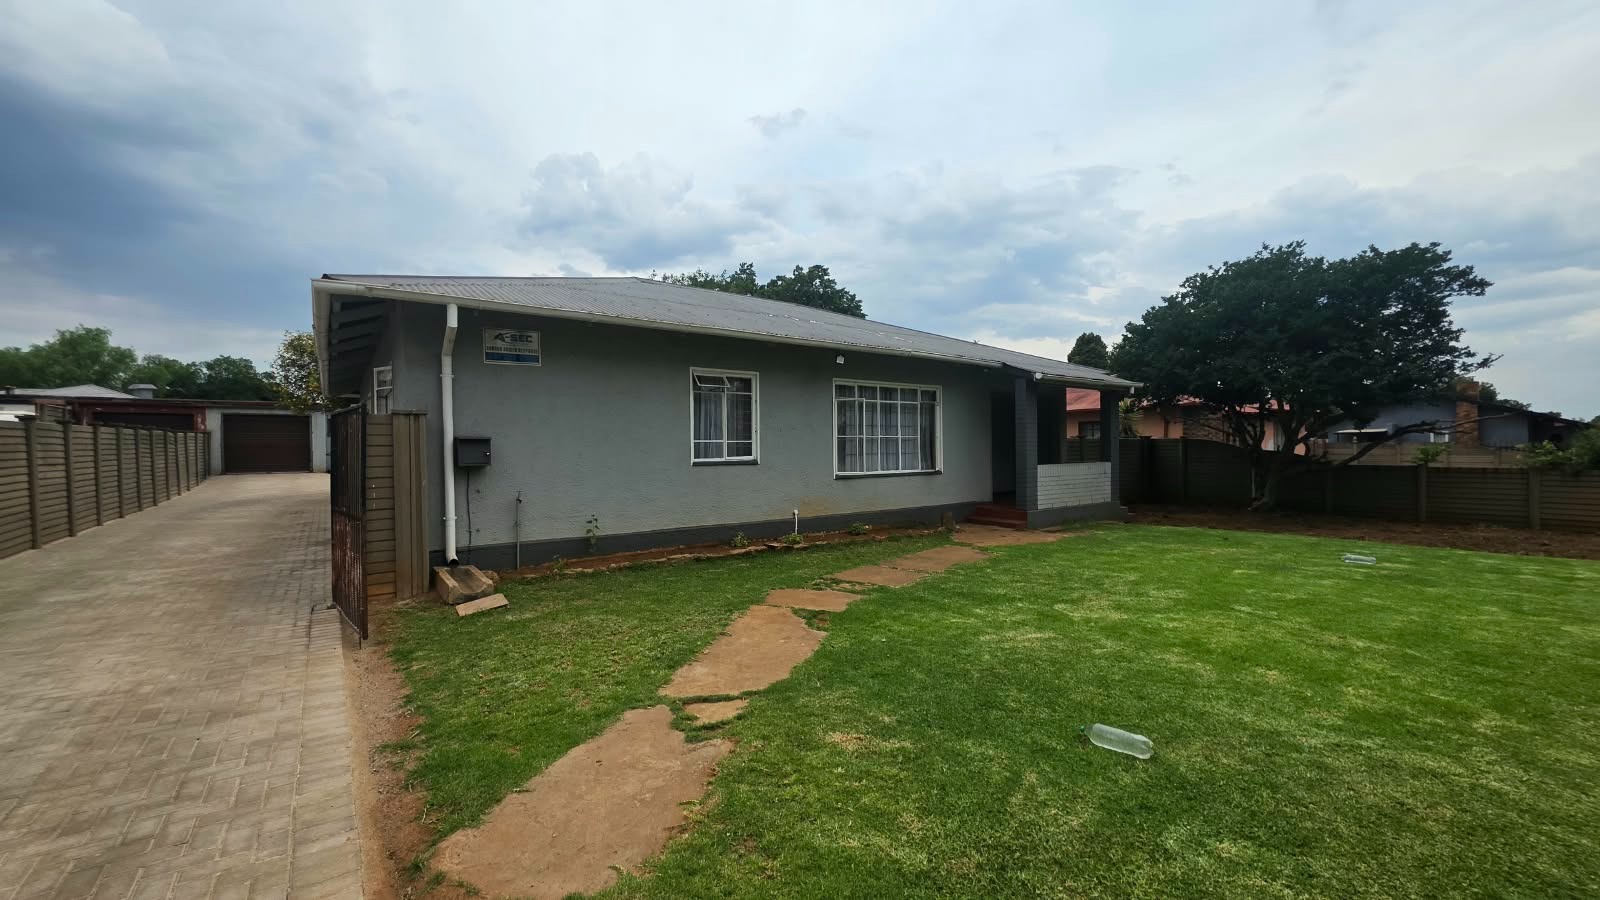
Exclusive Mandate - Spacious Three-Bedroom Freestanding Family Home in Vanderbijlpark
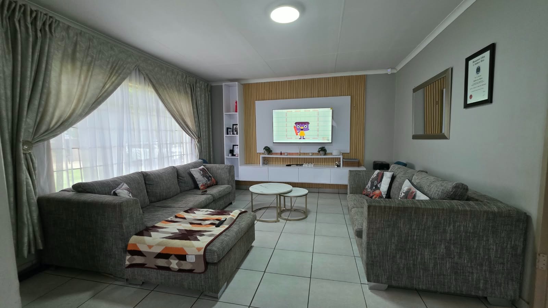
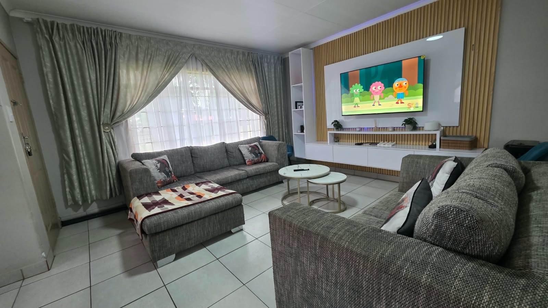
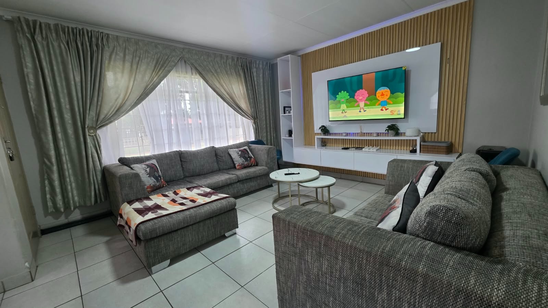
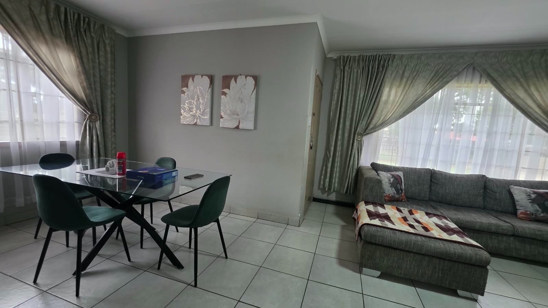
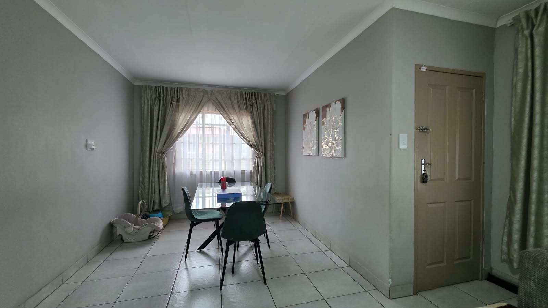
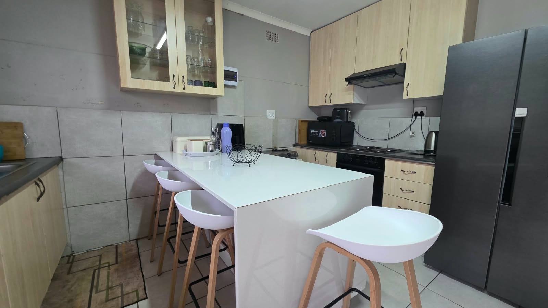
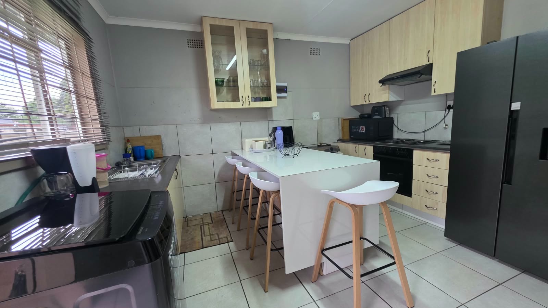
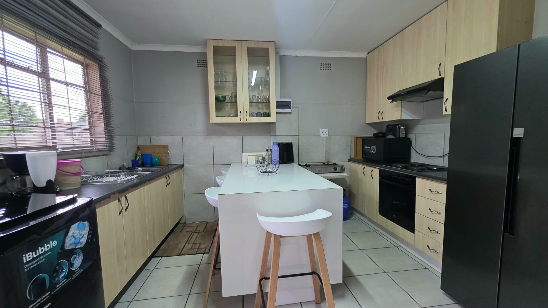
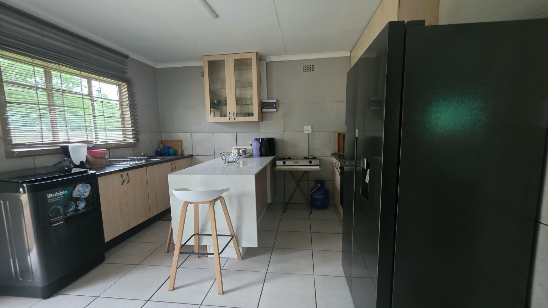
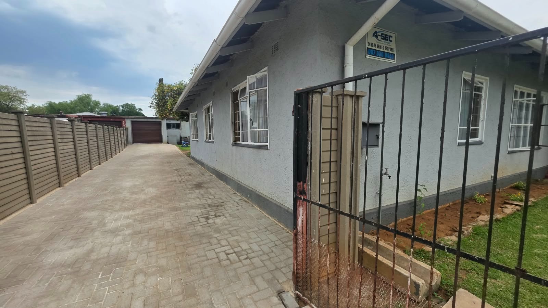
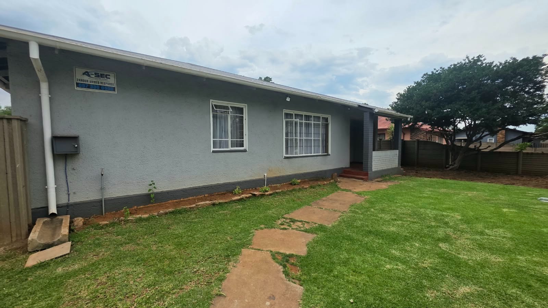
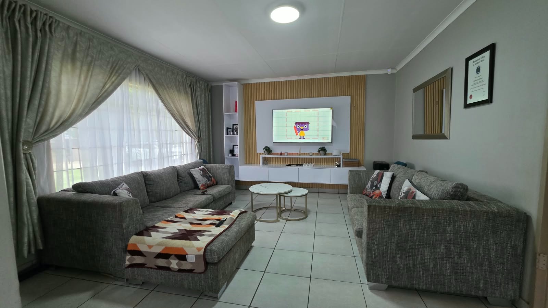
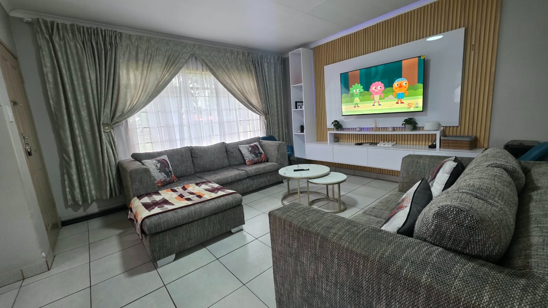
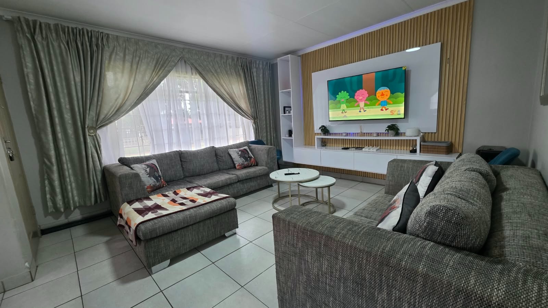
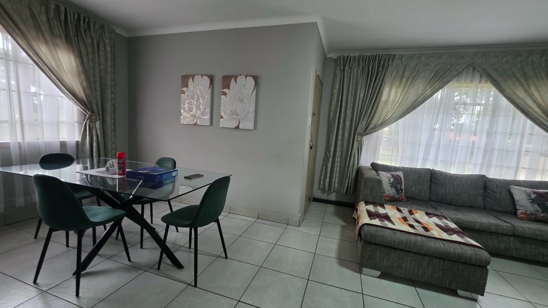
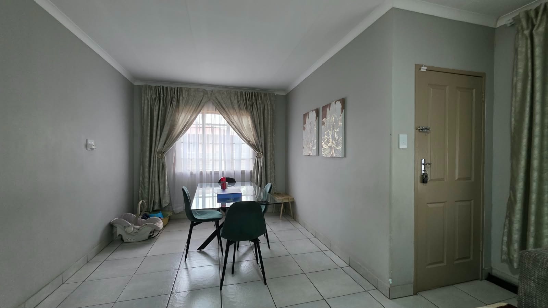
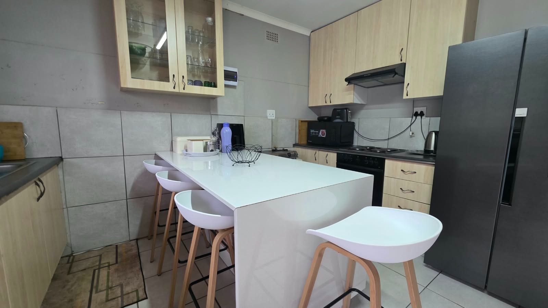
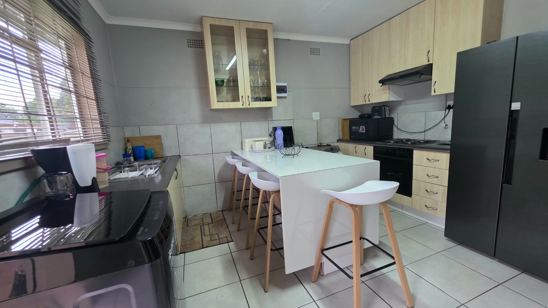
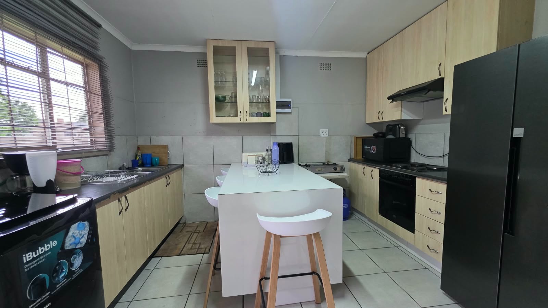
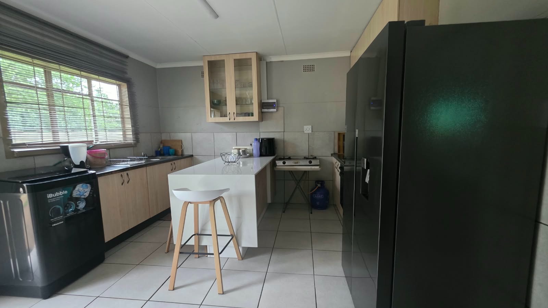
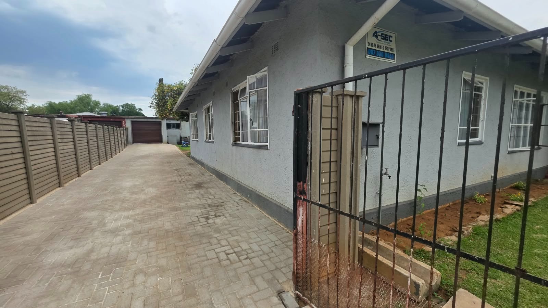
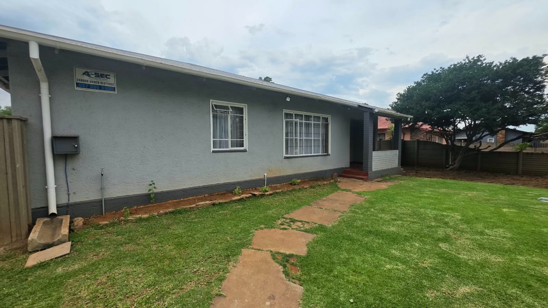
This freestanding house in Vanderbijlpark CW 5 offers three bedrooms and one and a half bathrooms on a 947 sqm erf. The home opens into a bright living room with large windows, soft grey curtains and tiled floors that run through the open-plan layout. A dedicated dining area sits beside the lounge, creating a practical space for everyday meals and visitors. The well-equipped kitchen features light wood cabinetry, a breakfast bar with white stools and built-in appliances.
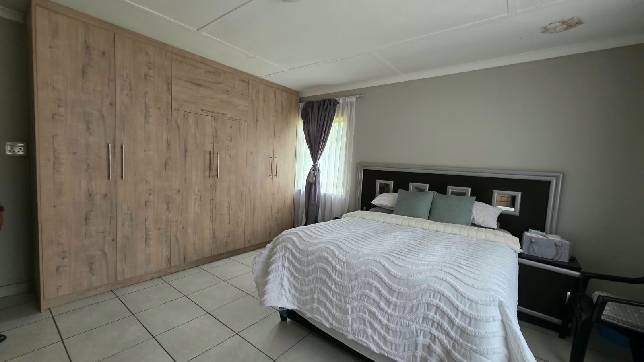
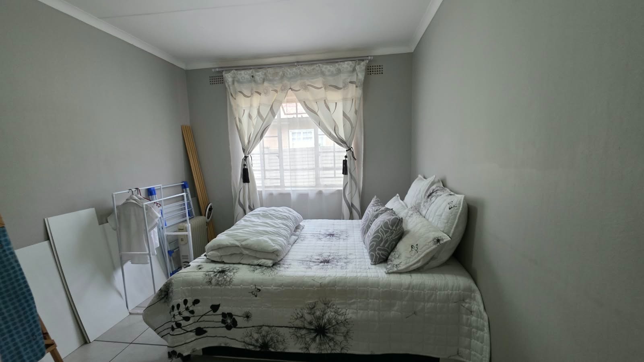
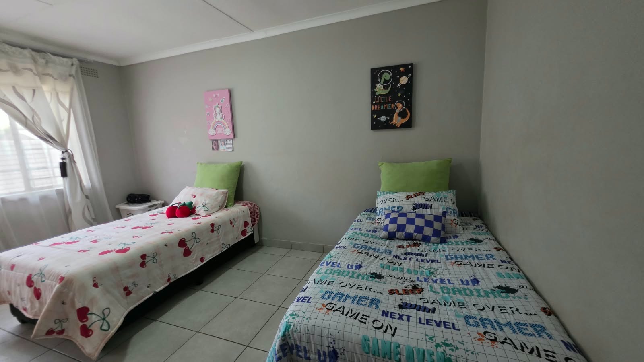
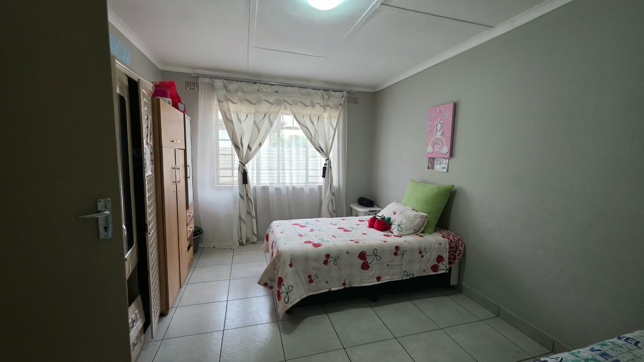
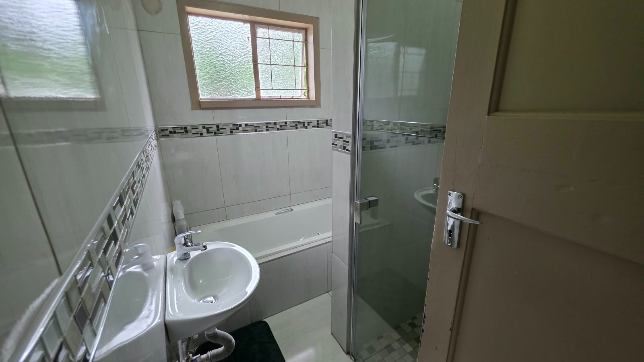
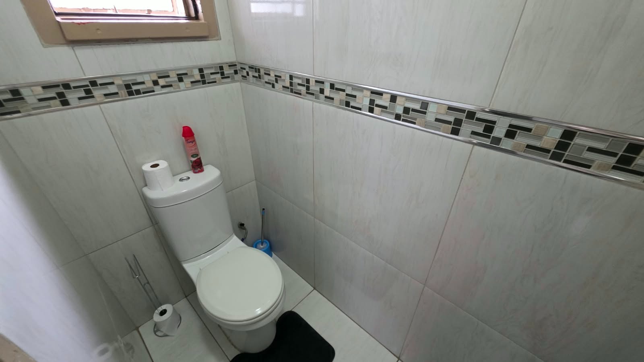
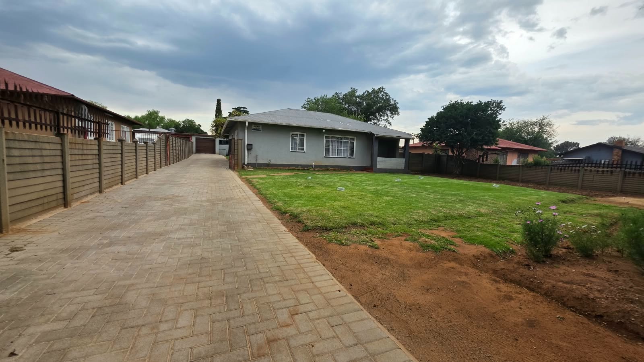
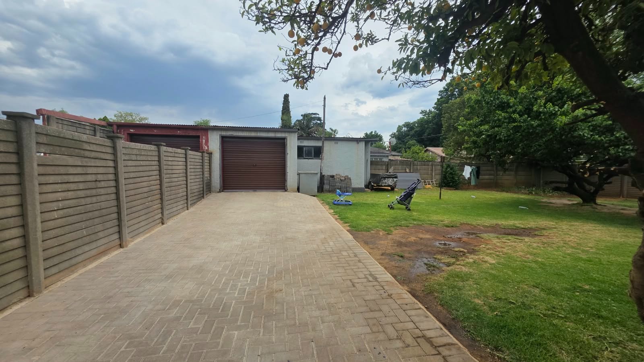
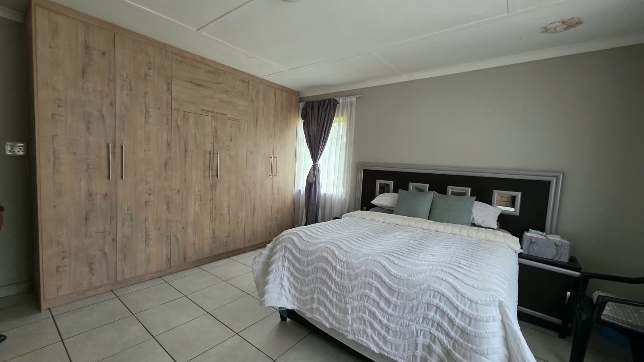
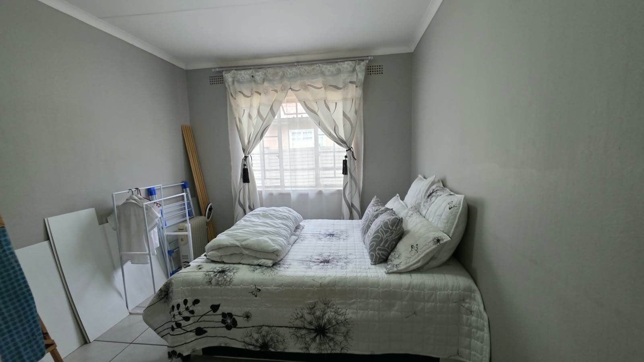
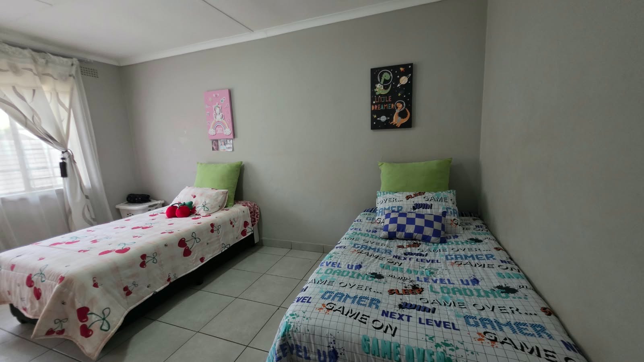
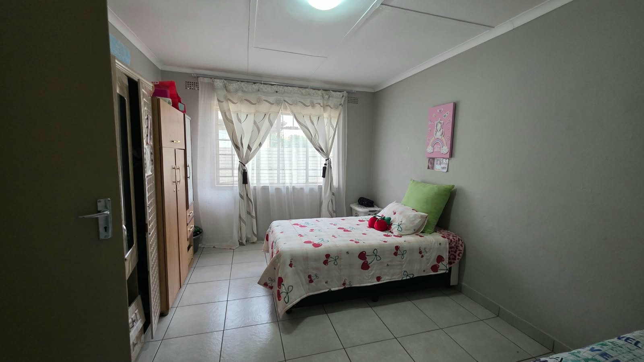
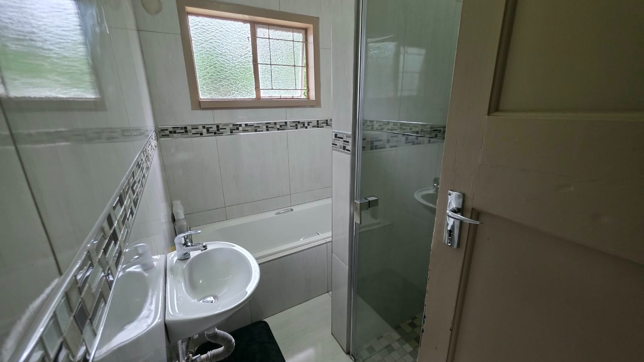
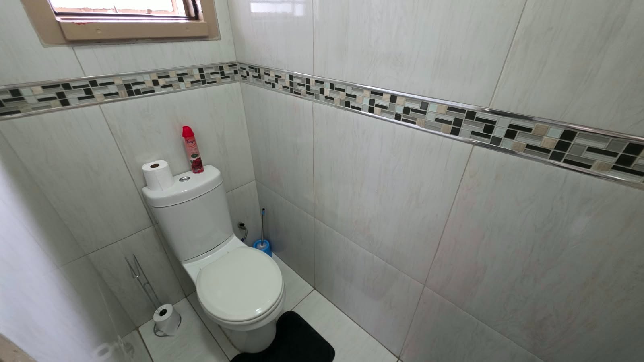
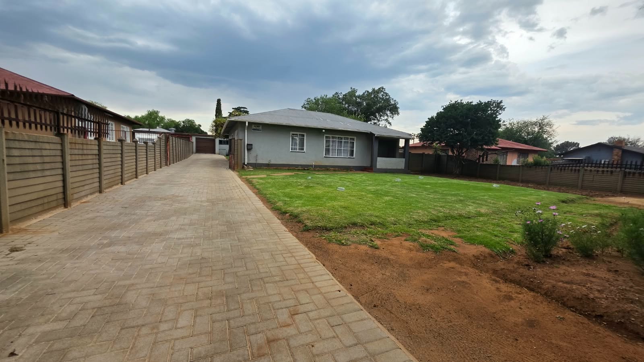
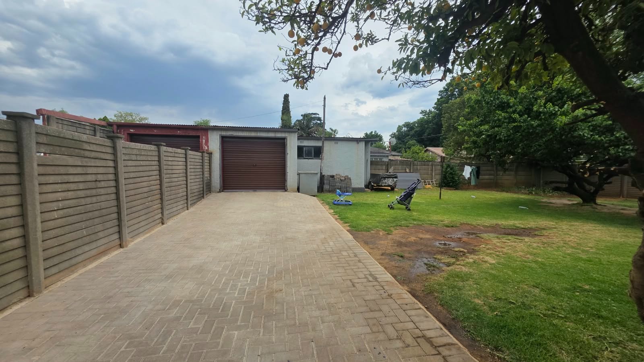
The main bedroom includes a full wall of built-in wardrobes that provide generous storage. Two further bedrooms offer comfortable space for children or guests, with neat finishes and natural light throughout. The one and a half bathrooms add convenience for busy households. Outside, the property offers a garden and paving, along with a garage for parking and storage.
The home suits families and individuals looking for a suburban setting with room to move. Pets are welcome, and the outdoor areas give everyone space to relax. Domestic rooms and outside toilets add useful functionality to the property. The location in Vanderbijlpark places residents within reach of local amenities and everyday conveniences.
Key Features
Three bedrooms with built-in wardrobes
One and a half bathrooms
Open-plan lounge and dining area
Fitted kitchen with breakfast bar
Garden, paving and single garage
Contact me today to arrange a viewing.
Property Details
- 3 Bedrooms
- 1.5 Bathrooms
- 1 Garages
- 1 Lounges
- 1 Dining Area
Property Features
- Pets Allowed
- Paving
- Garden
| Bedrooms | 3 |
| Bathrooms | 1.5 |
| Garages | 1 |
| Erf Size | 947.0 m2 |