- 4
- 2
- 1
- 1 435.0 m2
Monthly Costs
Monthly Bond Repayment ZAR .
Calculated over years at % with no deposit. Change Assumptions
Affordability Calculator | Bond Costs Calculator | Bond Repayment Calculator | Apply for a BondBond Calculator

Disclaimer: The estimates contained on this webpage are provided for general information purposes and should be used as a guide only. While every effort is made to ensure the accuracy of the calculator, RE/MAX of Southern Africa cannot be held liable for any loss or damage arising directly or indirectly from the use of this calculator, including any incorrect information generated by this calculator, and/or arising pursuant to your reliance on such information.
Property description
Discover Your Ideal Family Home in Vanderbijlpark SE 2
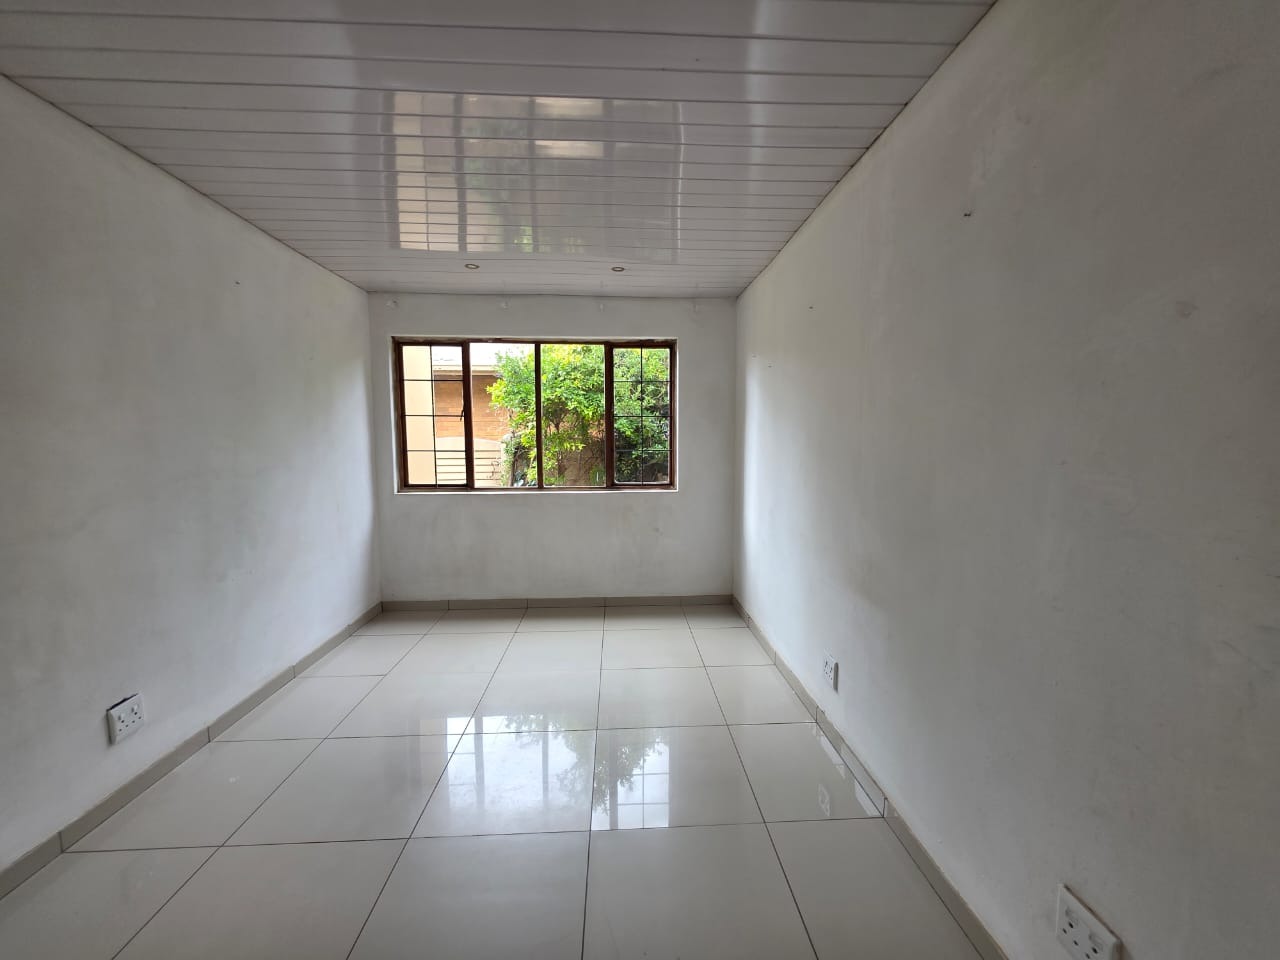
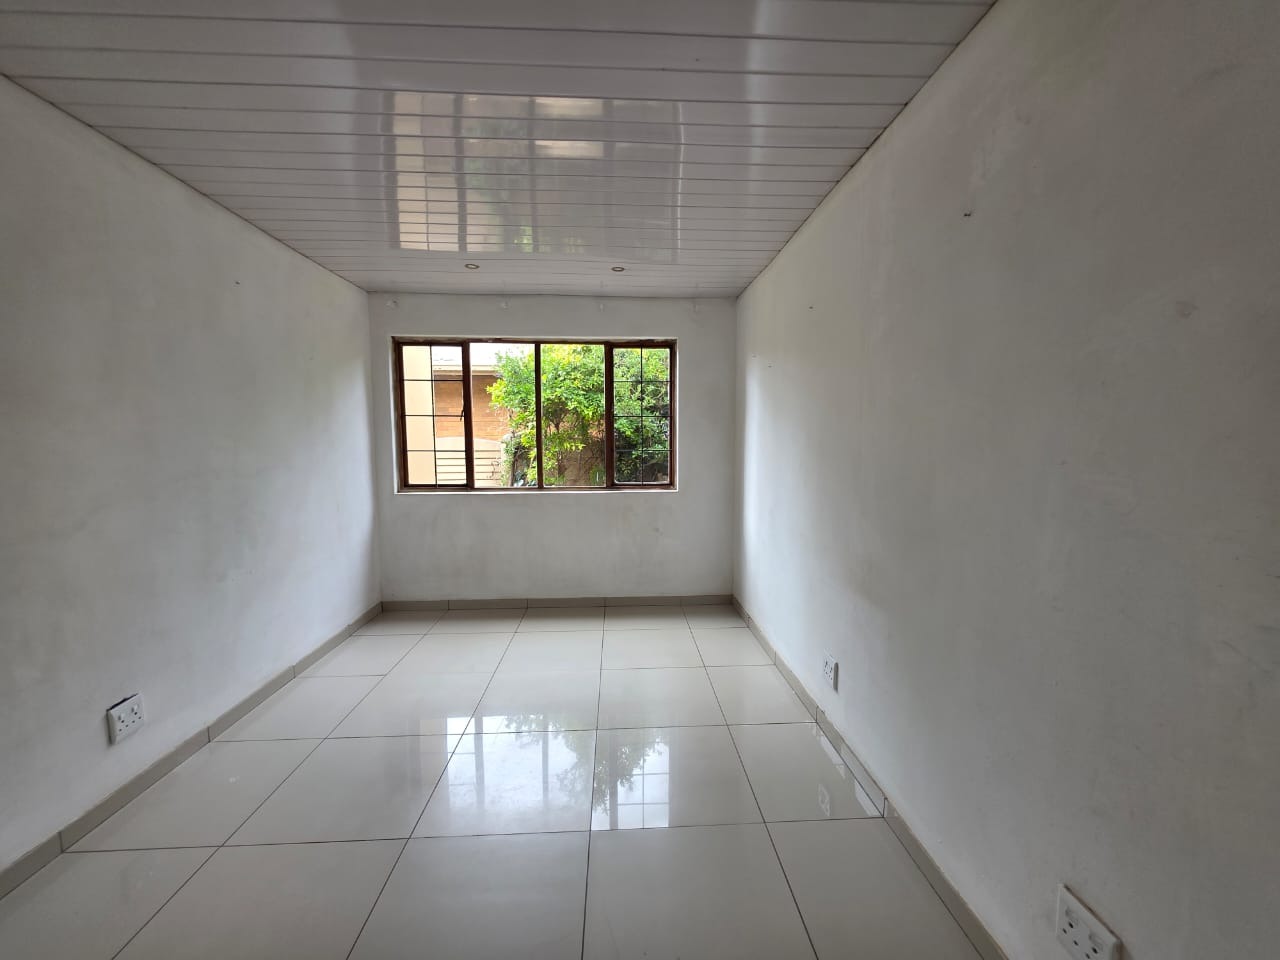
Nestled within the desirable suburban area of Vanderbijlpark SE 2, this inviting 4-bedroom residence offers a harmonious blend of comfort and practicality. Designed for modern family living, this property presents an excellent opportunity for those seeking a spacious home with versatile amenities, including a valuable flatlet for extended family, guests, or potential rental income.
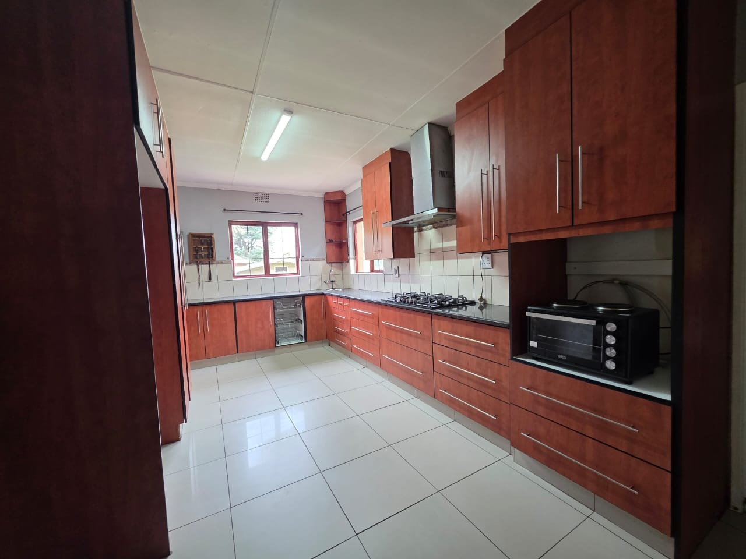
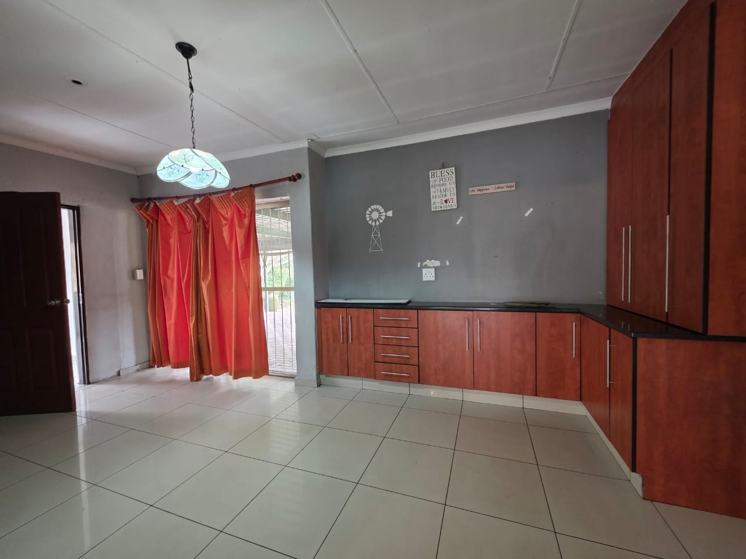
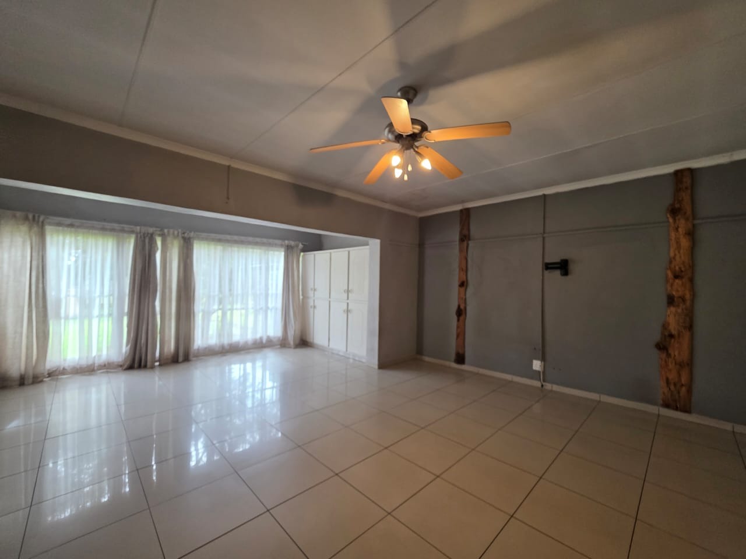
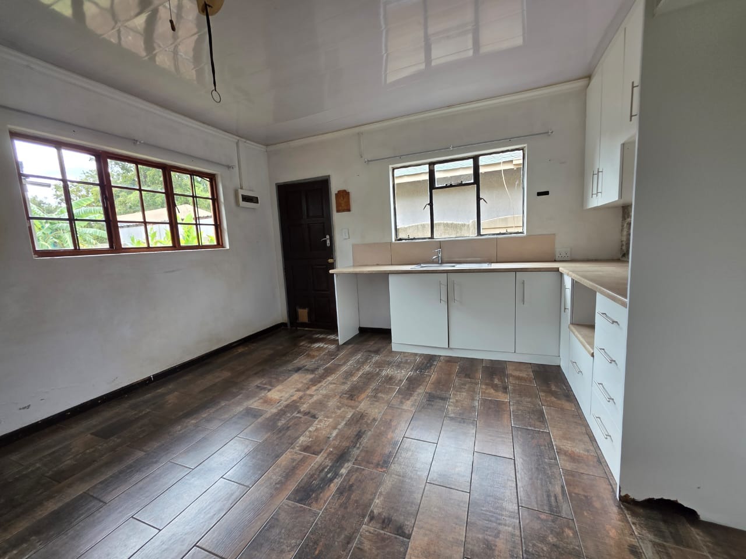
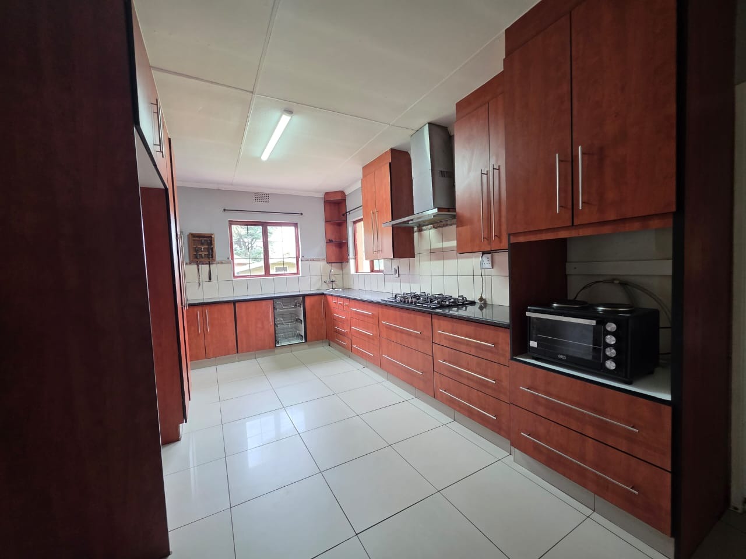
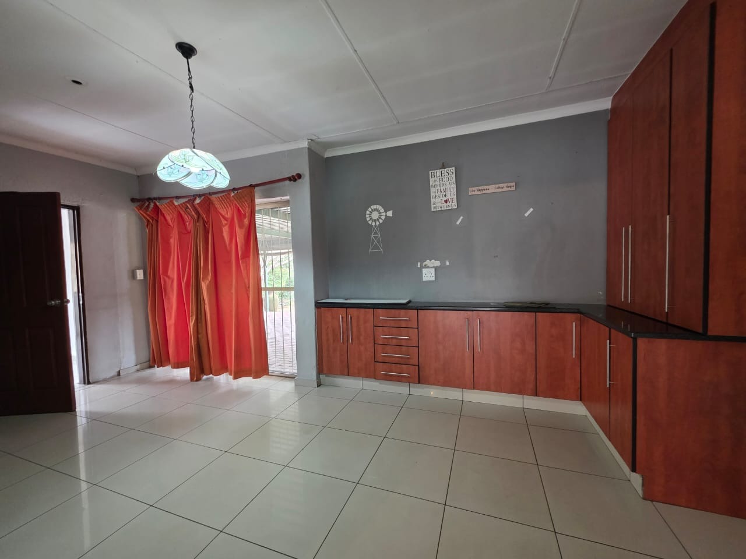
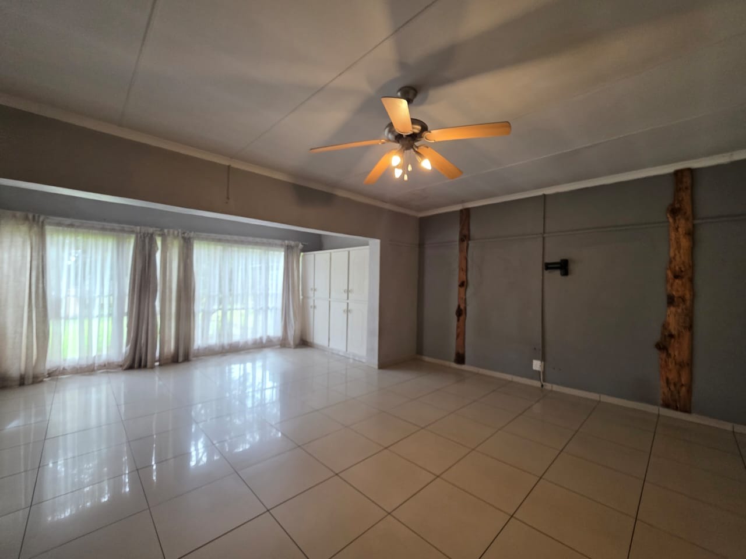
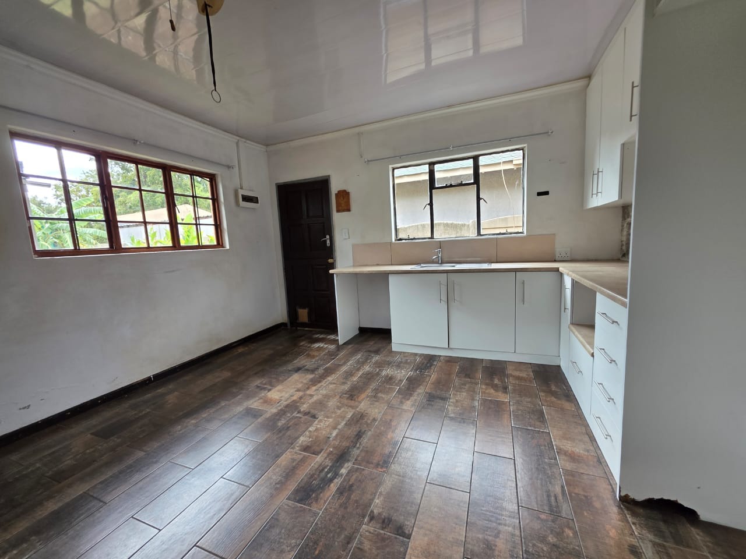
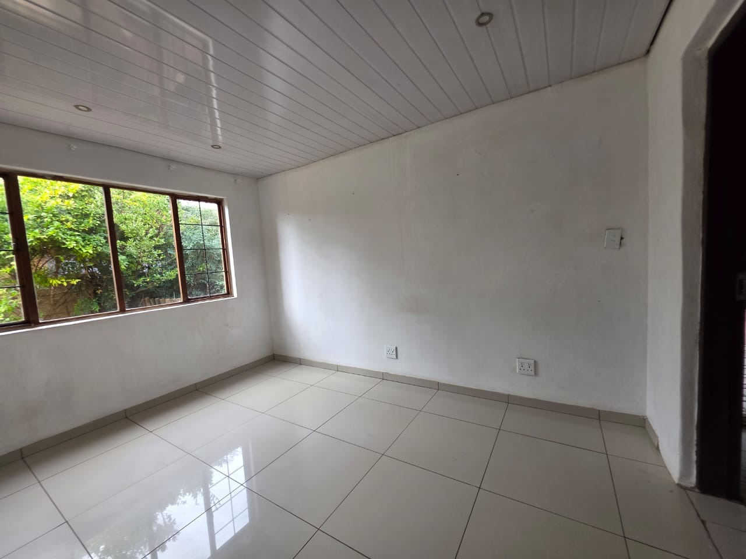
Upon entering, you are greeted by a spacious, open-plan living environment that seamlessly connects the main communal areas. The home features two comfortable lounges, a dedicated dining room, providing ample space for relaxation and entertainment. The well-appointed kitchen is ready to accommodate all culinary endeavors.
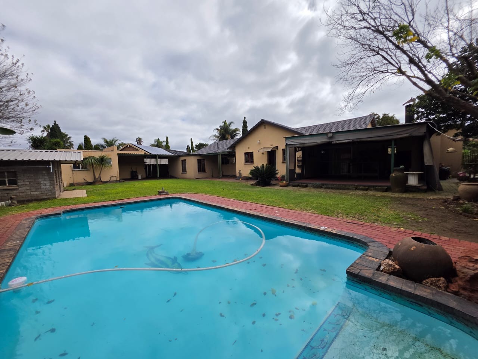
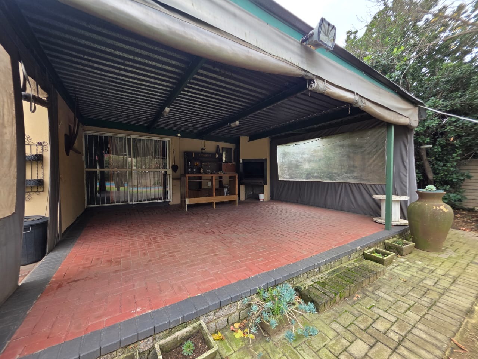
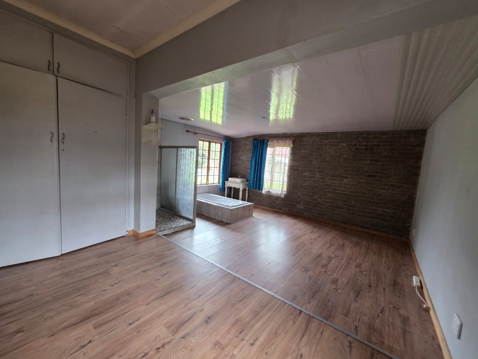
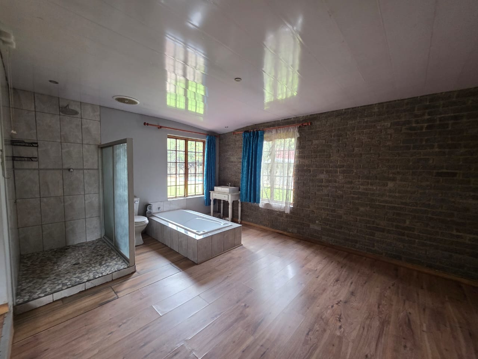
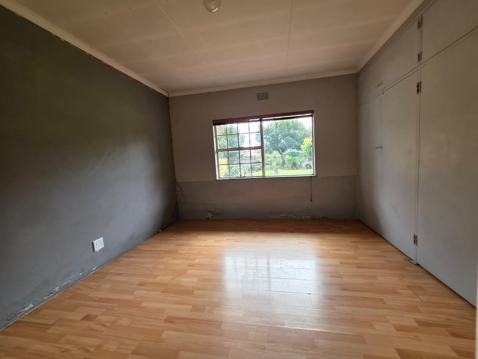
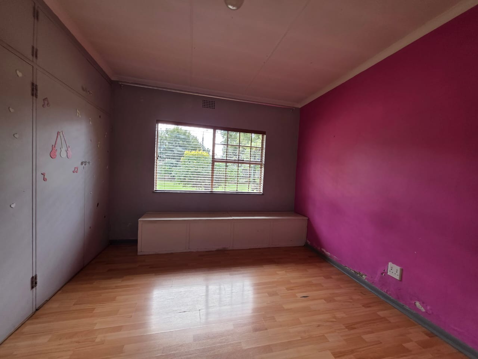
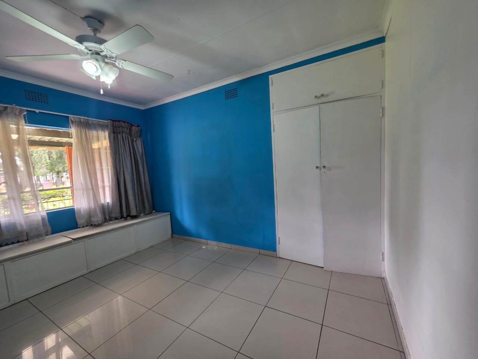
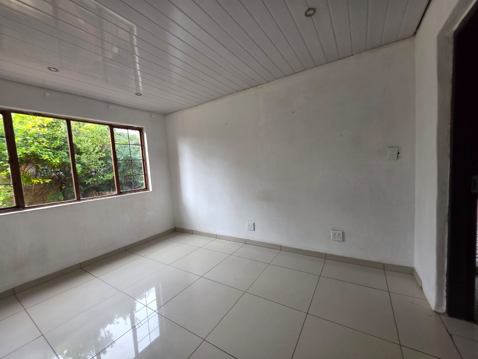
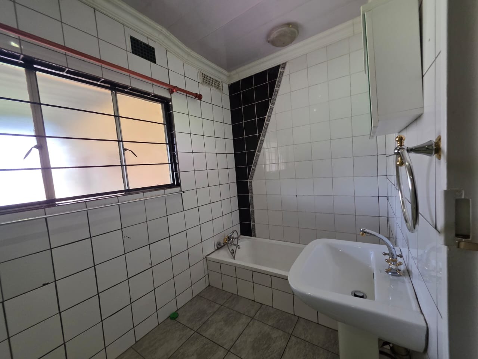
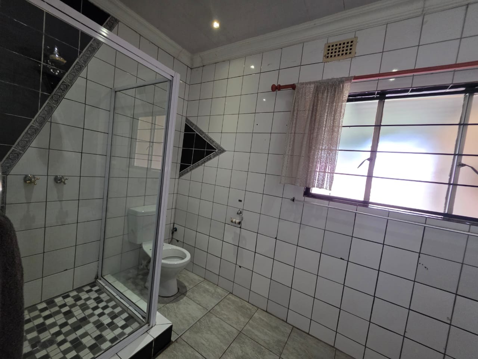
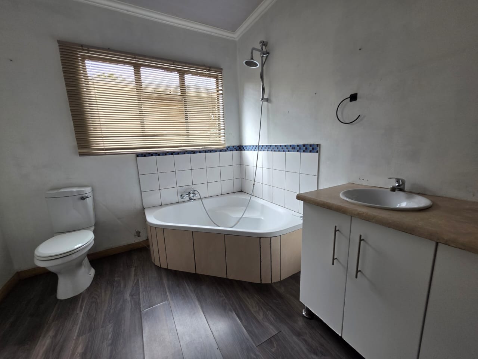
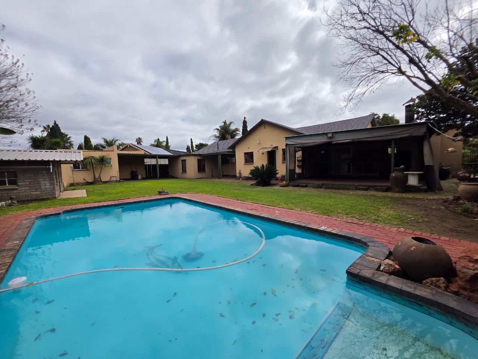
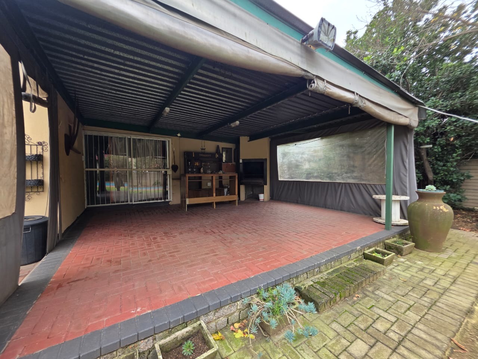
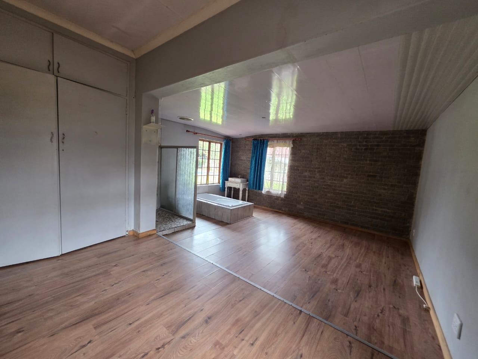
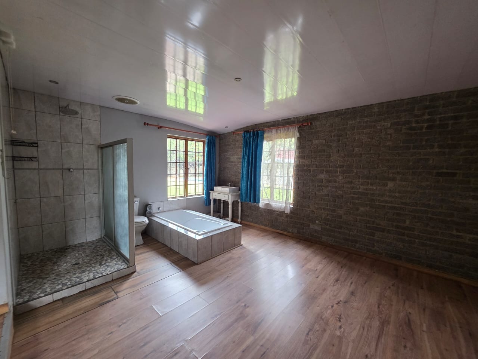
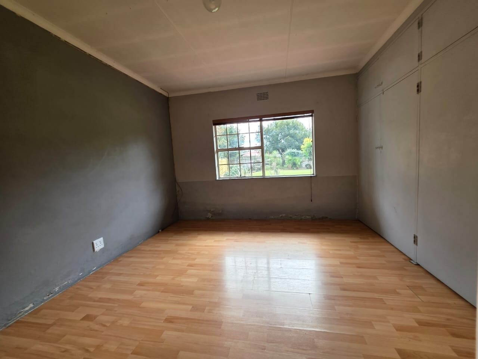
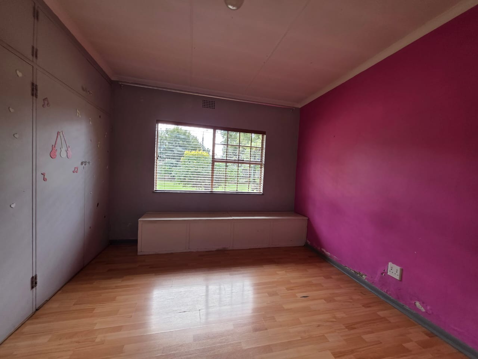
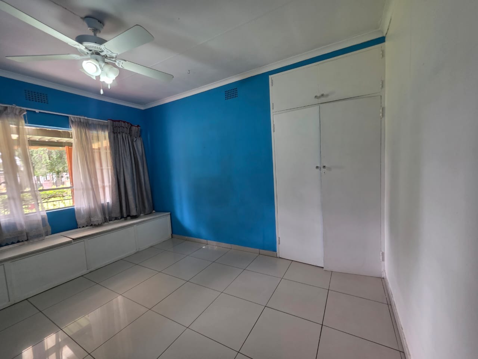
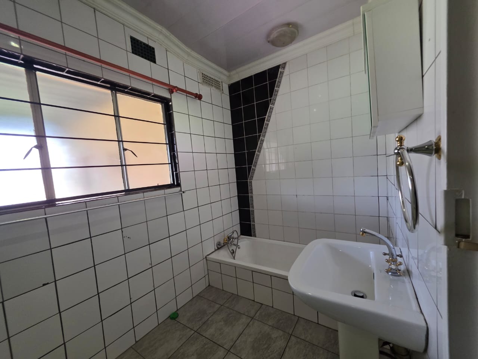
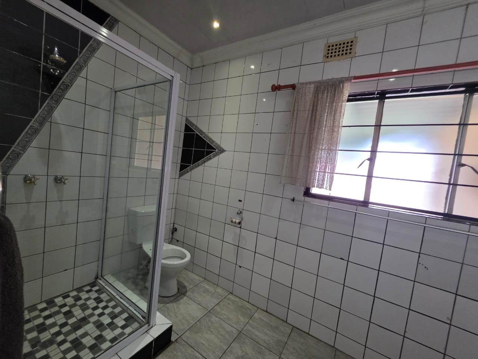
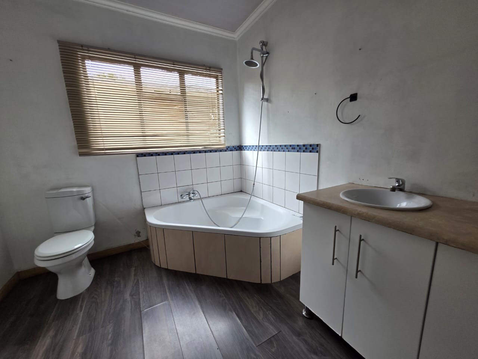
Accommodation comprises four generously sized bedrooms, including a main bedroom complete with its own ensuite bathroom, offering a personal retreat. A second full bathroom serves the remaining bedrooms. Outside, the property extends to a delightful patio area, perfect for al fresco dining, alongside a sparkling swimming pool and a built-in braai, ideal for outdoor gatherings. The expansive 1435 sqm erf provides considerable outdoor space.
Further enhancing its appeal, the residence includes a single garage and two additional parking spaces, ensuring convenience for residents and visitors alike. This home represents a superb choice for families desiring a comfortable and well-equipped living space in a tranquil suburban setting. We invite you to arrange a viewing to fully appreciate all this property has to offer.
Key Features
- Four Bedrooms, Two Bathrooms (One Ensuite)
- Spacious Open-Plan Living Areas
- Private Swimming Pool and Built-in Braai
- Generous 1435 sqm Erf
- Convenient Flatlet Included
- Single Garage and Two Additional Parking Spaces
Property Details
- 4 Bedrooms
- 2 Bathrooms
- 1 Garages
- 1 Ensuite
- 2 Lounges
- 1 Dining Area
Property Features
- Patio
- Pool
- Pets Allowed
- Kitchen
- Built In Braai
- Family TV Room
| Bedrooms | 4 |
| Bathrooms | 2 |
| Garages | 1 |
| Erf Size | 1 435.0 m2 |
Contact the Agent


Clauwdia Steyn
Candidate Property Practitioner