- 4
- 2
- 2
- 1 112.0 m2
Monthly Costs
Monthly Bond Repayment ZAR .
Calculated over years at % with no deposit. Change Assumptions
Affordability Calculator | Bond Costs Calculator | Bond Repayment Calculator | Apply for a BondBond Calculator

Disclaimer: The estimates contained on this webpage are provided for general information purposes and should be used as a guide only. While every effort is made to ensure the accuracy of the calculator, RE/MAX of Southern Africa cannot be held liable for any loss or damage arising directly or indirectly from the use of this calculator, including any incorrect information generated by this calculator, and/or arising pursuant to your reliance on such information.
Mun. Rates & Taxes: ZAR 2500.00
Property description
Spacious Four-Bedroom Home with Solar in Vanderbijlpark
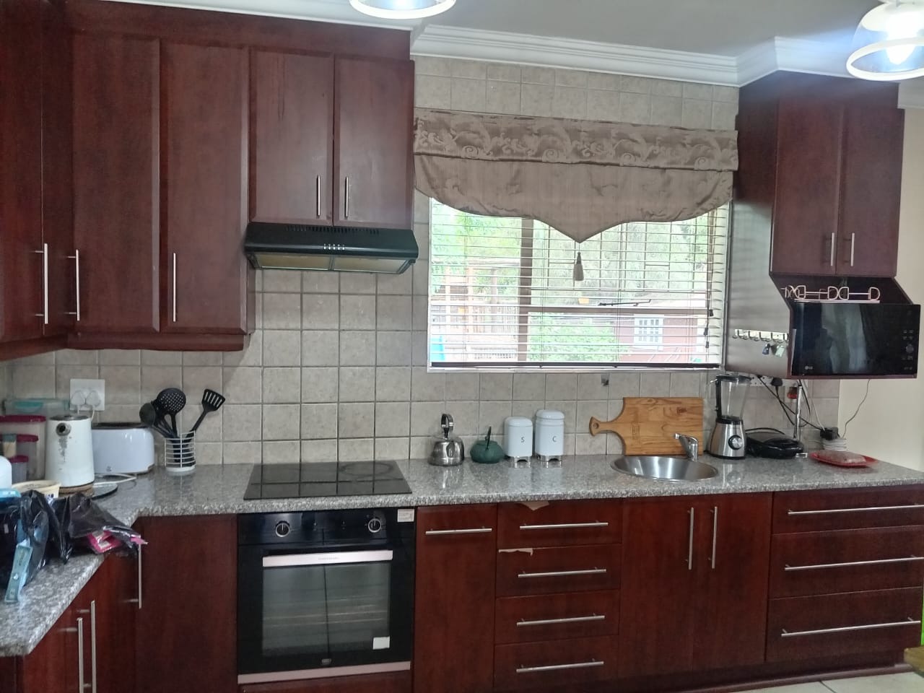
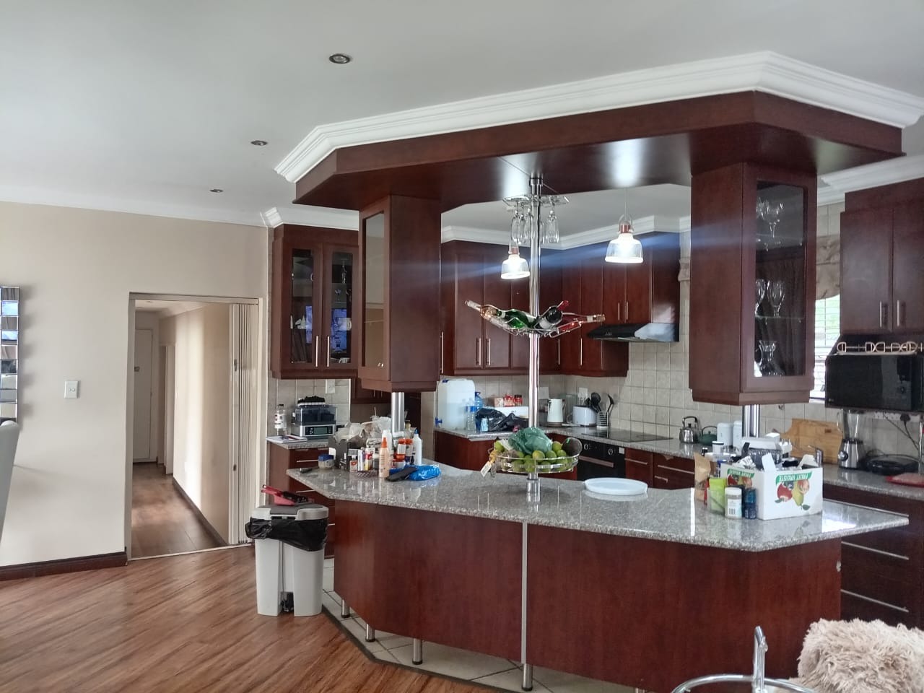
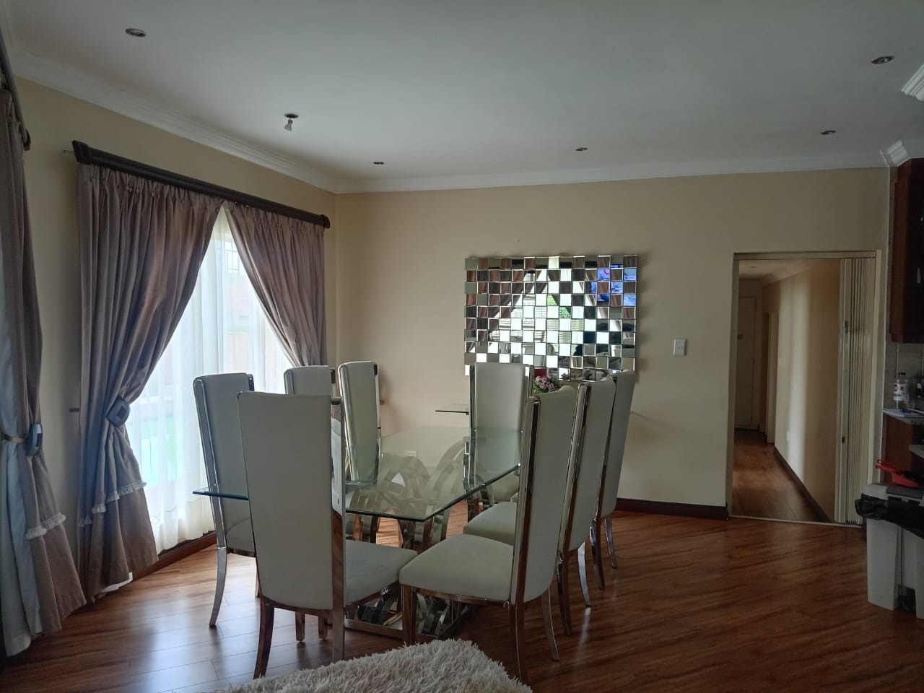
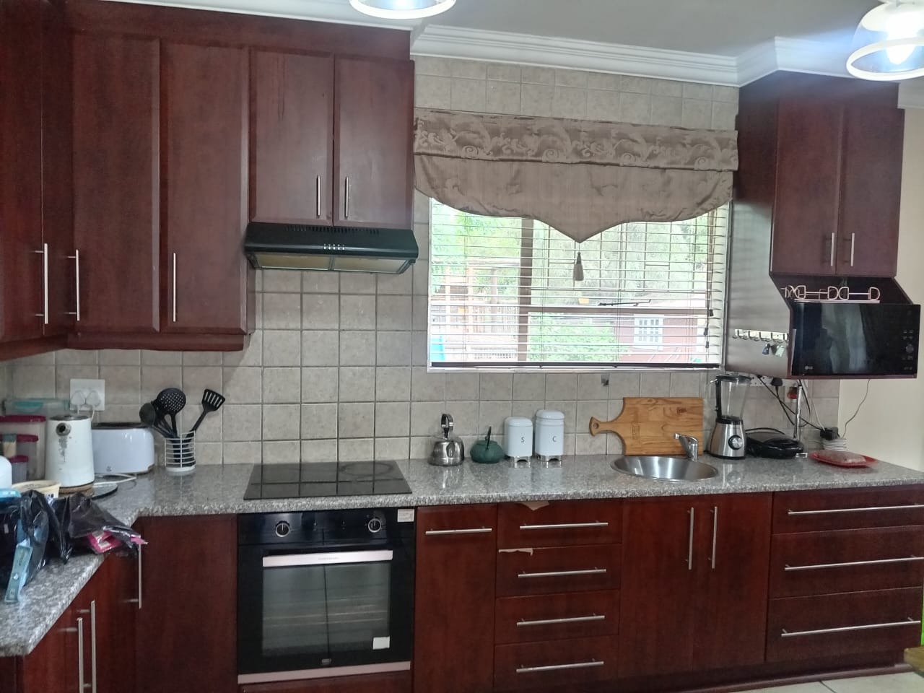
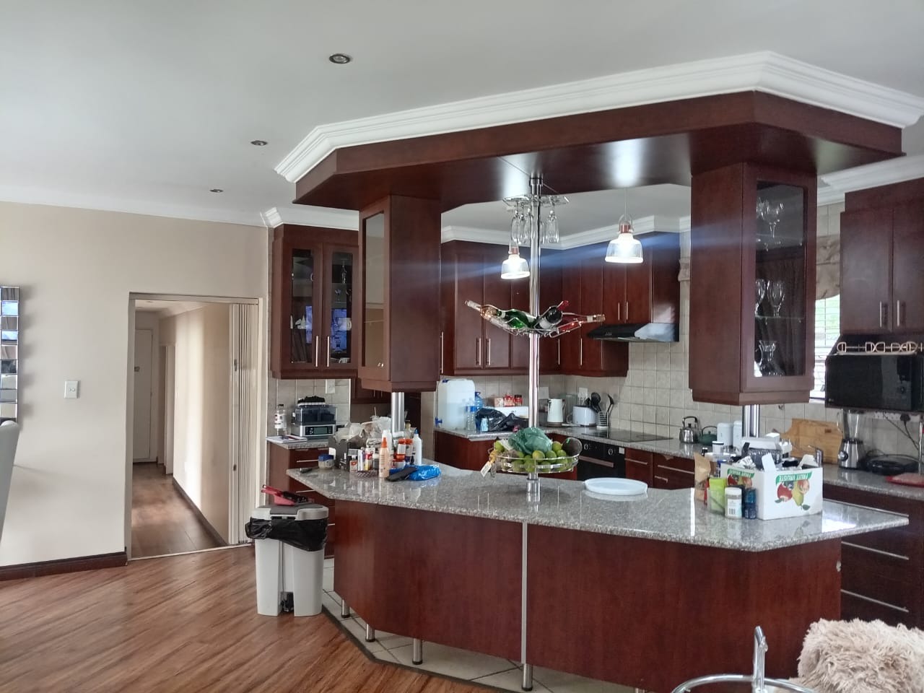
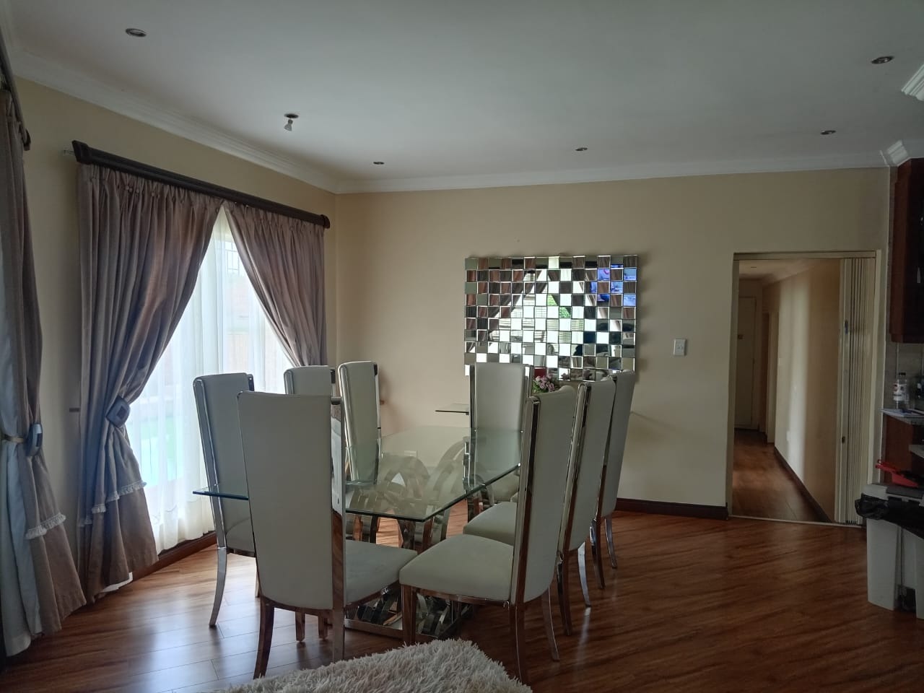
This freestanding family house in Vanderbijlpark SE 4 offers an open-plan layout that brings the kitchen, dining area and lounge together. The fitted kitchen has dark timber cabinetry, granite-style worktops and a built-in oven and hob, making everyday cooking and family meals easy. Laminate flooring runs through the main living areas, and the dedicated study adds a quiet space for work or homework. Natural light enters through generous windows and sliding doors that open onto the outdoor areas.
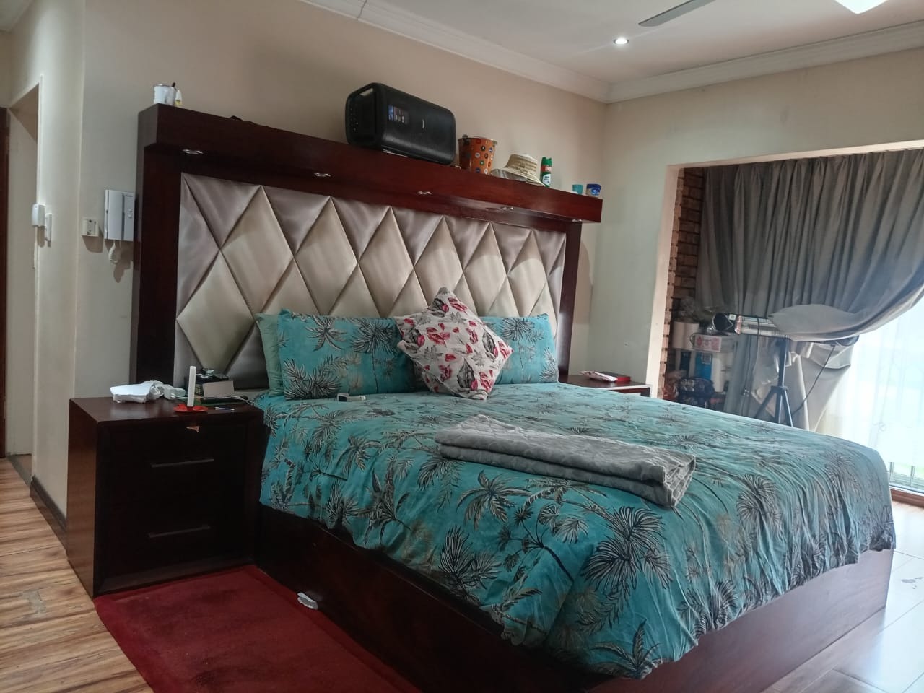
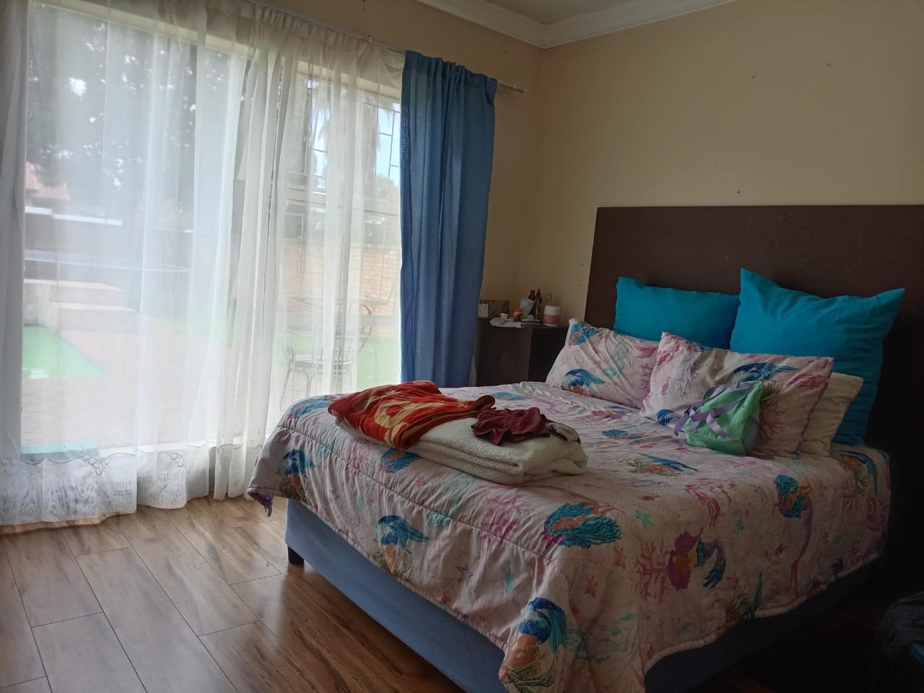
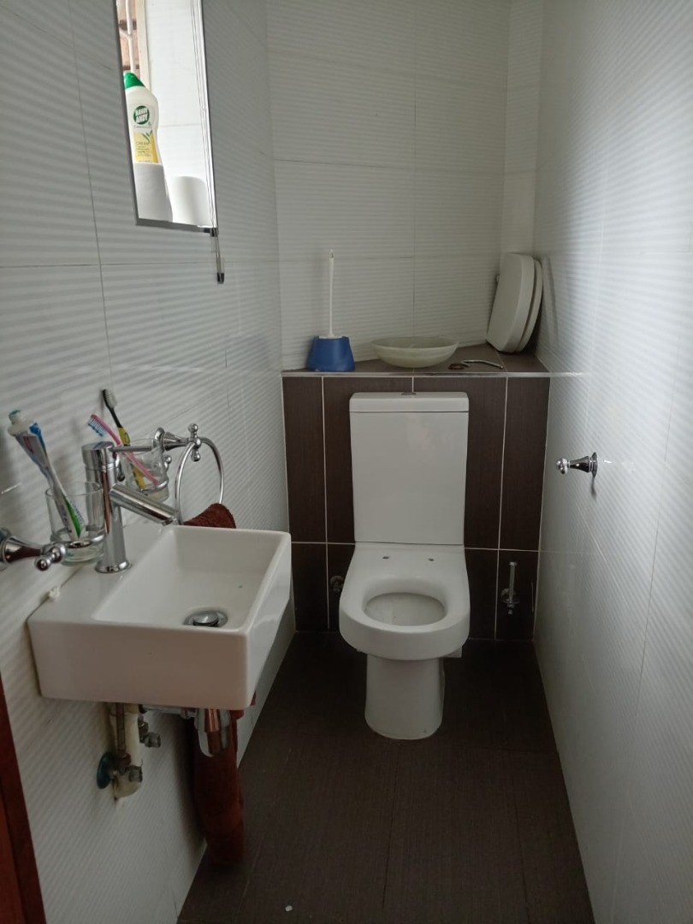
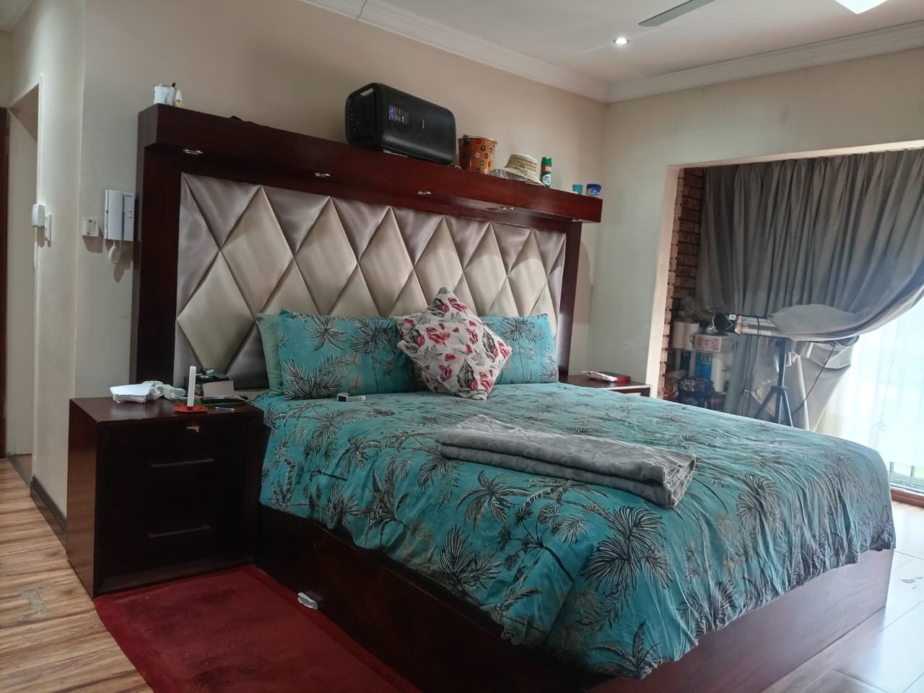
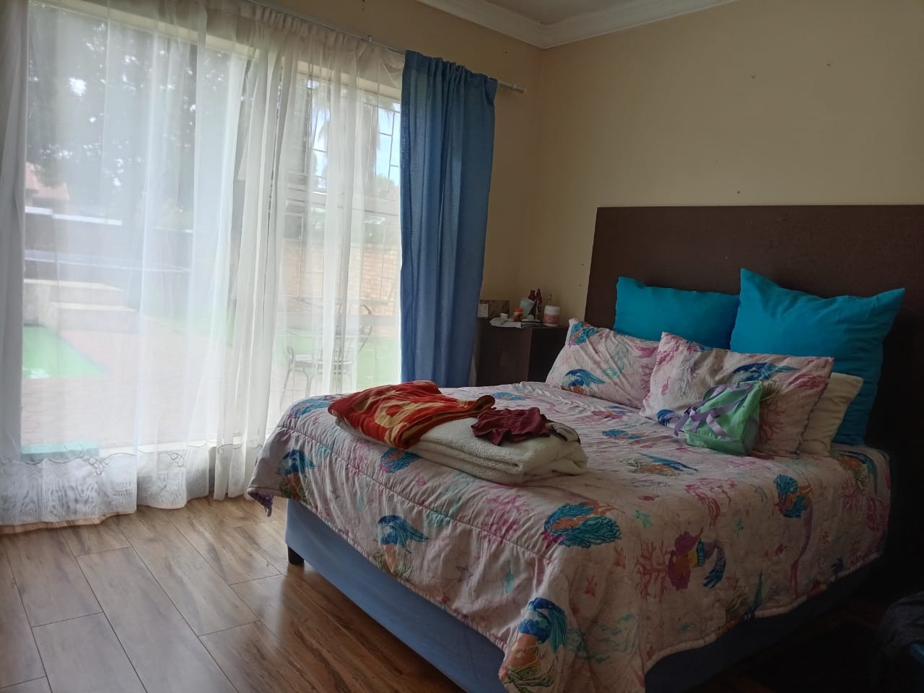
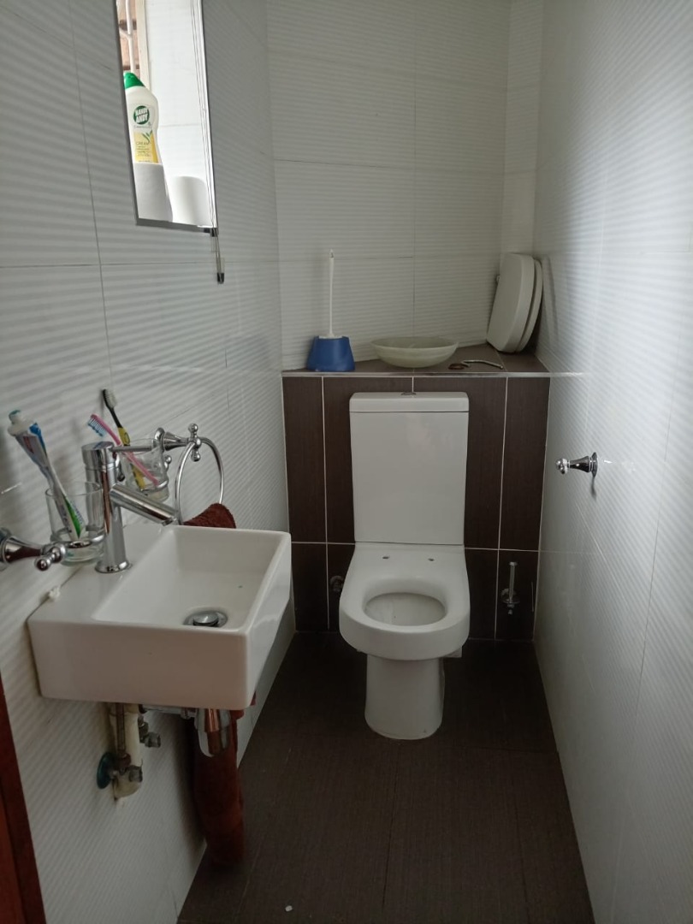
The four bedrooms all have built-in cupboards, giving everyone room to store their belongings. The main bedroom includes an en-suite bathroom with both a shower and a bath. A separate family bathroom and an additional guest toilet add convenience for busy households and visitors. Practical extras include a laundry room and a scullery, which keep daily chores out of the main living space.
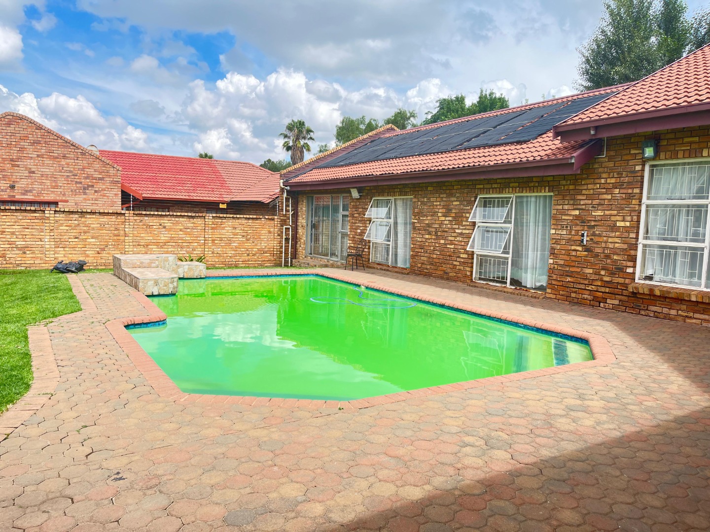
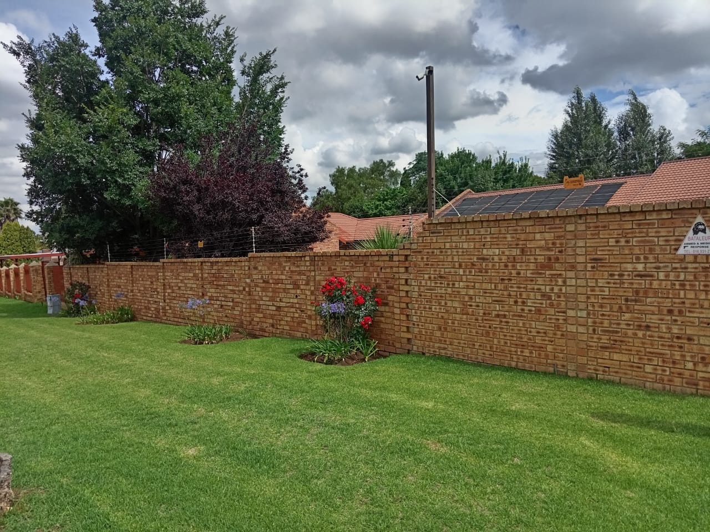
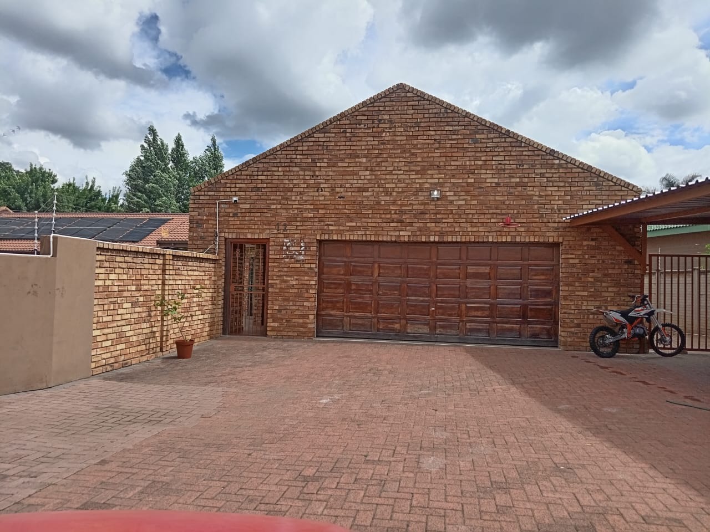
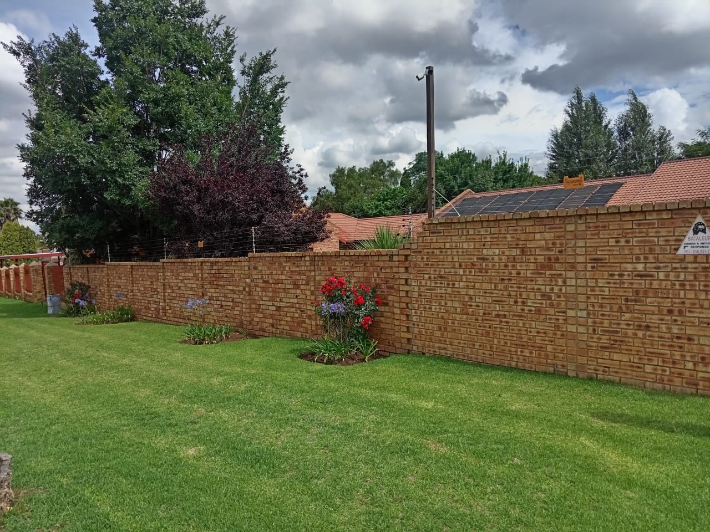
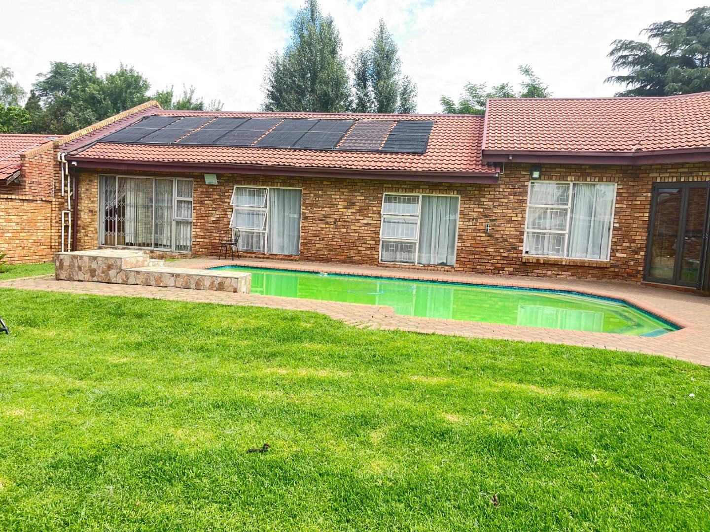
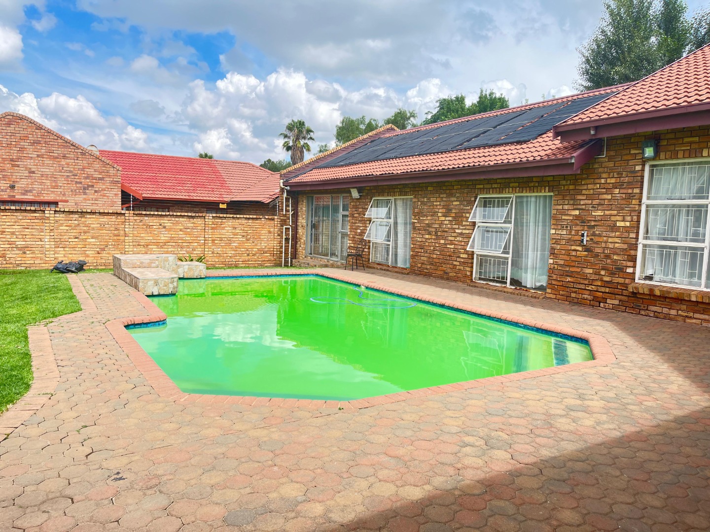
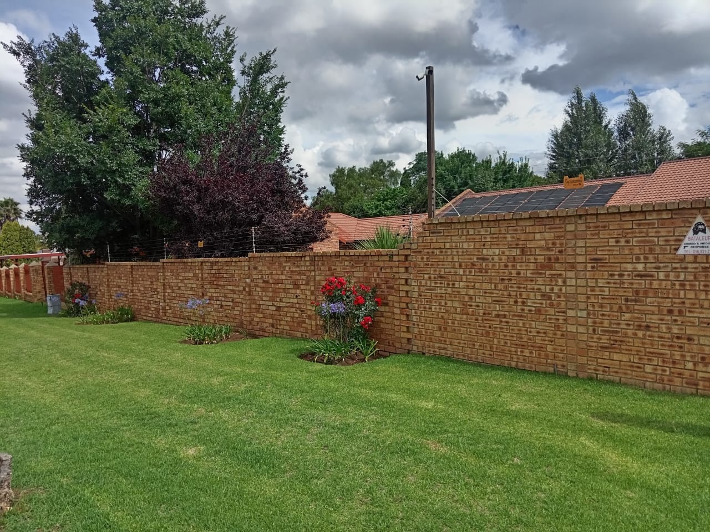
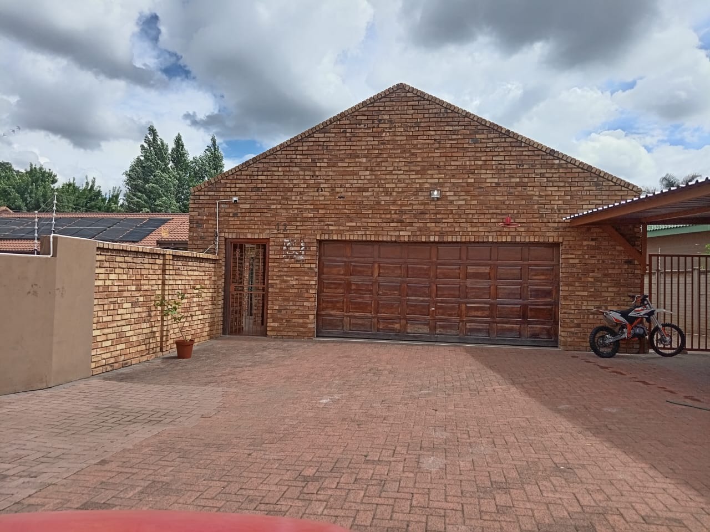
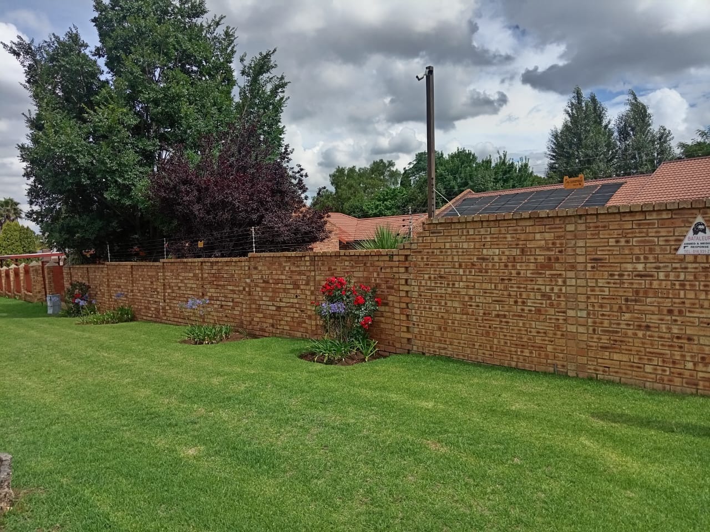
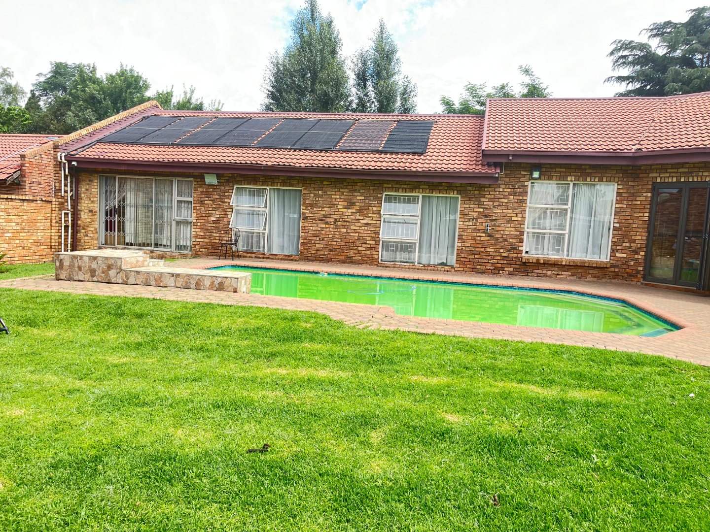
Outside, the property features a swimming pool surrounded by a paved patio and a well-kept garden. The covered veranda is ideal for braais and relaxed evenings with friends. Parking is well catered for, with a double garage, a carport and additional parking space. The home is set on a generous erf of approximately 1,112 square metres.
Key Features
Four bedrooms with built-in cupboards
Main bedroom with en-suite bathroom
Swimming pool and paved entertainment area
Double garage and carport
Solar panels and fibre connectivity
Arrange a viewing today to experience this well-appointed family home for yourself.
Property Details
- 4 Bedrooms
- 2 Bathrooms
- 2 Garages
- 1 Lounges
- 1 Dining Area
Property Features
- Study
- Laundry
- Pets Allowed
- Alarm
- Kitchen
- Pantry
- Paving
- Garden
| Bedrooms | 4 |
| Bathrooms | 2 |
| Garages | 2 |
| Erf Size | 1 112.0 m2 |