- 3
- 2
- 2
- 958.0 m2
Monthly Costs
Monthly Bond Repayment ZAR .
Calculated over years at % with no deposit. Change Assumptions
Affordability Calculator | Bond Costs Calculator | Bond Repayment Calculator | Apply for a BondBond Calculator

Disclaimer: The estimates contained on this webpage are provided for general information purposes and should be used as a guide only. While every effort is made to ensure the accuracy of the calculator, RE/MAX of Southern Africa cannot be held liable for any loss or damage arising directly or indirectly from the use of this calculator, including any incorrect information generated by this calculator, and/or arising pursuant to your reliance on such information.
Mun. Rates & Taxes: ZAR 1500.00
Property description
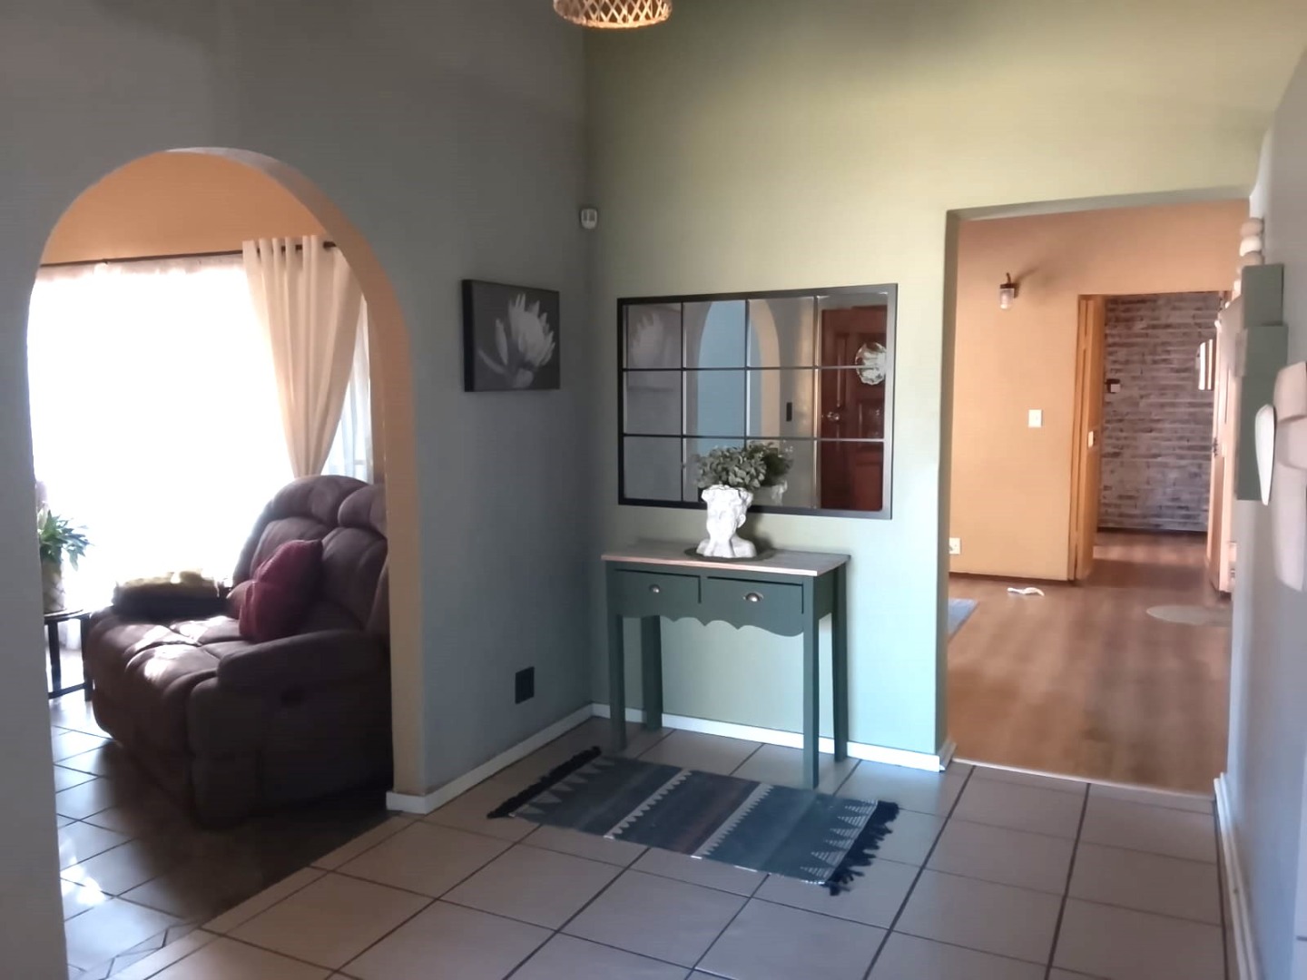
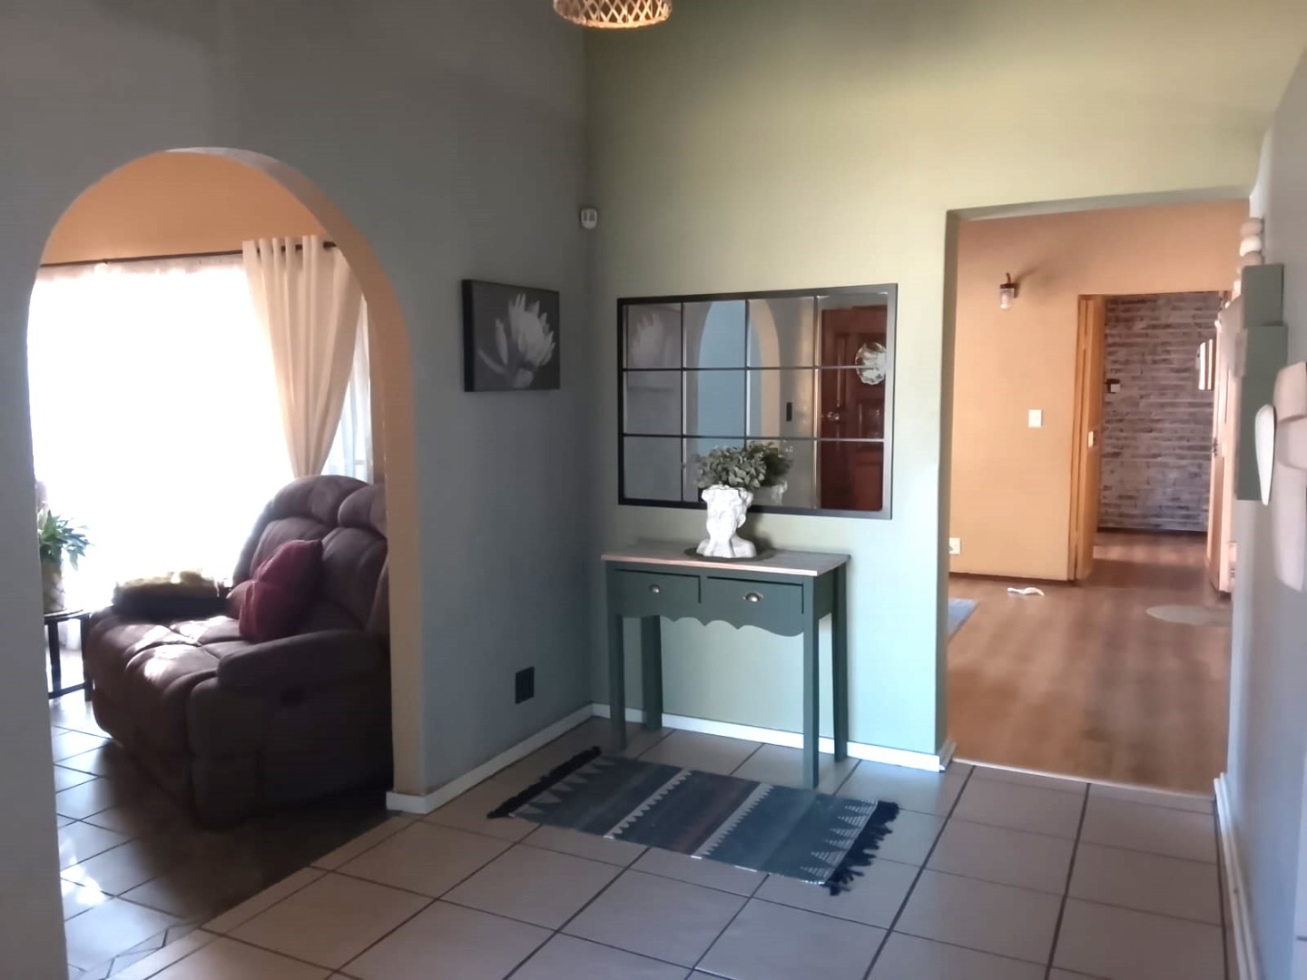
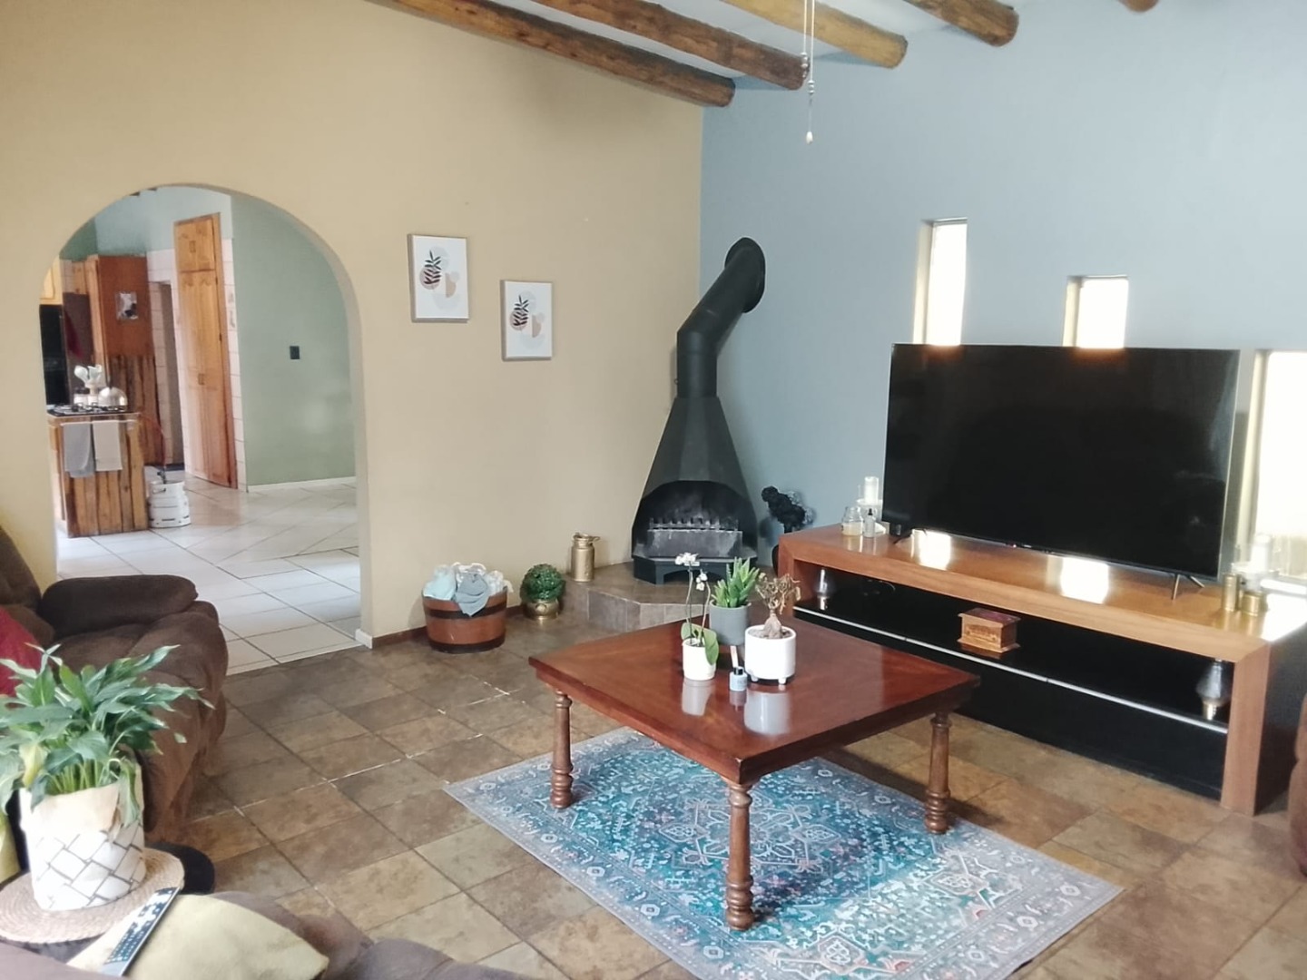
Step into a home designed for effortless family living and memorable entertaining. This inviting suburban property offers generous open-plan living spaces, and fantastic outdoor features that make everyday life both comfortable and convenient.
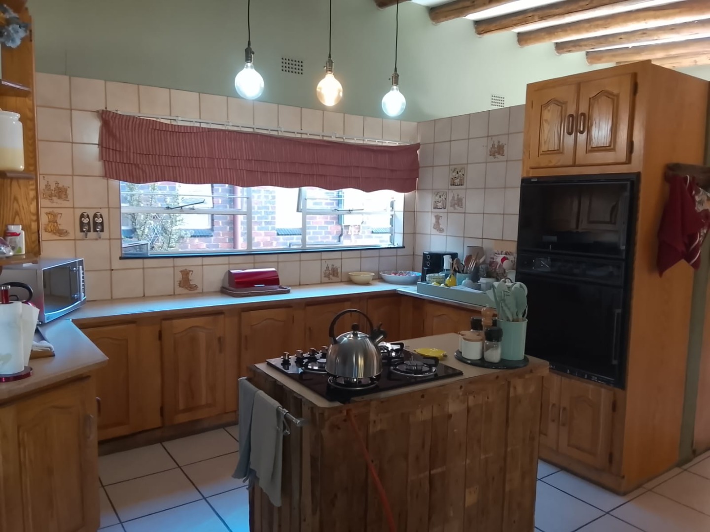
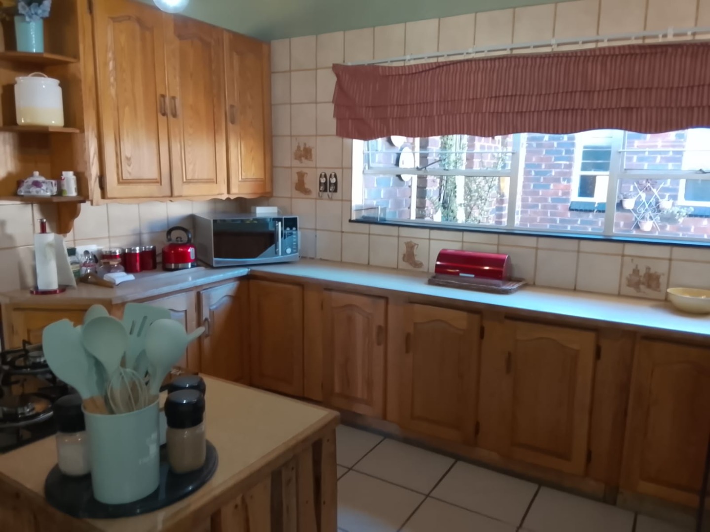
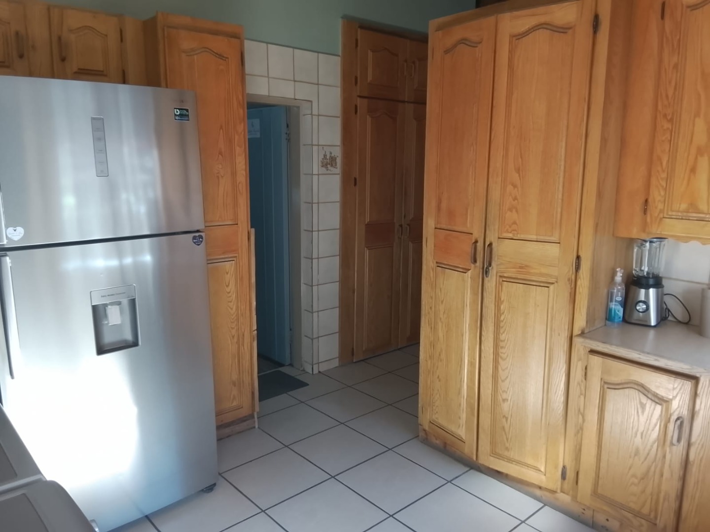
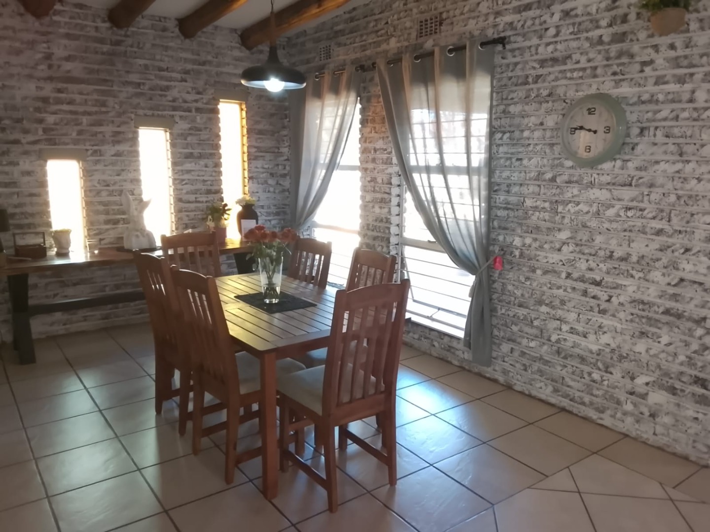
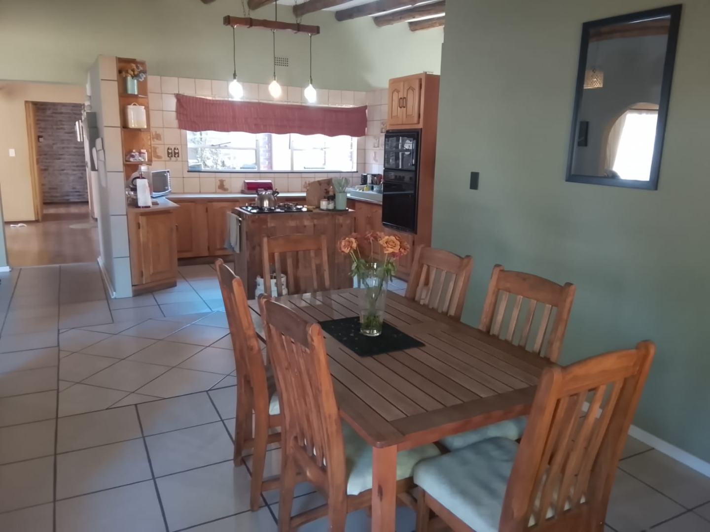
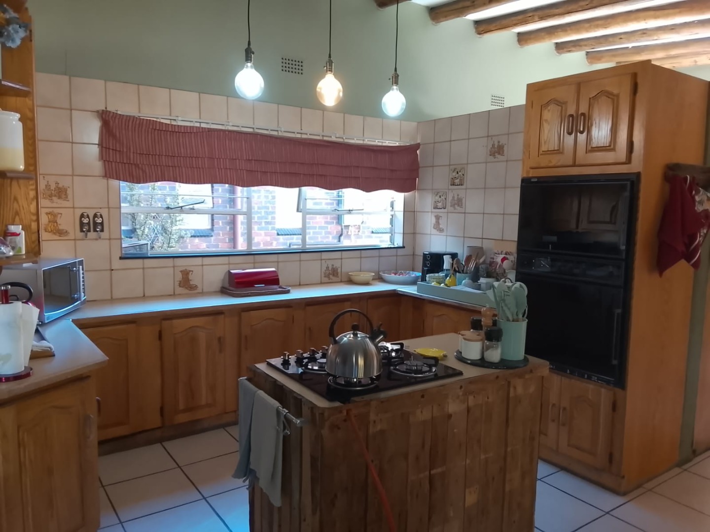
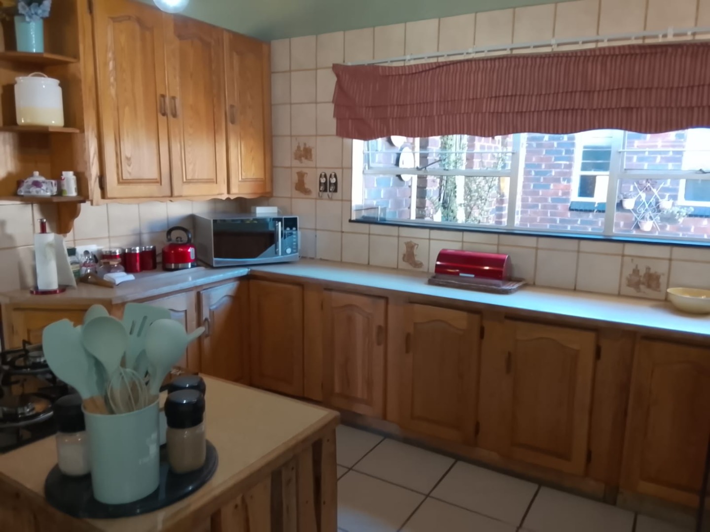
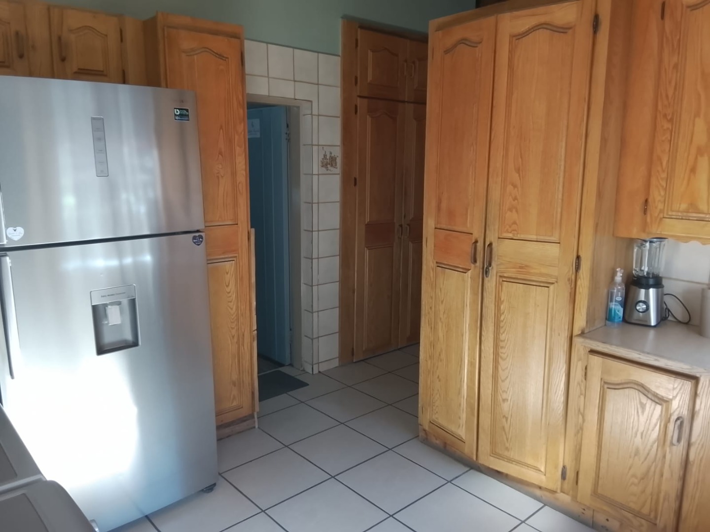
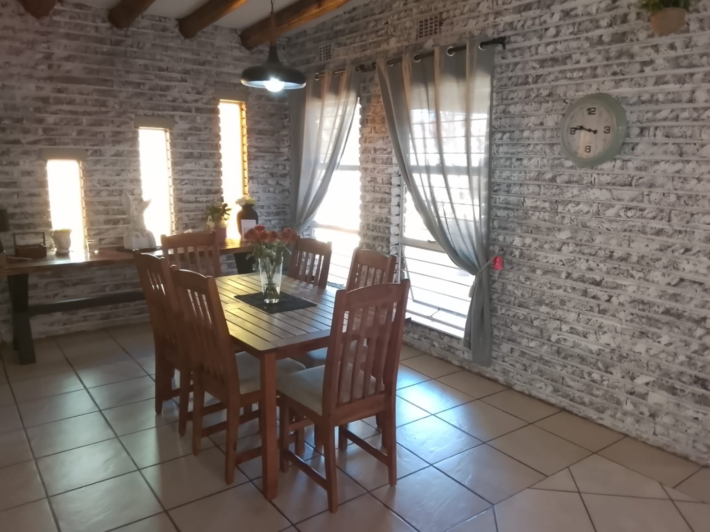
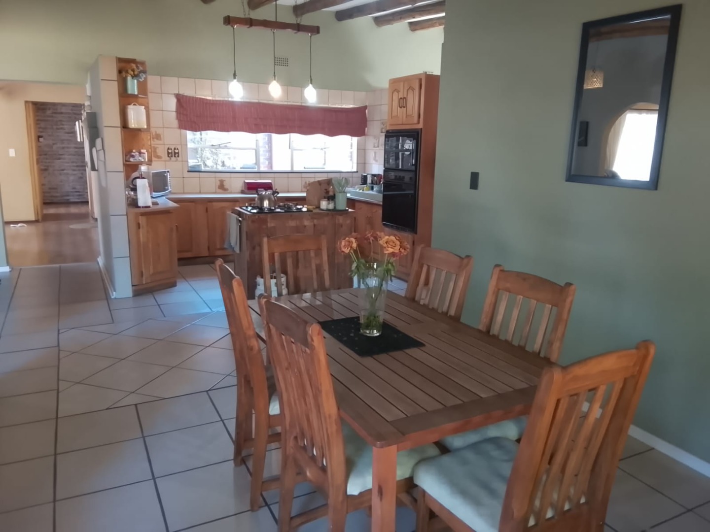
At the heart of the home is a spacious open-plan kitchen, beautifully equipped with a tabletop stove, eye-level oven, ample built-in cupboards, and a practical centre work island that creates the perfect gathering space. A separate scullery, complete with additional built-in cupboards and a washing machine connection, keeps the kitchen neat and functional. Flowing seamlessly from the kitchen is the open-plan dining area, ideal for family meals and entertaining guests.
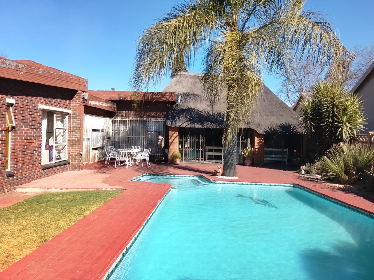
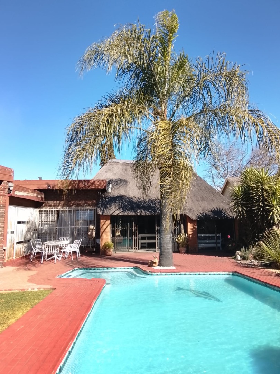
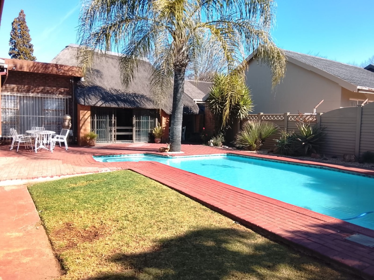
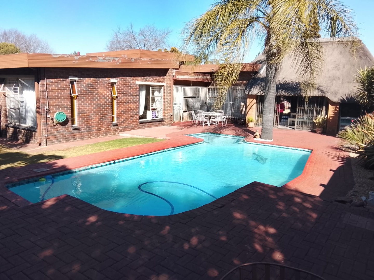
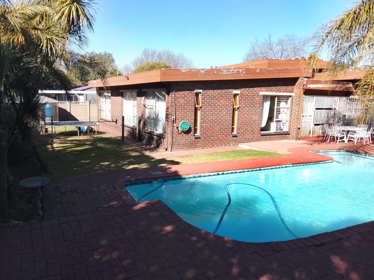
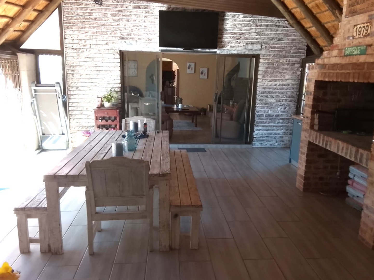
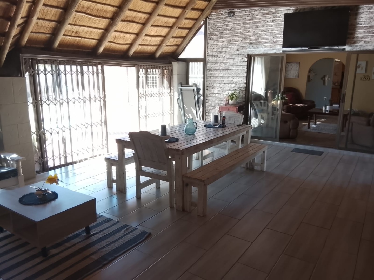
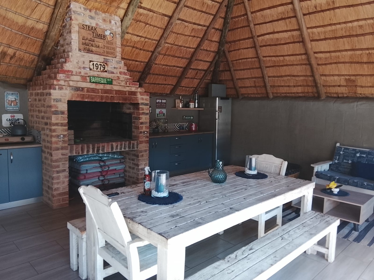
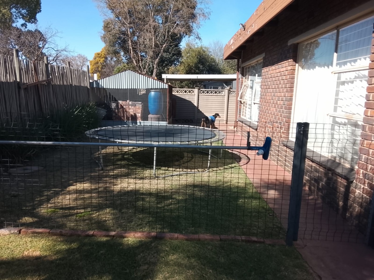
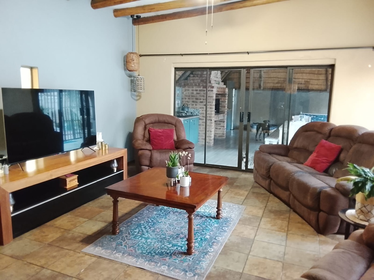
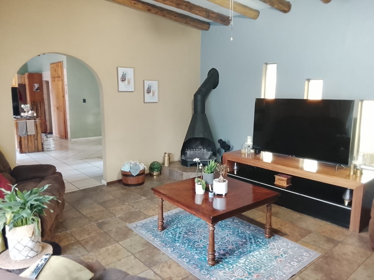
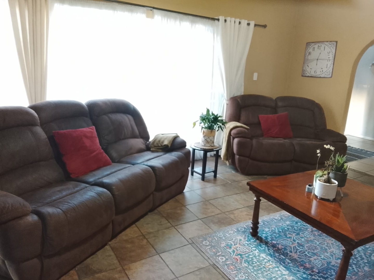
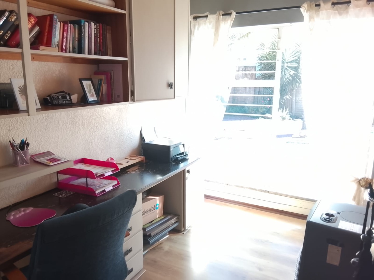
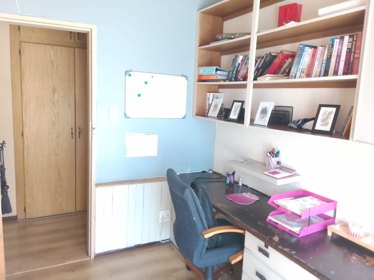
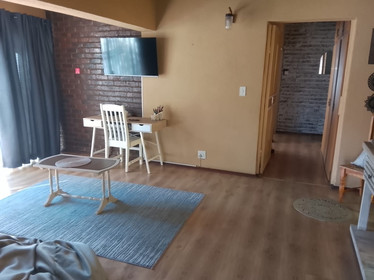
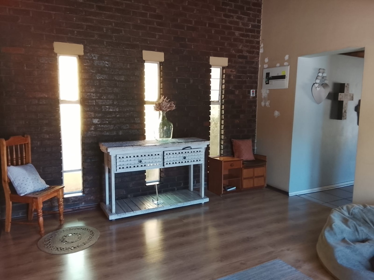
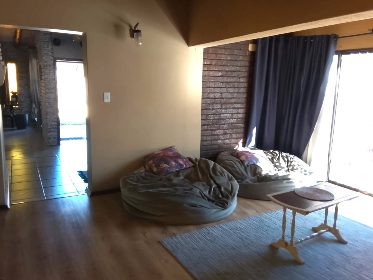
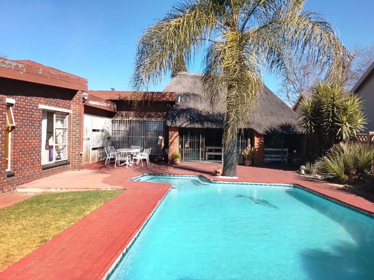
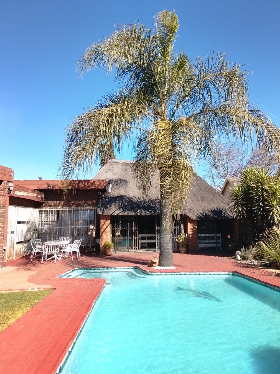
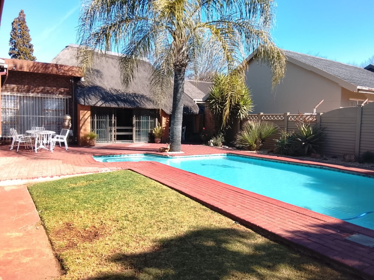
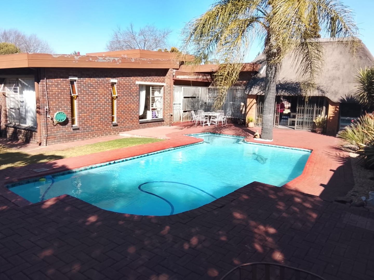
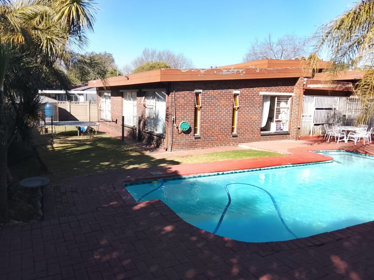
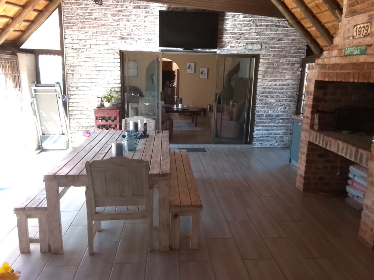
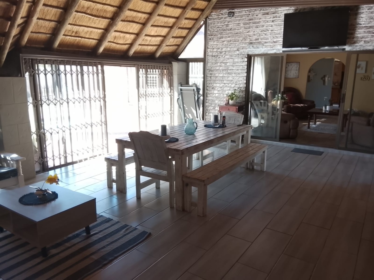
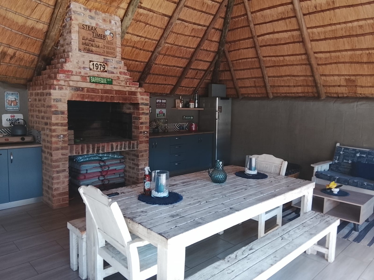
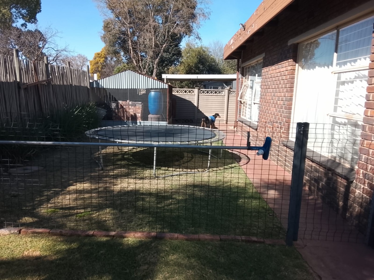
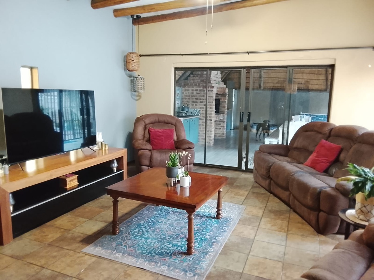
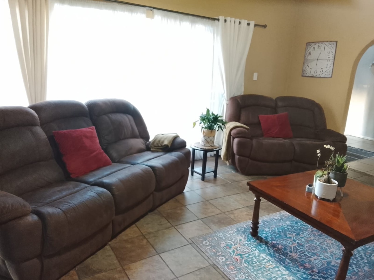
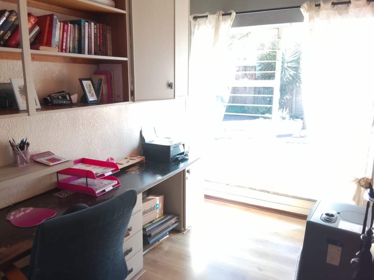
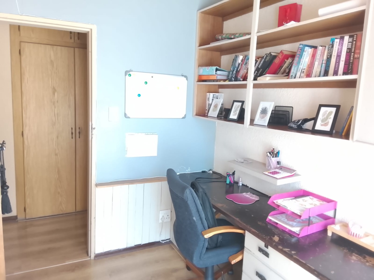
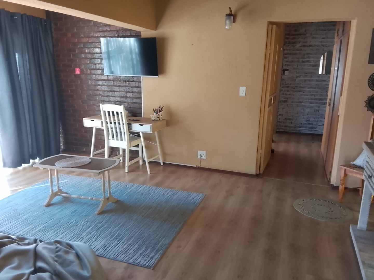
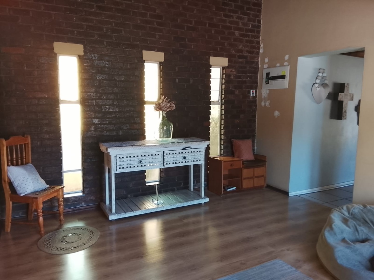
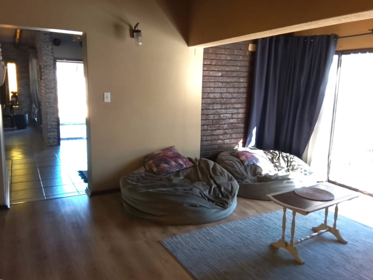
The comfortable lounge opens through sliding doors to a large enclosed lapa featuring a built-in braai, creating the ultimate all-season entertainment area. Sliding doors from the lapa lead to the established back garden, where a sparkling swimming pool provides the perfect setting for summer relaxation. A second walk-through lounge offers additional living space, ideal as a TV room, reading nook, or family lounge. Adjacent to this is a study room with built-in shelving.
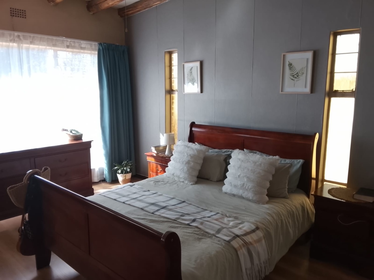
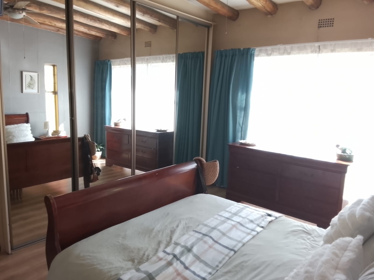
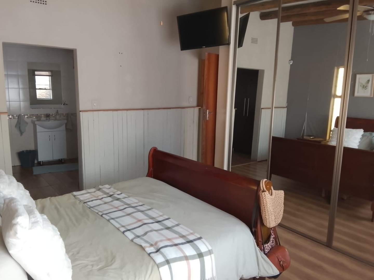
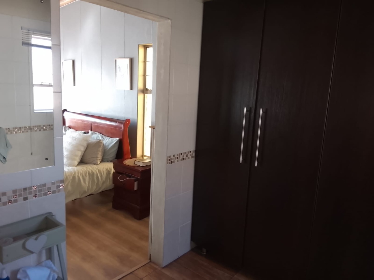
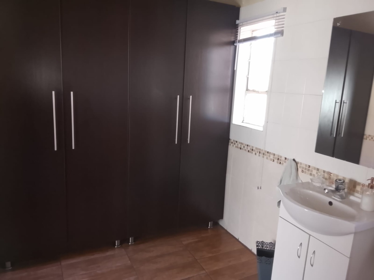
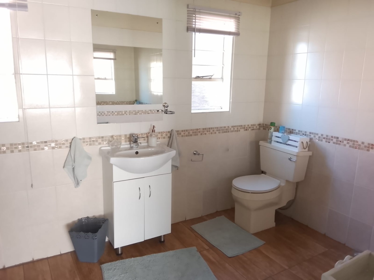
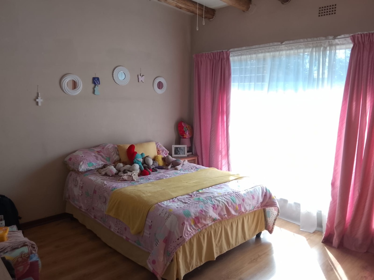
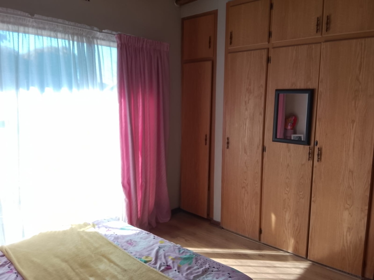
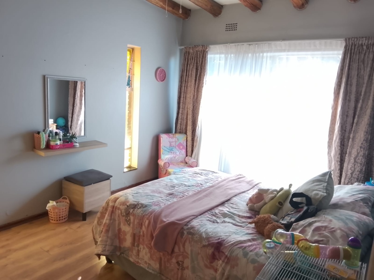
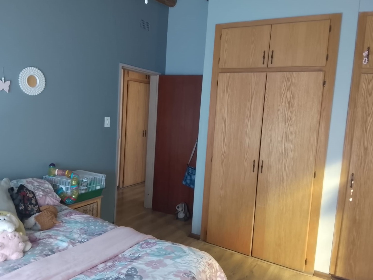
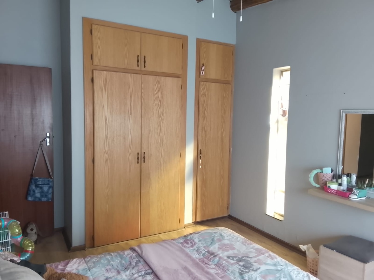
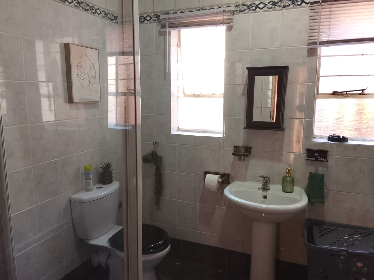
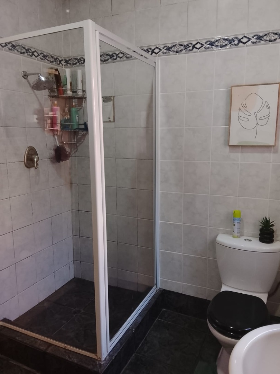
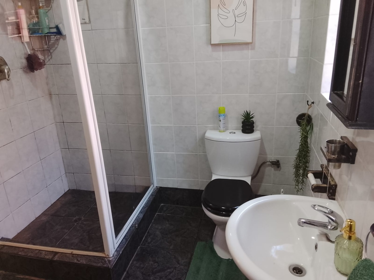
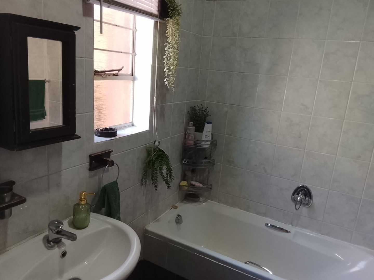
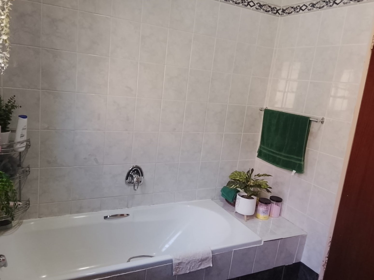
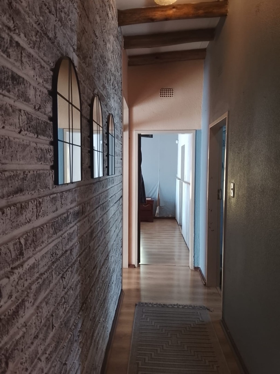
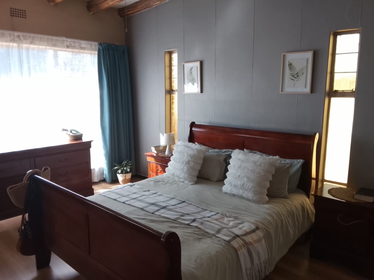
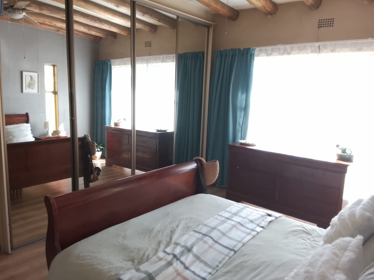
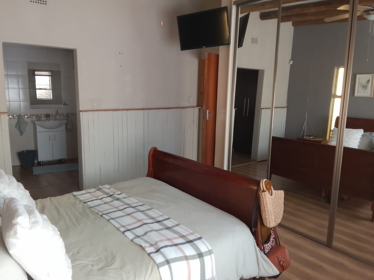
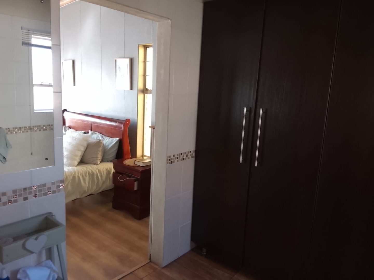
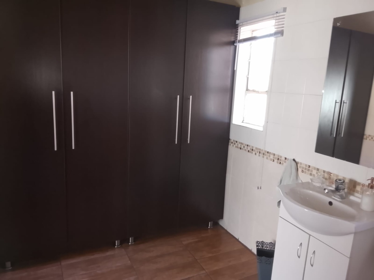
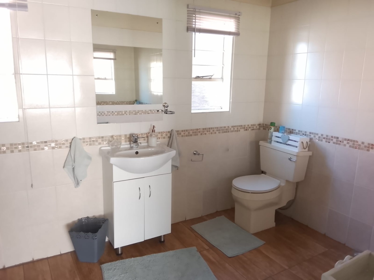
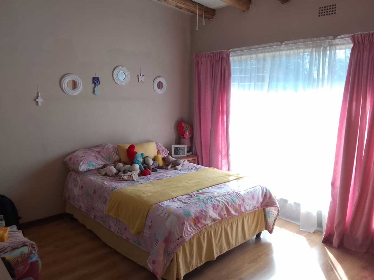
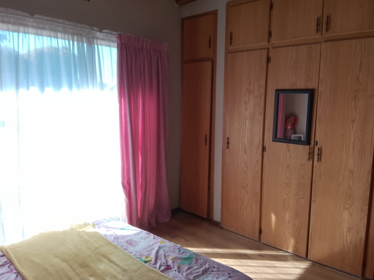
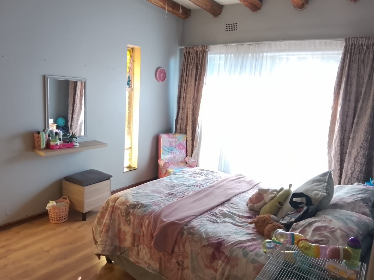
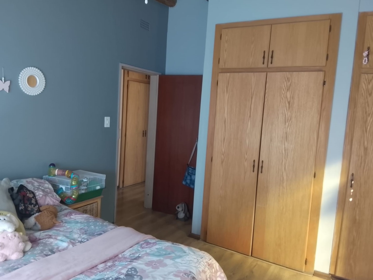
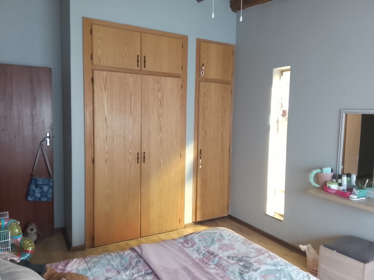
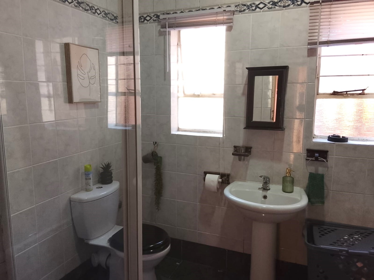
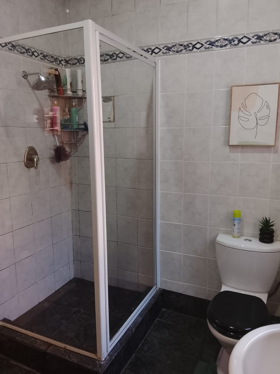
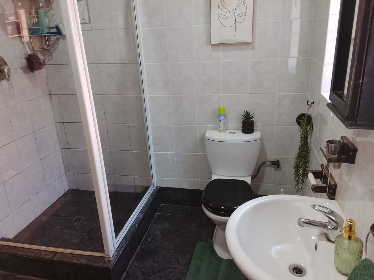
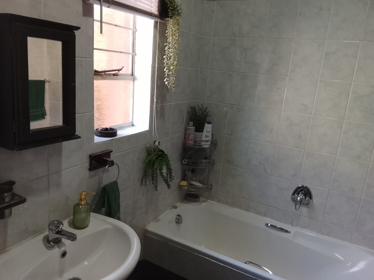
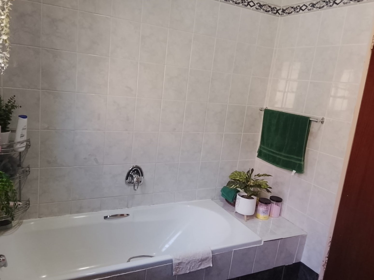
The home offers three cosy bedrooms, all fitted with built-in cupboards. The main bedroom features a private en-suite bathroom with a built-in cupboard, hand basin, and toilet. The remaining bedrooms are serviced by a full family bathroom complete with a bath, shower, hand basin, and toilet.
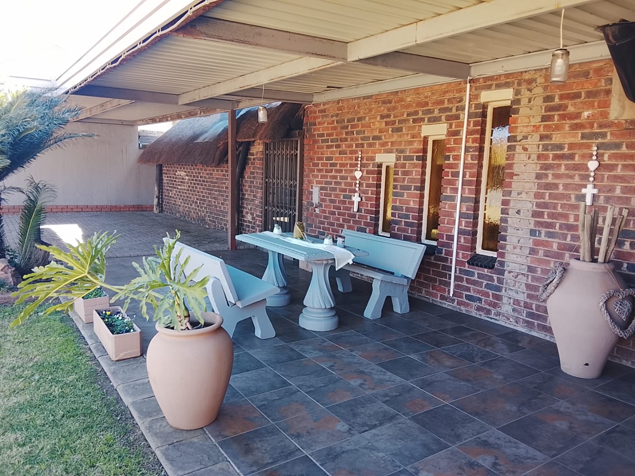
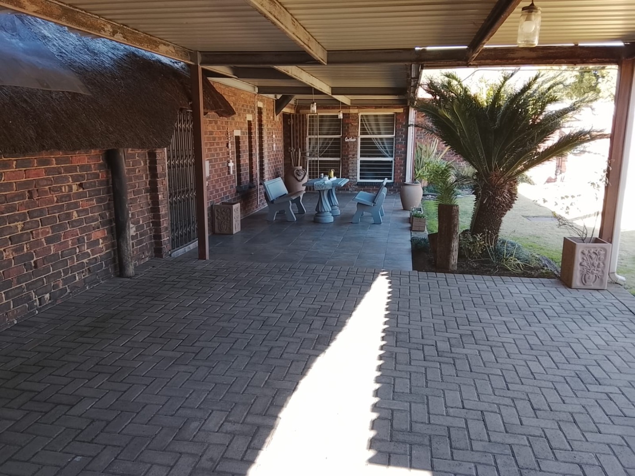
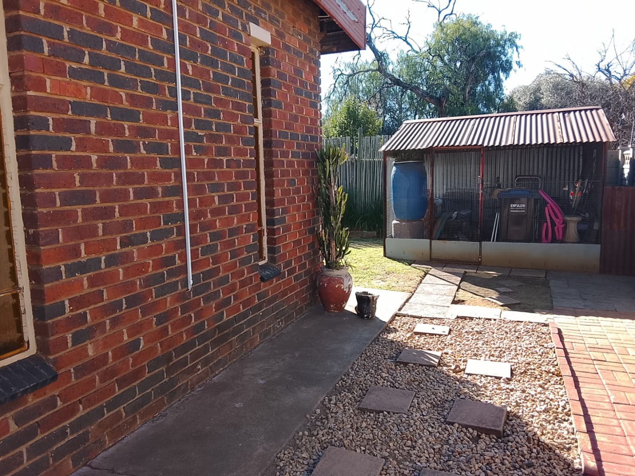
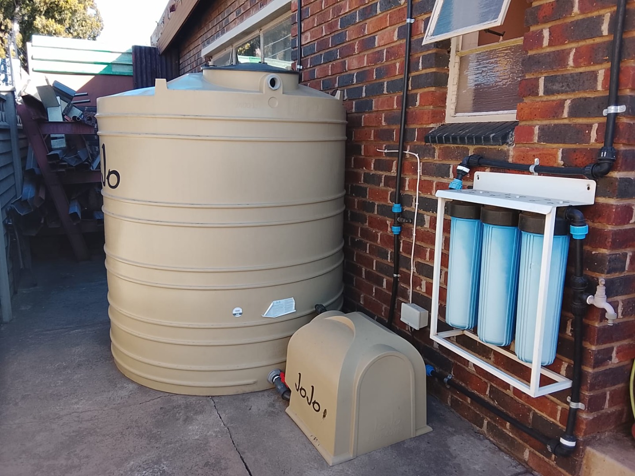
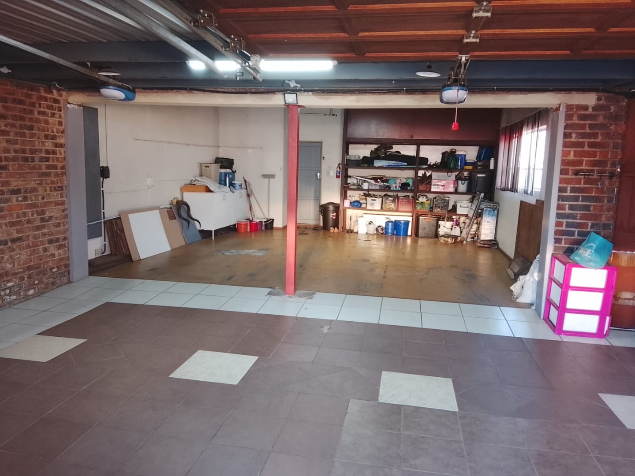
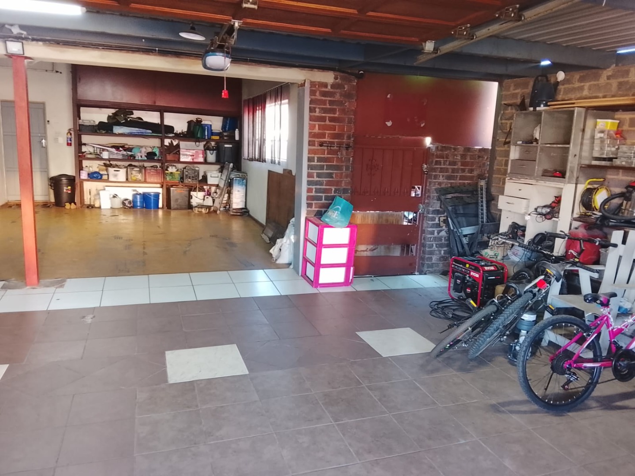
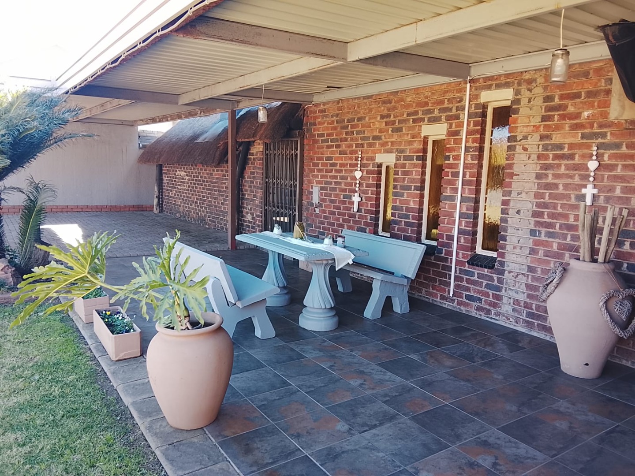
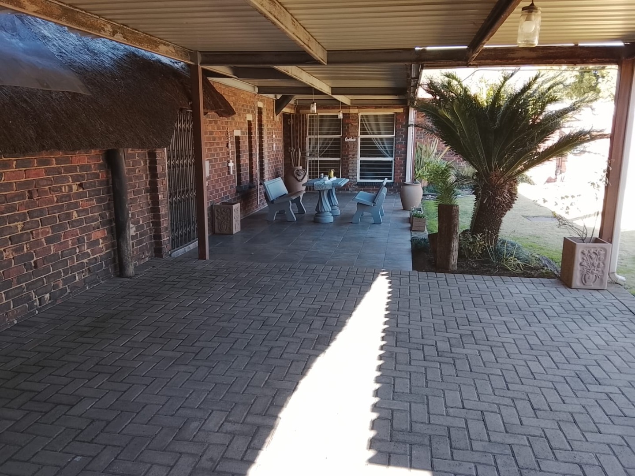
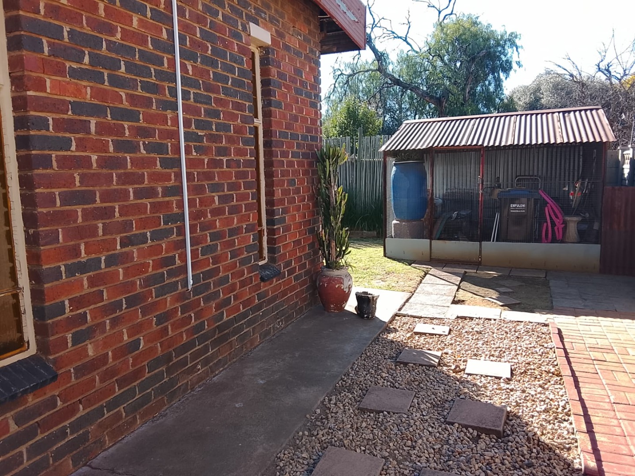
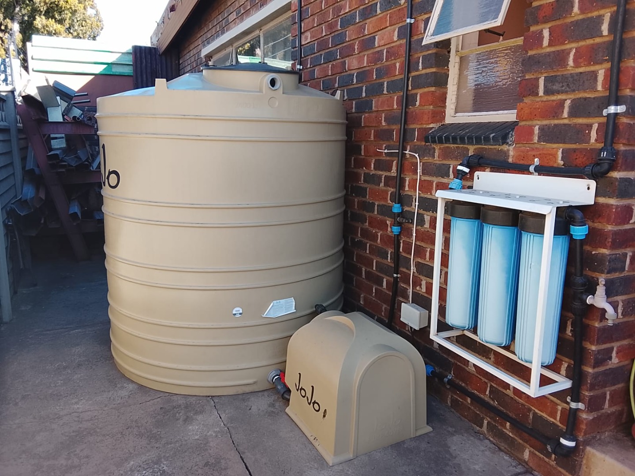
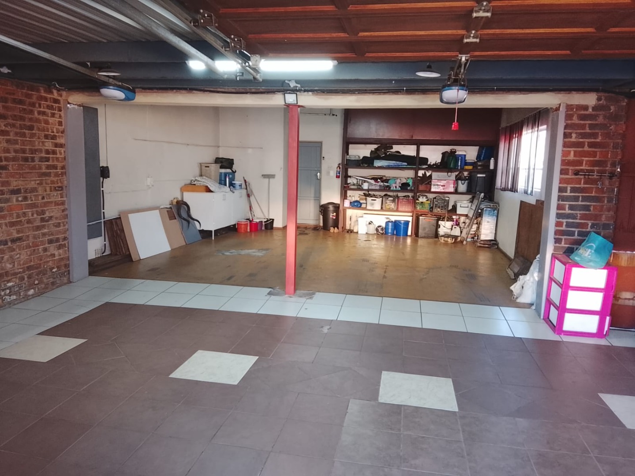
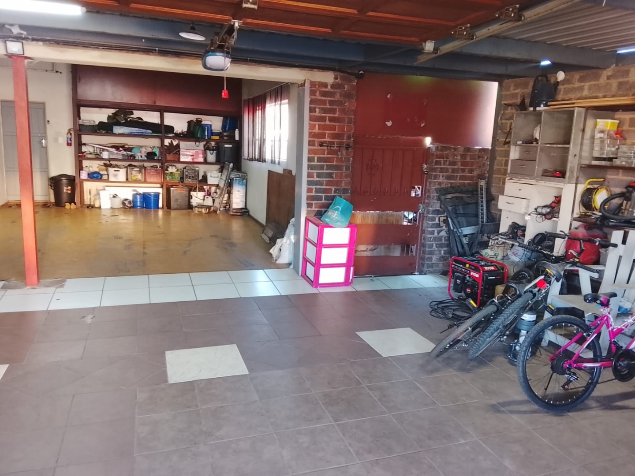
Additional features include a welcoming front garden patio, double garage, double carport, storage shed, backup water tank with pressure pump that feeds garden sprinklers and the house through a filtration system, fibre internet connectivity, and an alarm system for added peace of mind.
This well-maintained home combines space, comfort, and practicality with excellent entertainment features, making it the ideal choice for families looking to enjoy suburban living at its best.
Property Details
- 3 Bedrooms
- 2 Bathrooms
- 2 Garages
- 1 Ensuite
- 2 Lounges
- 1 Dining Area
Property Features
- Study
- Patio
- Pool
- Storage
- Pets Allowed
- Alarm
- Kitchen
- Lapa
- Built In Braai
- Garden
| Bedrooms | 3 |
| Bathrooms | 2 |
| Garages | 2 |
| Erf Size | 958.0 m2 |
Contact the Agent

John Sverdloff
Full Status Property Practitioner
