- 3
- 2
- 2
- 782.0 m2
Monthly Costs
Monthly Bond Repayment ZAR .
Calculated over years at % with no deposit. Change Assumptions
Affordability Calculator | Bond Costs Calculator | Bond Repayment Calculator | Apply for a BondBond Calculator

Disclaimer: The estimates contained on this webpage are provided for general information purposes and should be used as a guide only. While every effort is made to ensure the accuracy of the calculator, RE/MAX of Southern Africa cannot be held liable for any loss or damage arising directly or indirectly from the use of this calculator, including any incorrect information generated by this calculator, and/or arising pursuant to your reliance on such information.
Mun. Rates & Taxes: ZAR 2200.00
Monthly Levy: ZAR 900.00
Property description
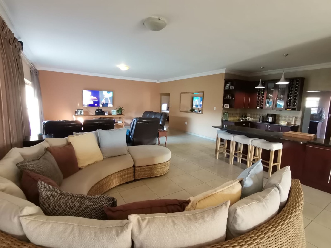
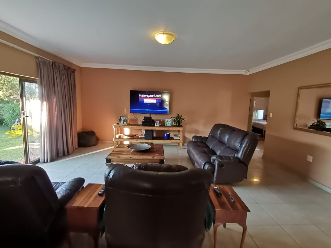
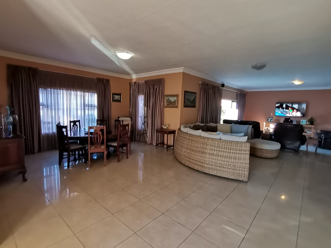
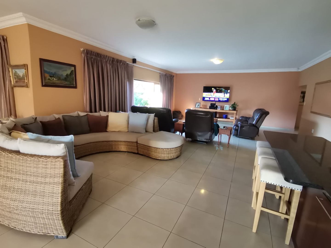
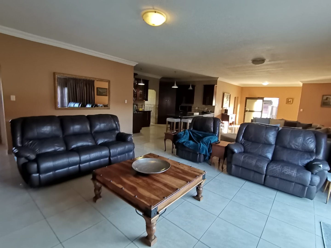
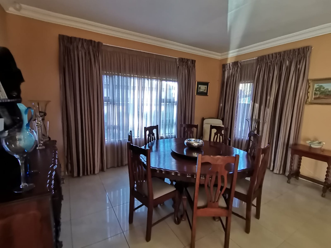
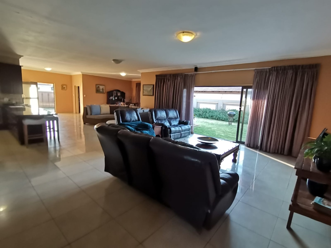
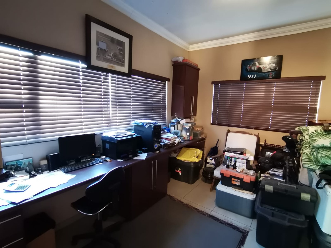
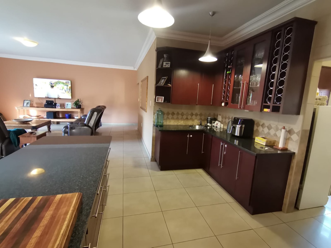
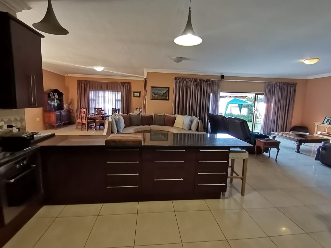
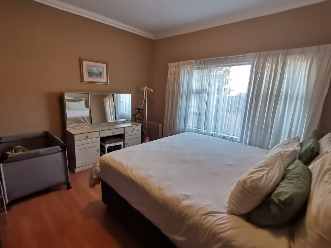
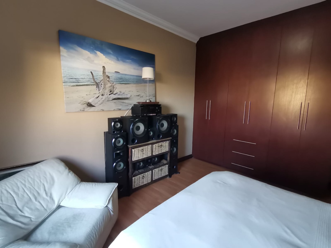
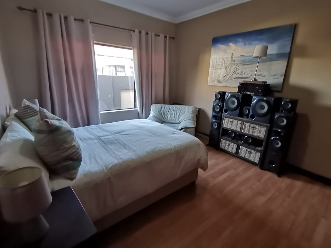
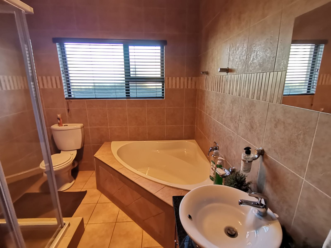
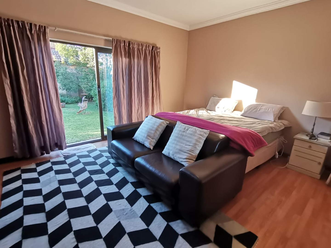
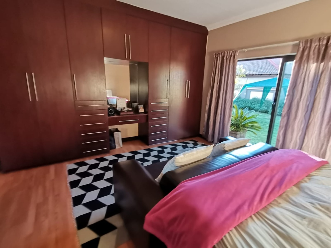
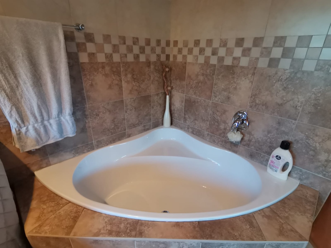
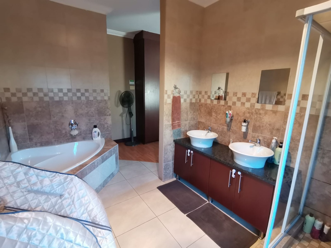
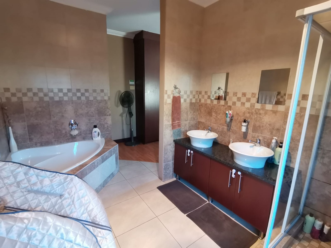
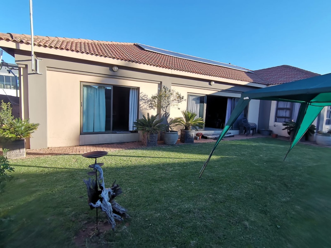
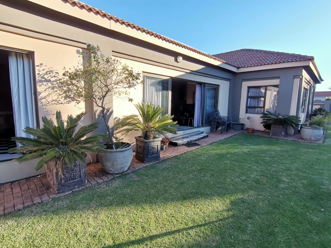
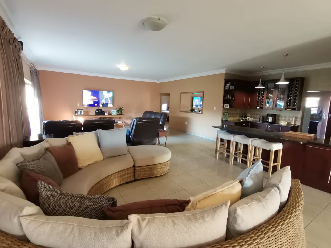
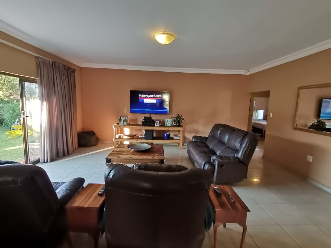
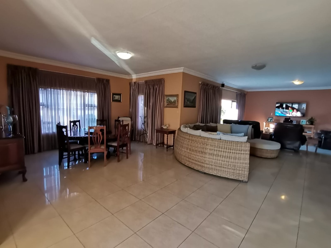
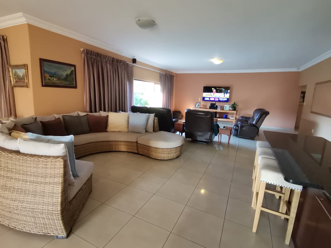
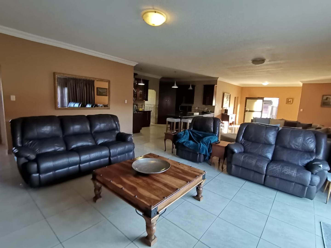
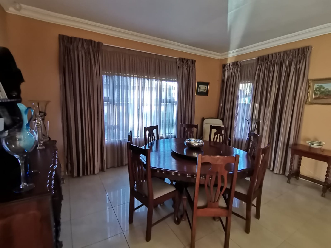
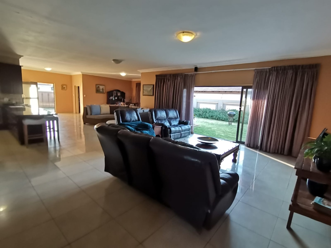
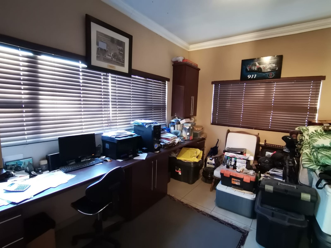
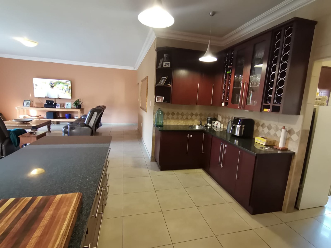
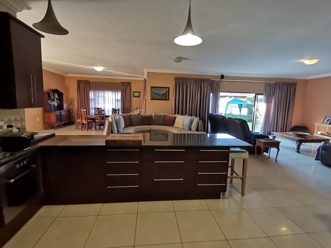
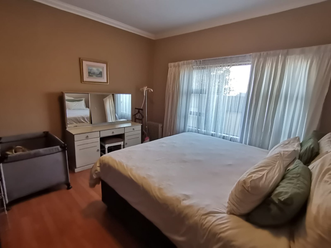
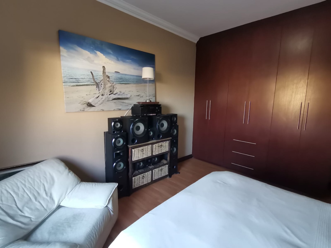
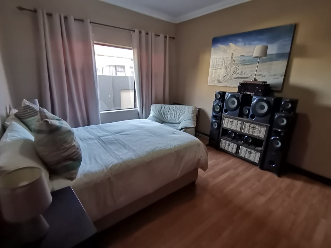
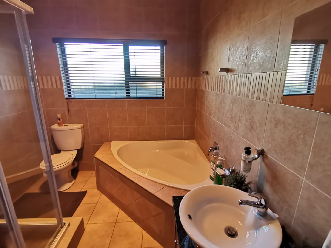
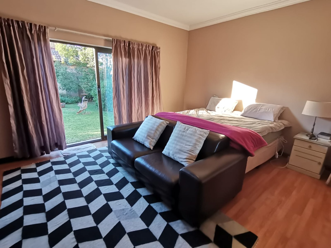
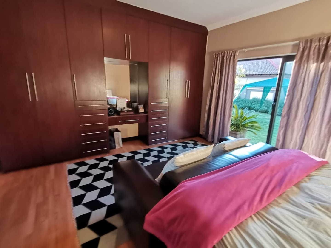
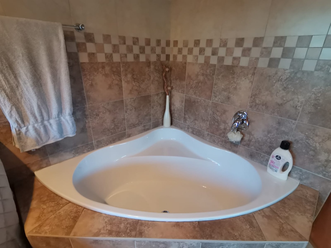
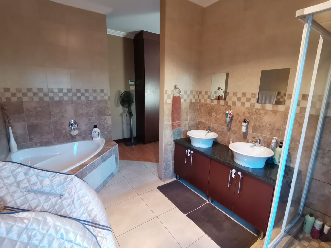
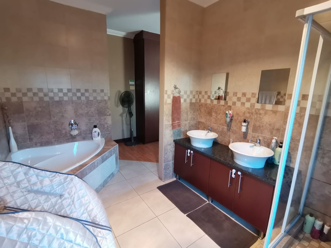
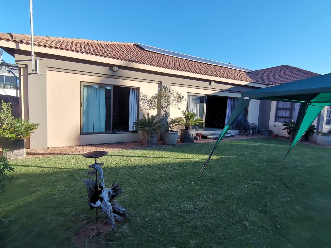
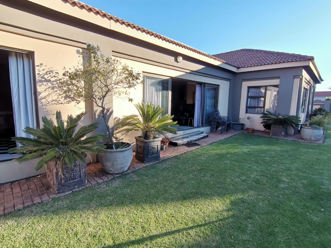
Elegance meets everyday living in this beautiful home. The open-plan layout creates a smooth flow from room to room, making daily life effortless. You'll find three generous bedrooms, with the main suite offering a private ensuite for extra comfort. There's also a flexible study that works perfectly as a 4th bedroom, guest room, or play area.
Got you - here are 2 rephrased versions you can use depending on tone:Elegance meets everyday living in this beautiful home. The open-plan layout creates a smooth flow from room to room, making daily life effortless. You'll find three generous bedrooms, with the main suite offering a private ensuite for extra comfort. There's also a flexible study that works perfectly as a 4th bedroom, guest room, or play area.
Elegance meets everyday living in this beautiful home. The open-plan layout creates a smooth flow from room to room, making daily life effortless. You'll find three generous bedrooms, with the main suite offering a private ensuite for extra comfort. There's also a flexible study that works perfectly as a 4th bedroom, guest room, or play area.*Elegance meets everyday living in this beautiful home. The open-plan layout creates a smooth flow from room to room, making daily life effortless. You'll find three generous bedrooms, with the main suite offering a private ensuite for extra comfort. There's also a flexible study that works perfectly as a 4th bedroom, guest room, or play area.
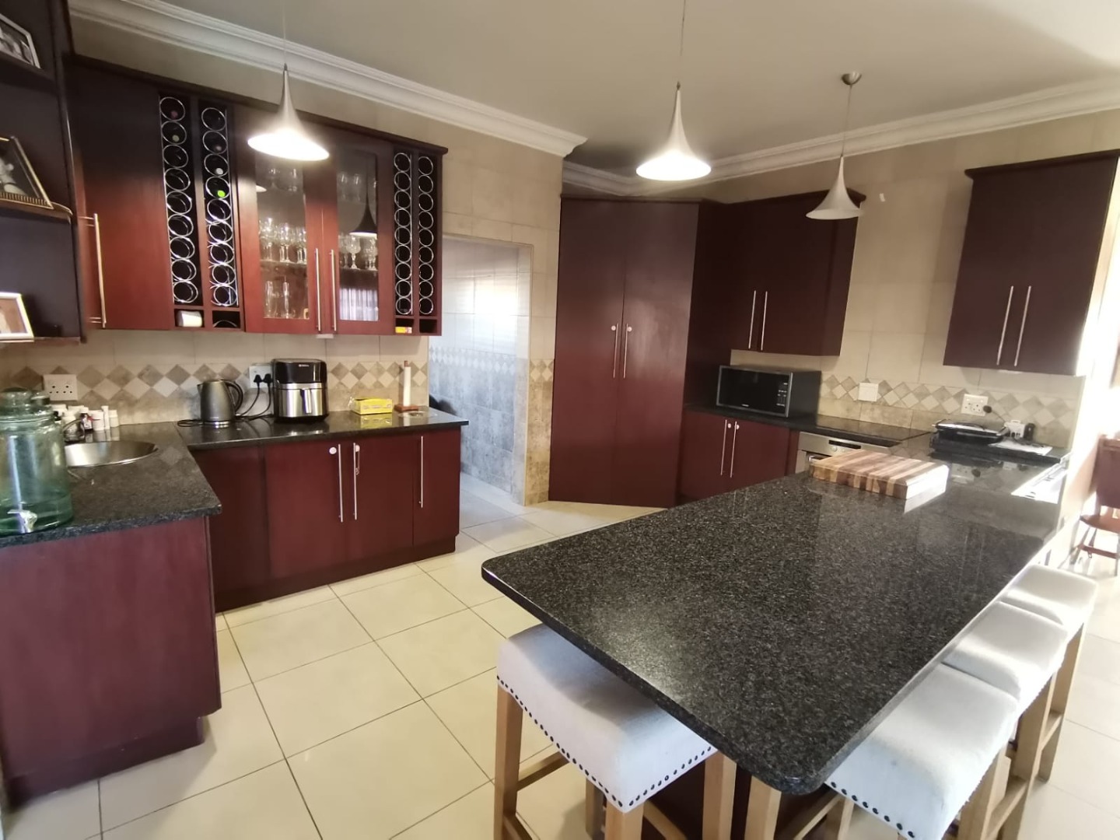
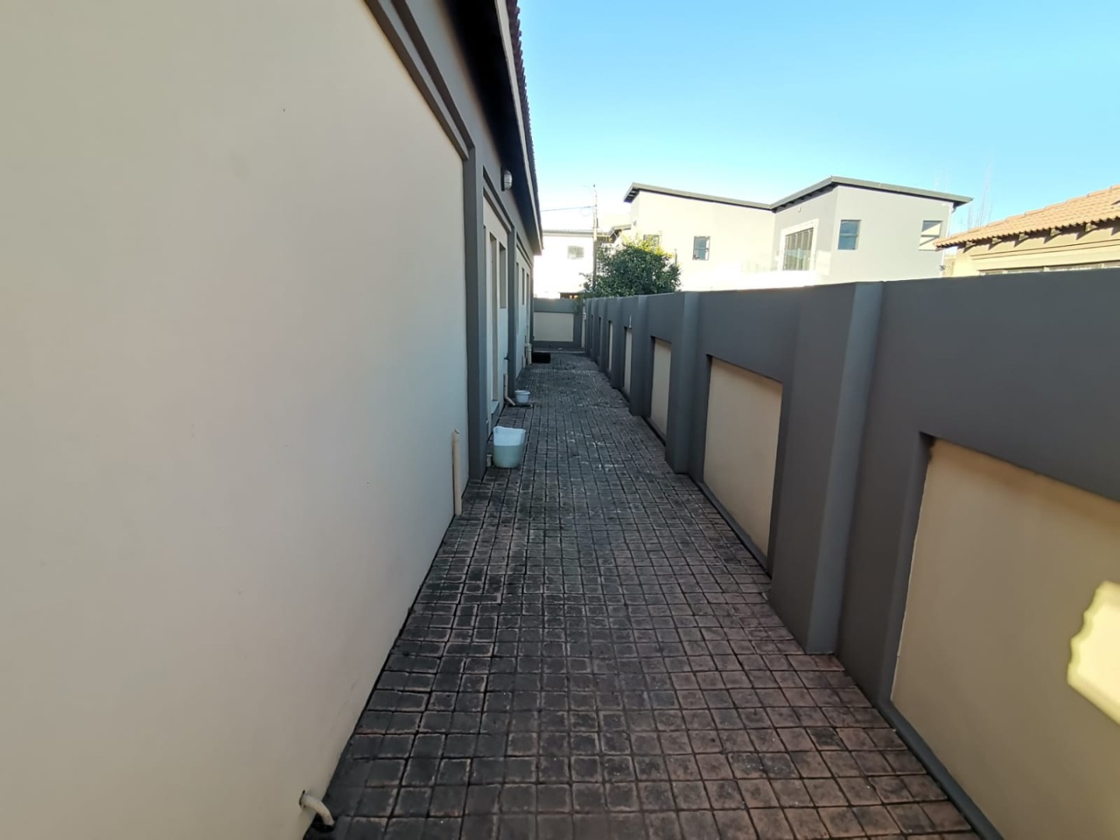
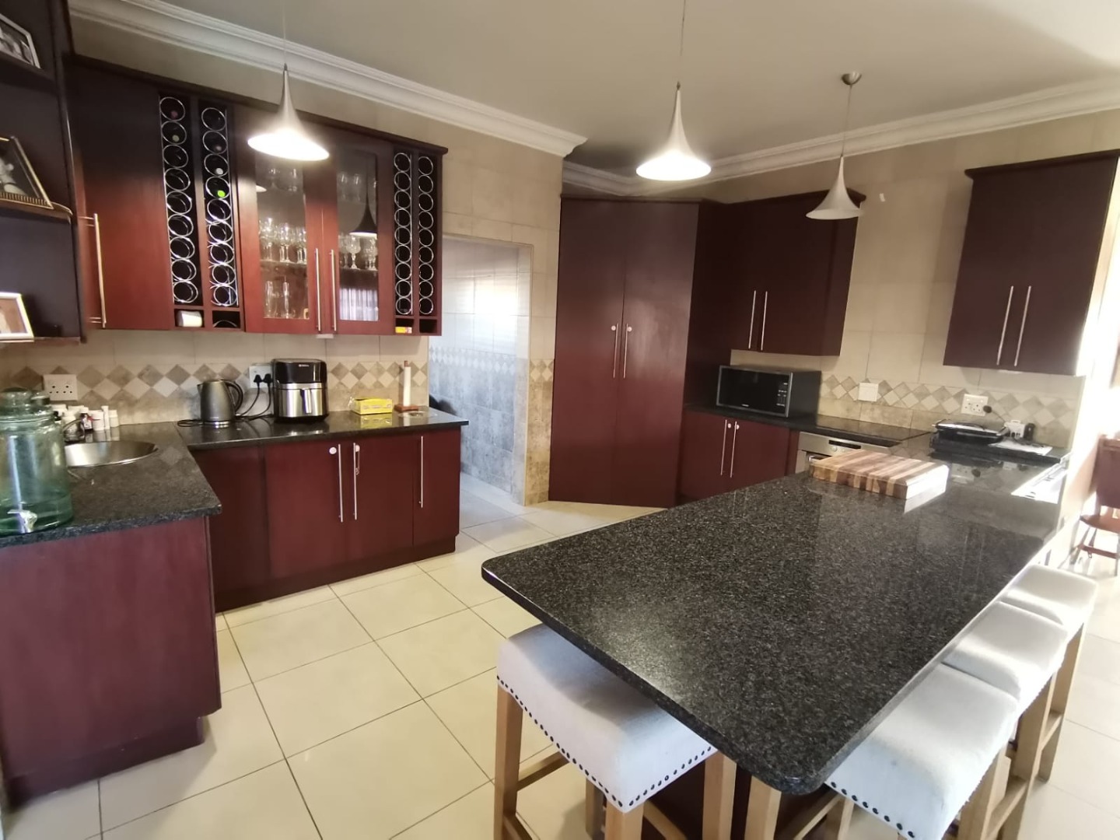
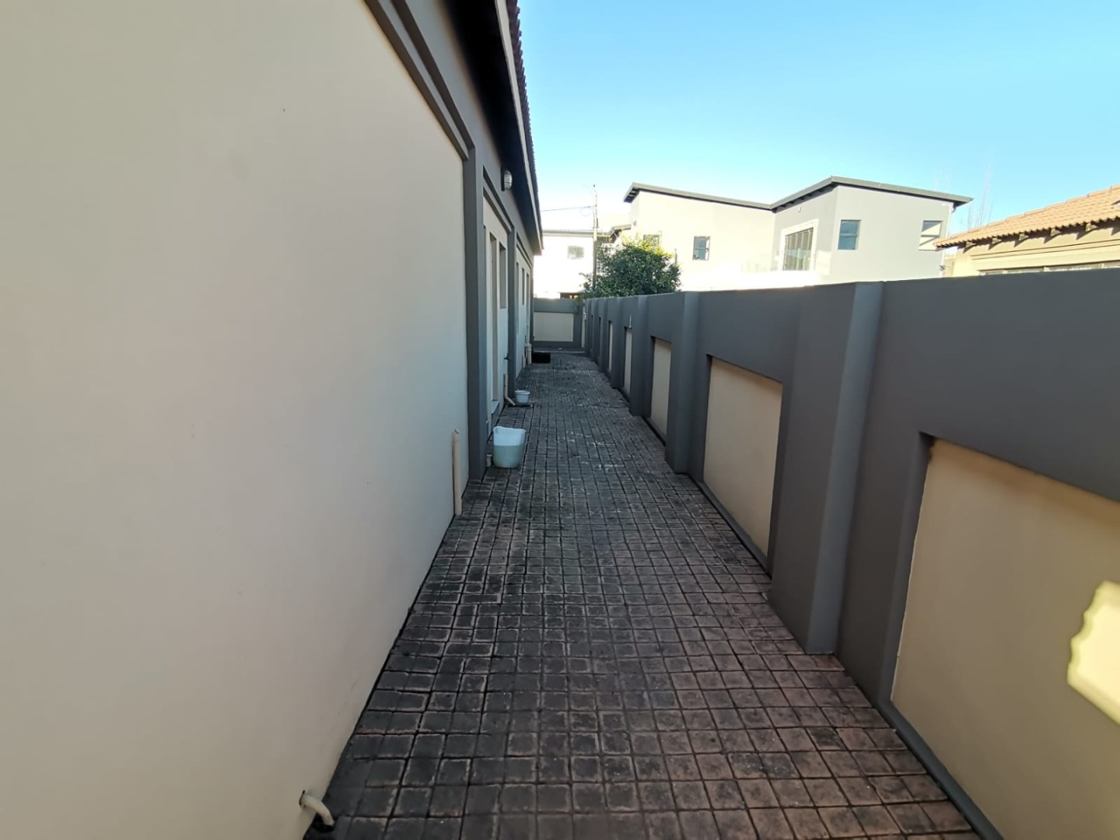
The standout feature is the spacious open-plan kitchen with rich wooden finishes. It's warm, inviting, and opens straight into the lounge and dining area - ideal for hosting or relaxed family evenings. Security is fully covered too with 24hr guards, boom access, an alarm system, and outdoor beams.
Set inside a secure estate, the home gives you peace, privacy, and no through-traffic. You're minutes from a gym, shopping centre, and top schools, so convenience is built in. Modern design, prime location, and top security make this a rare find for buyers who want style and peace of mind.
*Version 2: Short + Punchy for listingroom.
Stylish, functional, and built for modern living. This home offers an open-plan layout that connects the kitchen, lounge, and dining seamlessly. Three large bedrooms include a main suite with ensuite, plus a versatile study that converts to a 4th bedroom or guest
The kitchen features premium wooden finishes and flows into a bright living area perfect for entertaining. Security is priority with 24hr guards, boom gate, alarm system, and perimeter
Located in a secure estate with no traffic, you're close to gyms, shops, and schools. Comfort, style, and convenience all in one
Property Details
- 3 Bedrooms
- 2 Bathrooms
- 2 Garages
- 1 Ensuite
- 1 Lounges
- 1 Dining Area
Property Features
- Study
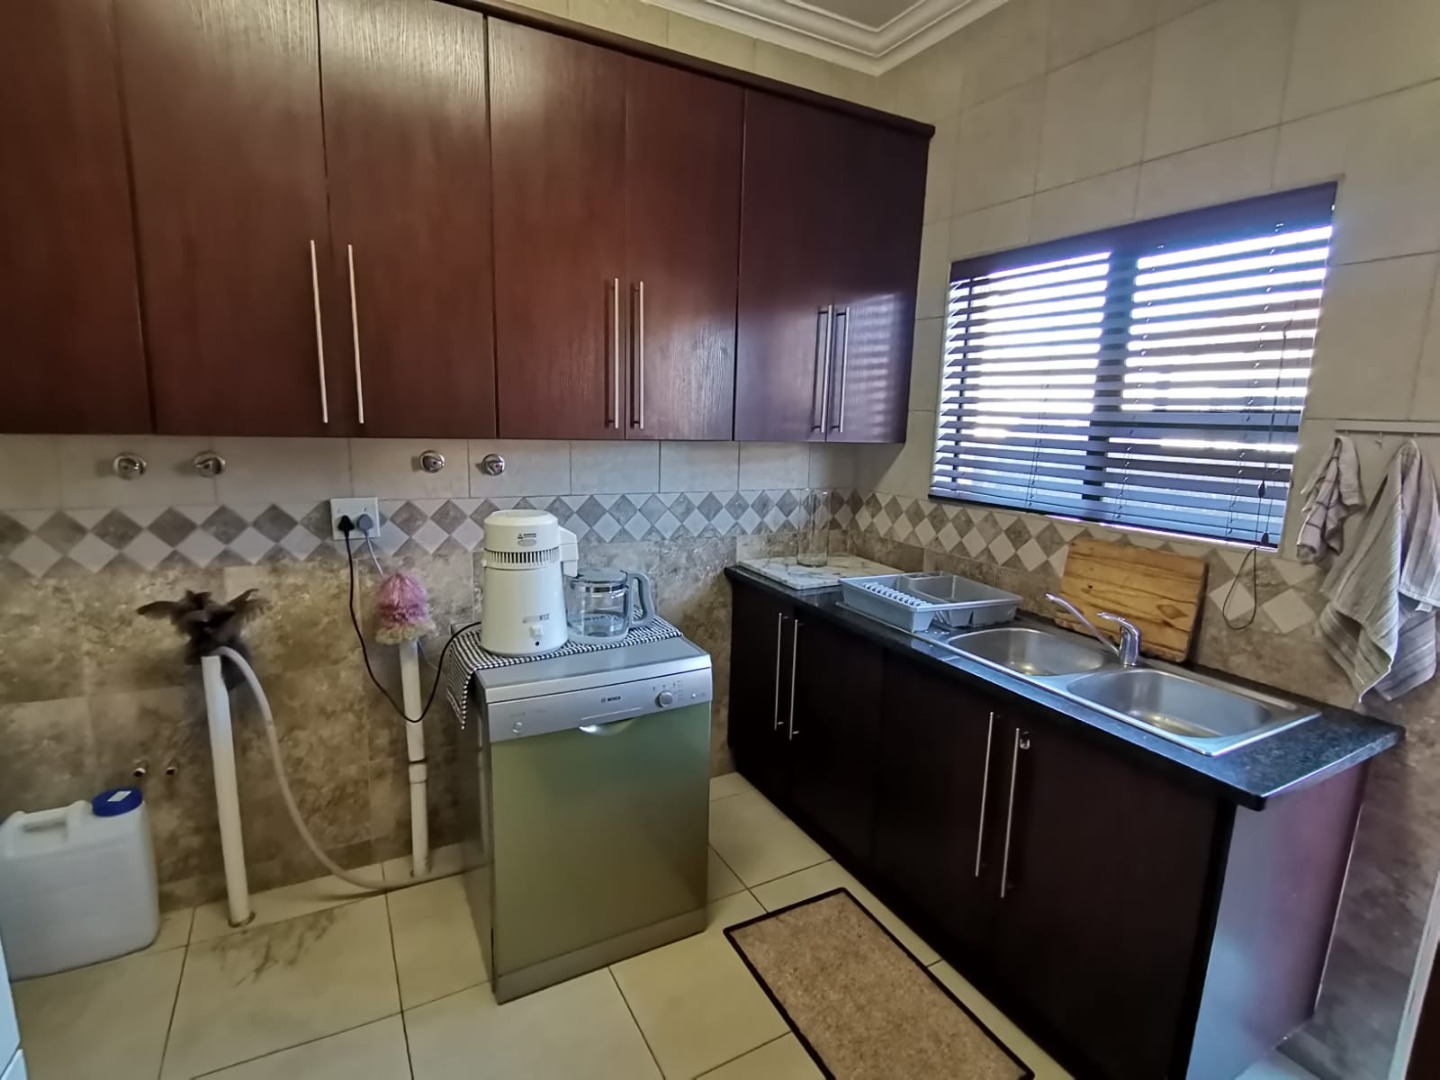
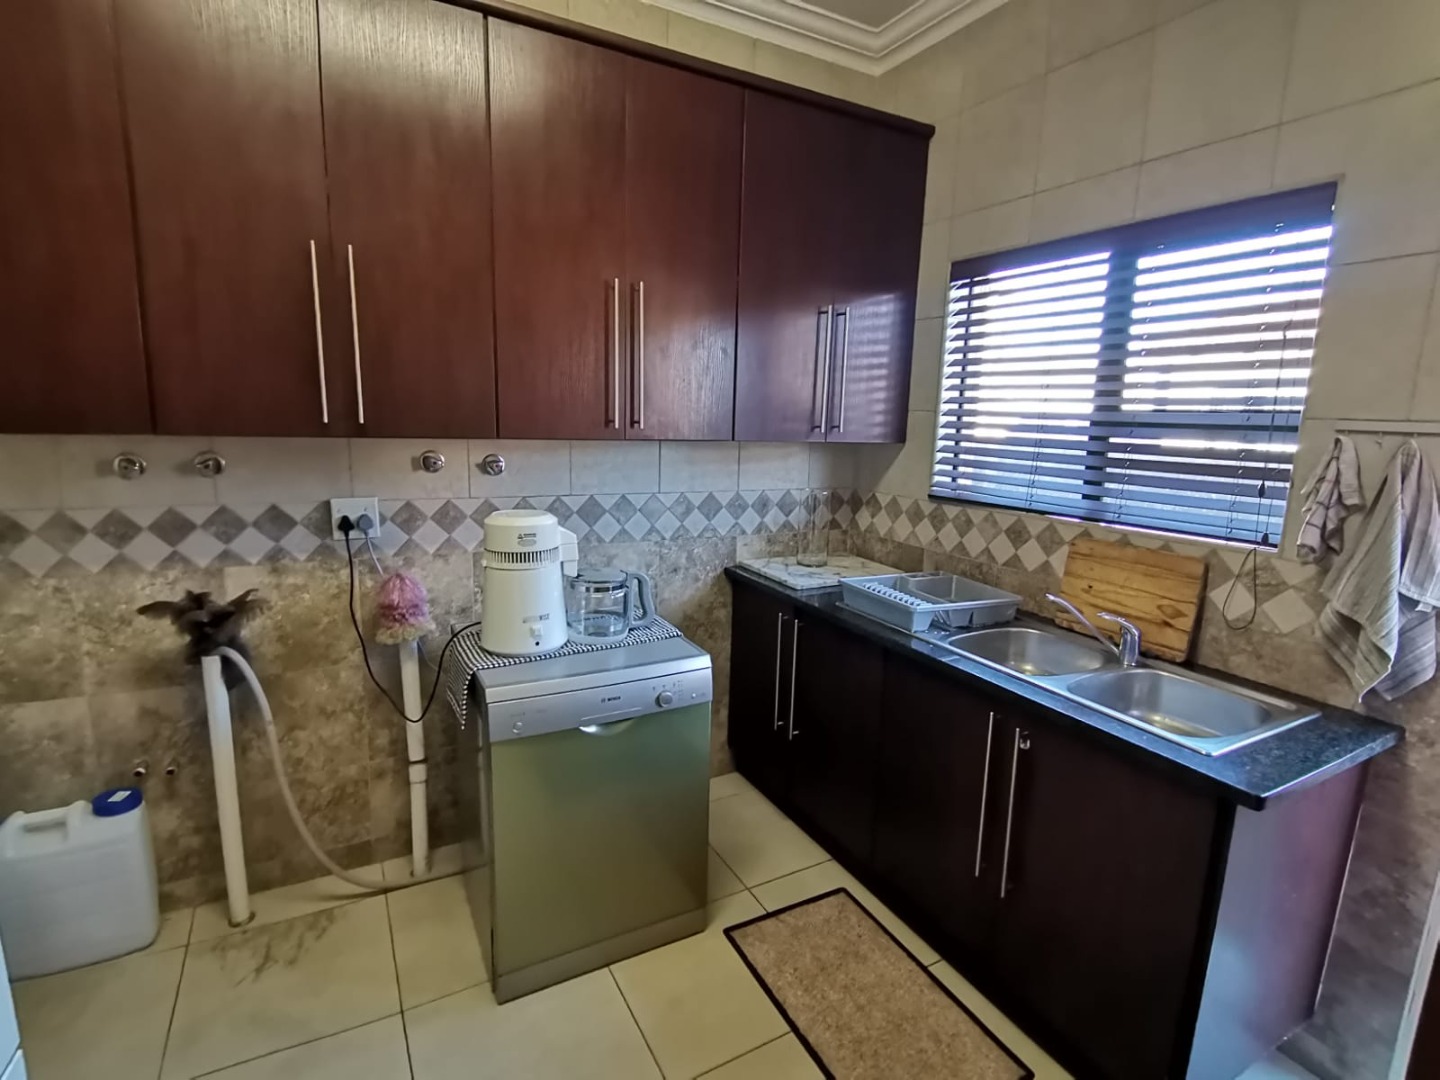
- Laundry
- Pets Allowed
- Security Post
- Access Gate
- Alarm
- Kitchen
- Pantry
- Paving
- Garden
- Family TV Room
| Bedrooms | 3 |
| Bathrooms | 2 |
| Garages | 2 |
| Erf Size | 782.0 m2 |
