- 6
- 3.5
- 2
- 232 m2
- 874.0 m2
Monthly Costs
Monthly Bond Repayment ZAR .
Calculated over years at % with no deposit. Change Assumptions
Affordability Calculator | Bond Costs Calculator | Bond Repayment Calculator | Apply for a BondBond Calculator

Disclaimer: The estimates contained on this webpage are provided for general information purposes and should be used as a guide only. While every effort is made to ensure the accuracy of the calculator, RE/MAX of Southern Africa cannot be held liable for any loss or damage arising directly or indirectly from the use of this calculator, including any incorrect information generated by this calculator, and/or arising pursuant to your reliance on such information.
Mun. Rates & Taxes: ZAR 4296.00
Monthly Levy: ZAR 985.00
Property description
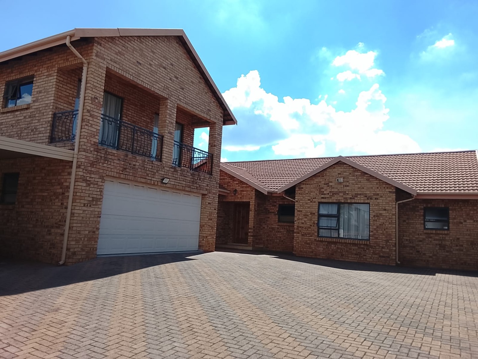
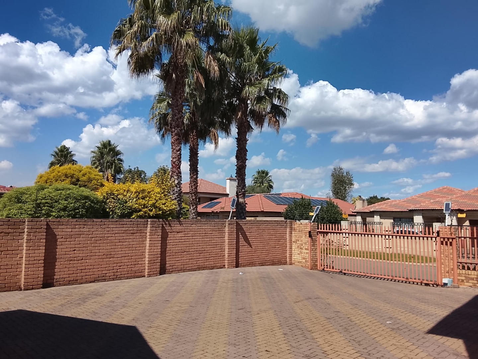
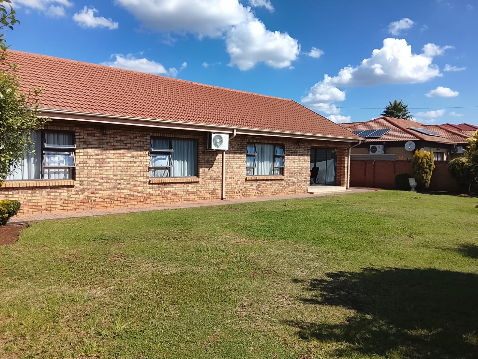
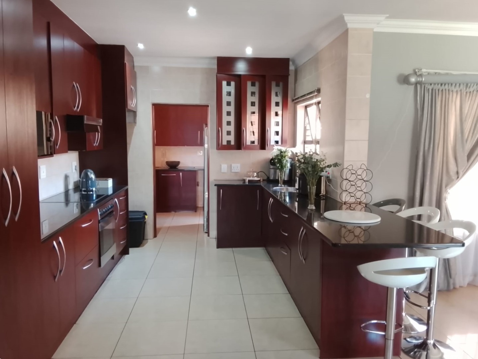
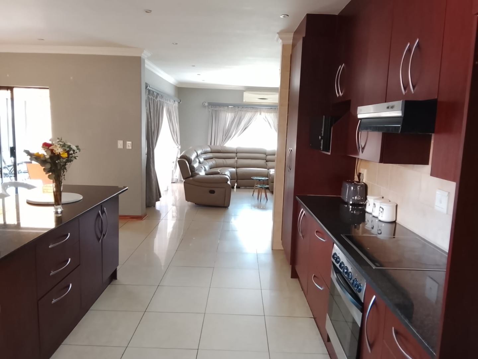
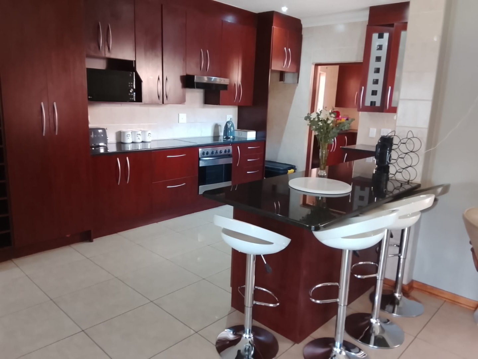
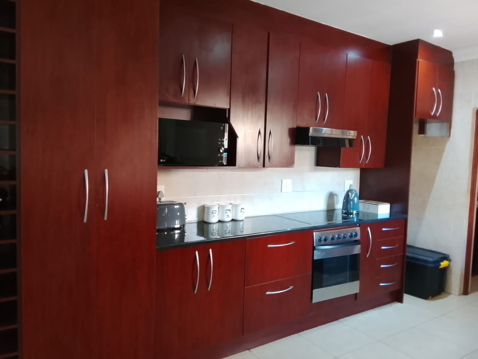
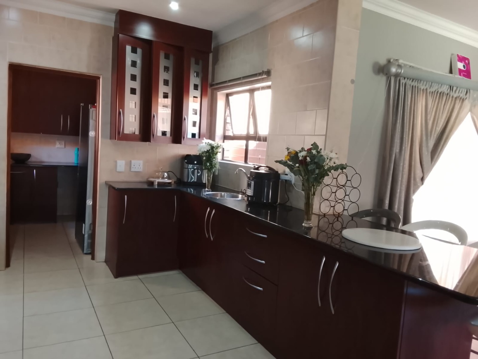
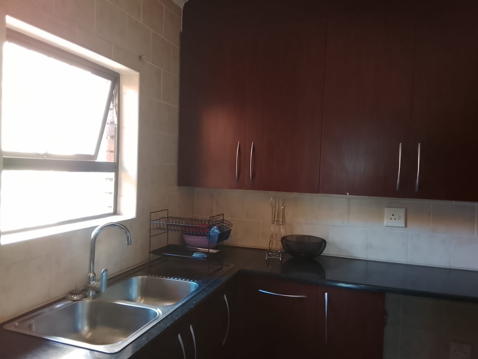
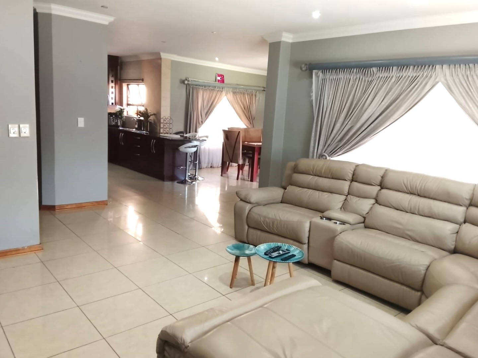
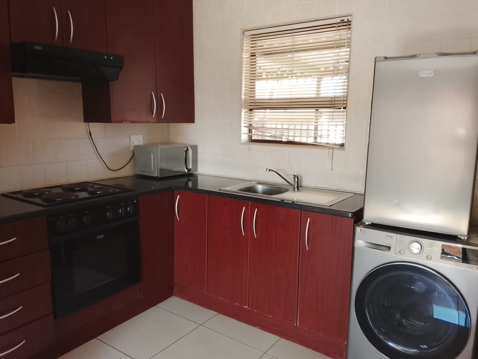
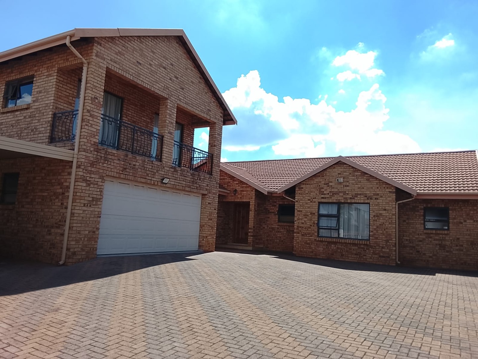
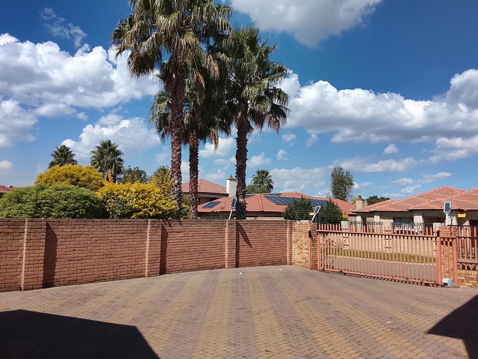
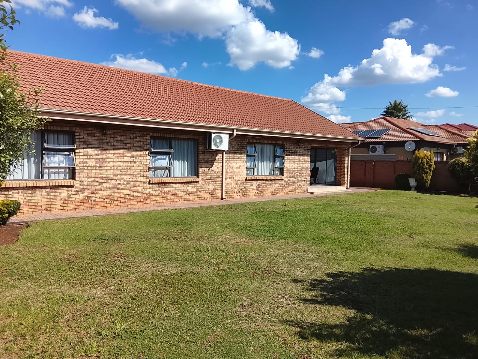
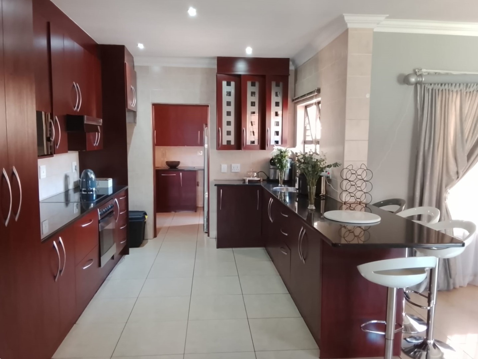
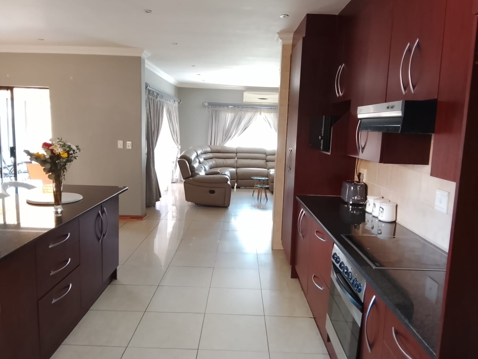
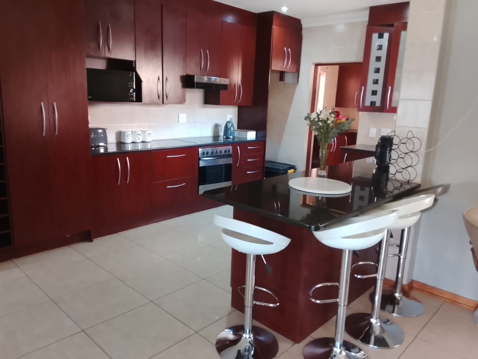
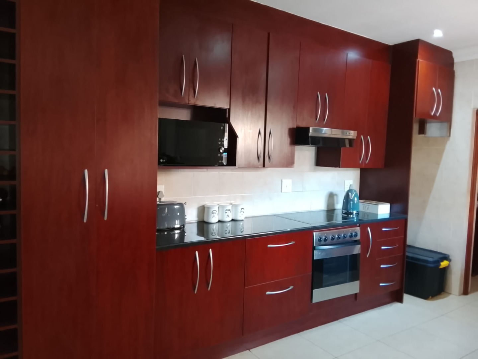
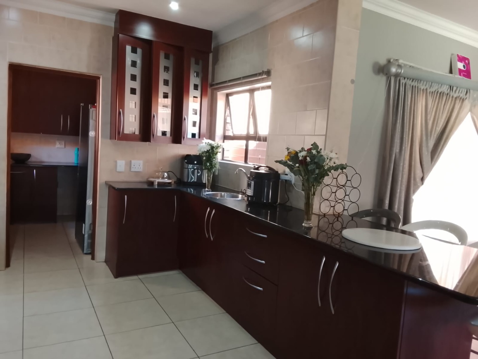
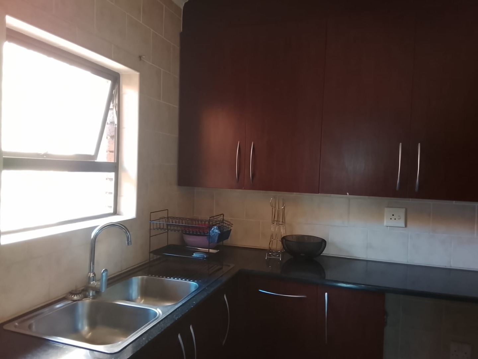
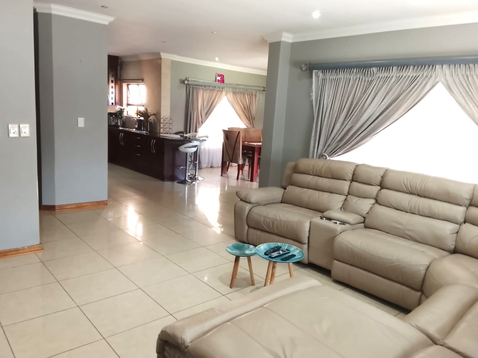
This striking modern facebrick residence, set within an exclusive upmarket security estate, effortlessly blends with a practical family living style. Designed with both comfort and elegance in mind, the home welcomes you into a thoughtfully laid-out open-plan kitchen—complete with sleek stone countertops, a hob stove, ample built-in cabinetry, a charming breakfast nook, and a separate scullery that keeps everyday living seamlessly organized.
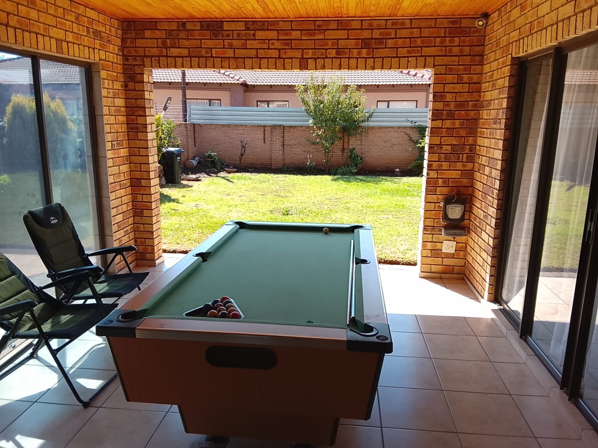
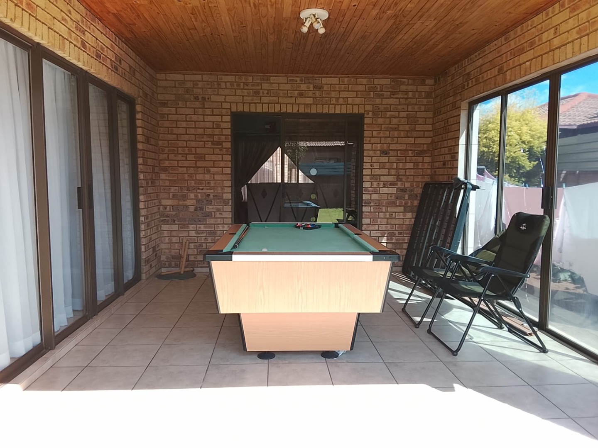
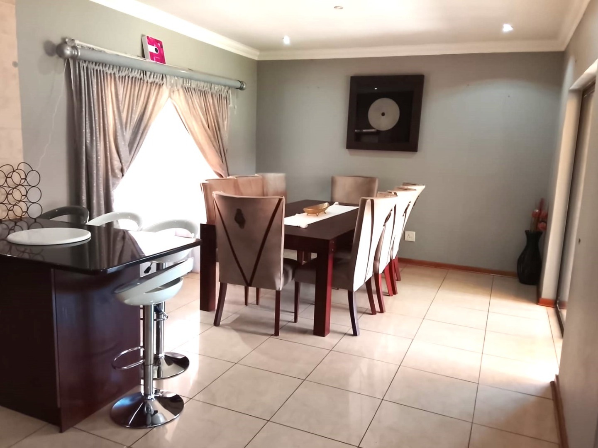
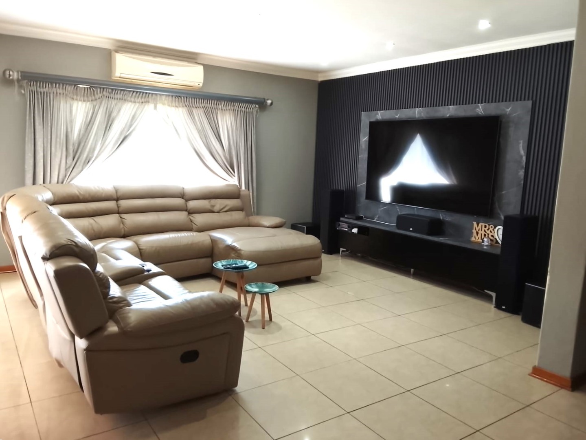
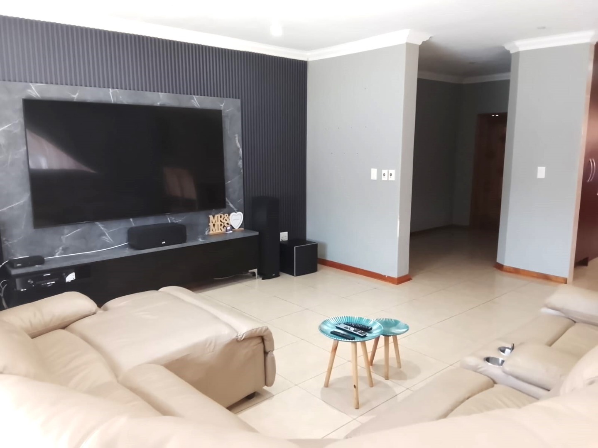
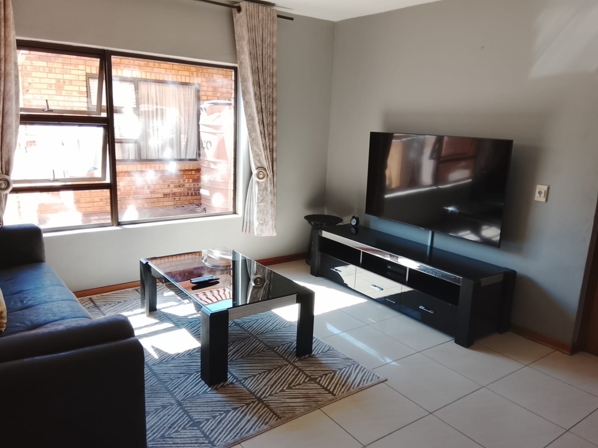
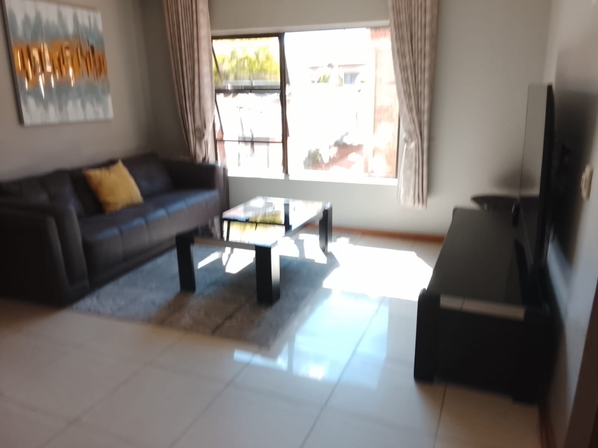
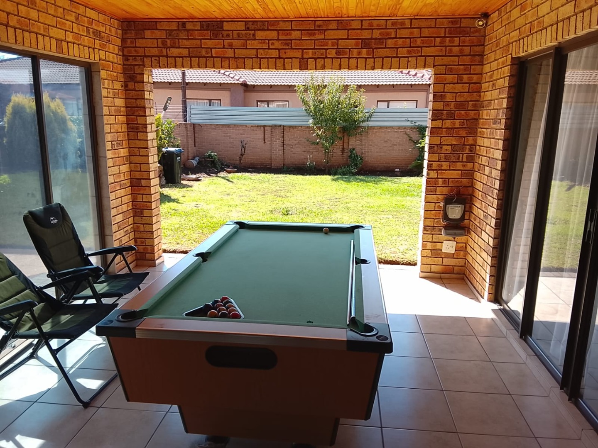
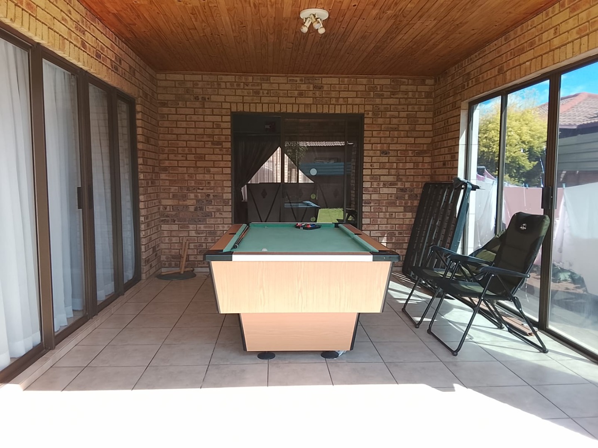
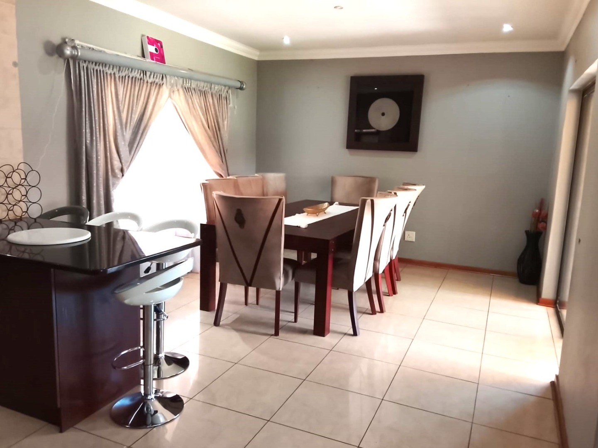
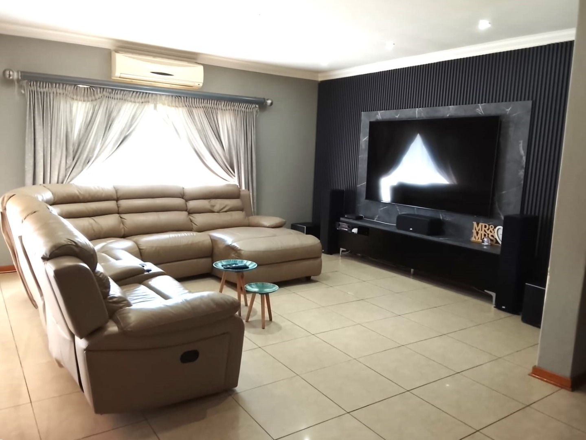
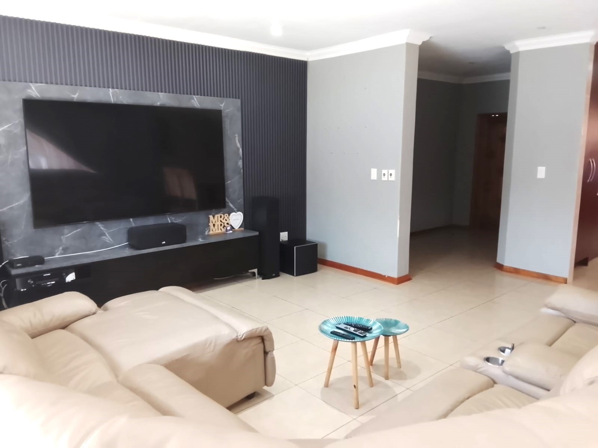
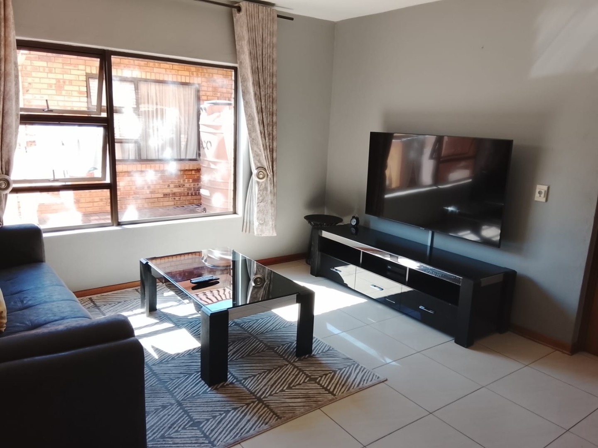
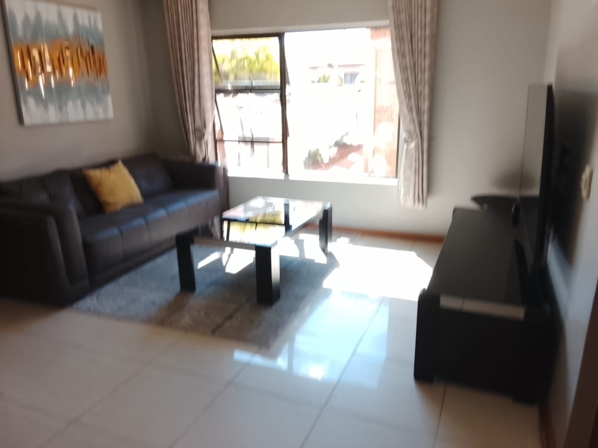
The kitchen flows gracefully into the expansive dining and lounge areas, creating a warm and inviting space ideal for both relaxed evenings and lively entertaining. From the dining area, sliding access opens onto a covered patio—perfect for alfresco dining or unwinding while overlooking the garden. Underfloor heating in the kitchen and dining areas adds a touch of luxury, ensuring year-round comfort.
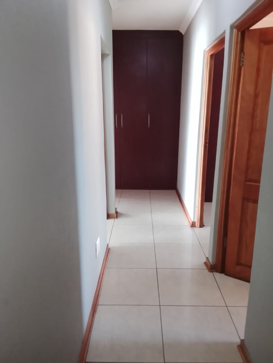
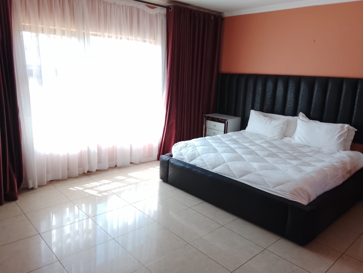
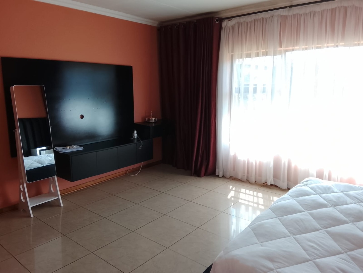
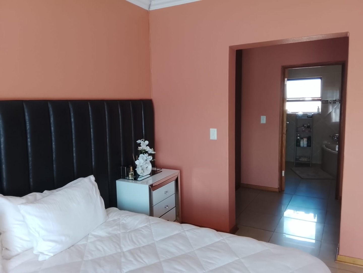
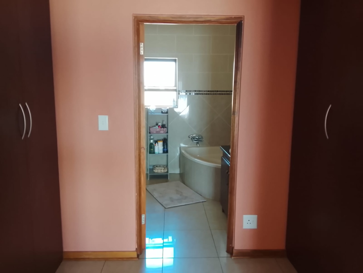
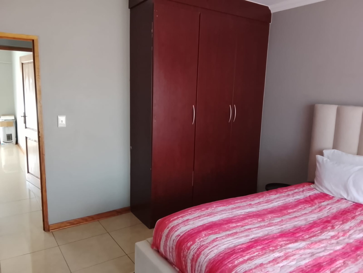
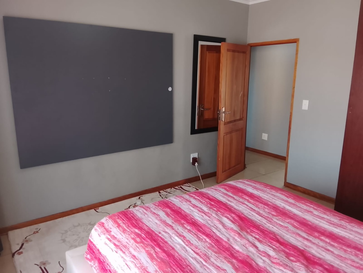
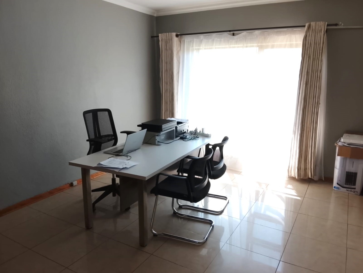
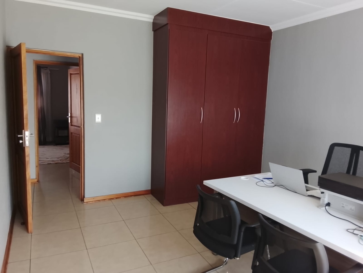
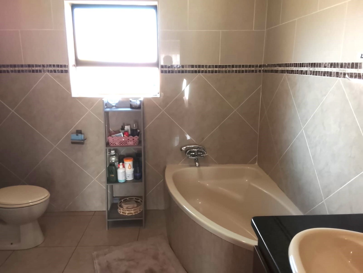
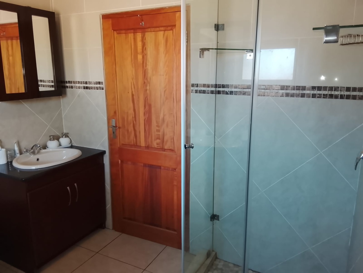
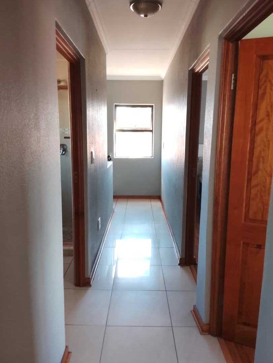
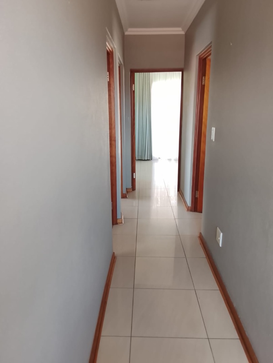
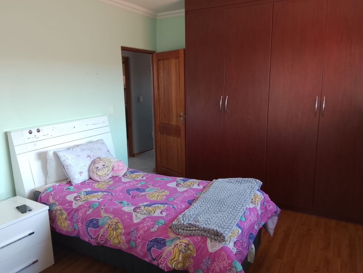
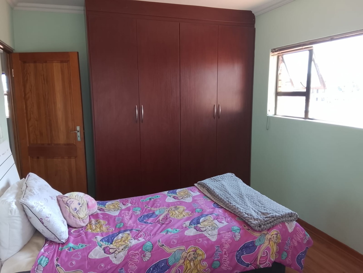
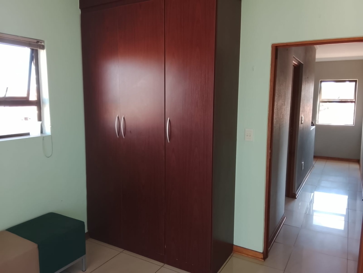
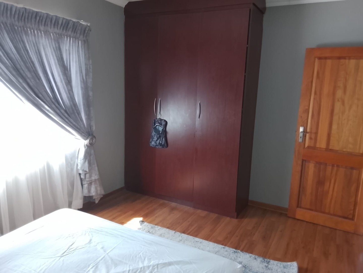
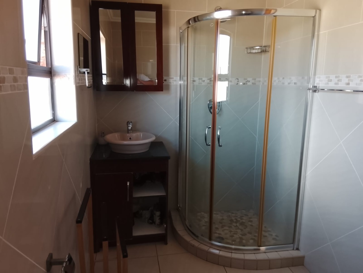
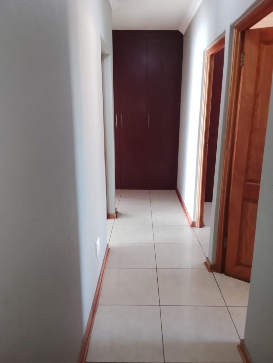
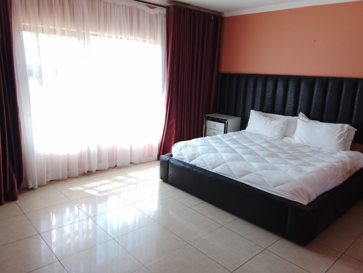
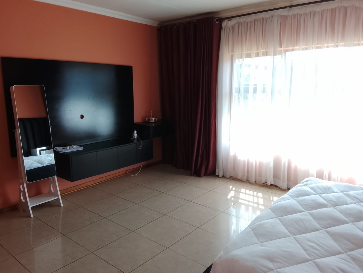
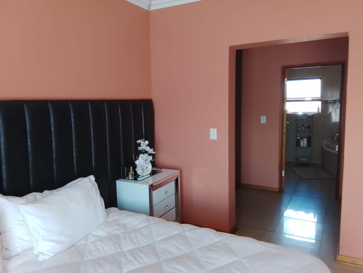
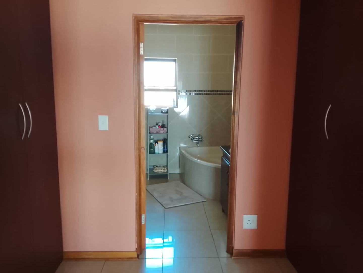
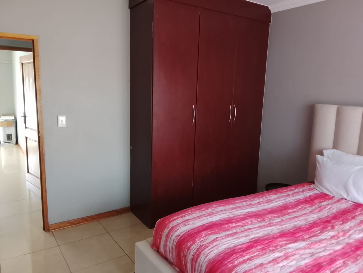
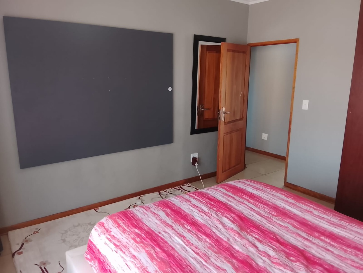
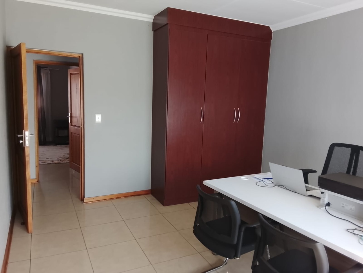
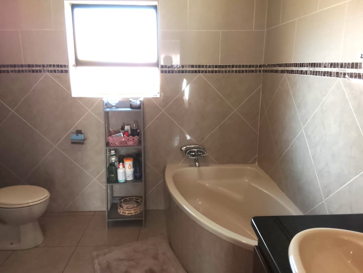
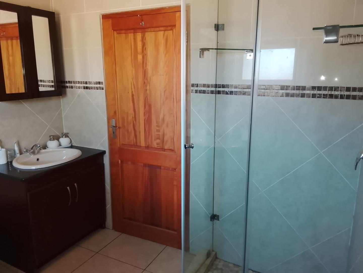
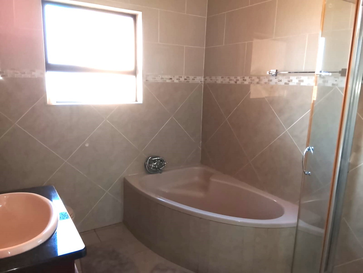
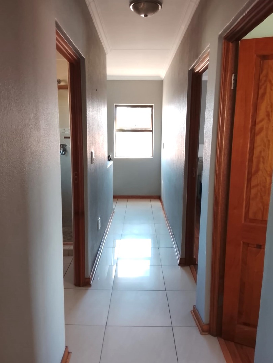
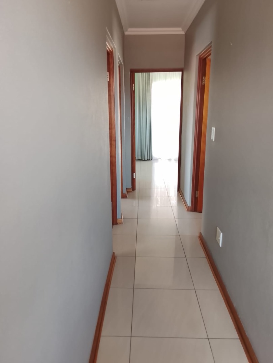
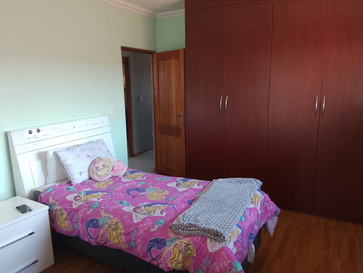
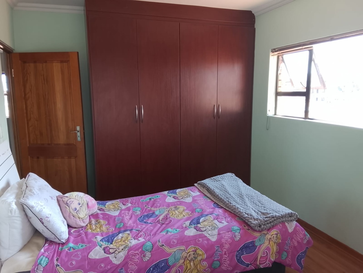
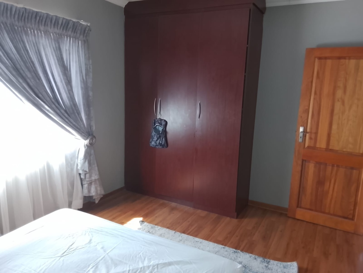
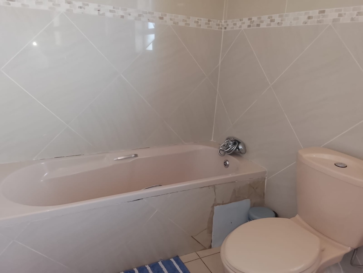
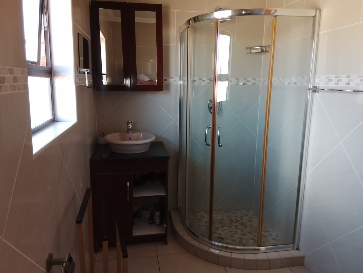
A private passage leads to three well-proportioned bedrooms, each fitted with built-in cupboards. The master suite offers a stylish en-suite tiled bathroom, while a second bathroom serves the remaining bedrooms with ease.
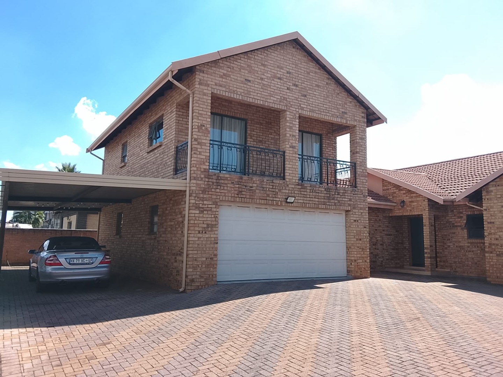
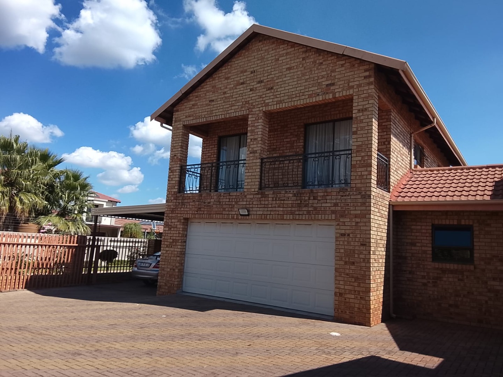
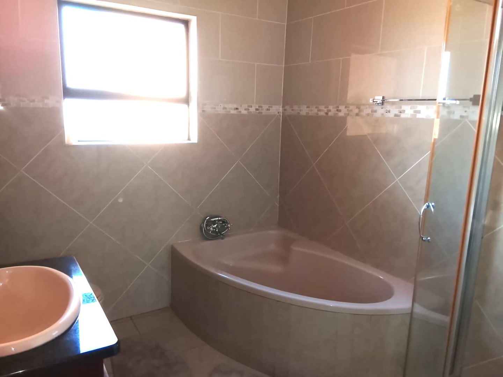
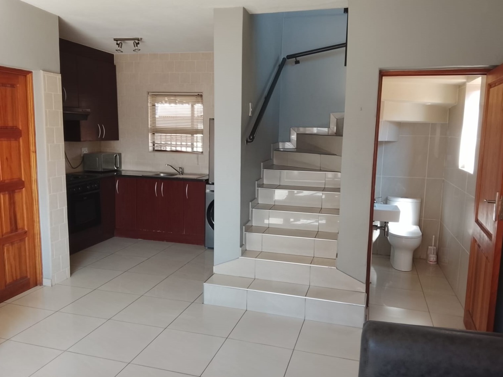
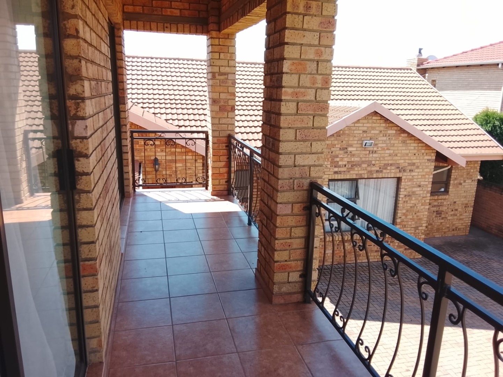
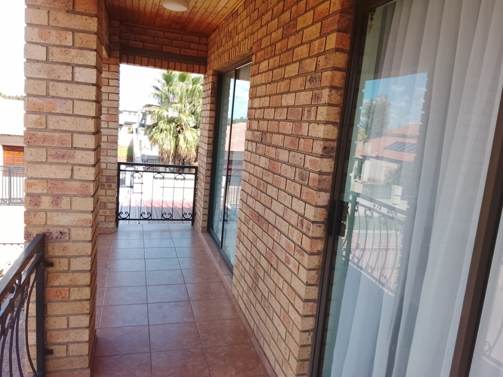
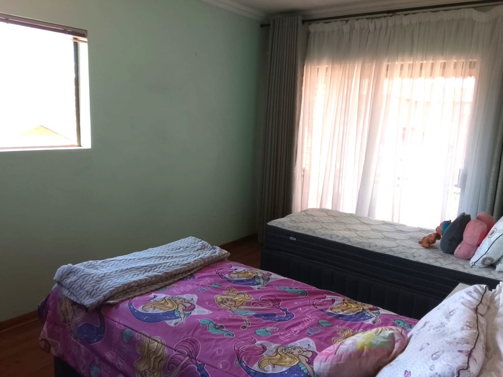
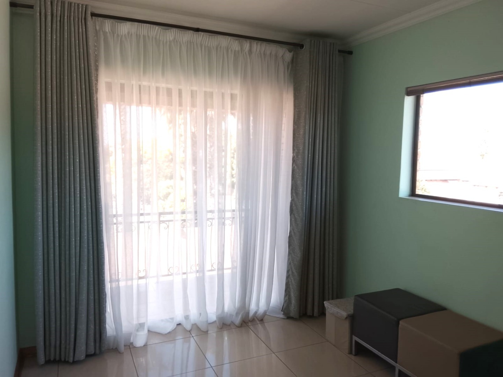
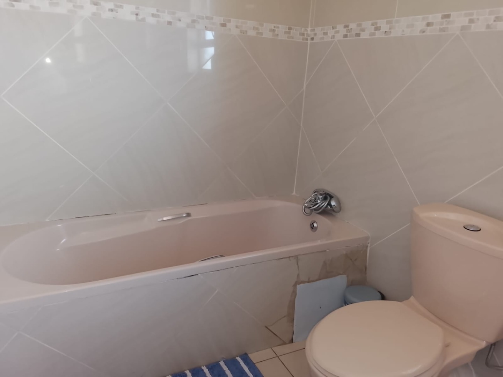
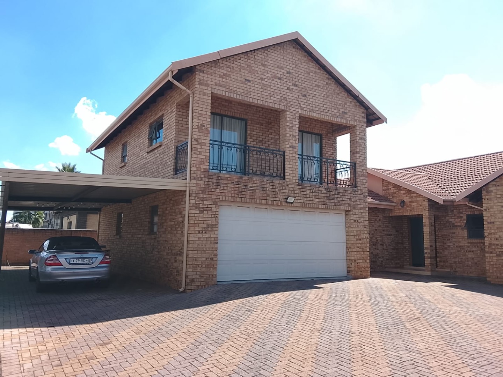
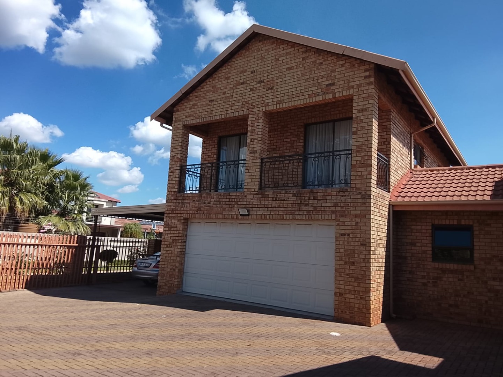
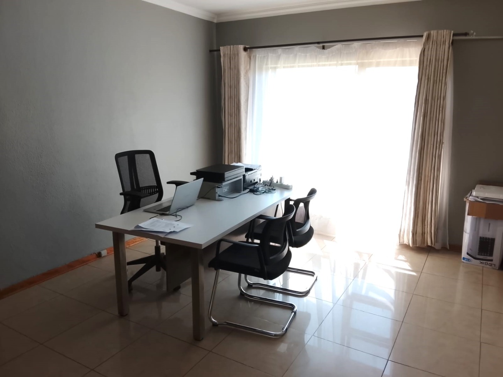
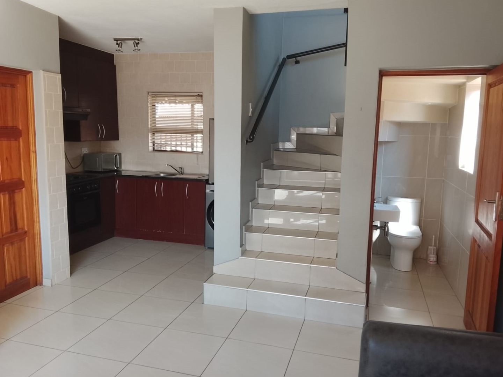
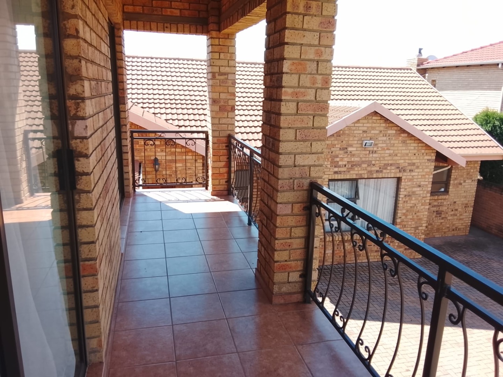
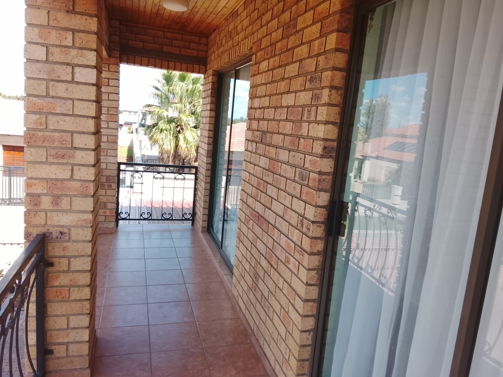
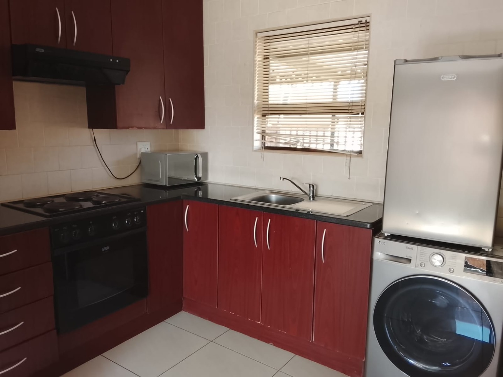
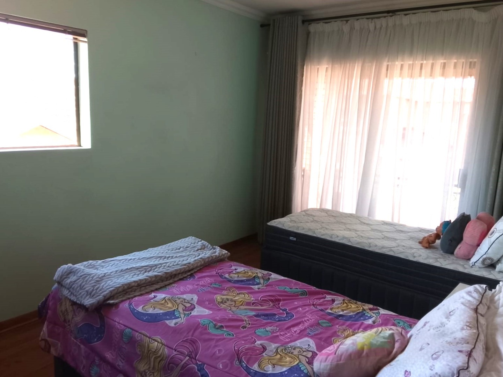
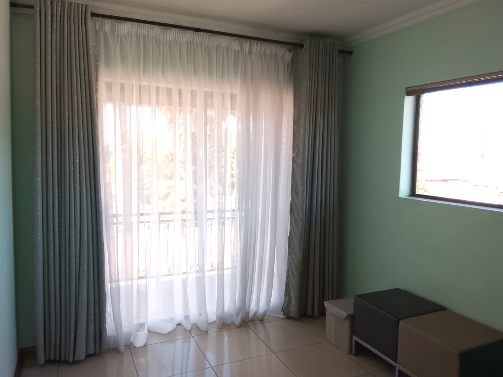
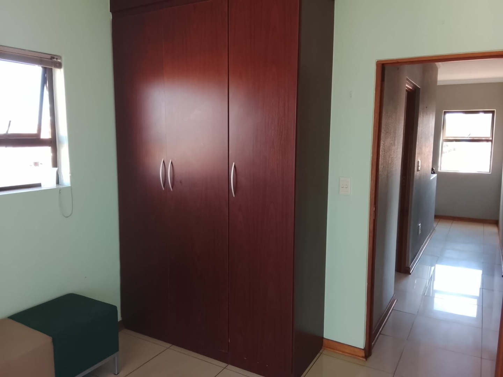
Enhancing the home’s versatility, a double-storey extension provides additional living space—ideal for extended family or guests. Downstairs features a cozy lounge with a guest toilet and a convenient kitchenette, while upstairs hosts three comfortable bedrooms, two of which open onto a covered balcony, inviting in natural light and views. A full tiled bathroom completes this level.
The property is further complemented by an automated double garage and an additional carport, ensuring ample parking. The front garden is neatly paved for low maintenance, while the spacious backyard offers a welcoming setting for gatherings, play, or quiet relaxation.
This home is a perfect balance of sophistication, functionality, and secure estate living—crafted for those who appreciate quality and modern comfort.
Call or email today to view!
Property Details
- 6 Bedrooms
- 3.5 Bathrooms
- 2 Garages
- 1 Ensuite
- 2 Lounges
- 1 Dining Area
Property Features
- Patio
- Laundry
- Pets Allowed
- Security Post
- Garden
| Bedrooms | 6 |
| Bathrooms | 3.5 |
| Garages | 2 |
| Floor Area | 232 m2 |
| Erf Size | 874.0 m2 |
Contact the Agent

John Sverdloff
Full Status Property Practitioner
