- 2
- 1
- 77 m2
- 1 360.0 m2
Monthly Costs
Monthly Bond Repayment ZAR .
Calculated over years at % with no deposit. Change Assumptions
Affordability Calculator | Bond Costs Calculator | Bond Repayment Calculator | Apply for a BondBond Calculator

Disclaimer: The estimates contained on this webpage are provided for general information purposes and should be used as a guide only. While every effort is made to ensure the accuracy of the calculator, RE/MAX of Southern Africa cannot be held liable for any loss or damage arising directly or indirectly from the use of this calculator, including any incorrect information generated by this calculator, and/or arising pursuant to your reliance on such information.
Mun. Rates & Taxes: ZAR 147.00
Monthly Levy: ZAR 1250.00
Property description
Proverbs 24:3 "Through wisdom is an house builded; and by understanding it is established."
Spacious 2-Bedroom Flat in Secure Vanderbijlpark SW5
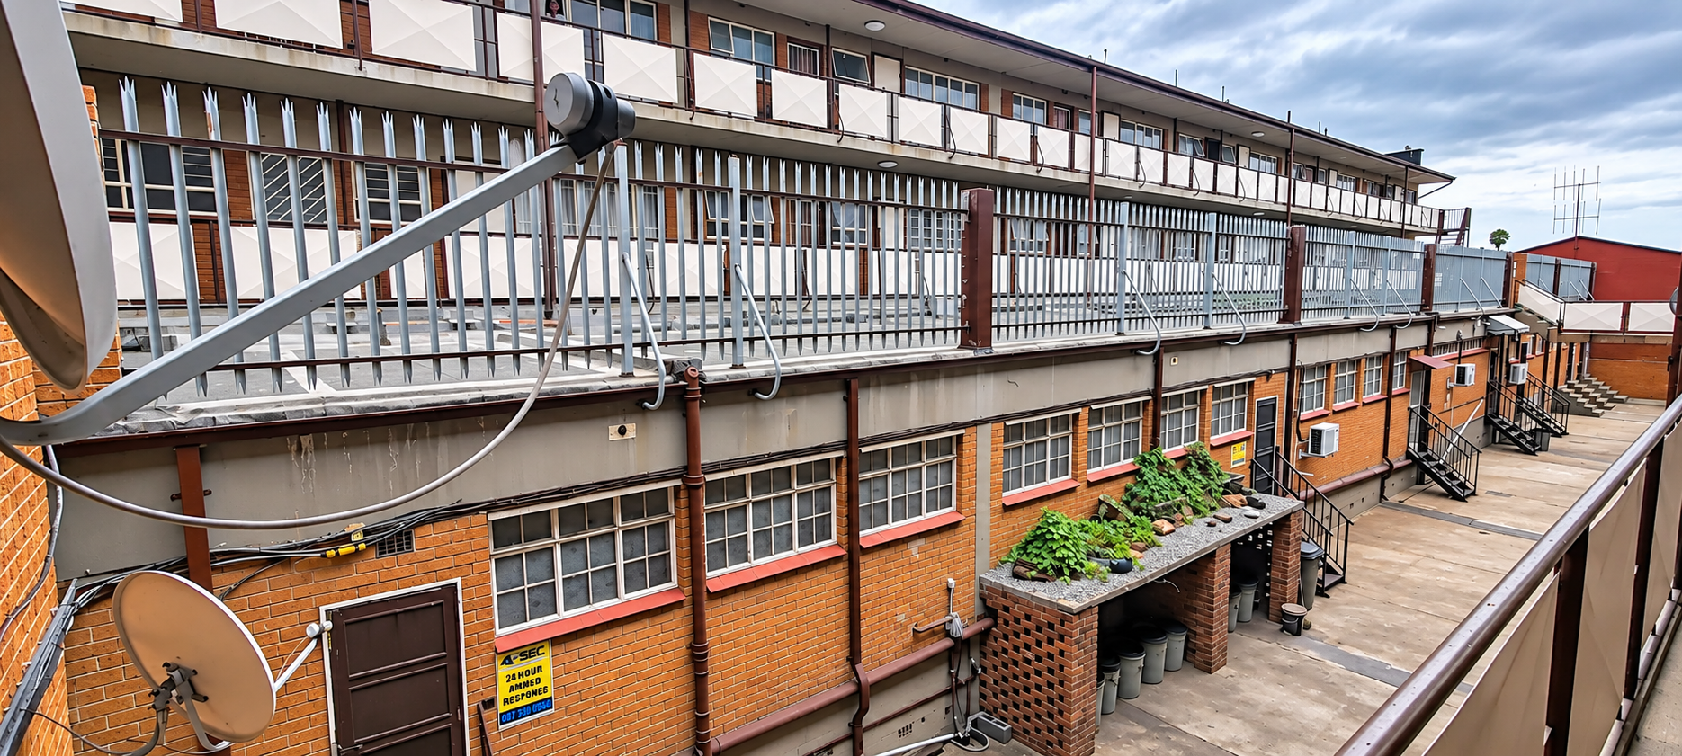
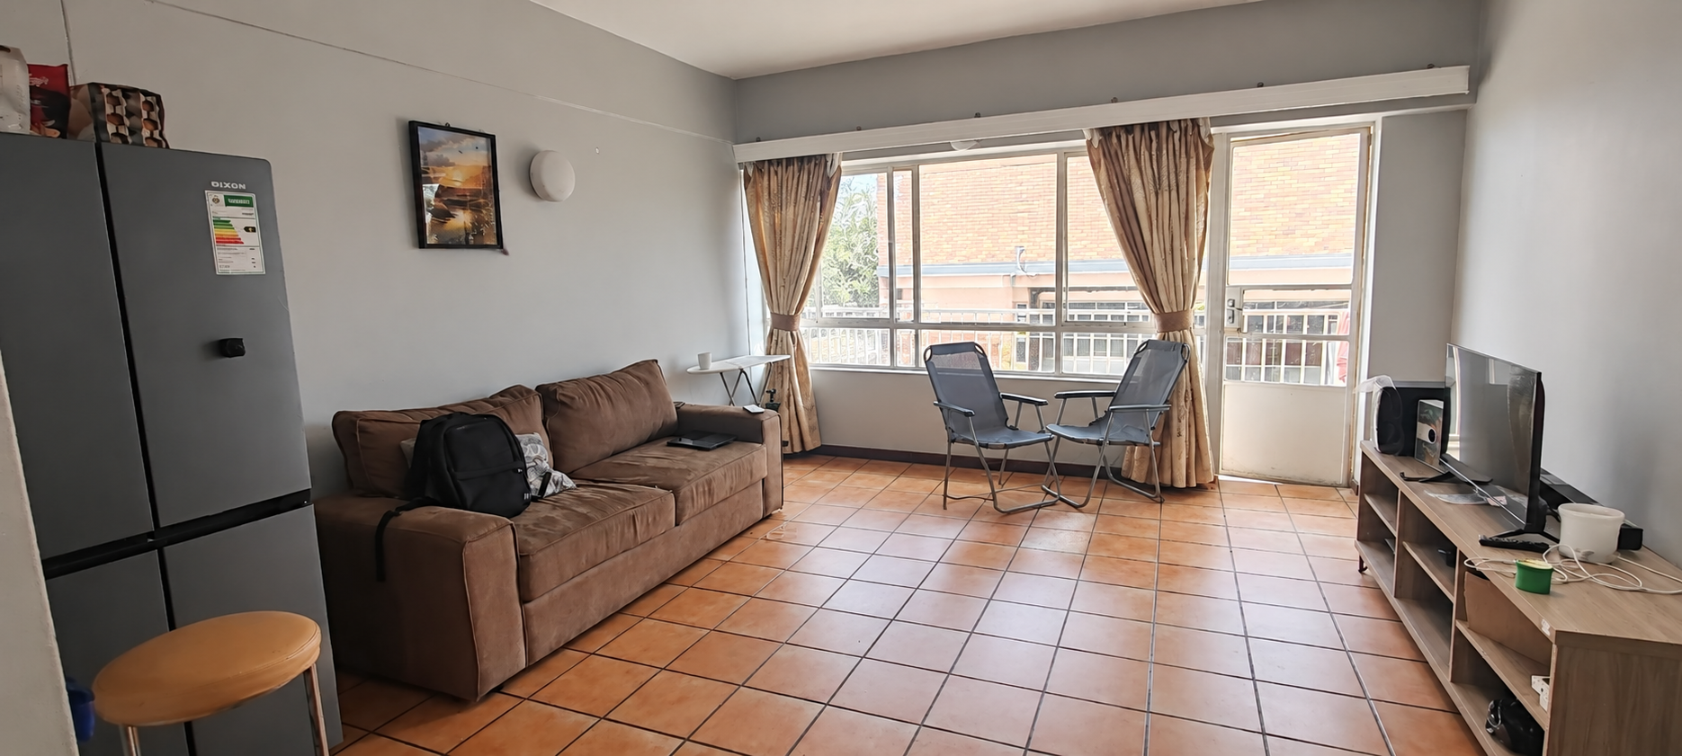
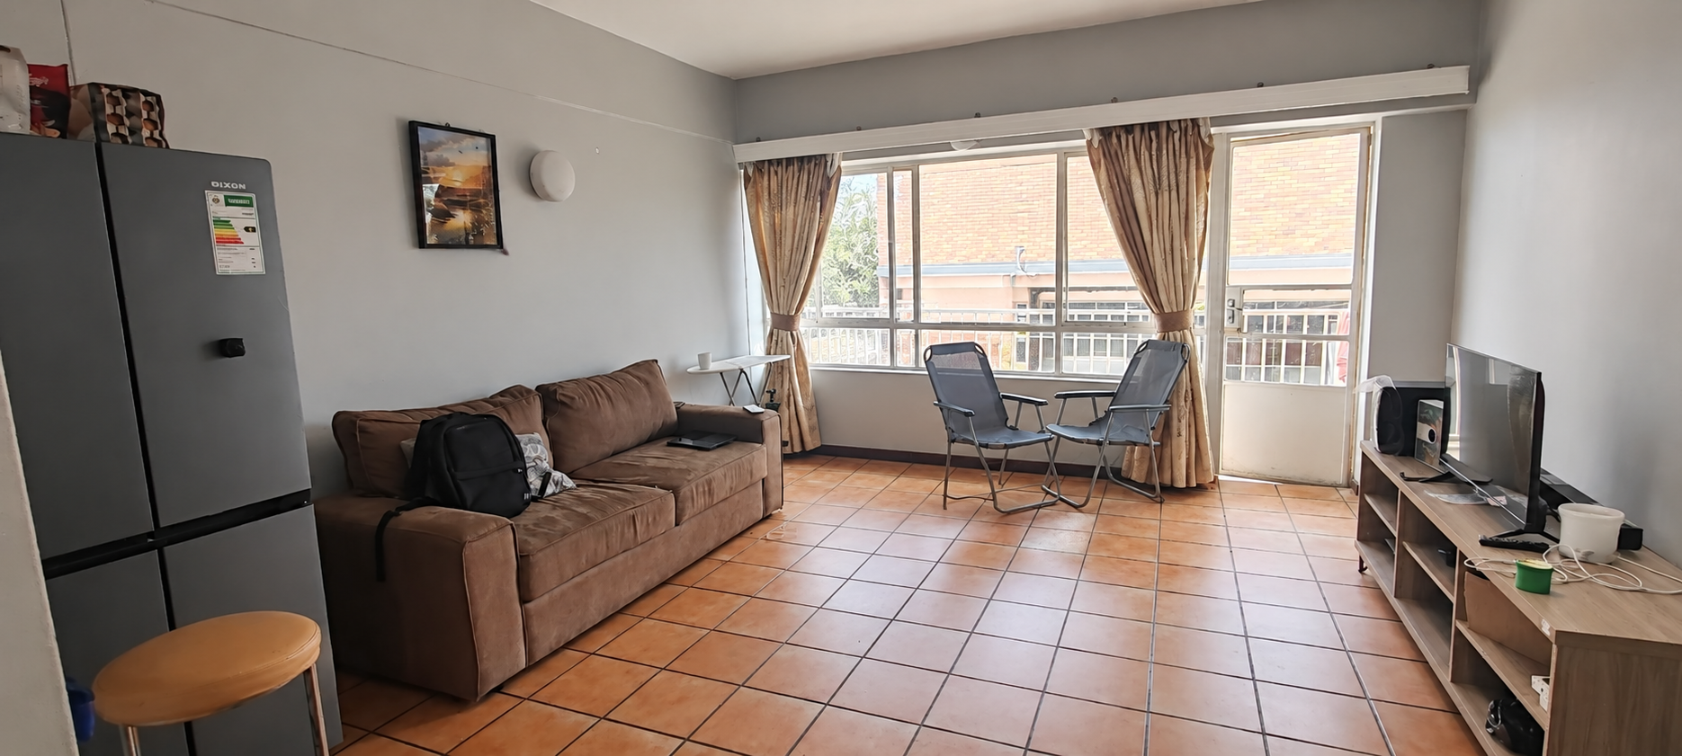
This first floor flat sits in Vanderbijlpark SW5, a complex setting that offers a home with a clear sense of separation from the street. The layout is neat and functional, with a comfortable open-plan living and dining area at its heart. The property suits those who want a practical, easy-to-manage home.
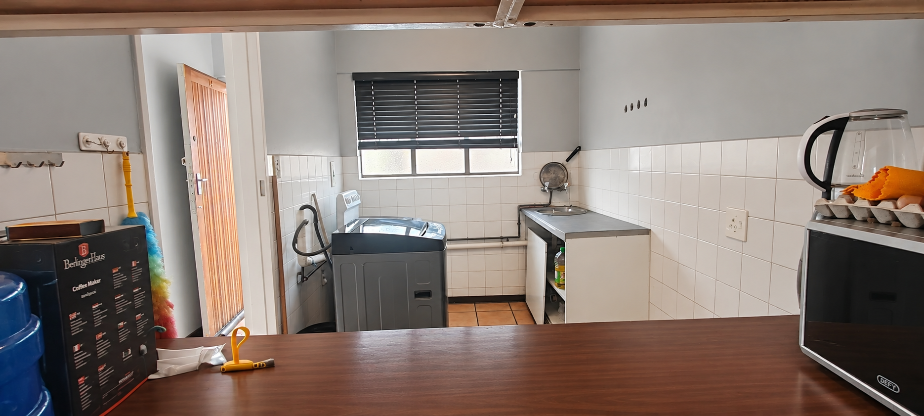
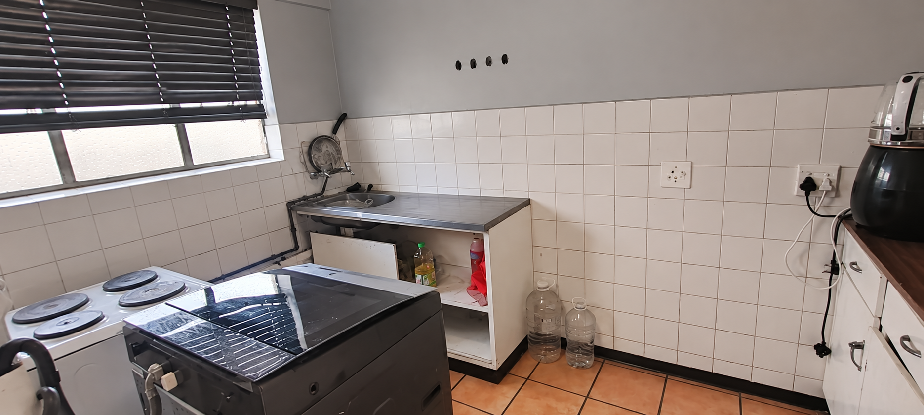
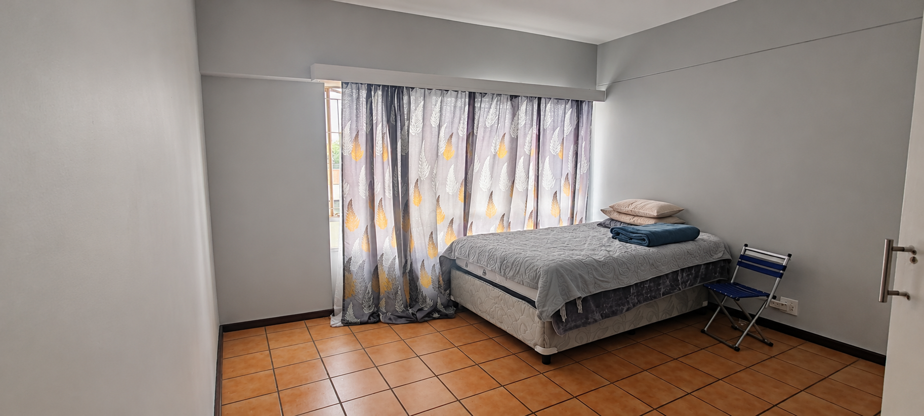
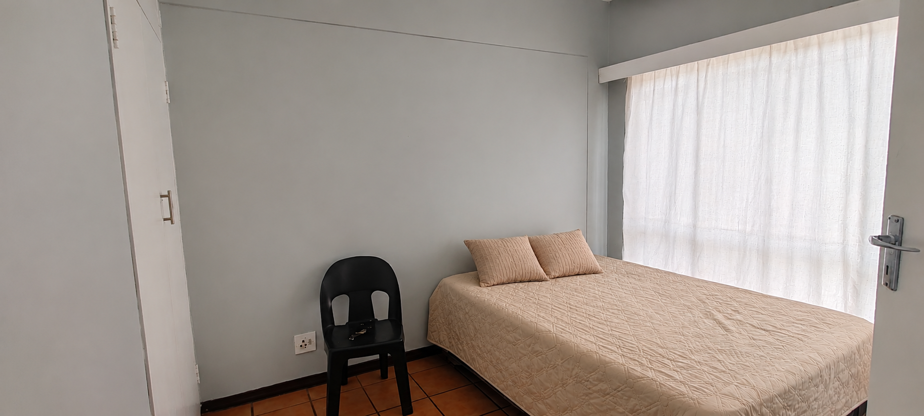
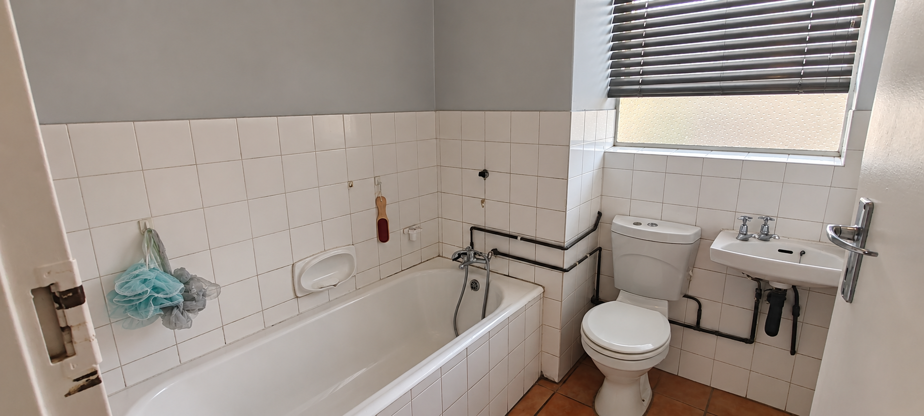
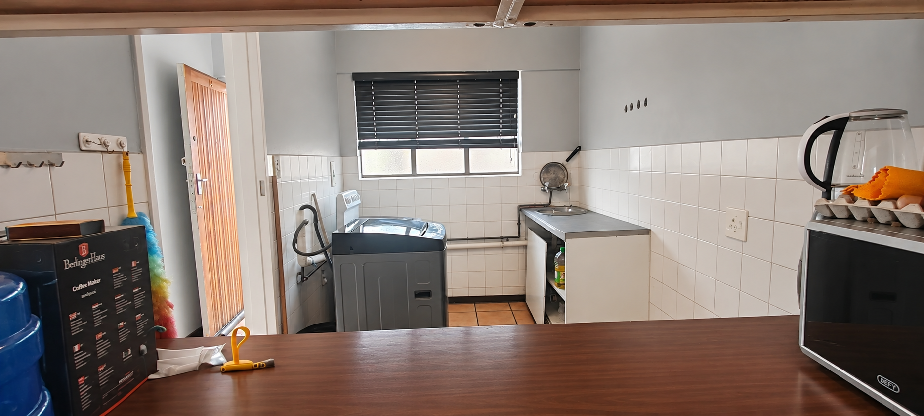
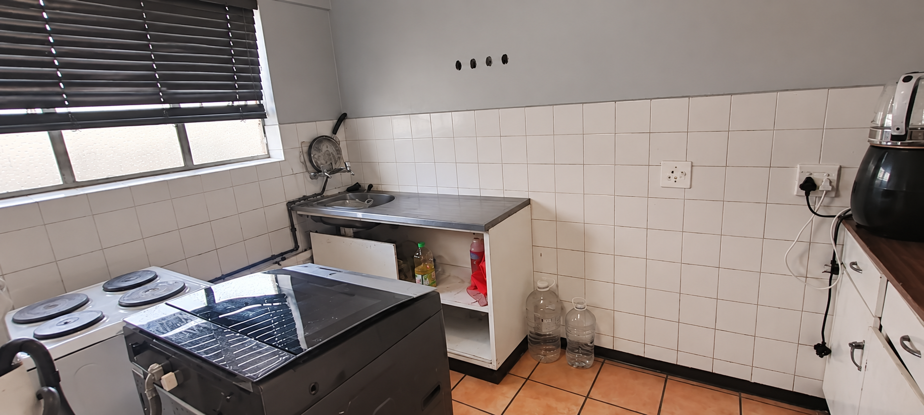
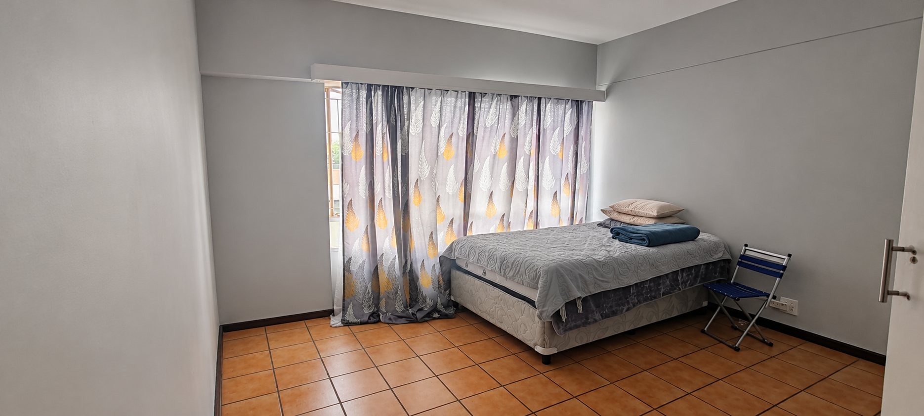
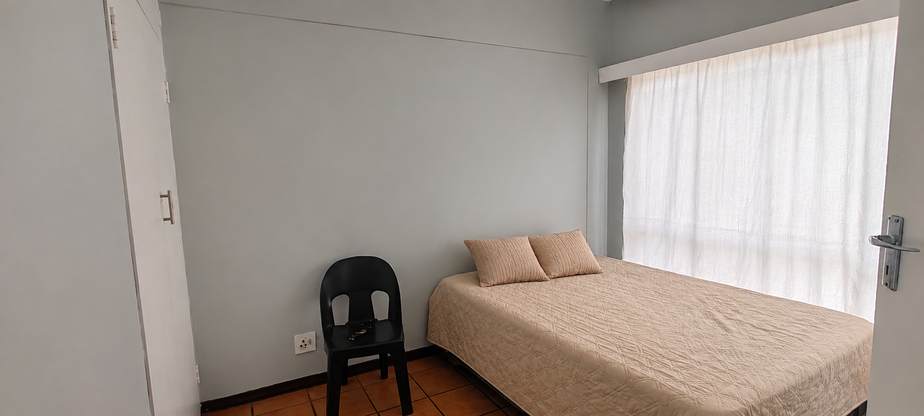
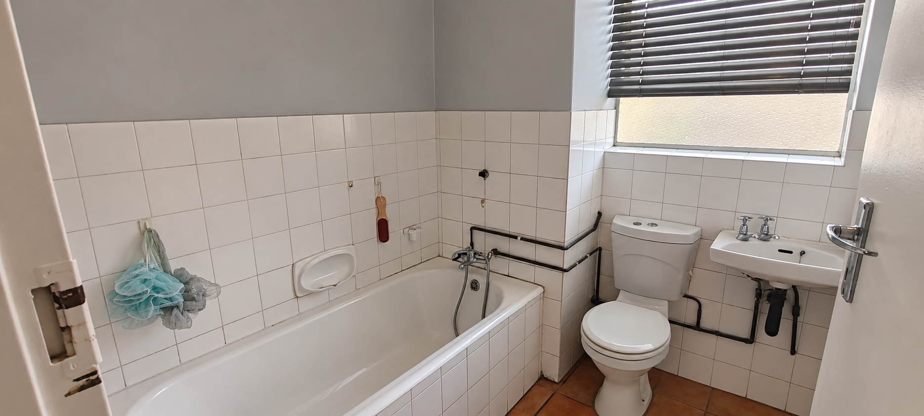
The kitchen offers ample cupboard space, an electric oven and designated space for a washing machine. Both bedrooms are generously sized, giving room to rest and store belongings. The flat includes one full bathroom with a bath, basin and toilet. Balcony access adds a touch of outdoor space to the home.
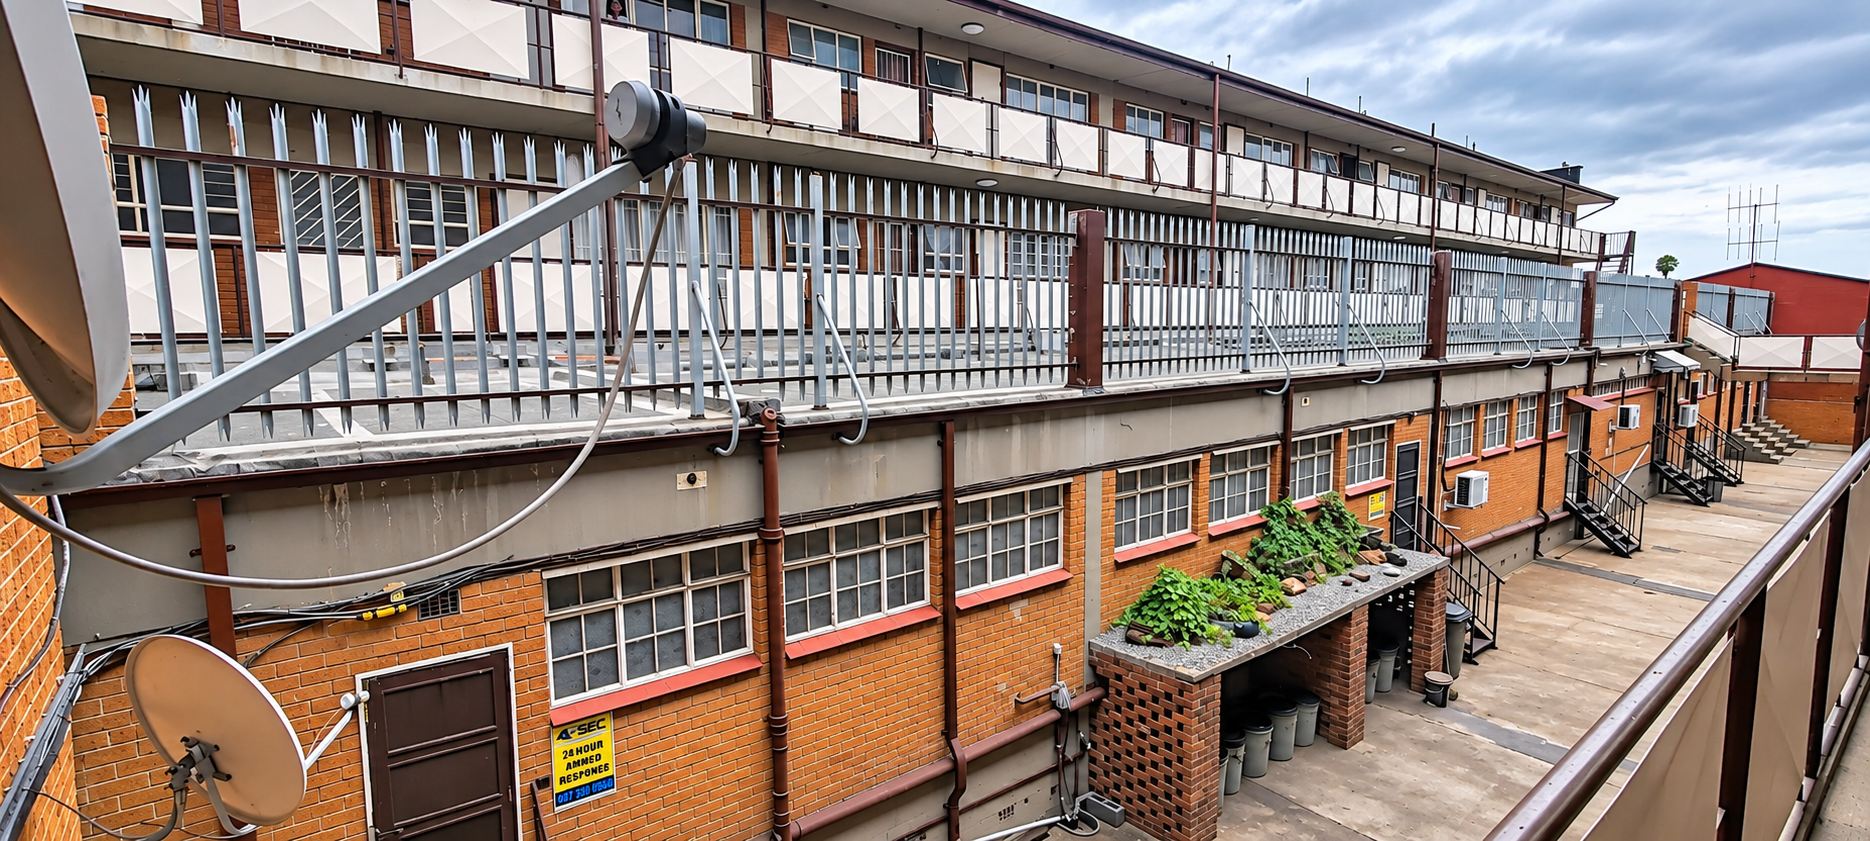
Secure parking is provided with a carport for one vehicle. The complex is fully walled and has an access gate, which adds to the sense of security. Fibre connectivity is available for reliable internet at home. The development is set on a 1360 sqm erf, giving the complex plenty of open ground around the building.
Key Features
Two generously sized bedrooms
Open-plan living and dining area
Fitted kitchen with electric oven
Carport parking for one vehicle
Access gate and walled complex
Contact us today to arrange a viewing.
Property Details
- 2 Bedrooms
- 1 Bathrooms
- 1 Lounges
- 1 Dining Area
Property Features
- Access Gate
- Kitchen
- Paving
| Bedrooms | 2 |
| Bathrooms | 1 |
| Floor Area | 77 m2 |
| Erf Size | 1 360.0 m2 |
Contact the Agent

Bella Jansen
Candidate Property Practitioner