- 3
- 2.5
- 2
- 206 m2
Monthly Costs
Monthly Bond Repayment ZAR .
Calculated over years at % with no deposit. Change Assumptions
Affordability Calculator | Bond Costs Calculator | Bond Repayment Calculator | Apply for a BondBond Calculator

Disclaimer: The estimates contained on this webpage are provided for general information purposes and should be used as a guide only. While every effort is made to ensure the accuracy of the calculator, RE/MAX of Southern Africa cannot be held liable for any loss or damage arising directly or indirectly from the use of this calculator, including any incorrect information generated by this calculator, and/or arising pursuant to your reliance on such information.
Mun. Rates & Taxes: ZAR 1600.00
Monthly Levy: ZAR 2300.00
Property description
Safe & Secure 3-Bed Townhouse - SW5 Proper
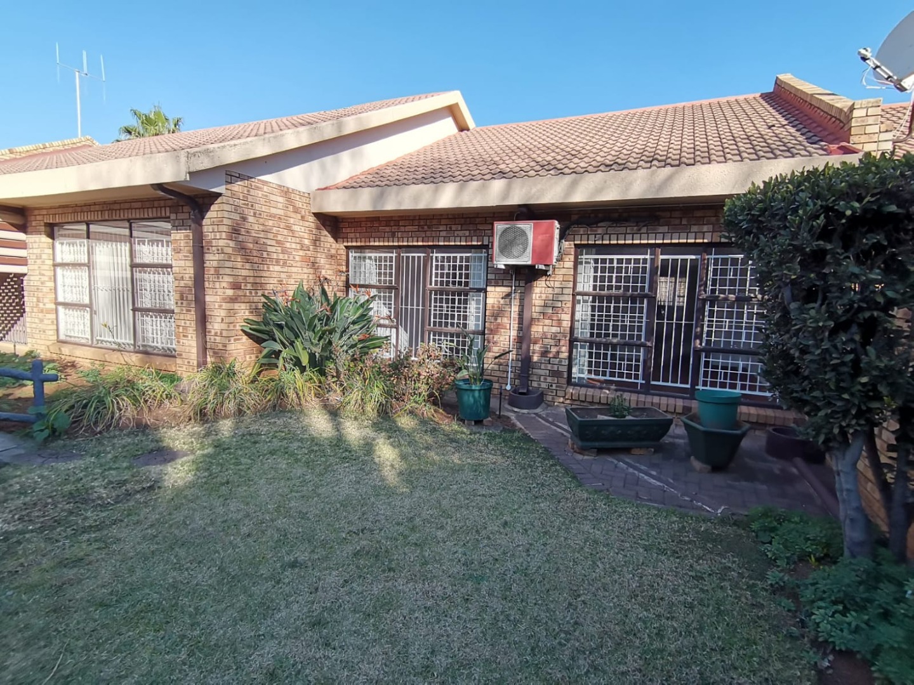
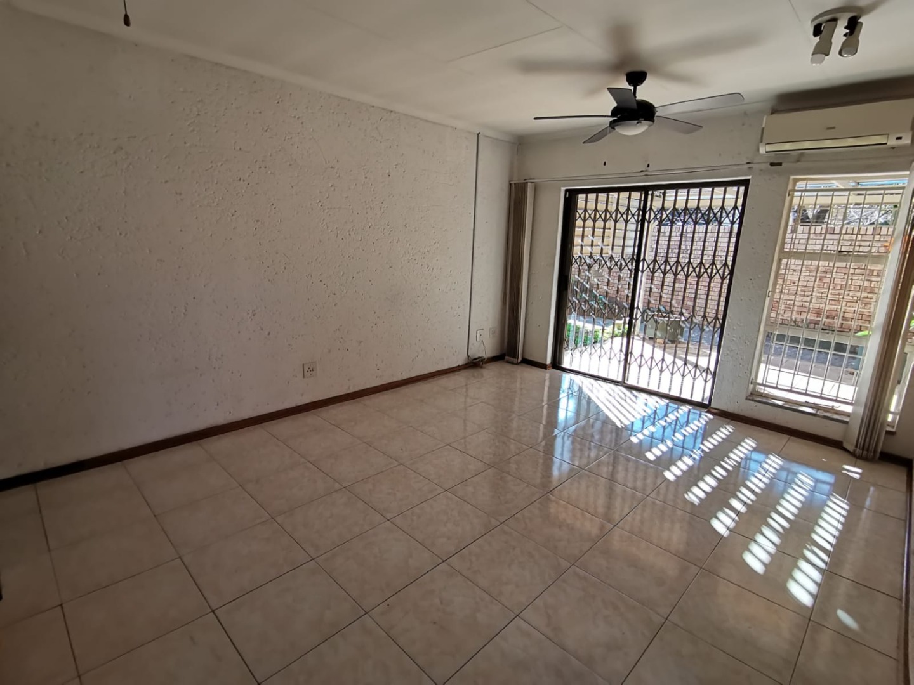
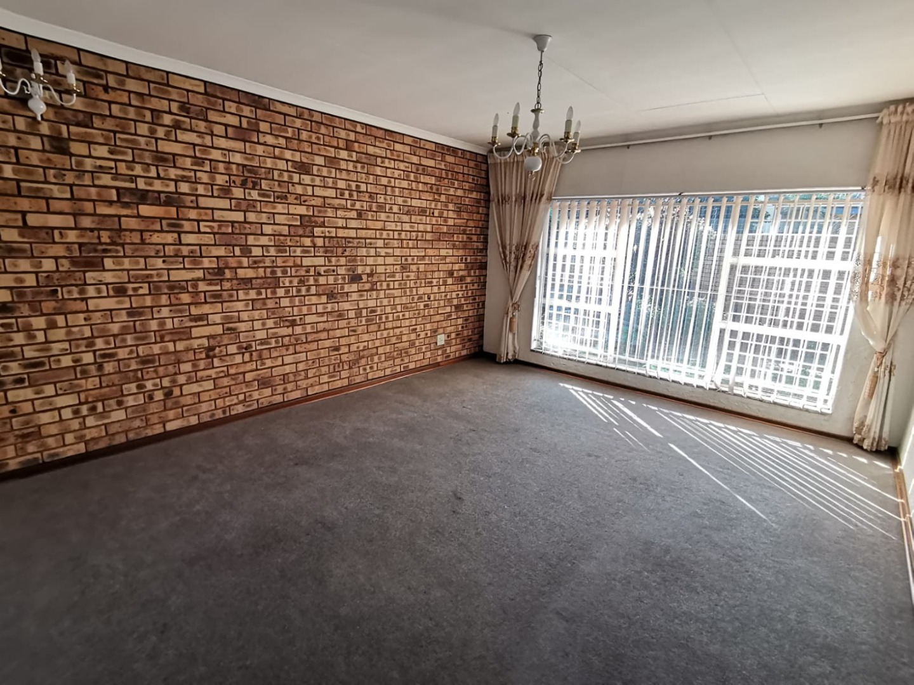
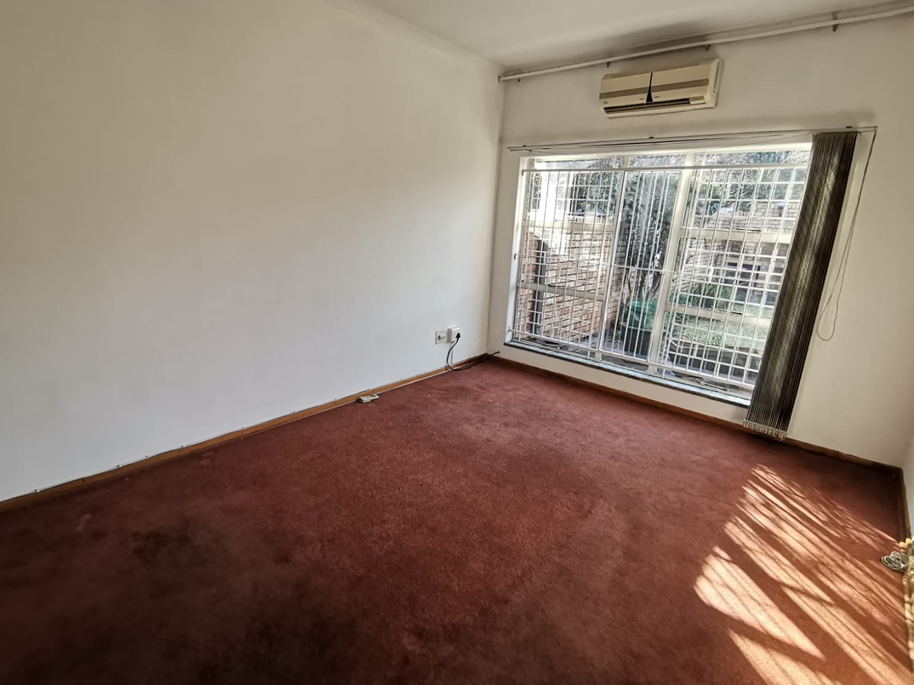
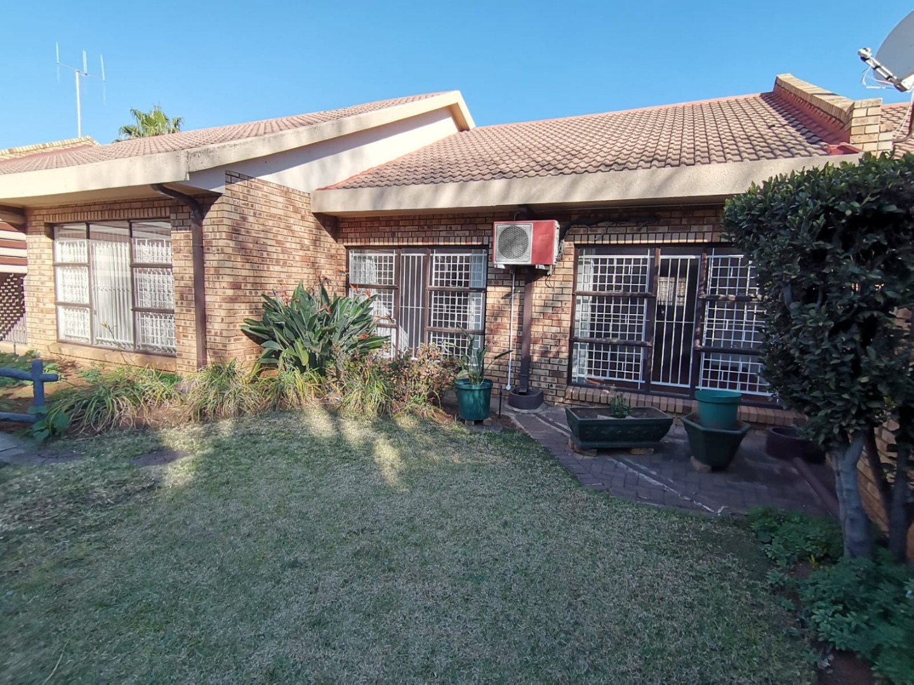
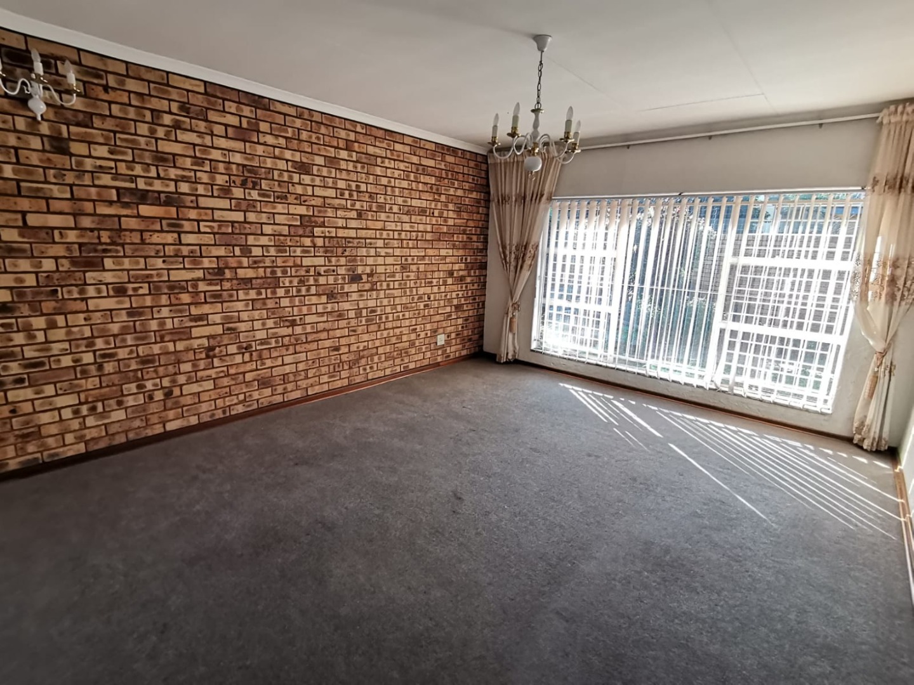
Set in a sought-after SW5 Proper complex, this welcoming home balances comfort, space, and convenience perfectly.
*Inside*
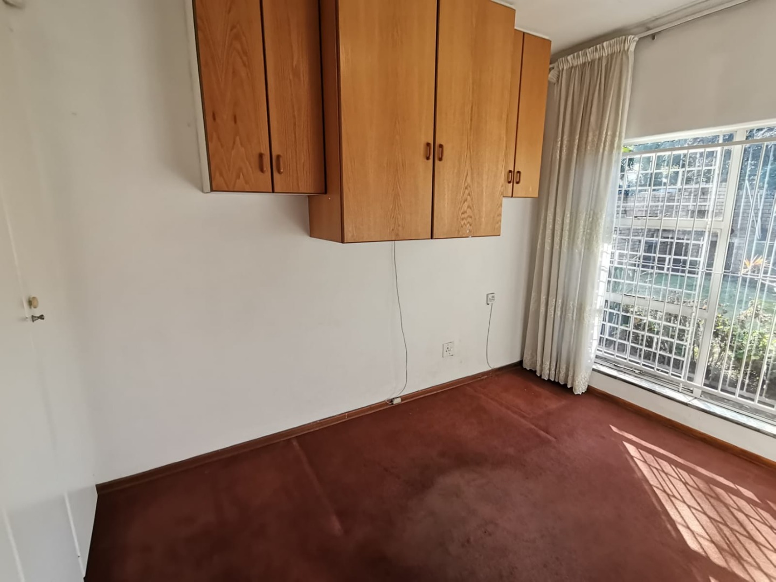
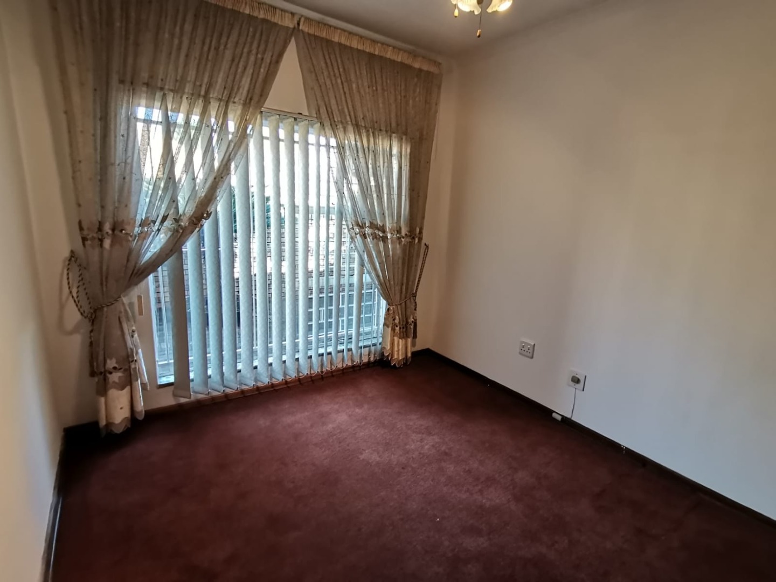
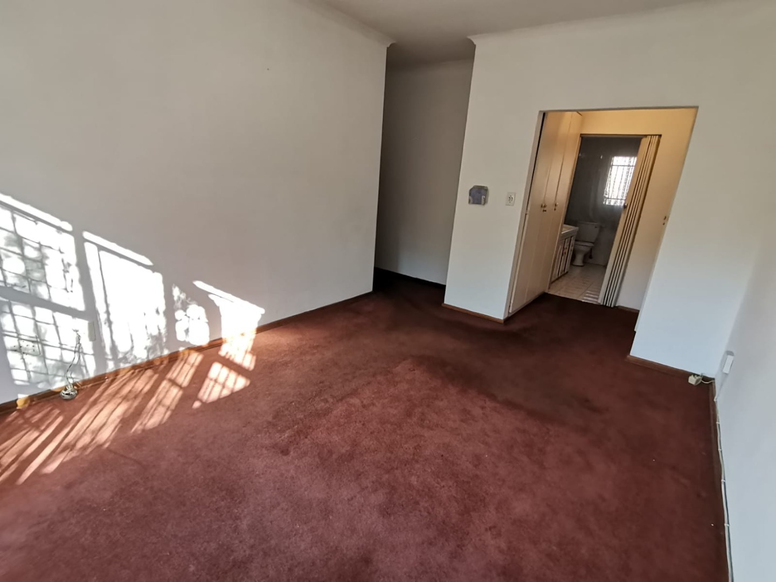
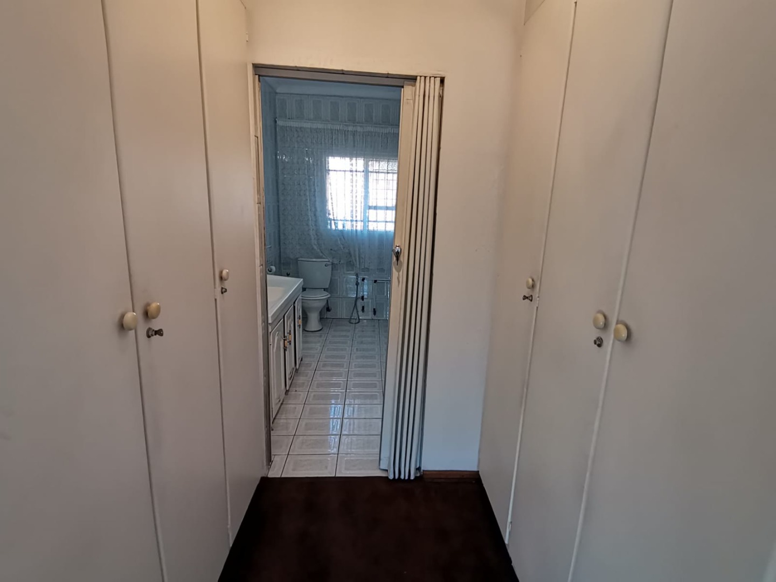
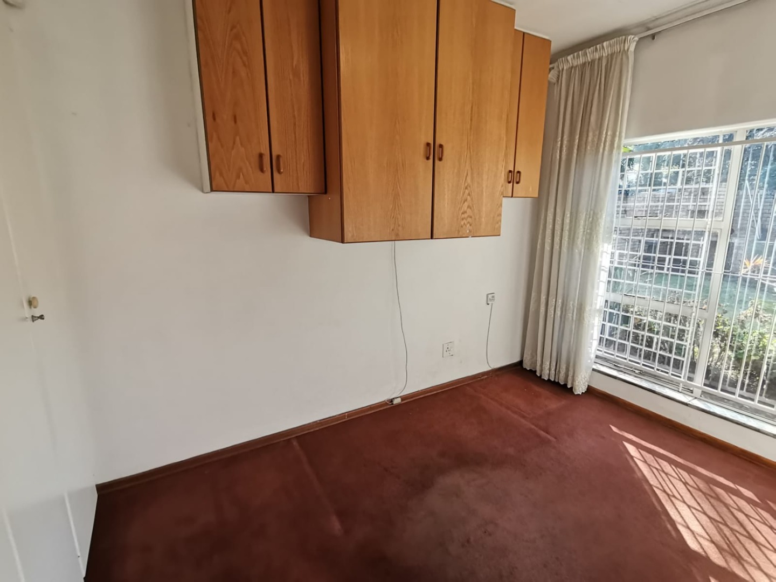
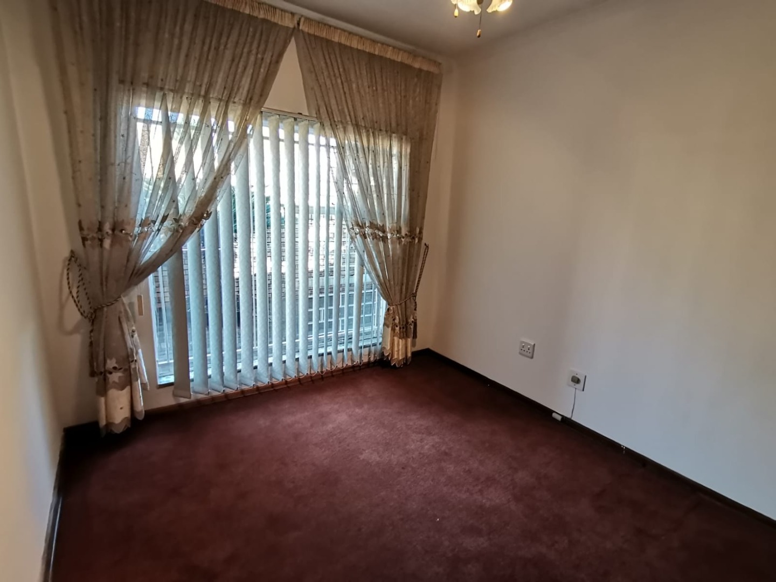
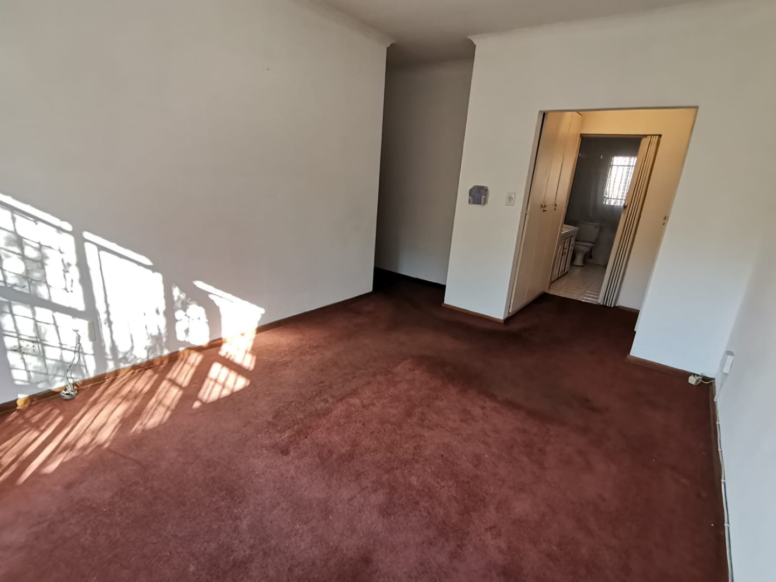
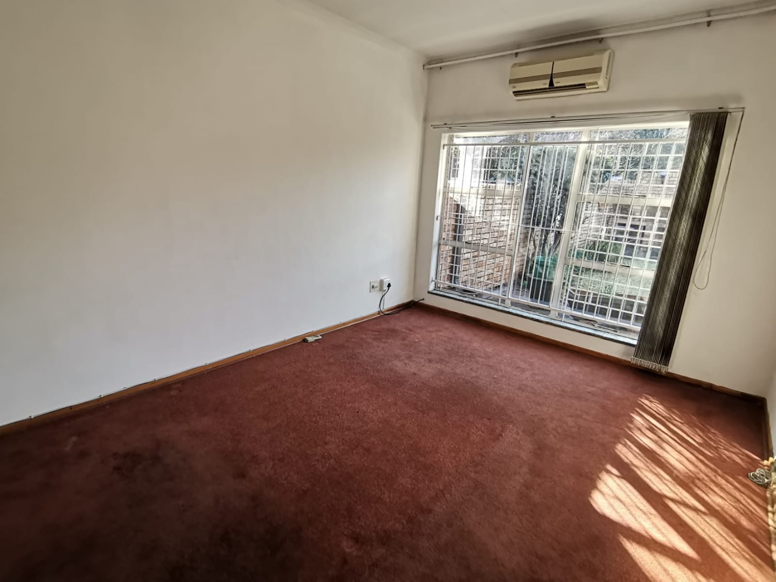
- *Bedrooms*: 3 spacious bedrooms
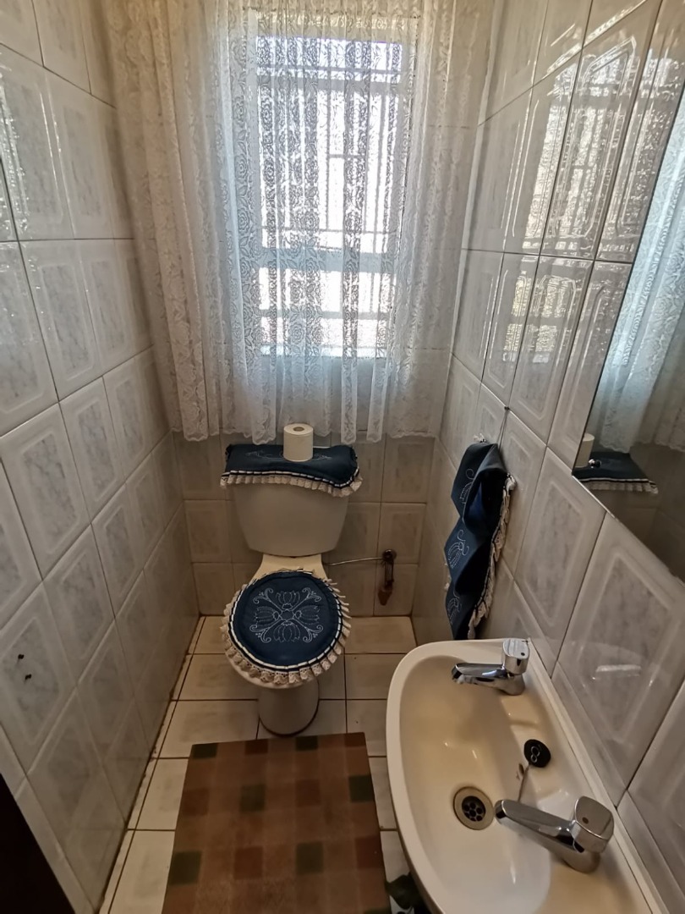
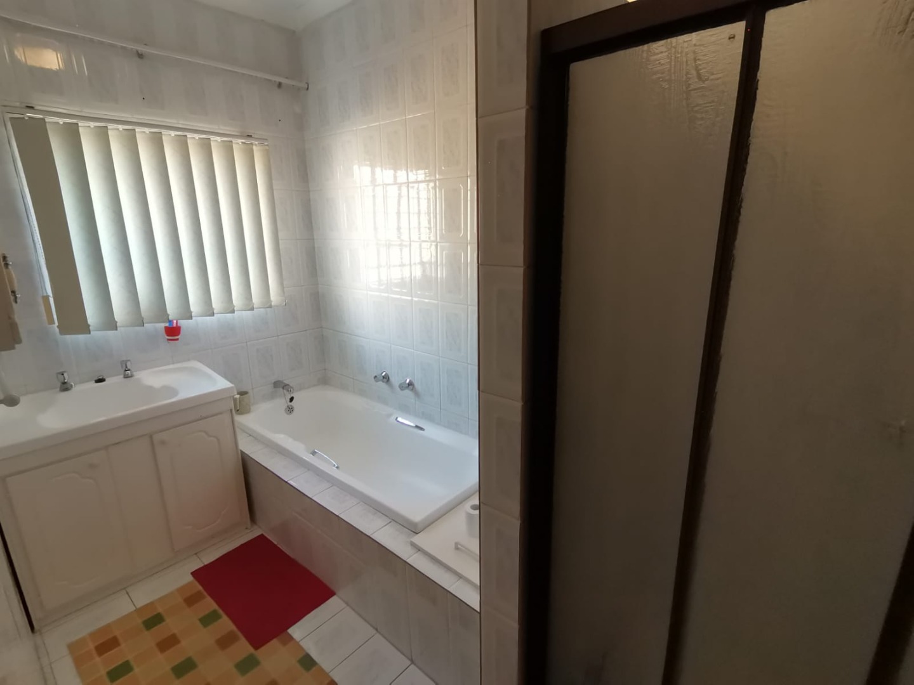
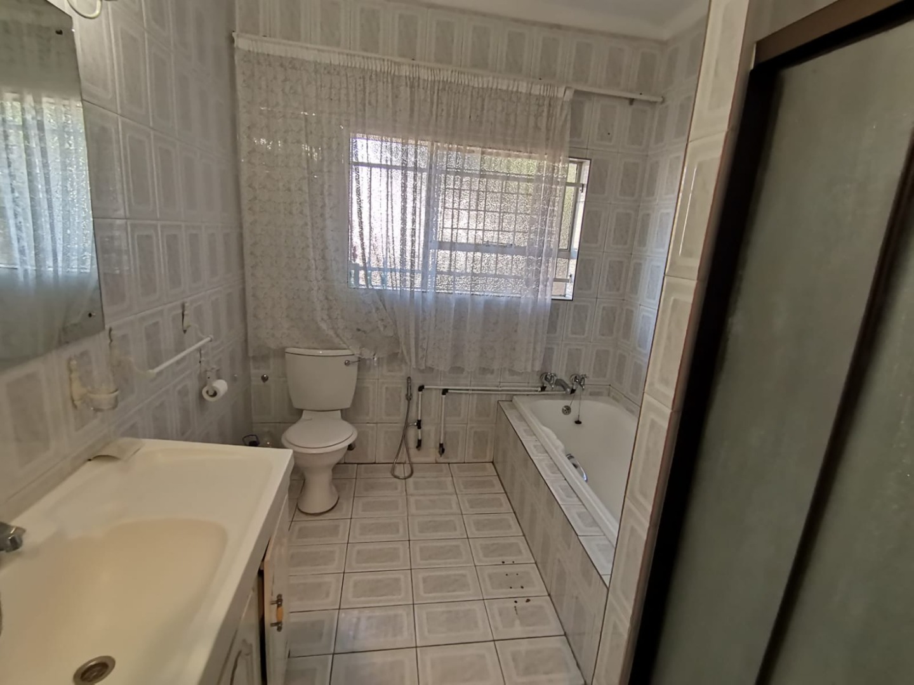
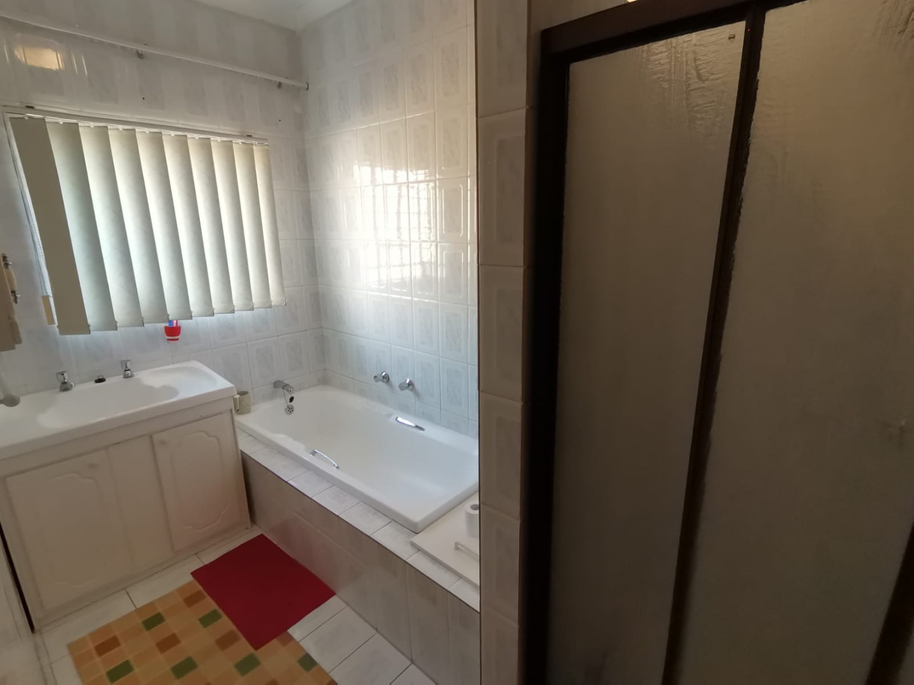
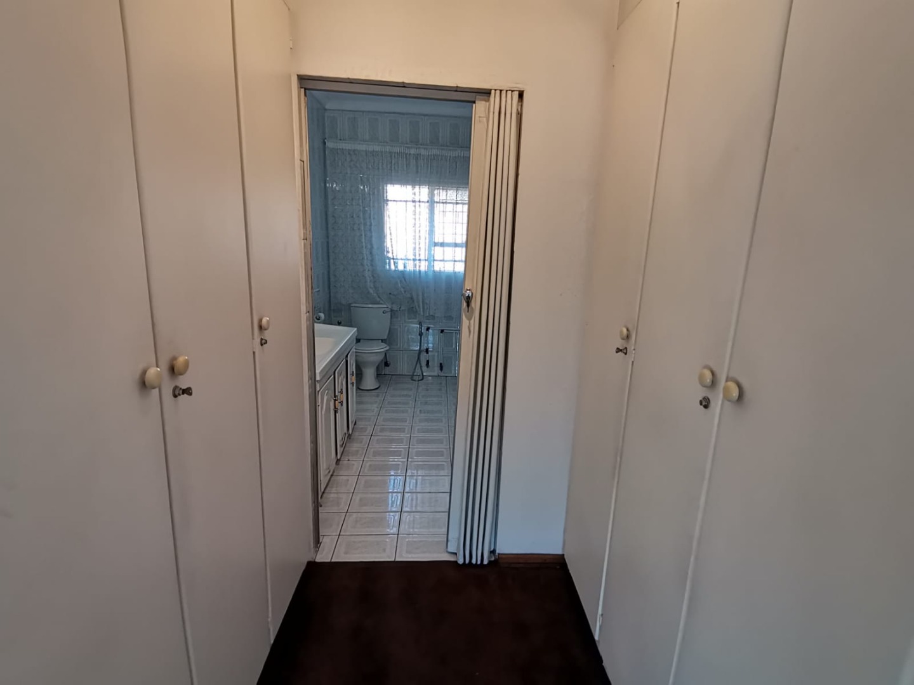
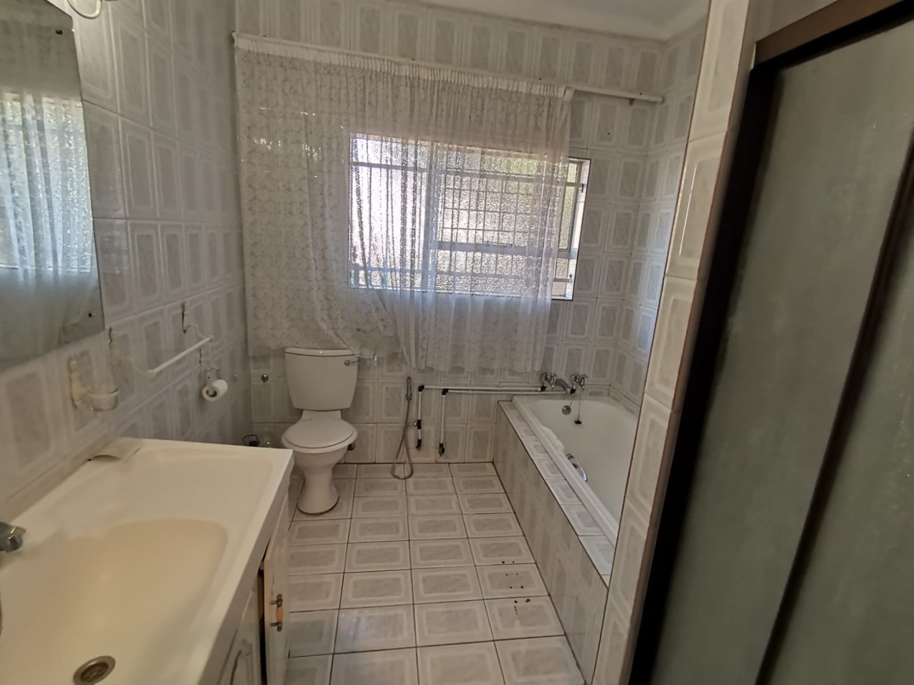
- *Bathrooms*: 2 full bathrooms
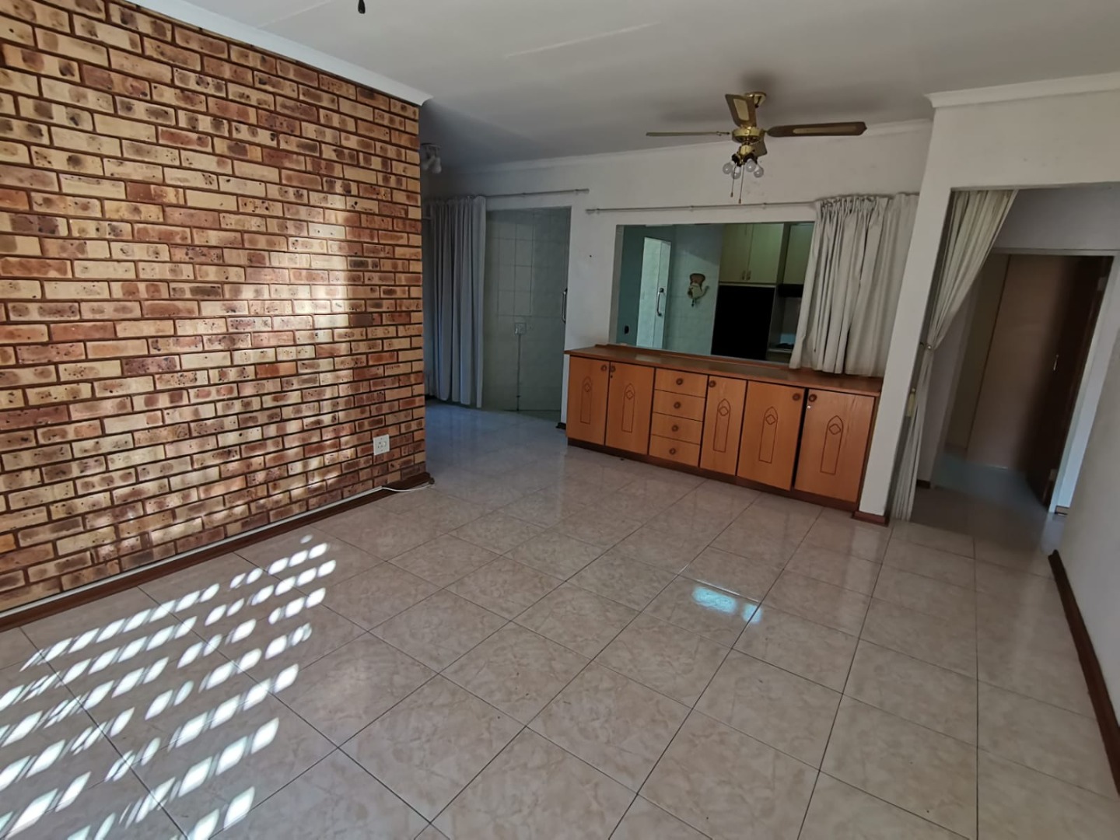
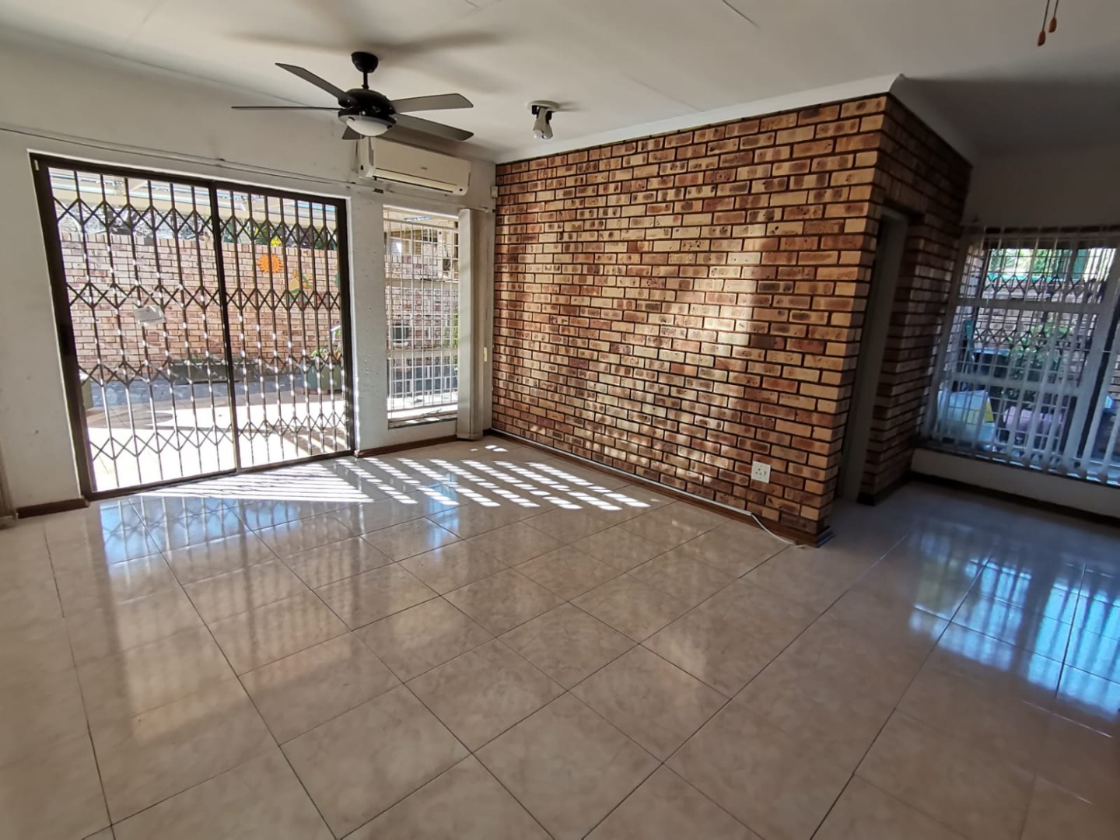
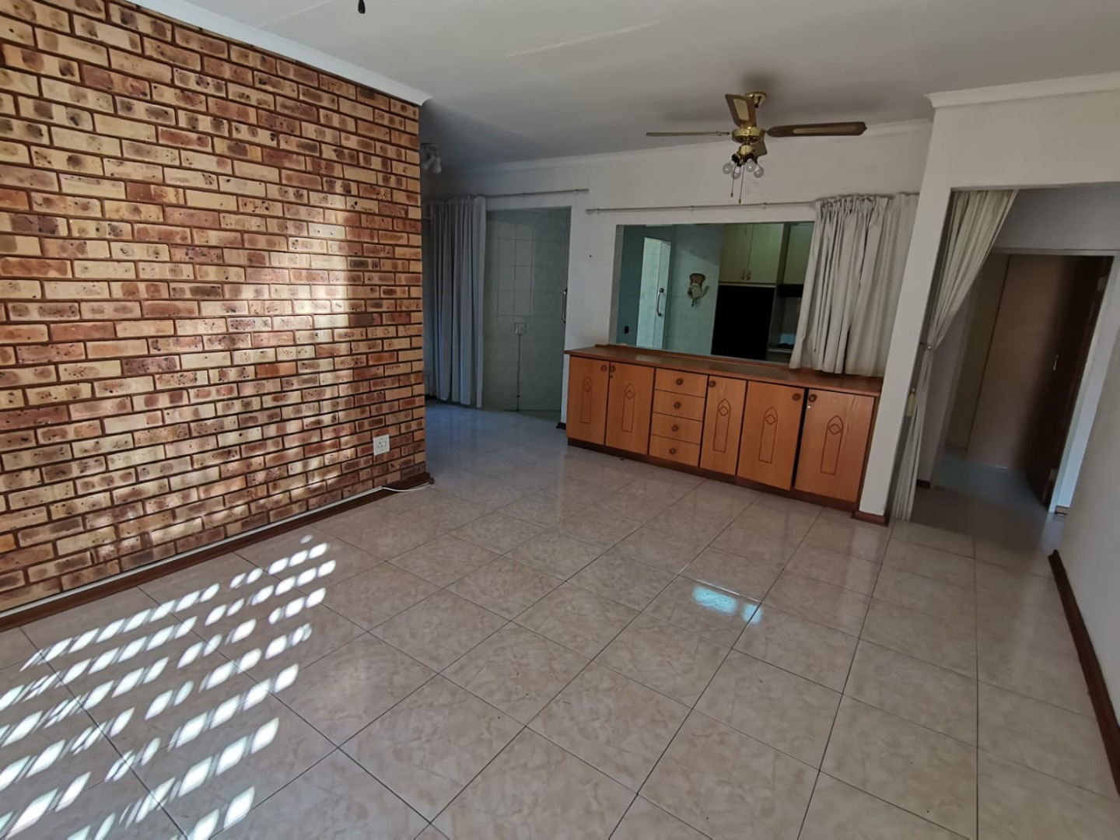
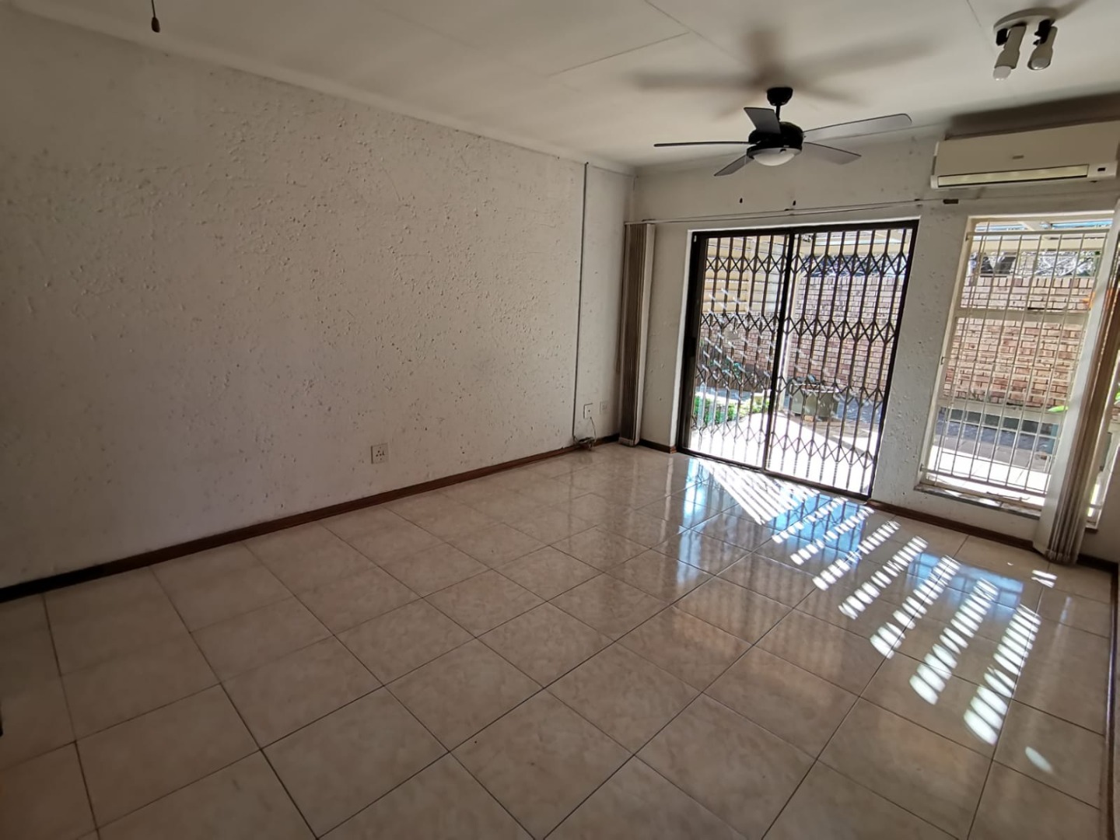
- *Living*: 2 lounges + study/extra bedroom. Sunny lounge with lots of natural light
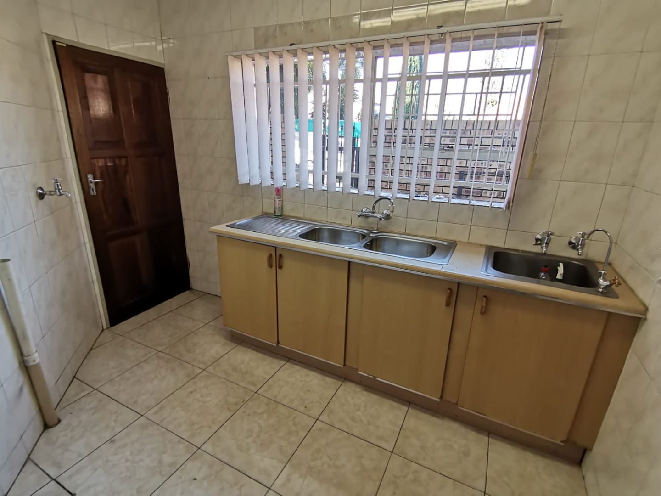
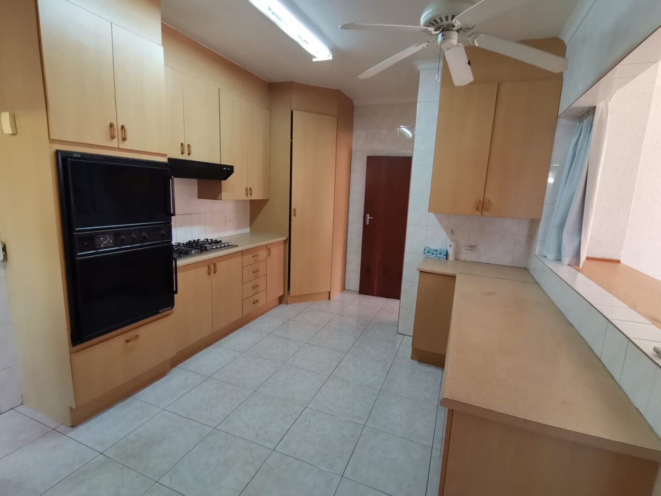
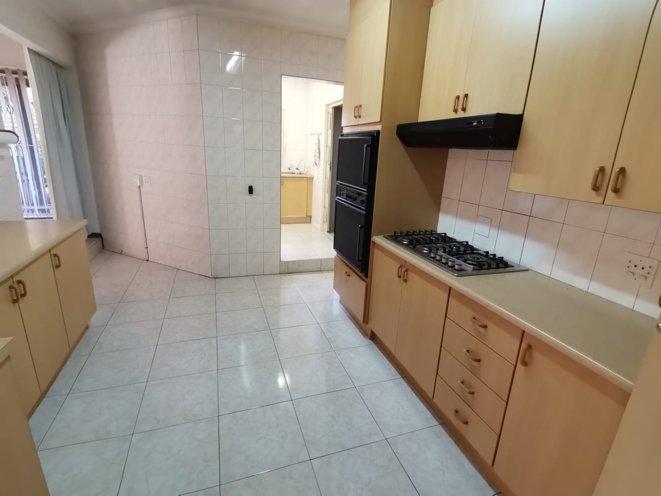
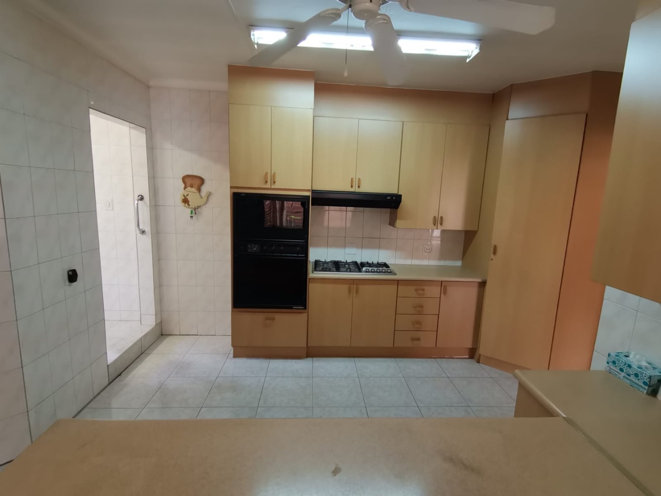
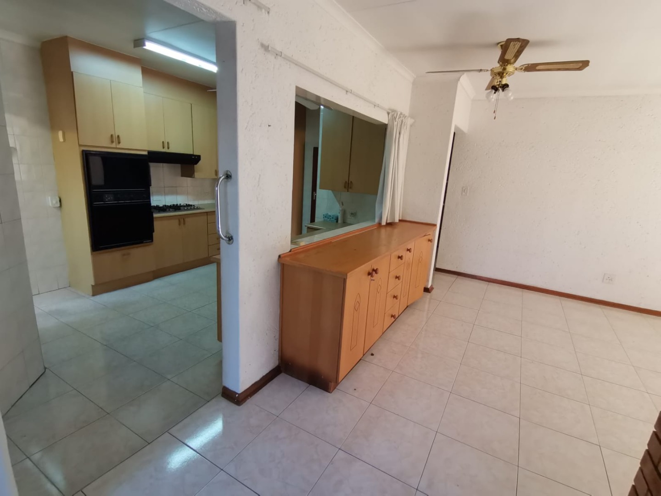
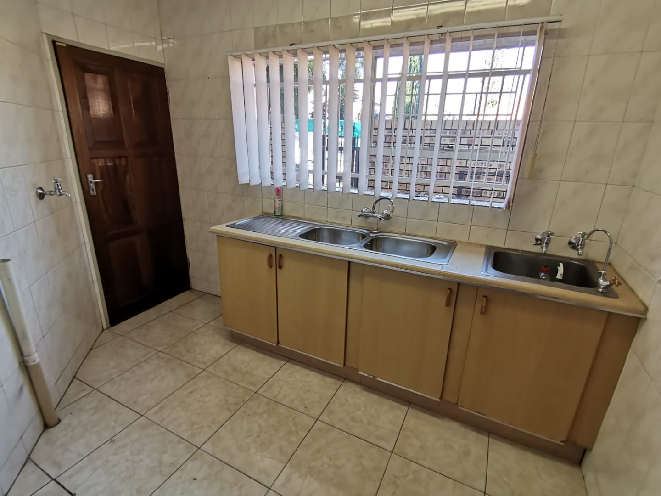
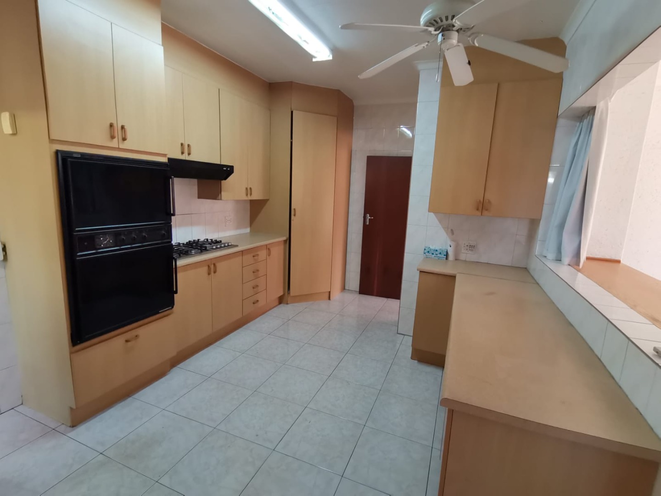
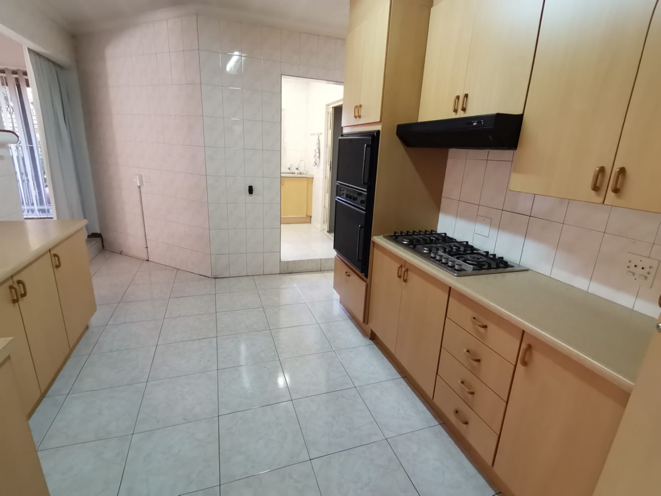
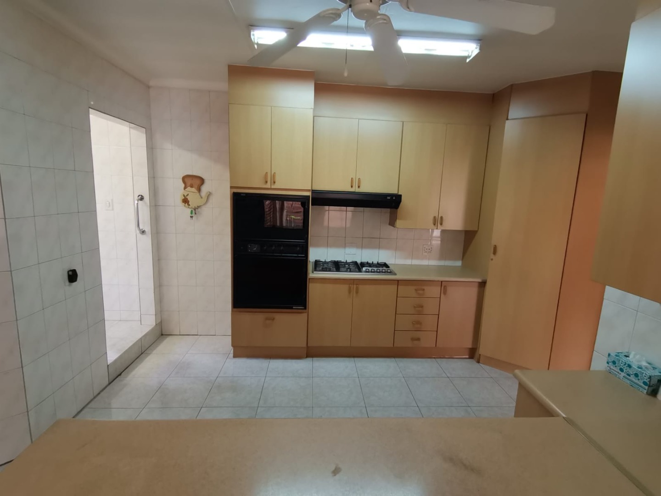
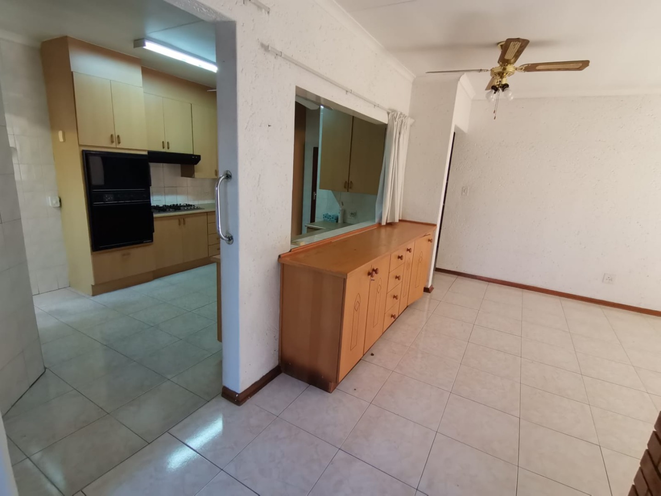
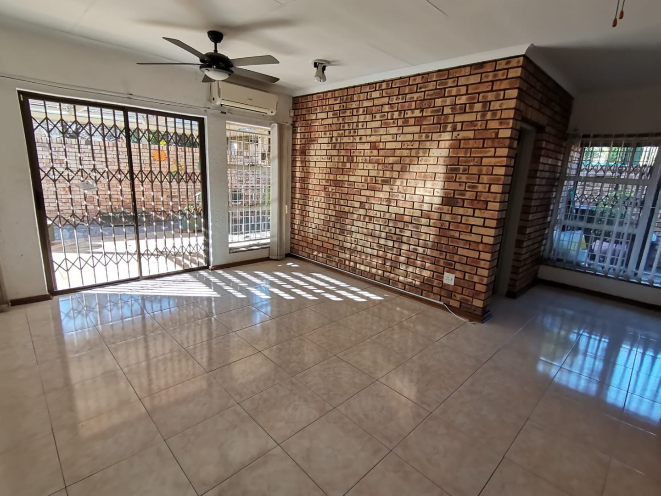
- *Kitchen*: Well fitted open-plan kitchen + dining area, with a separate scullery for extra practicality
*Outside*
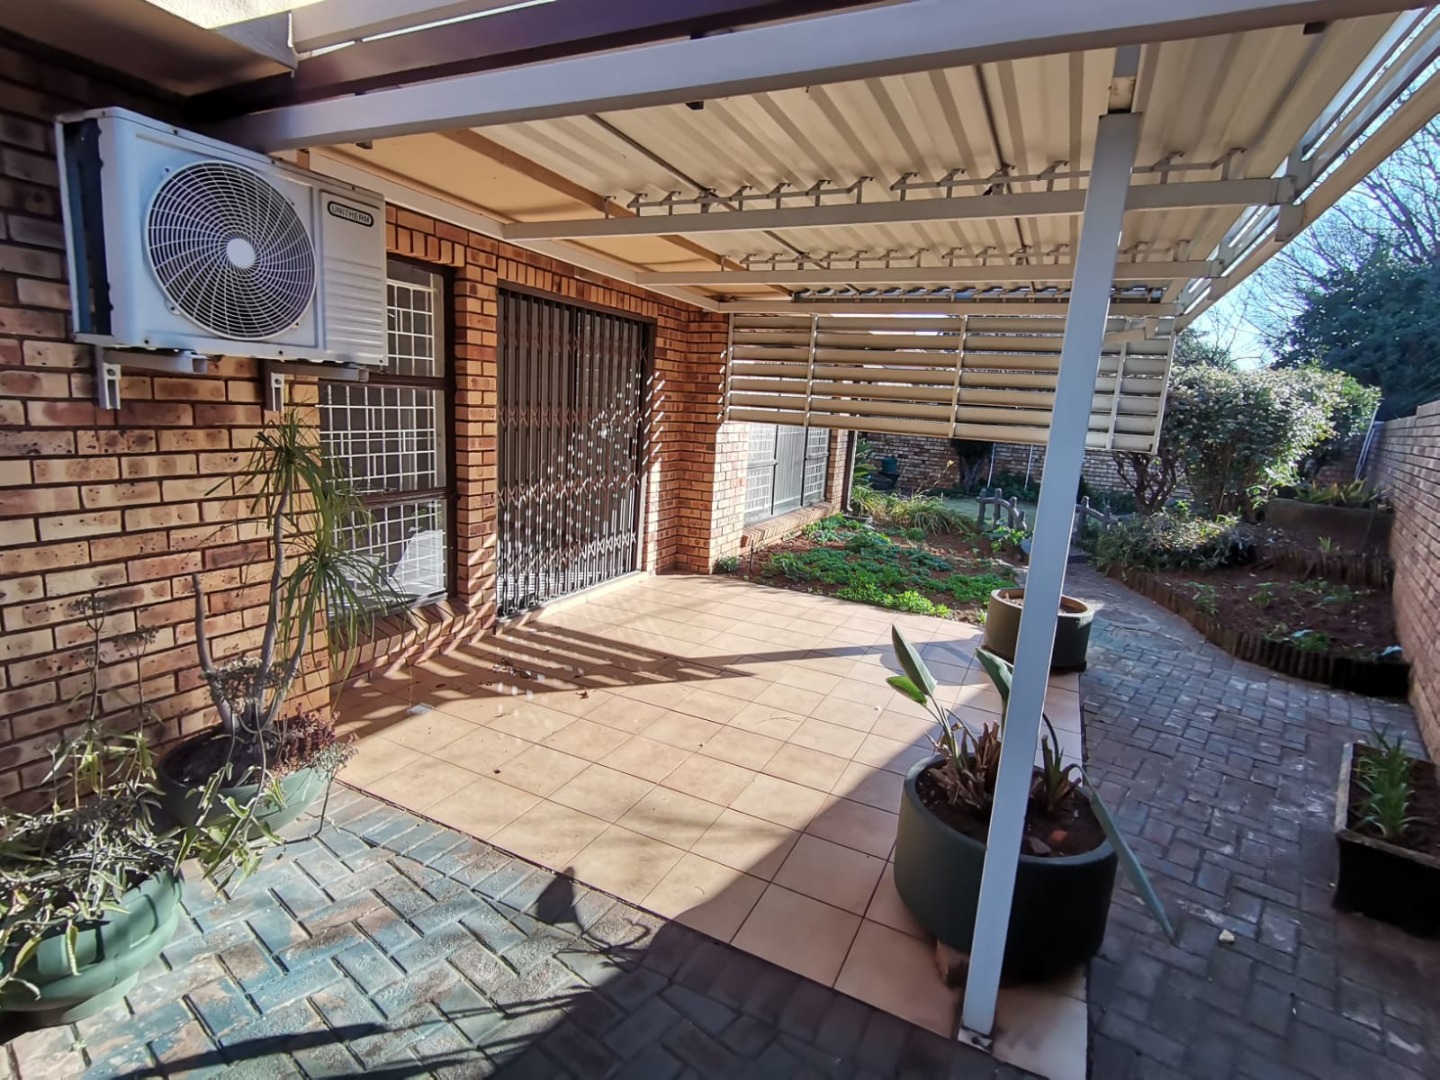
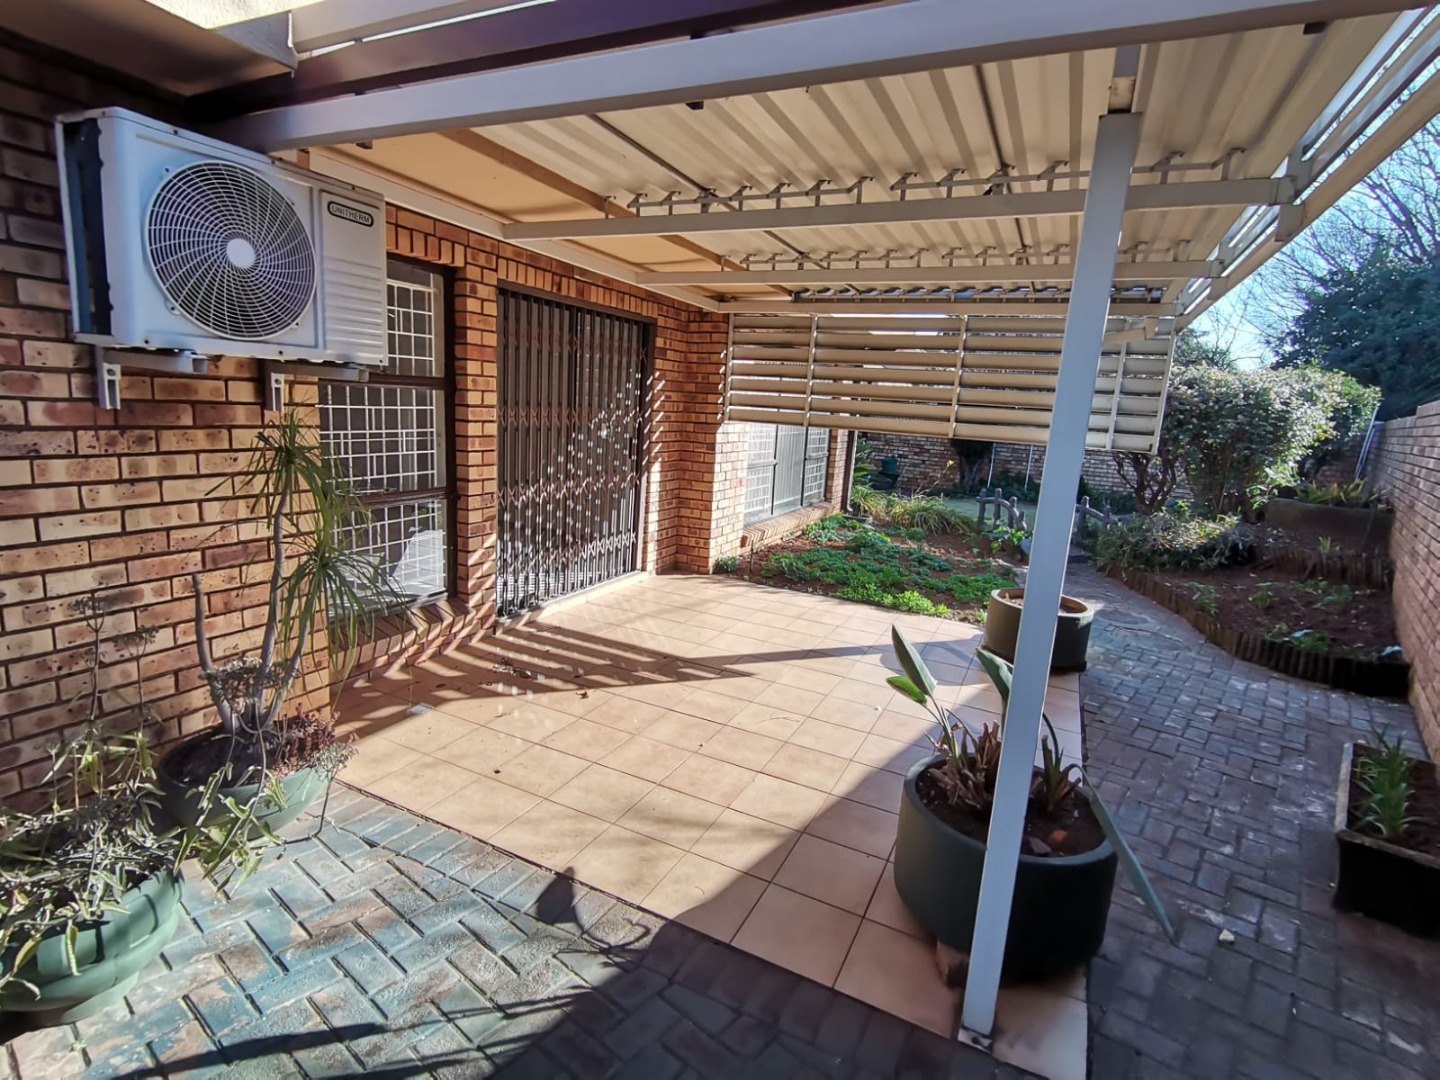
Sliding doors from the dining room open to an established garden and covered patio. Ideal for morning coffee, family gatherings, or quiet afternoons outdoors.
*Extras*
2 gas geysers, extra parking space, and a double automated garage.
Perfect for families or anyone wanting relaxed, peaceful living in a secure complex.
Contact me to book a viewing.
Property Details
- 3 Bedrooms
- 2.5 Bathrooms
- 2 Garages
- 1 Ensuite
- 2 Lounges
- 1 Dining Area
Property Features
- Study
- Laundry
- Storage
- Pets Allowed
- Access Gate
- Kitchen
- Built In Braai
- Pantry
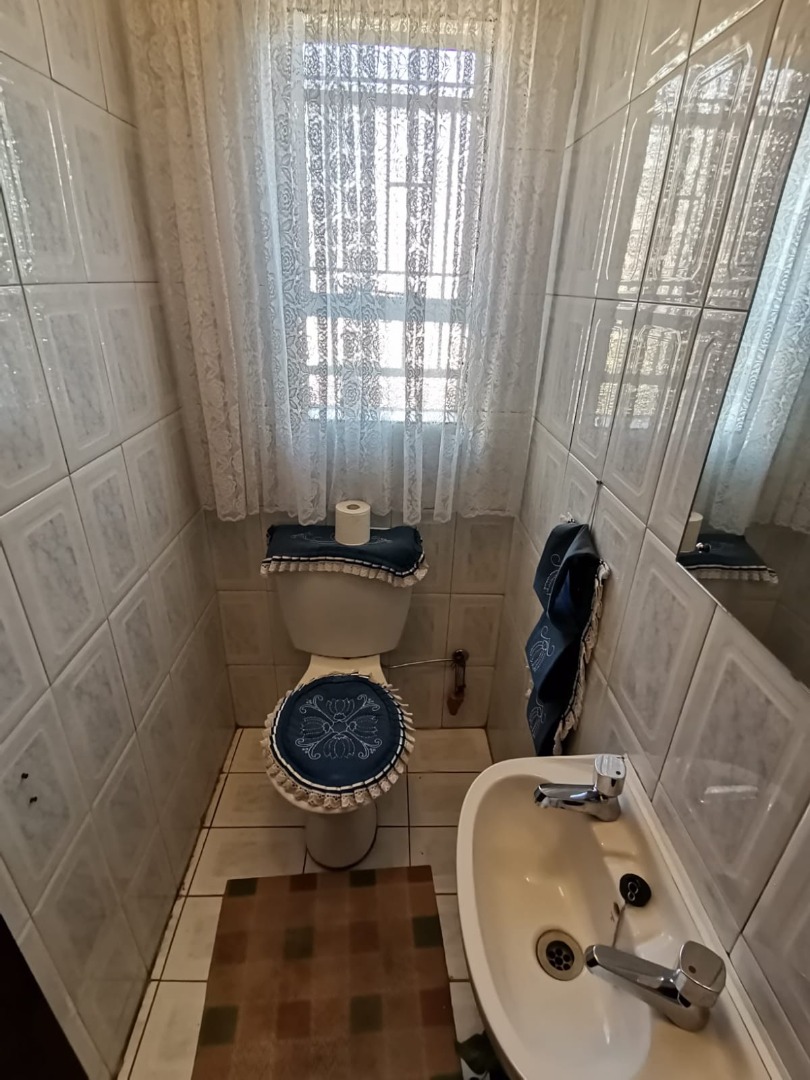
- Guest Toilet
- Paving
- Garden
- Family TV Room
| Bedrooms | 3 |
| Bathrooms | 2.5 |
| Garages | 2 |
| Floor Area | 206 m2 |
