- 4
- 3
- 4
- 580 m2
- 3 763.0 m2
Monthly Costs
Monthly Bond Repayment ZAR .
Calculated over years at % with no deposit. Change Assumptions
Affordability Calculator | Bond Costs Calculator | Bond Repayment Calculator | Apply for a BondBond Calculator

Disclaimer: The estimates contained on this webpage are provided for general information purposes and should be used as a guide only. While every effort is made to ensure the accuracy of the calculator, RE/MAX of Southern Africa cannot be held liable for any loss or damage arising directly or indirectly from the use of this calculator, including any incorrect information generated by this calculator, and/or arising pursuant to your reliance on such information.
Mun. Rates & Taxes: ZAR 3300.00
Property description
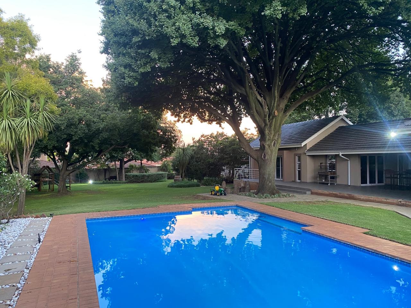
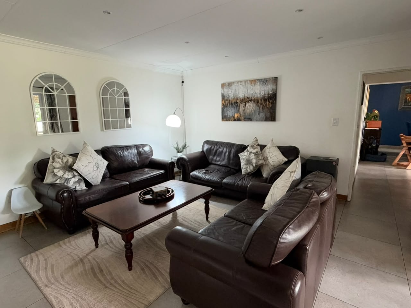
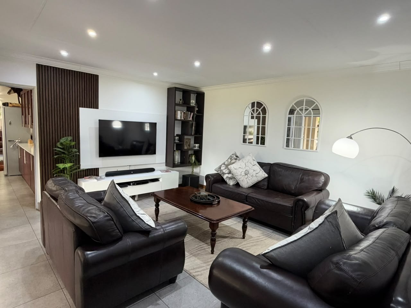
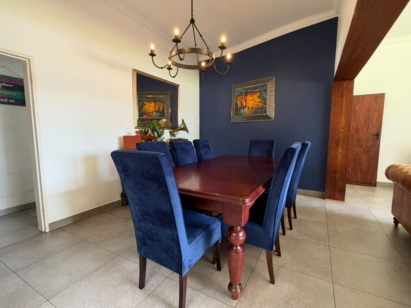
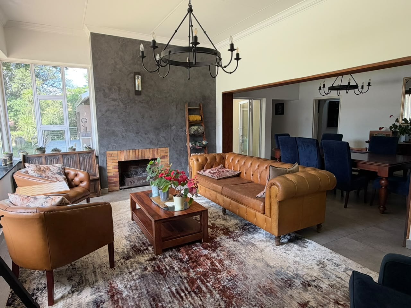
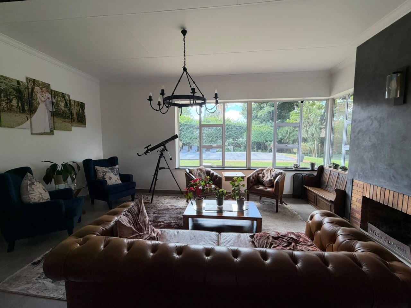
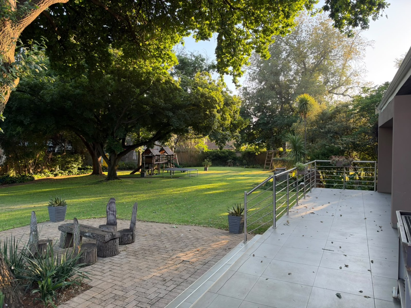
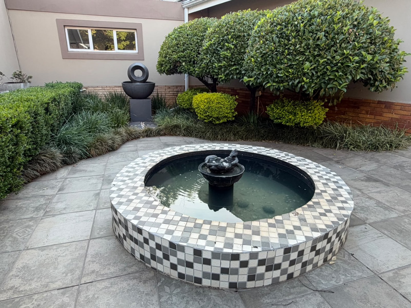
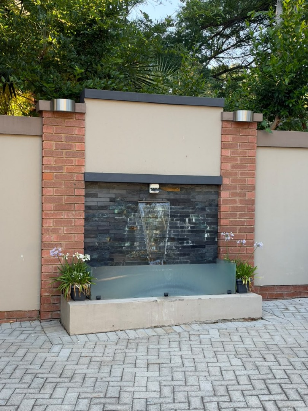
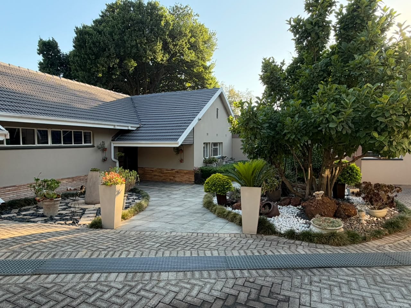
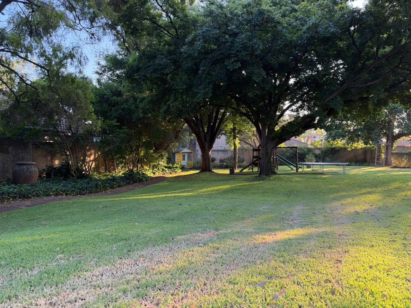
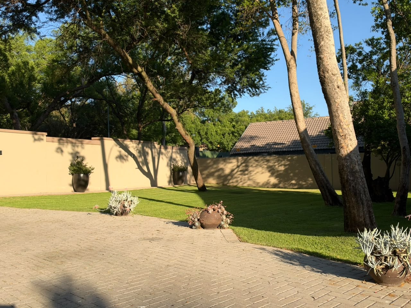
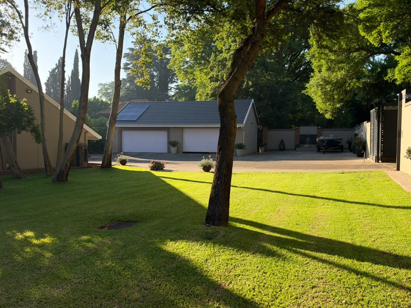
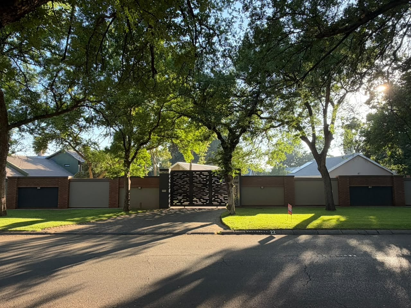
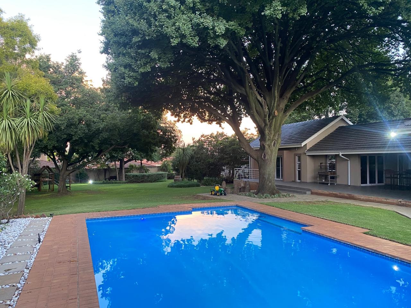
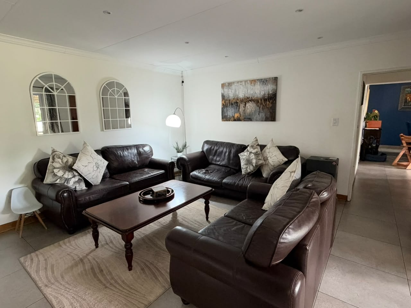
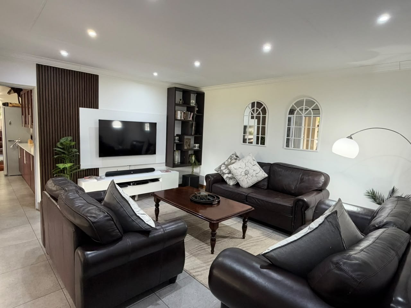
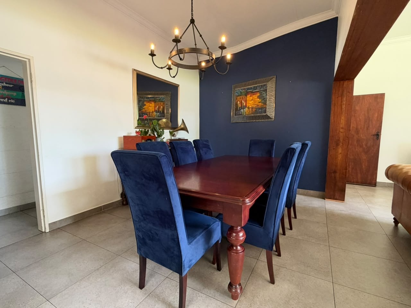
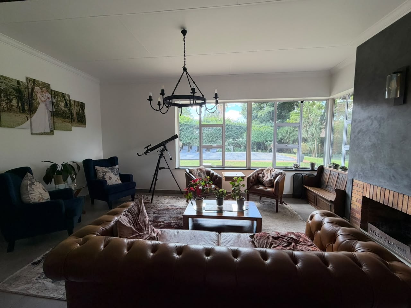
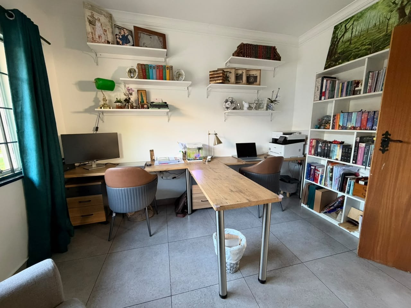
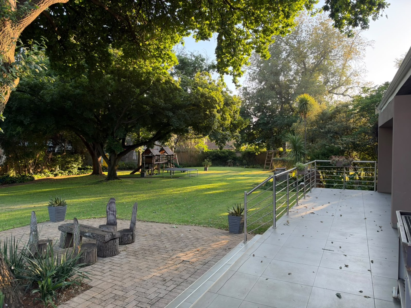
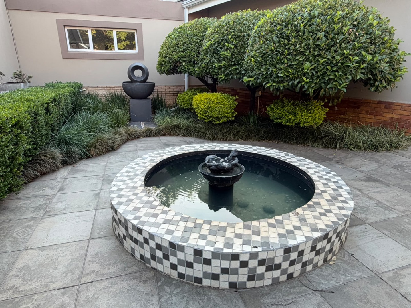
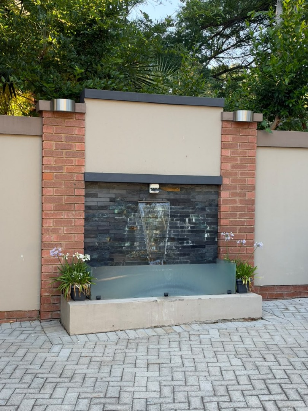
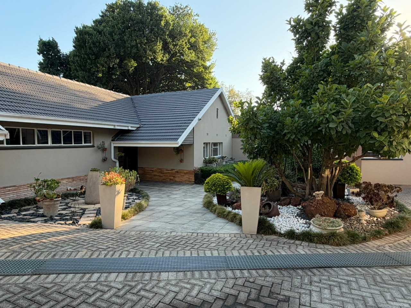
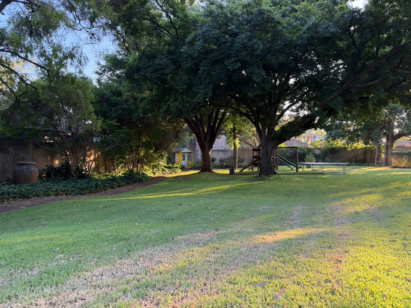
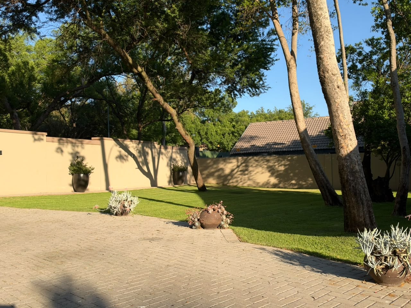
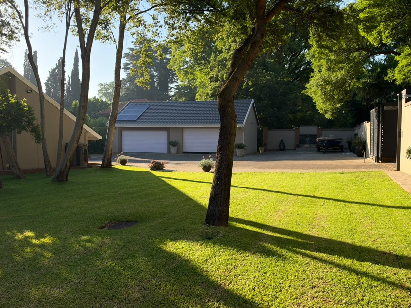
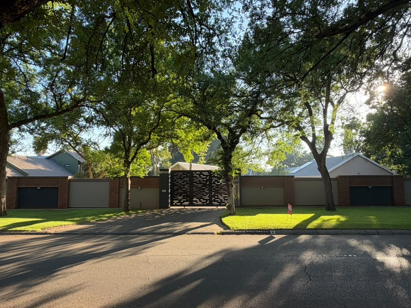
Welcome to a spacious five-bedroom family home in SW 5 Proper, where comfort, entertaining and peace of mind come together. The property sits on an impressive 3,763 m² stand, one of the largest in the area, which gives it an open, airy feel that is hard to find. Large, sculptured gardens are shaded by mature trees, and three water features create a calm, private setting that you'll love coming home to.
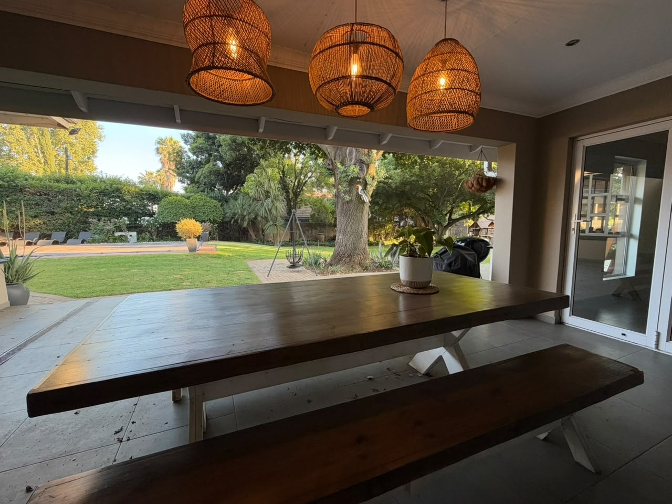
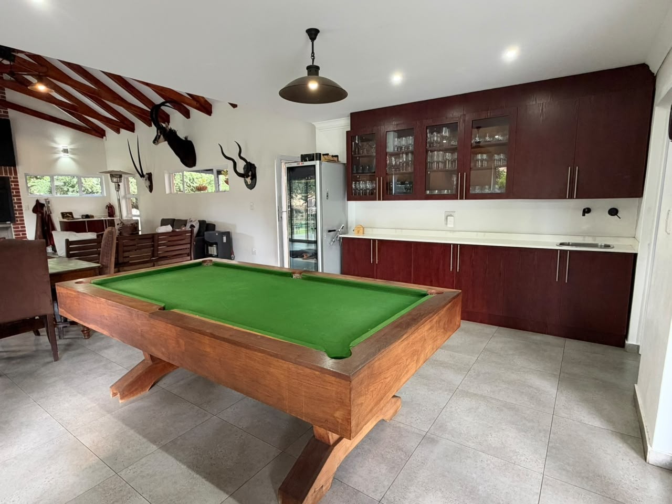
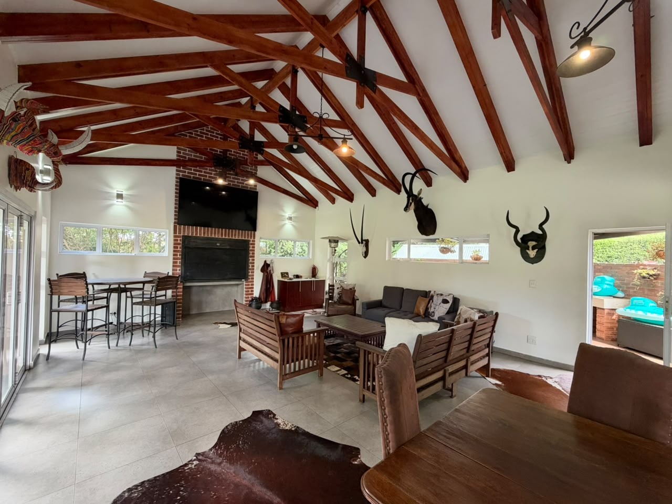
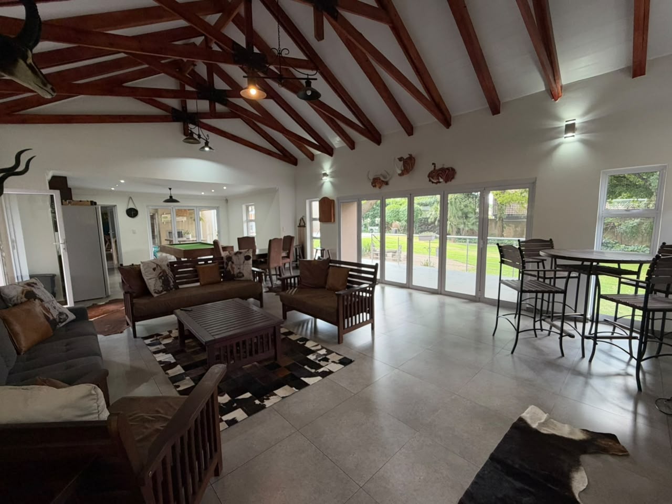
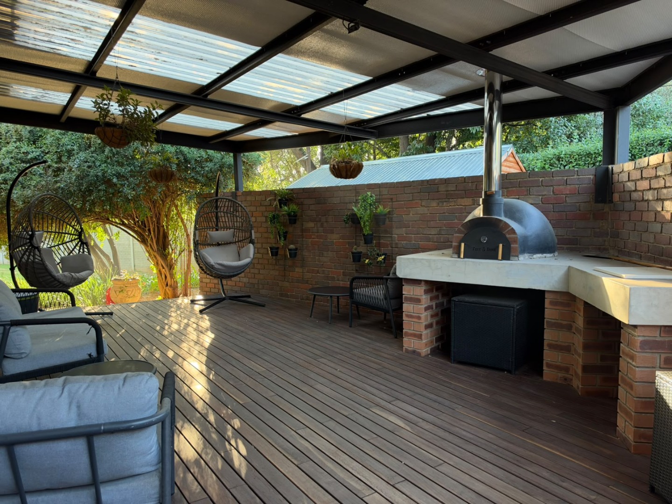
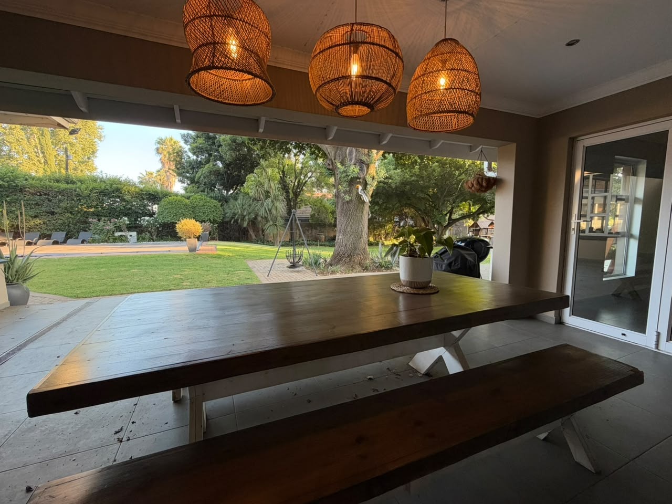
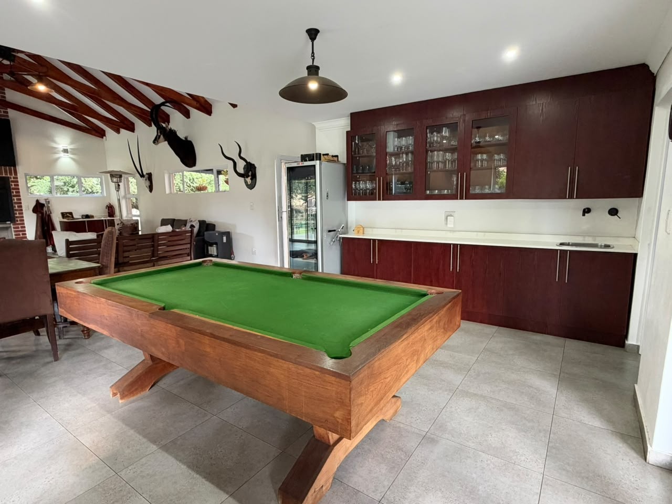
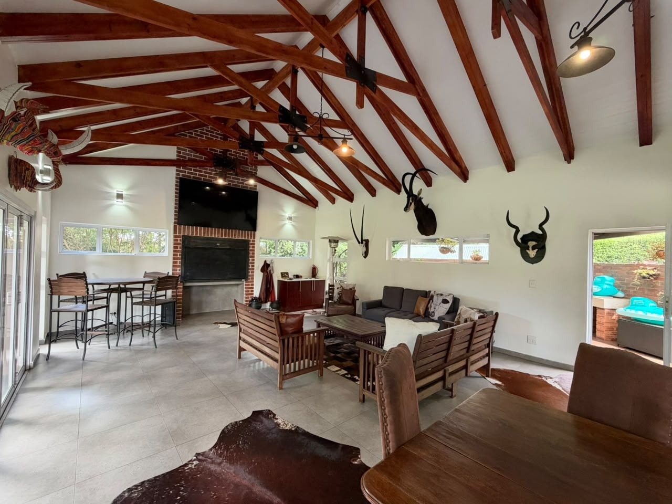
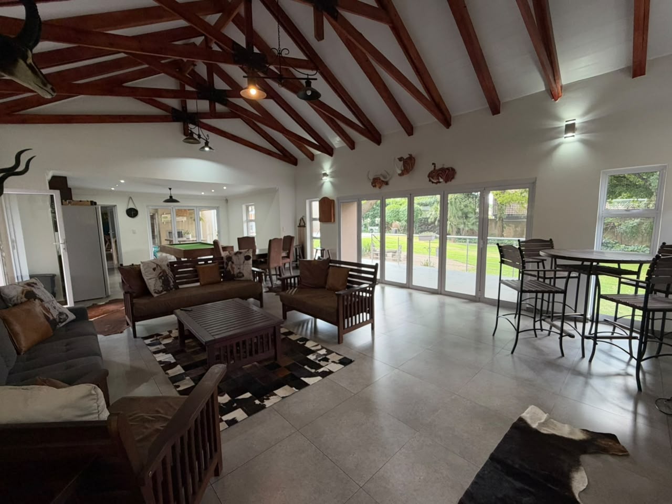
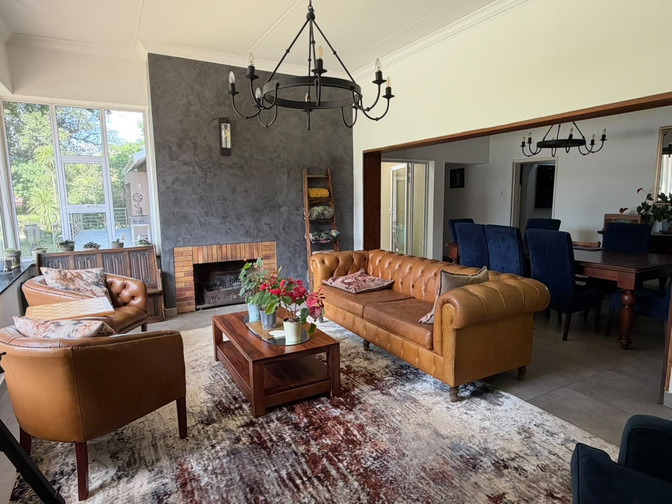
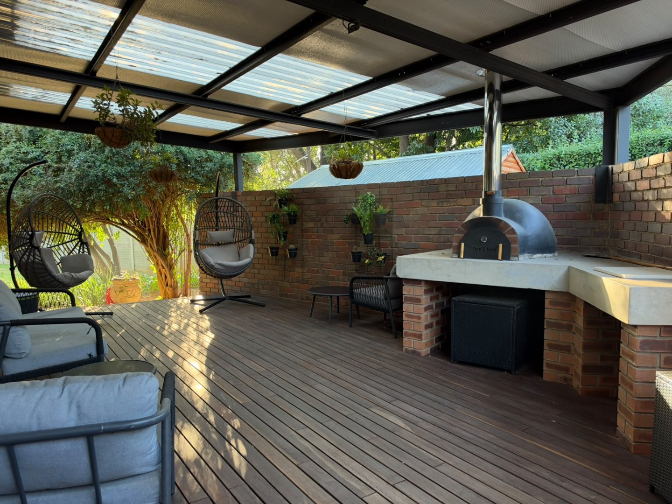
This home is made for entertaining. The large entertainment area features bespoke exposed wooden beams, a built-in basin and a wine and bar cabinet, finished with white Caesarstone tops and matching cherry wood cupboards. It flows onto a wooden deck with a built-in pizza oven, overlooking a heated pool that lets you swim for more months of the year. On cold winter evenings, the family can gather around the fireplace with its chimney.
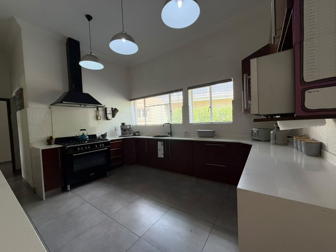
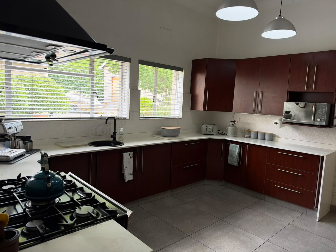
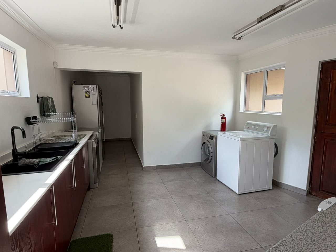
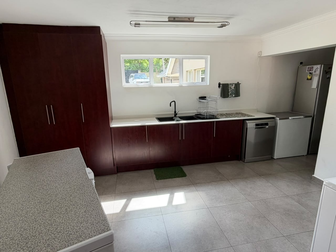
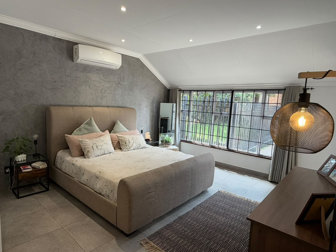
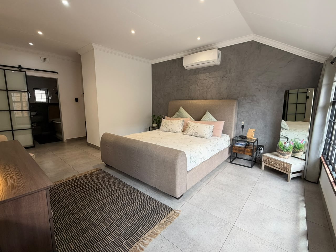
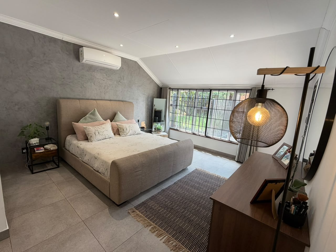
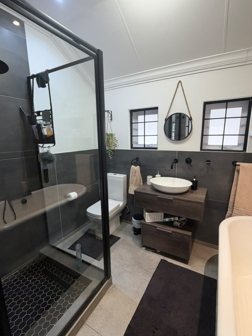
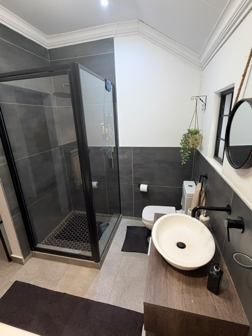
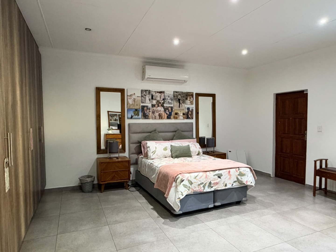
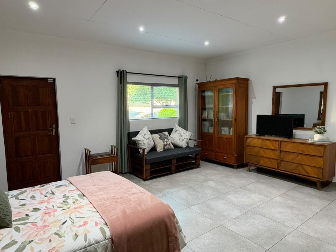
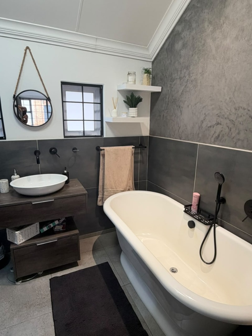
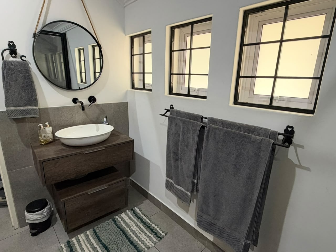
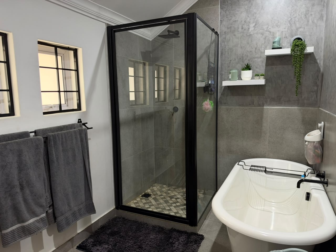
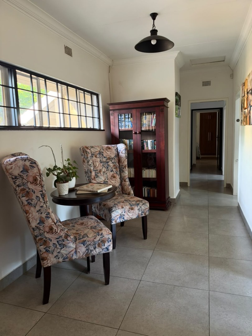
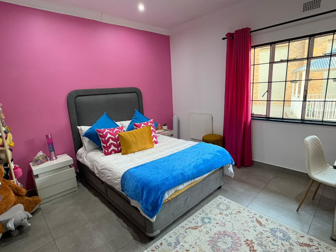
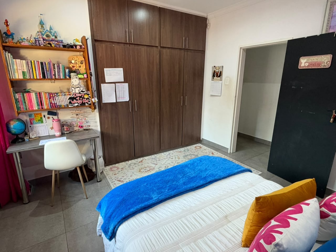
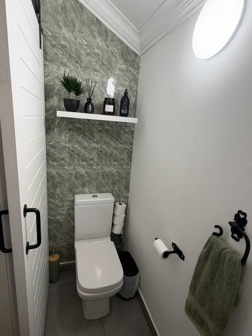
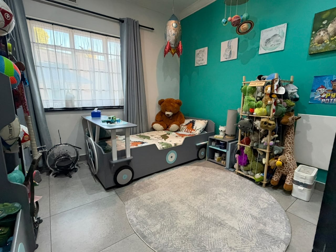
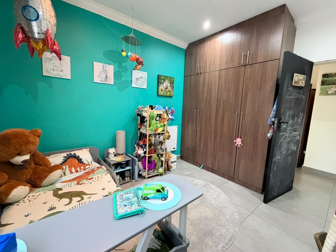
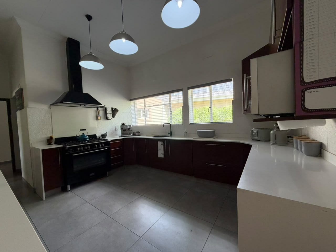
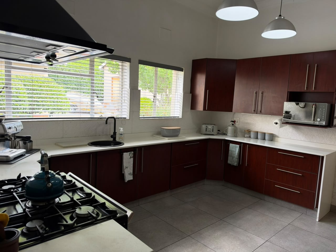
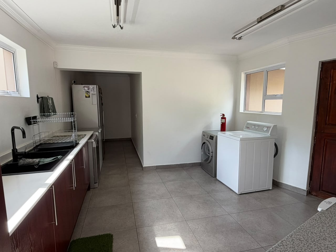
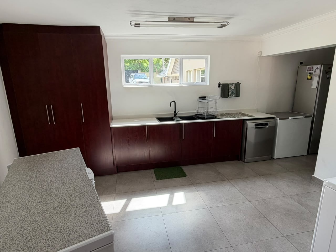
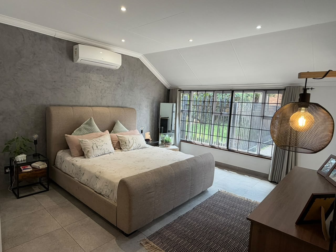
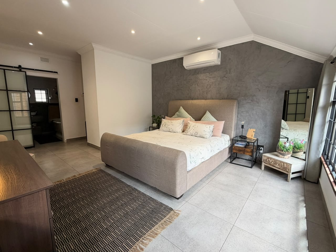
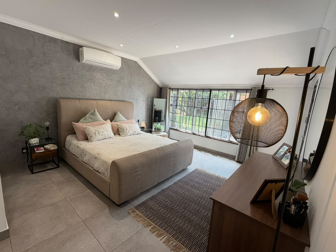
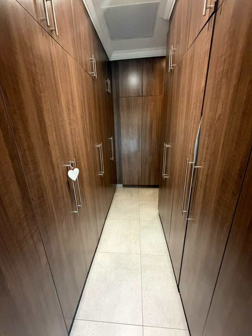
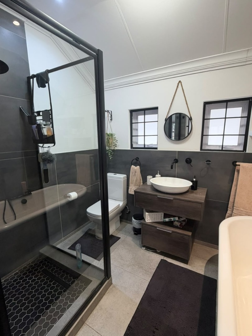
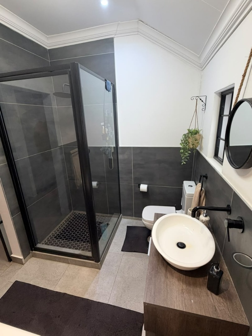
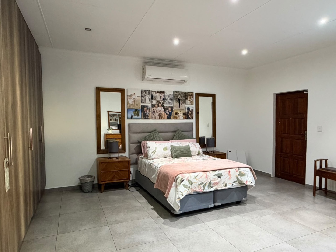
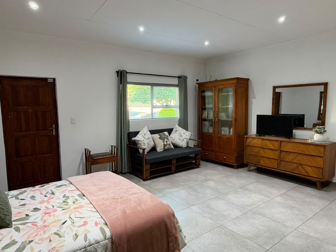
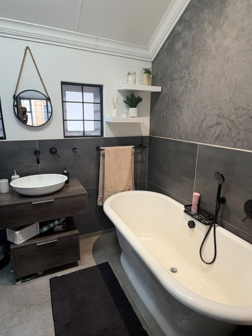
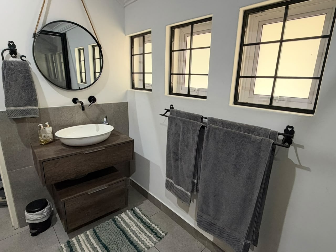
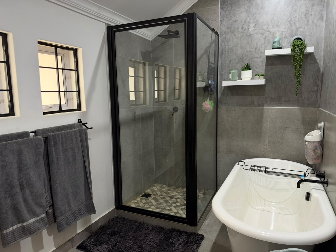
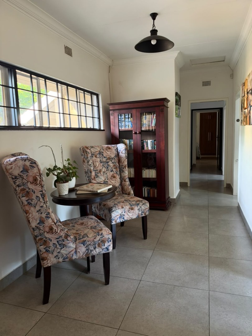
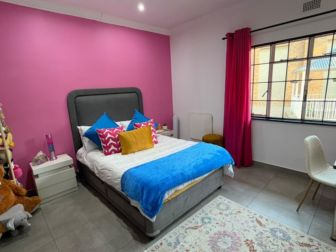
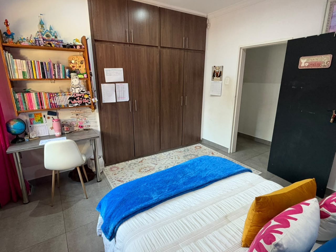
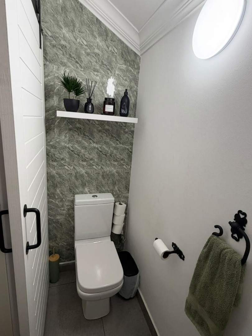
The kitchen and laundry carry the same white Caesarstone and cherry wood finish, and the kitchen has a gas stove. Two of the bathrooms were renovated two years ago, with Pandomo walls, modern tiles, stylish black taps and shower frames, and Victoria + Albert baths and basins. The home is tiled throughout, and two of the bedrooms have air-conditioning.
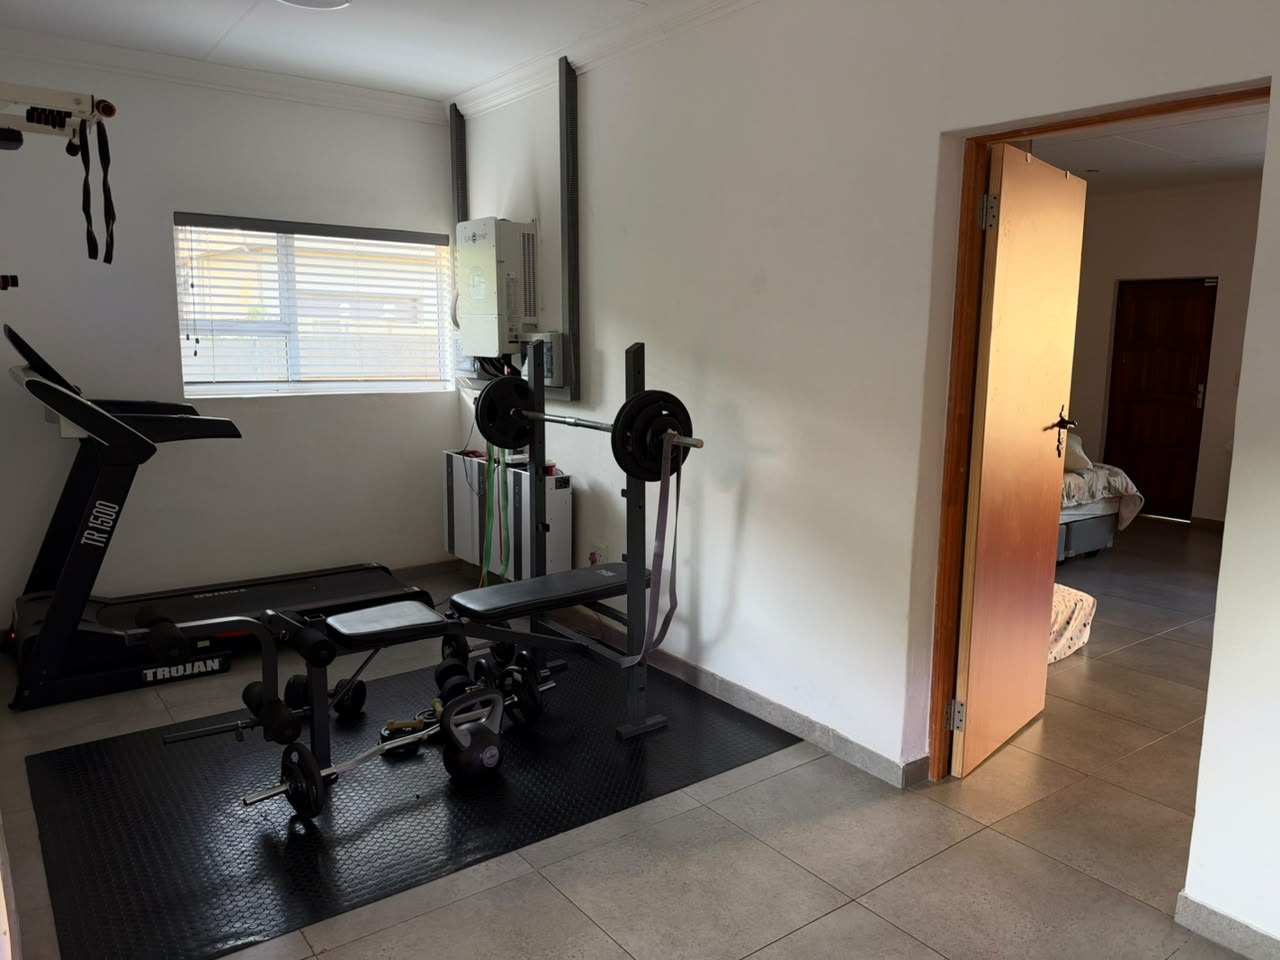
Load shedding and water outages are taken care of. The home runs on 15 solar panels with an inverter and three 5.5 kVA batteries, backed up by a 10 kVA generator. Two gas geysers with fire department approval provide hot water even when the power is off. Water is secured by a borehole and a backup water tank, while an automated irrigation system with 50 sprinklers keeps the garden lush with little effort.
Children will have a wonderful time here. A wooden jungle gym stands on soft synthetic grass, there's a charming doll house of their own, and the big trees and open lawns leave plenty of room to play.
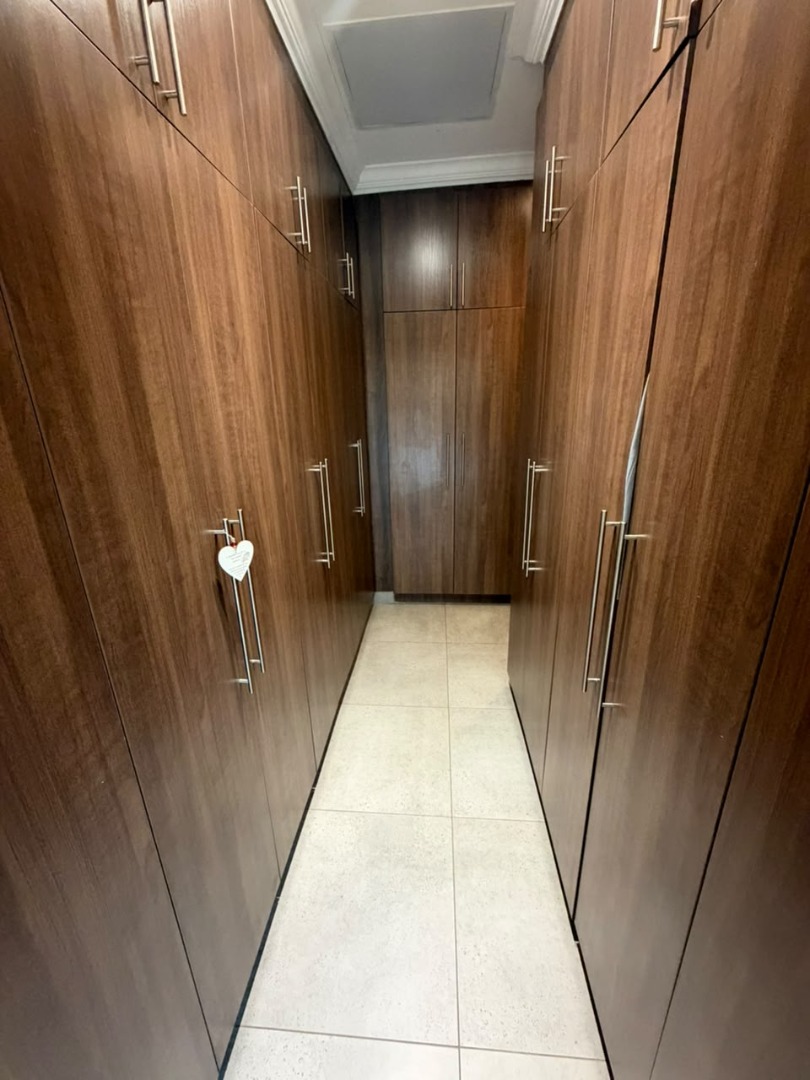
There's room for everything you own. Four garages and ample parking easily hold the family cars, guests' vehicles, a boat or a trailer, and a wooden Wendy house stores the garden tools.
A home this spacious, stylish and self-sufficient is a rare find. Contact us today to arrange a viewing and see it for yourself.
Property Details
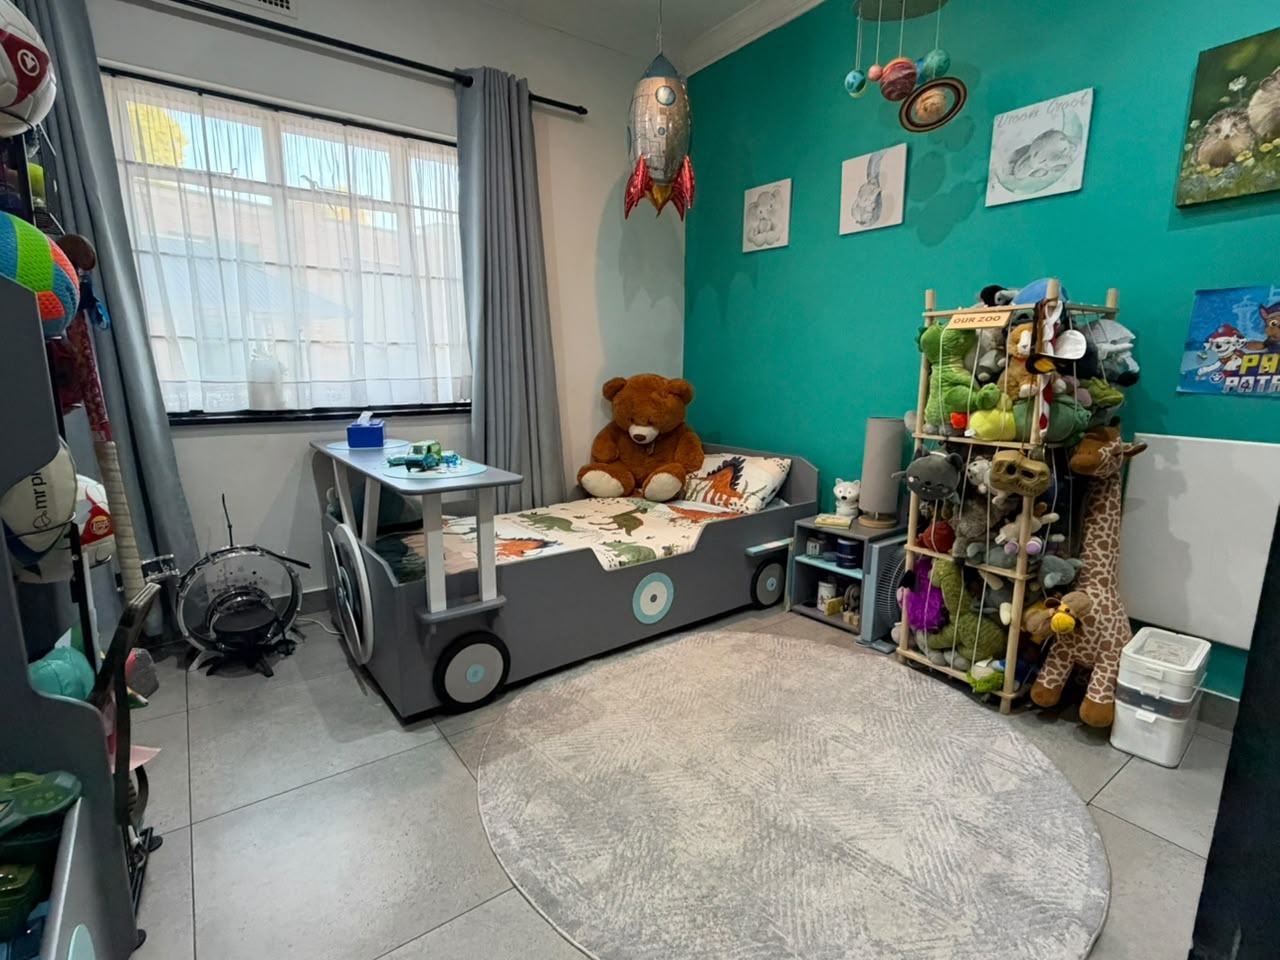
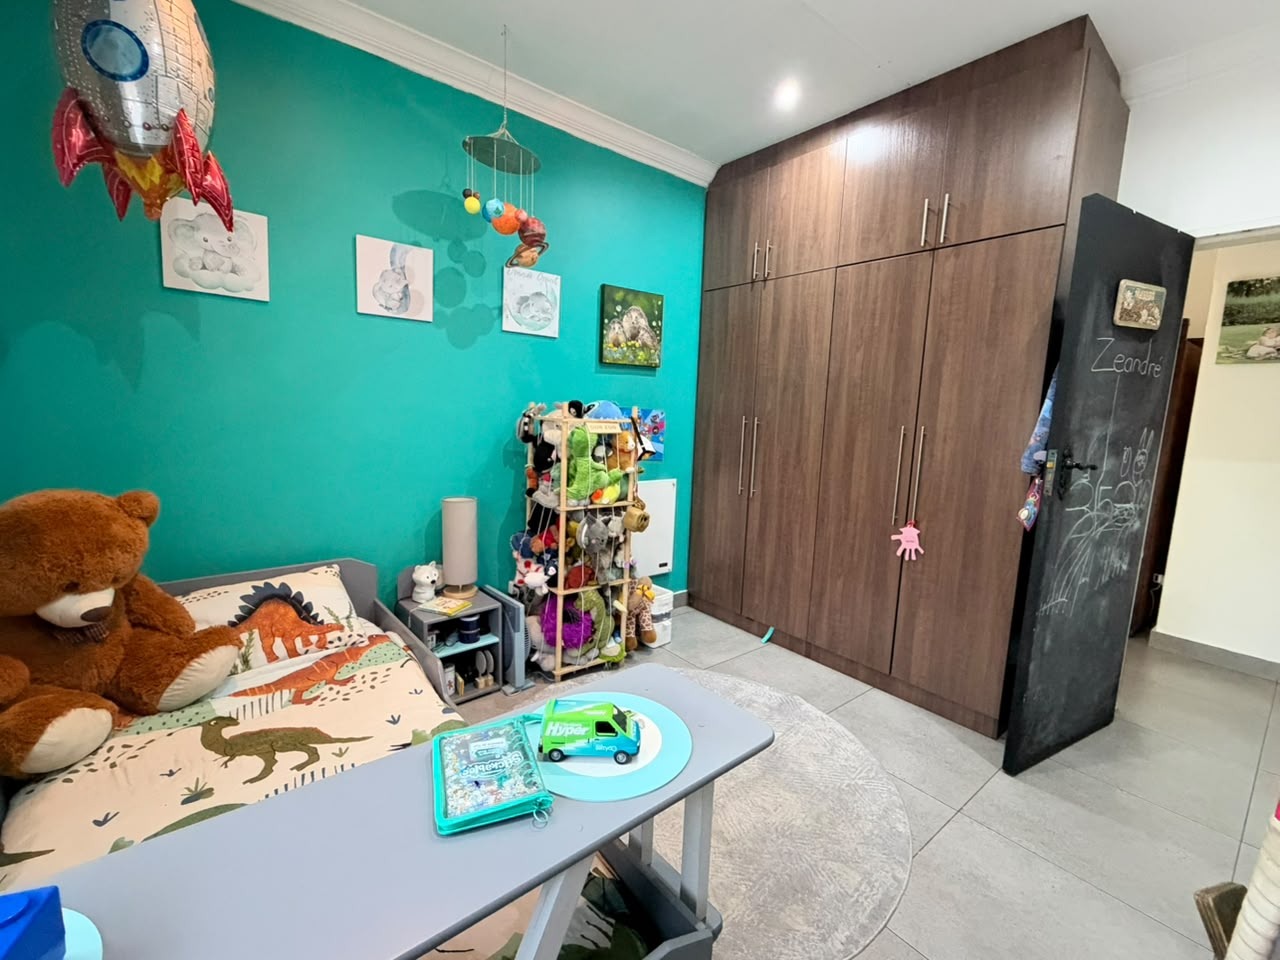
- 4 Bedrooms
- 3 Bathrooms
- 4 Garages
- 2 Lounges
- 1 Dining Area
Property Features
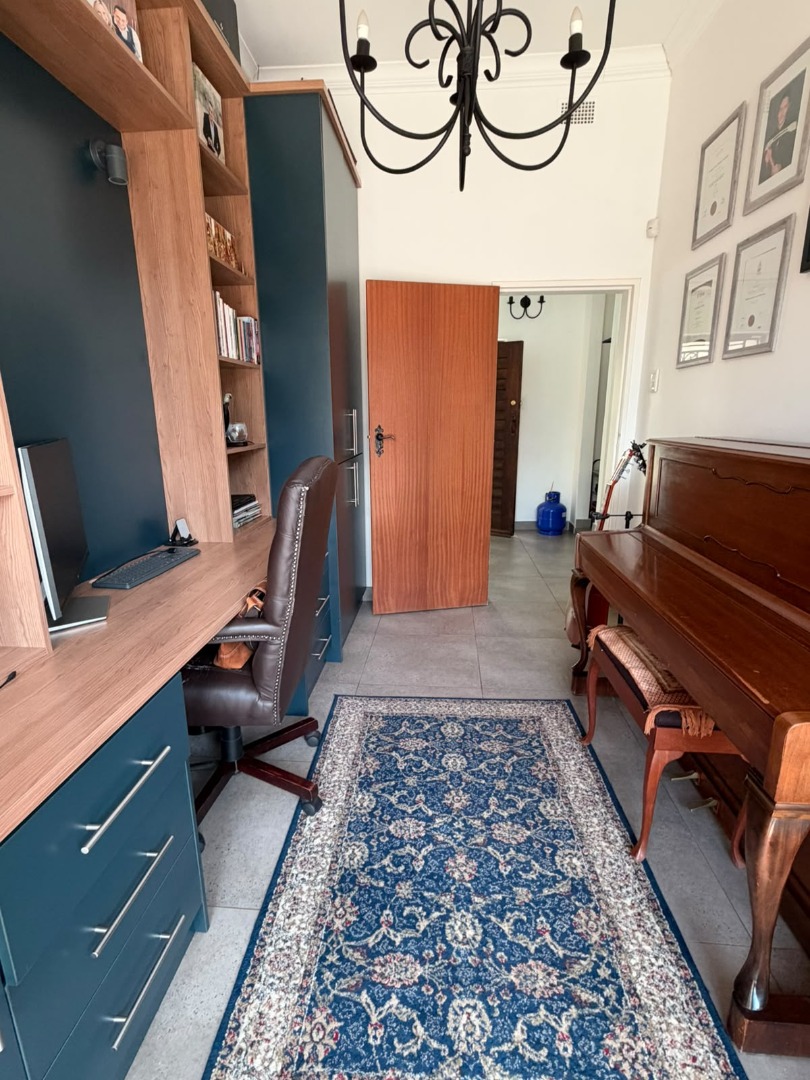
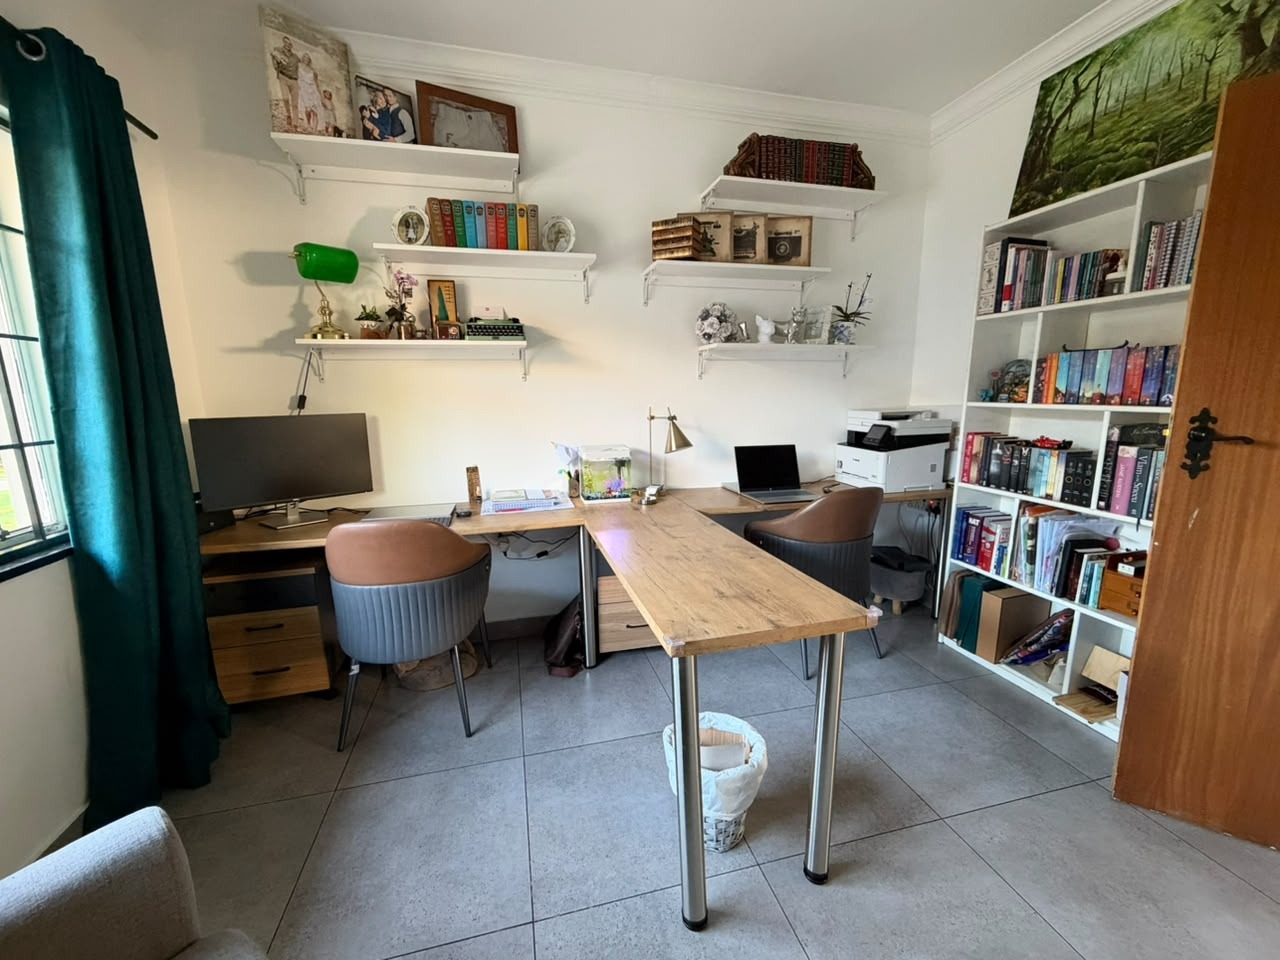
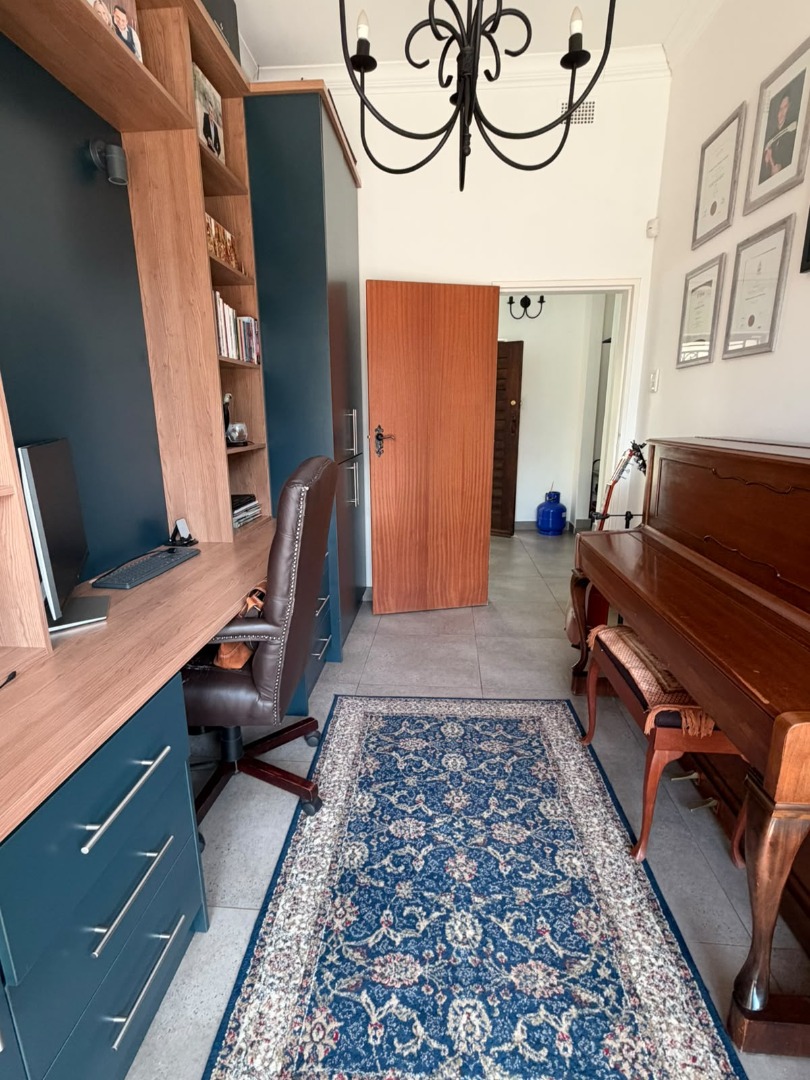
- Study
- Patio
- Pool
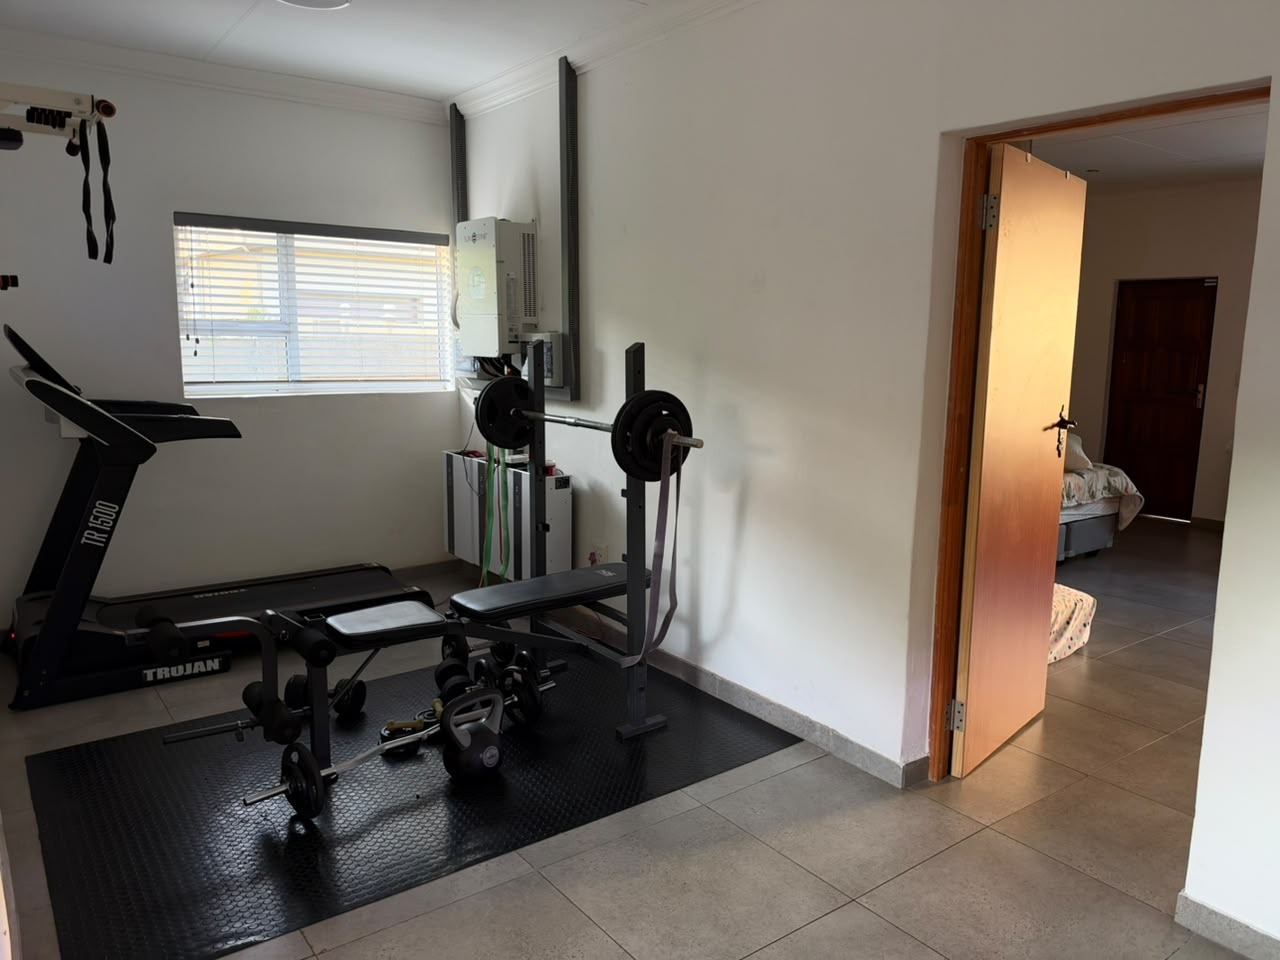
- Gym
- Laundry
- Aircon
- Satellite
- Pets Allowed
- Access Gate
- Alarm
- Scenic View
- Kitchen
- Built In Braai
- Fire Place
- Pantry
- Entrance Hall
- Irrigation System
- Paving
- Garden
- Family TV Room
| Bedrooms | 4 |
| Bathrooms | 3 |
| Garages | 4 |
| Floor Area | 580 m2 |
| Erf Size | 3 763.0 m2 |
Contact the Agent

Mignon van der Walt
Candidate Property Practitioner

Altus Oosthuizen
Candidate Property Practitioner