- 5
- 4.5
- 3
- 566.0 m2
Monthly Costs
Monthly Bond Repayment ZAR .
Calculated over years at % with no deposit. Change Assumptions
Affordability Calculator | Bond Costs Calculator | Bond Repayment Calculator | Apply for a BondBond Calculator

Disclaimer: The estimates contained on this webpage are provided for general information purposes and should be used as a guide only. While every effort is made to ensure the accuracy of the calculator, RE/MAX of Southern Africa cannot be held liable for any loss or damage arising directly or indirectly from the use of this calculator, including any incorrect information generated by this calculator, and/or arising pursuant to your reliance on such information.
Mun. Rates & Taxes: ZAR 2700.00
Monthly Levy: ZAR 4000.00
Property description
Golf Estate Home With Fairway Views in Vanderbijlpark SW
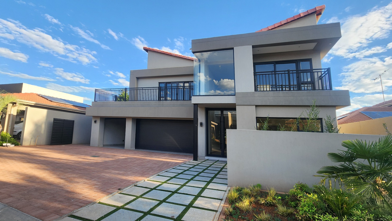
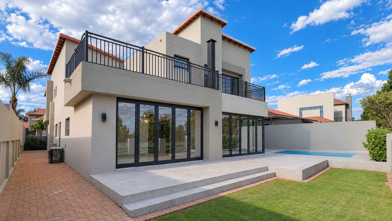
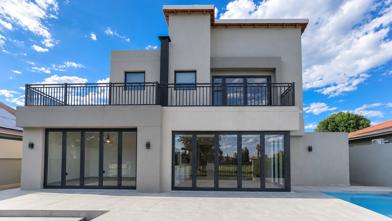
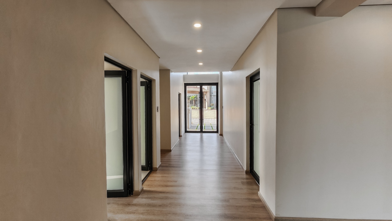
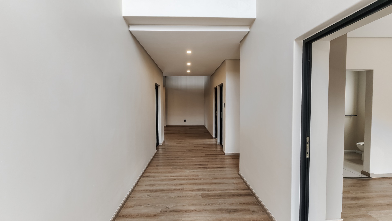
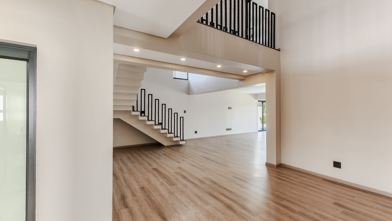
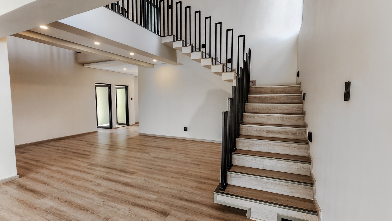
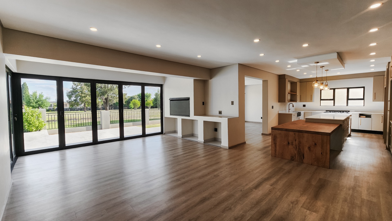
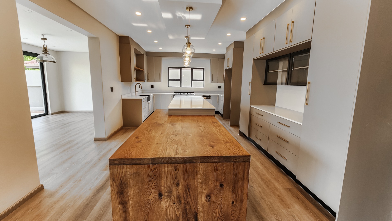
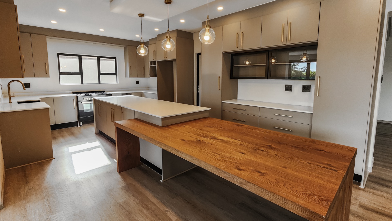
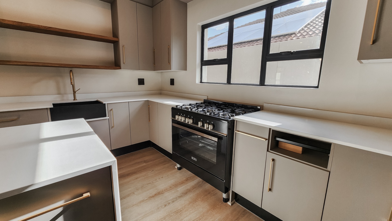
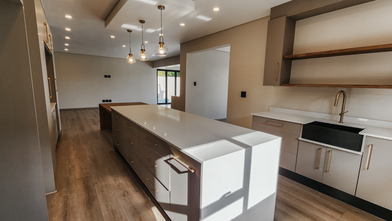
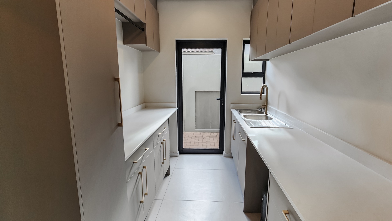
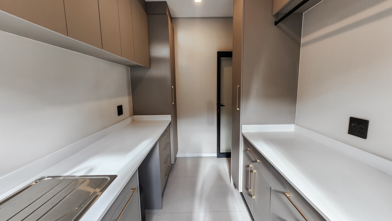
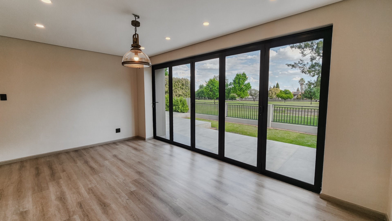
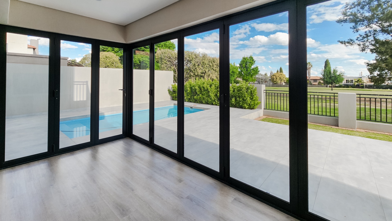
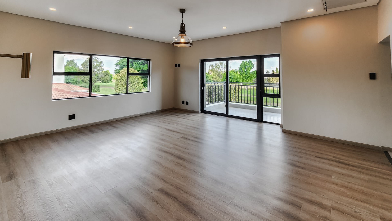
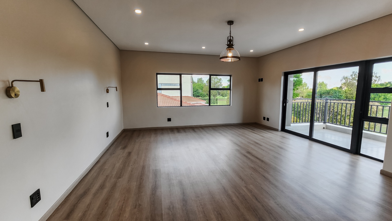
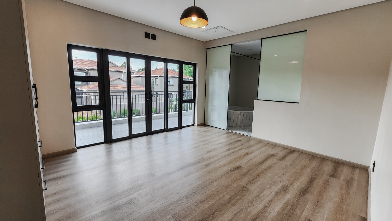
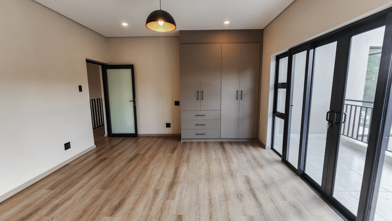
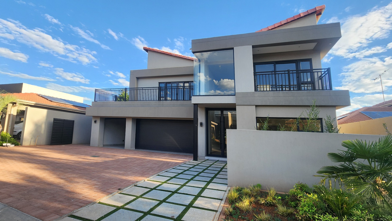
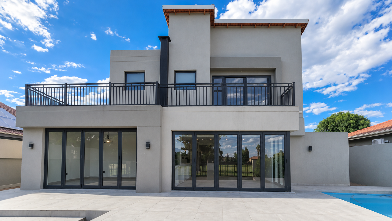
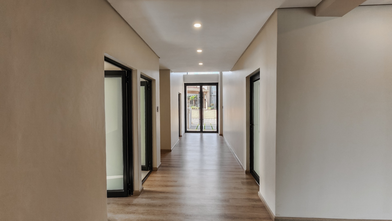
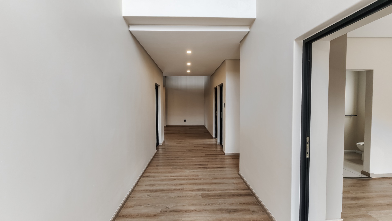
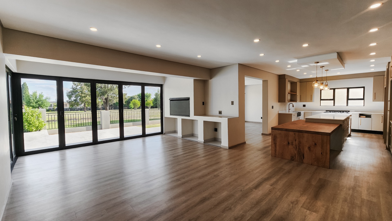
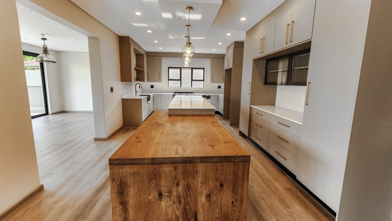
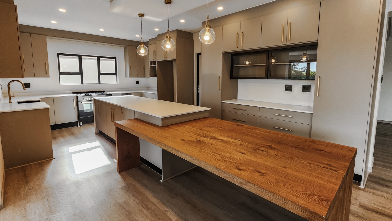
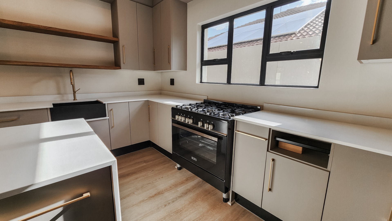
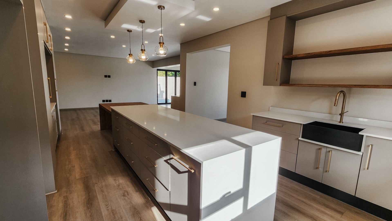
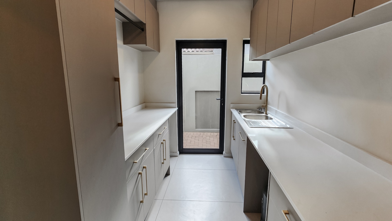
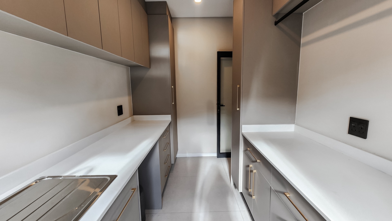
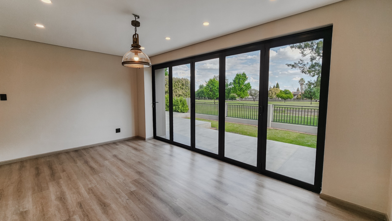
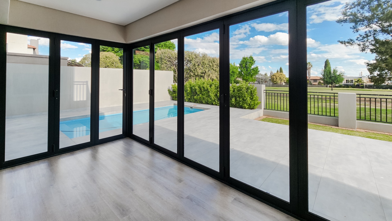
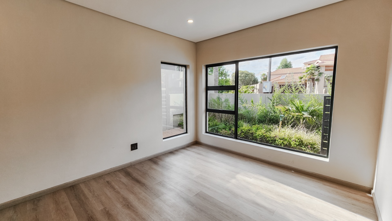
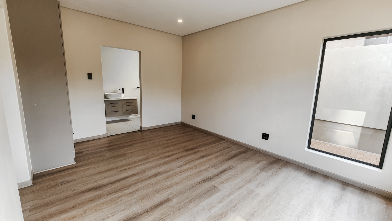
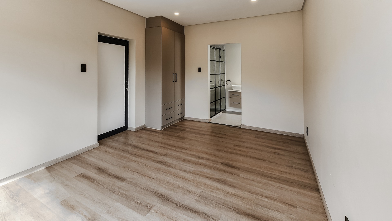
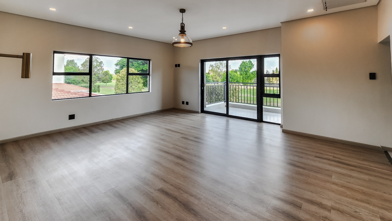
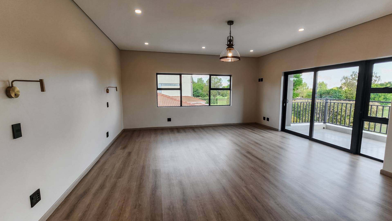
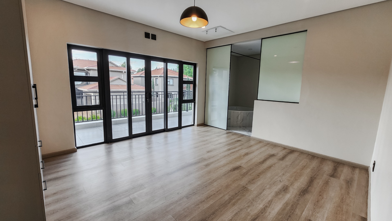
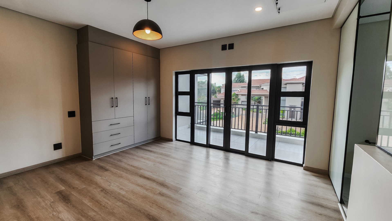
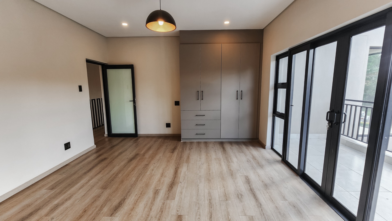
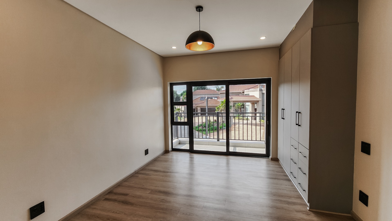
This five-bedroom house in Vanderbijlpark SW sits on a 566 sqm erf with generous proportions. The open-plan lounge and dining area is bathed in natural light from wide glass sliding doors that open onto the outdoor entertainment space. The kitchen features a large timber-topped island, pendant lighting and white cabinetry, with a separate scullery and laundry for practical family living. Engineered wood-look flooring runs through the main living areas and bedroom wing, giving the home a clean, cohesive feel.
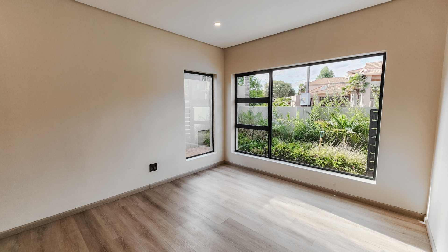
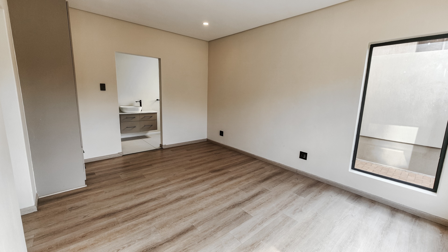
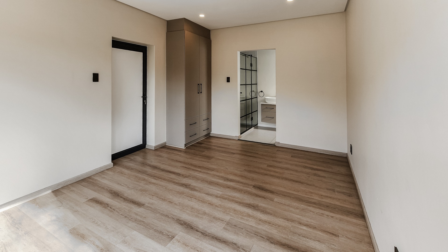
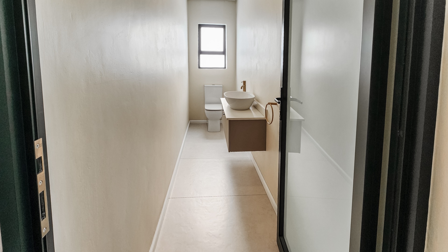
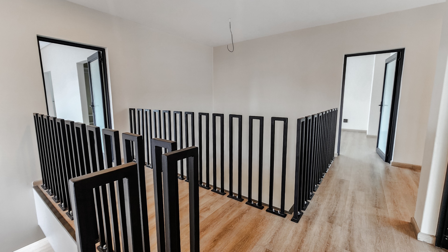
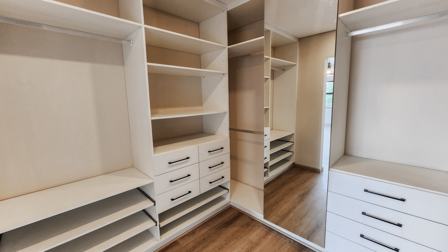
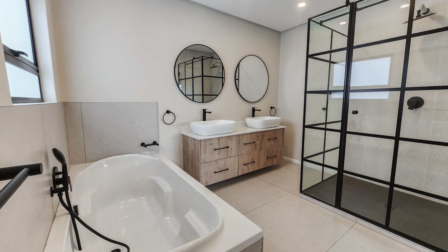
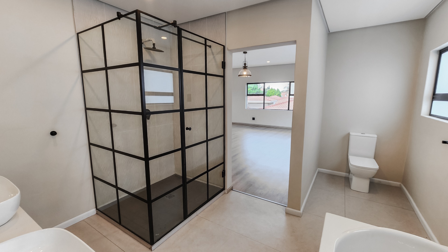
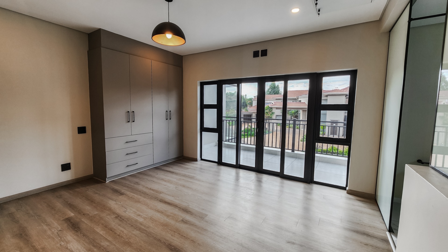
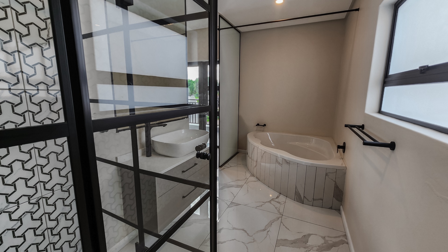
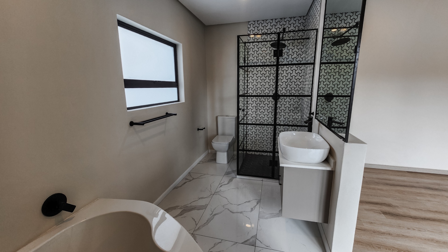
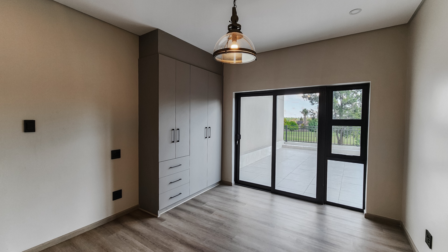
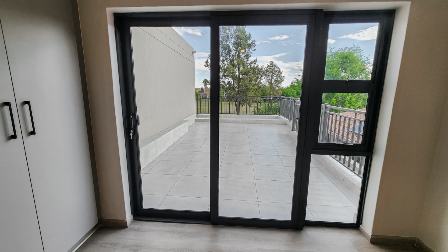
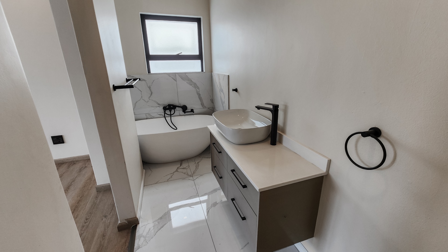
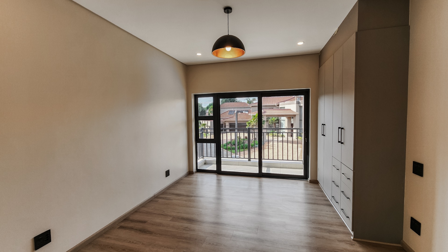
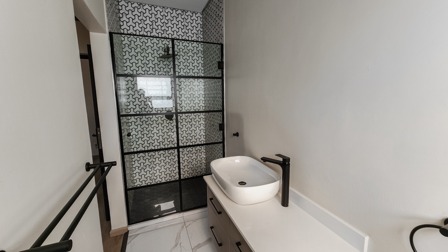
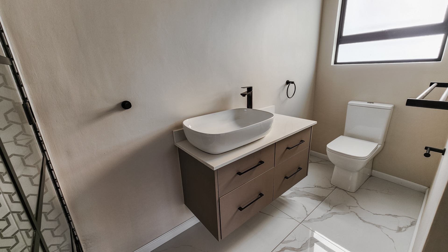
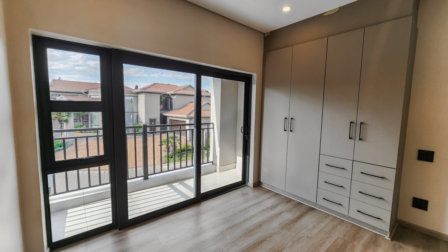
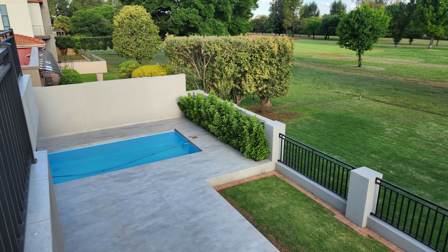
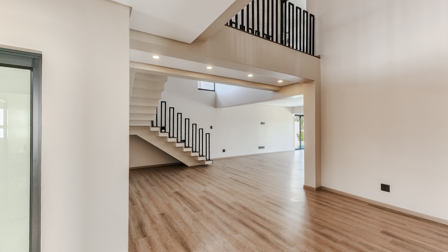
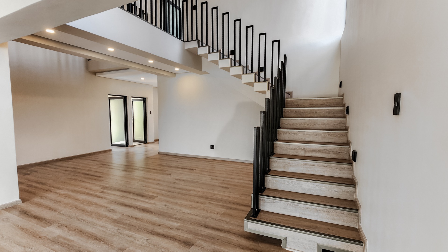
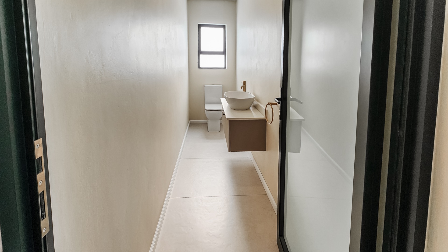
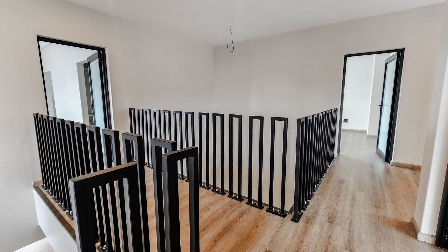
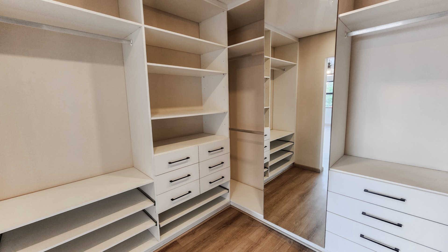
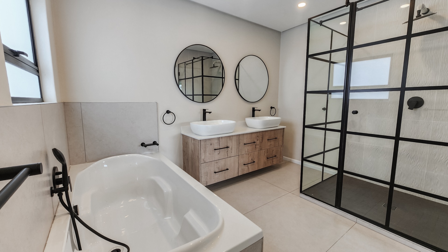
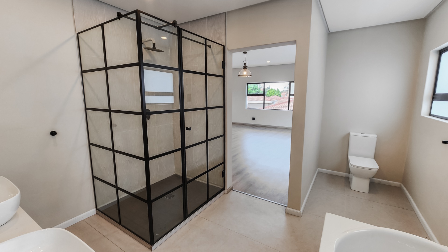
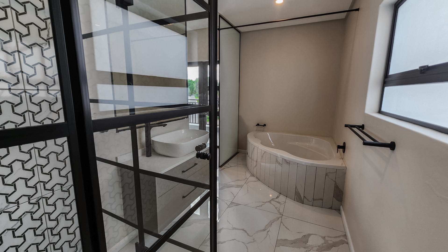
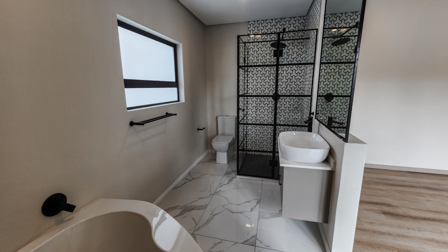
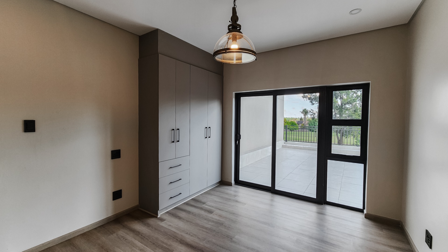
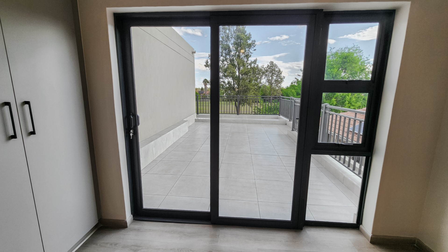
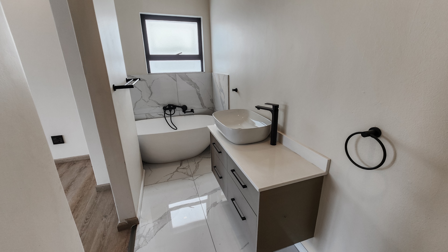
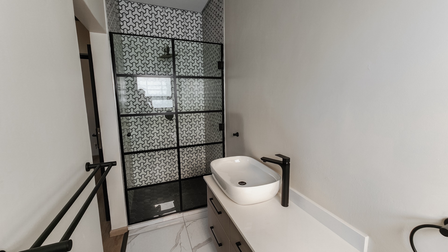
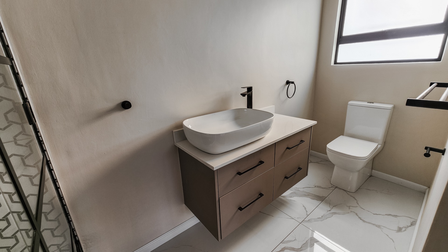
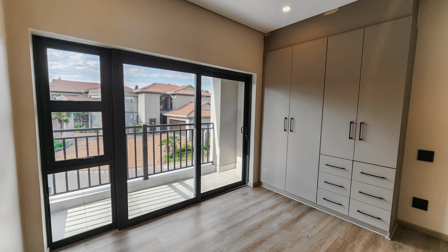
Five bedrooms are complemented by four en-suite bathrooms and a guest toilet, providing privacy and convenience for family and visitors alike. Built-in cupboards feature in the bedrooms, and a double-volume staircase creates a light and welcoming entrance. A study and a family TV room add flexibility for working from home or relaxing together. Upstairs, the balconies offer a pleasant outlook over the surrounding estate.
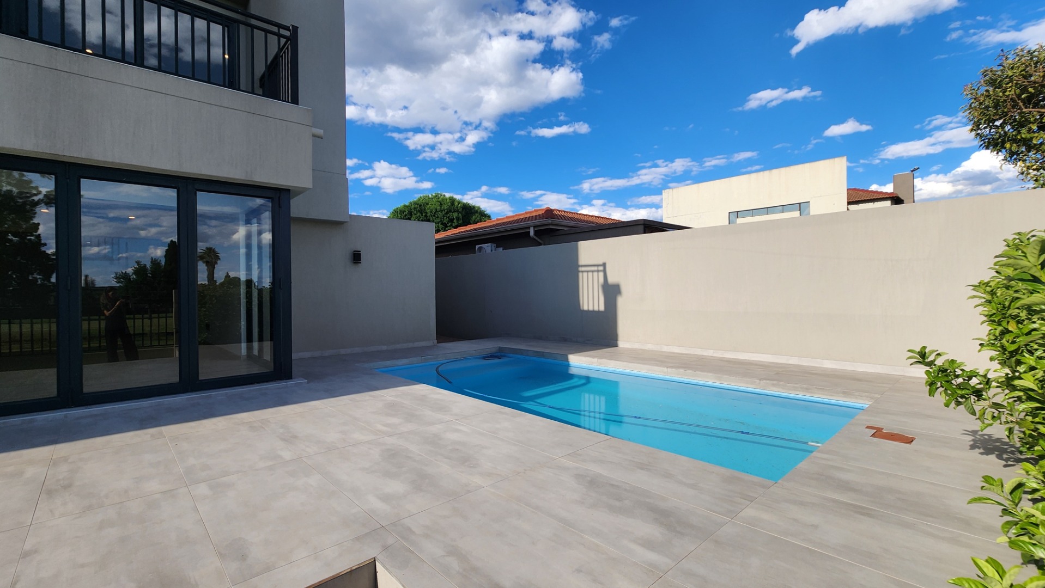
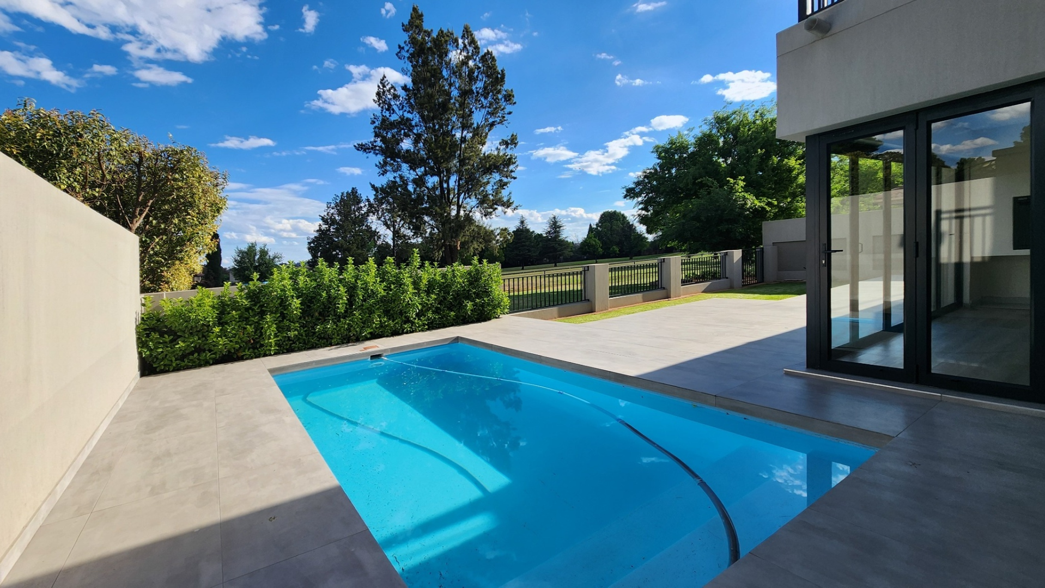
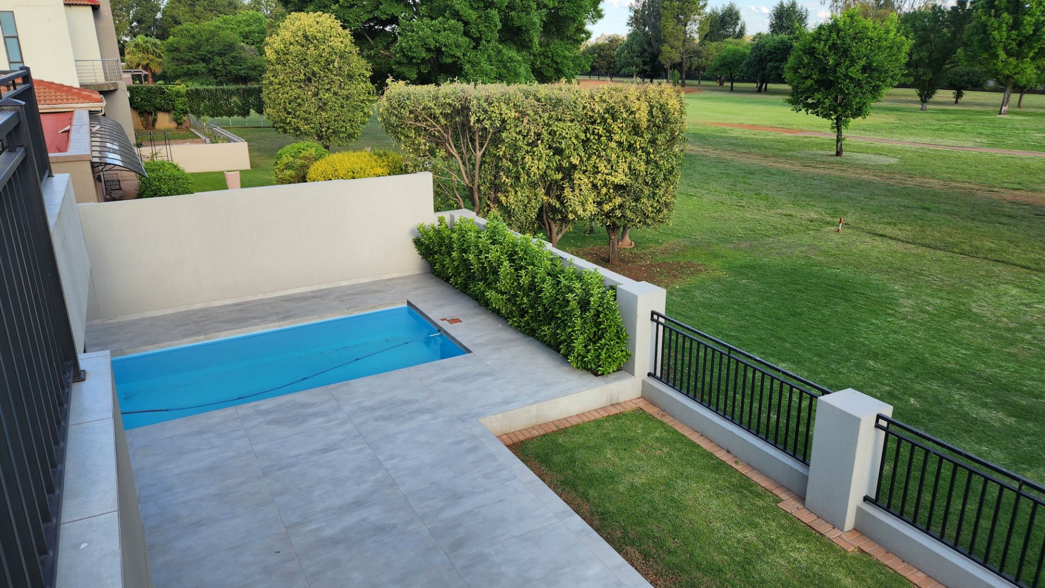
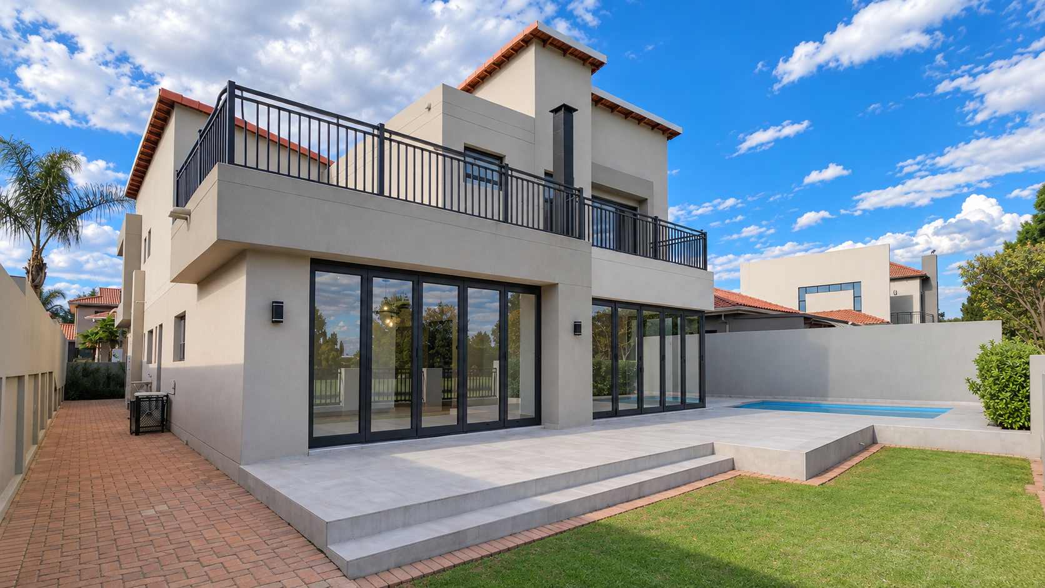
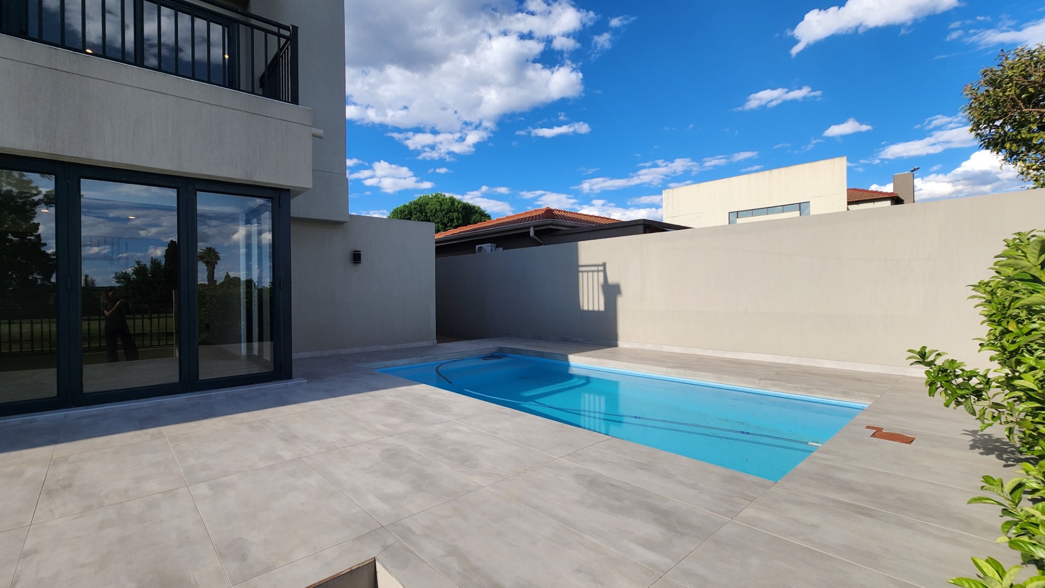
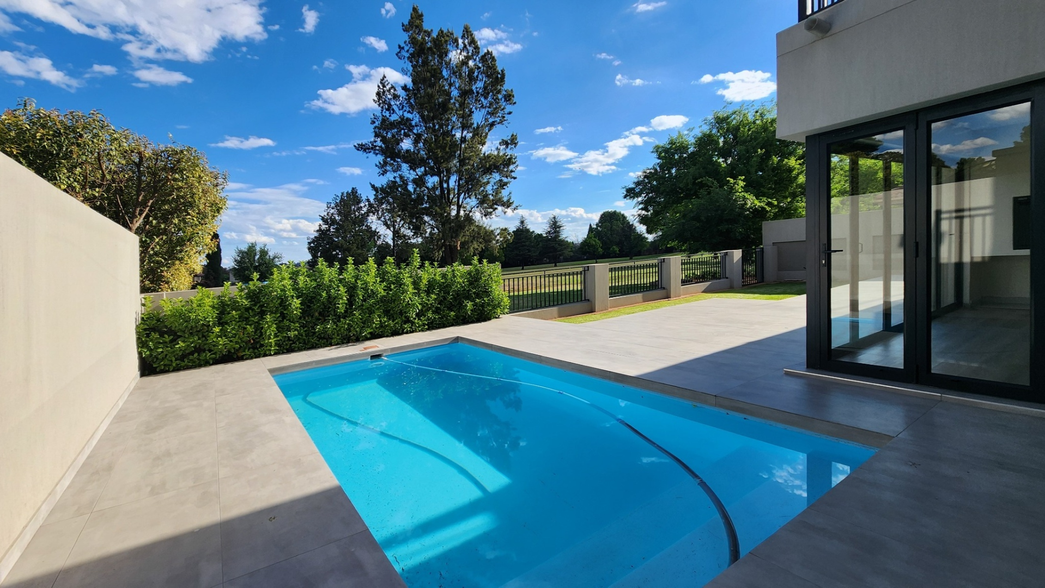
Outdoors, a private swimming pool sits beside a patio, with a built-in braai area ideal for weekend gatherings. Three garages provide secure parking, and the paved driveway offers space for guests. The property enjoys open views across the golf course and features a borehole, water tanks and a landscaped front garden. Vanderbijlpark SW is well placed for estate living with a relaxed, green setting.
Key Features
Five bedrooms with built-in cupboards
Four en-suite bathrooms plus guest toilet
Private swimming pool and braai area
Three garages and paved driveway
Borehole and water tanks
Get in touch to find out more.
Property Details
- 5 Bedrooms
- 4.5 Bathrooms
- 3 Garages
- 4 Ensuite
- 1 Lounges
- 1 Dining Area
Property Features
- Study
- Balcony
- Patio
- Pool
- Pets Allowed
- Access Gate
- Scenic View
- Kitchen
- Built In Braai
- Pantry
- Guest Toilet
- Garden
- Family TV Room
| Bedrooms | 5 |
| Bathrooms | 4.5 |
| Garages | 3 |
| Erf Size | 566.0 m2 |
Contact the Agent

Mariska Jooste
Candidate Property Practitioner