- 10
- 2
- 303.0 m2
Monthly Costs
Monthly Bond Repayment ZAR .
Calculated over years at % with no deposit. Change Assumptions
Affordability Calculator | Bond Costs Calculator | Bond Repayment Calculator | Apply for a BondBond Calculator

Disclaimer: The estimates contained on this webpage are provided for general information purposes and should be used as a guide only. While every effort is made to ensure the accuracy of the calculator, RE/MAX of Southern Africa cannot be held liable for any loss or damage arising directly or indirectly from the use of this calculator, including any incorrect information generated by this calculator, and/or arising pursuant to your reliance on such information.
Property description
Freestanding Family Home with Patio in Bedworth Park
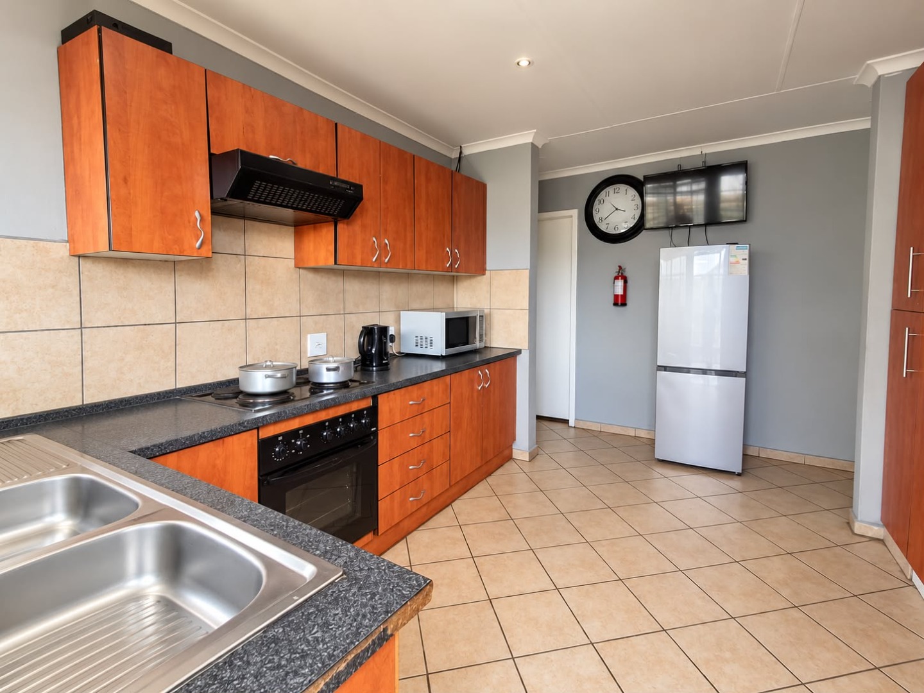
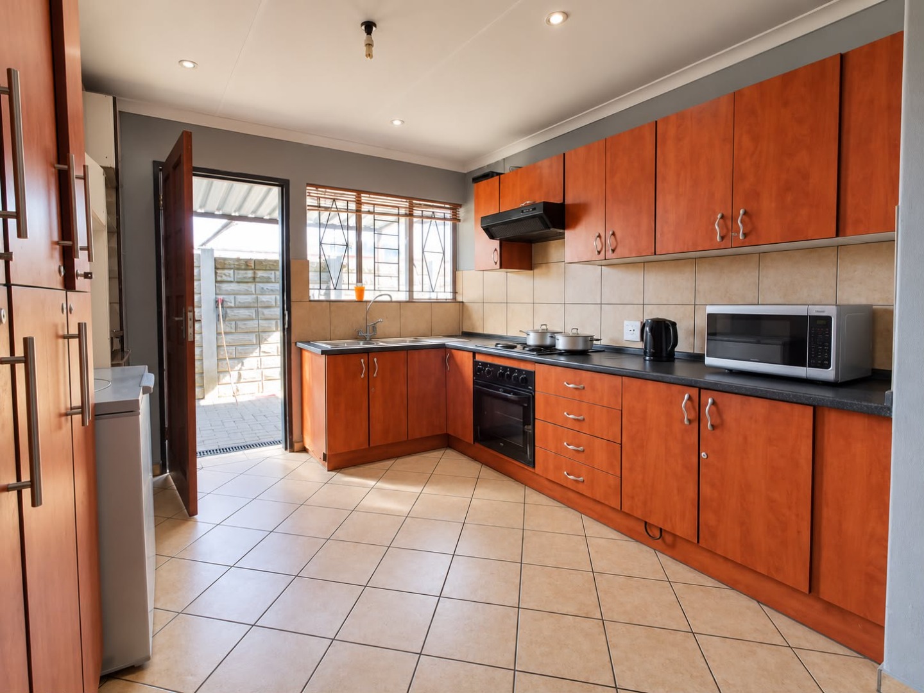
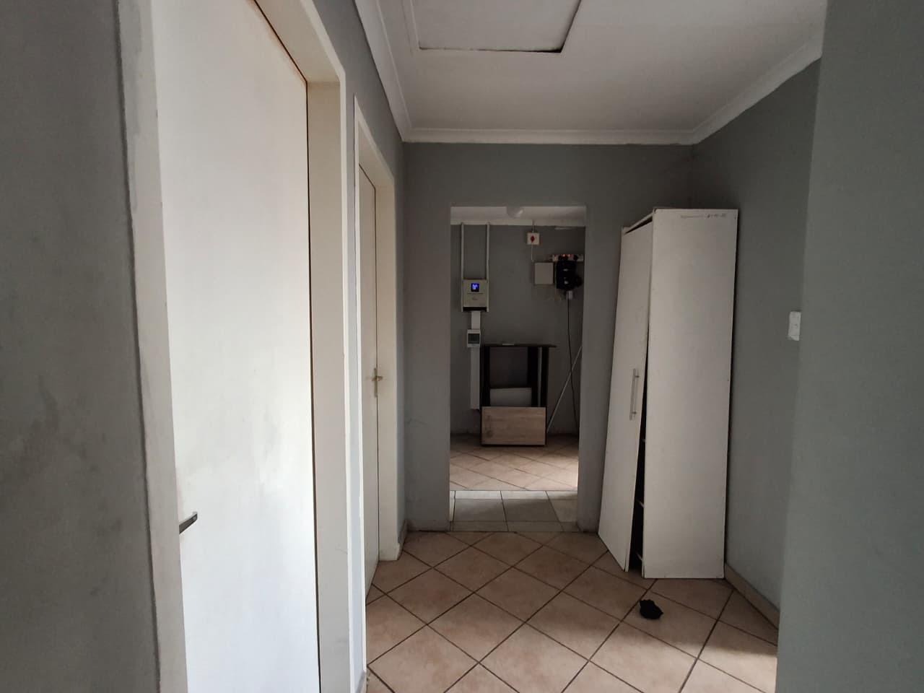
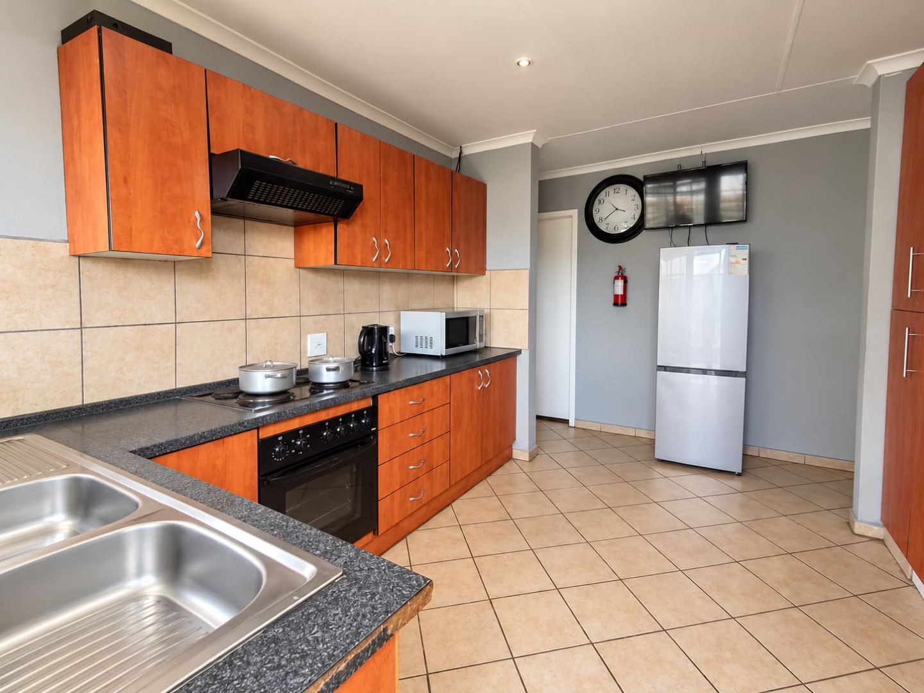
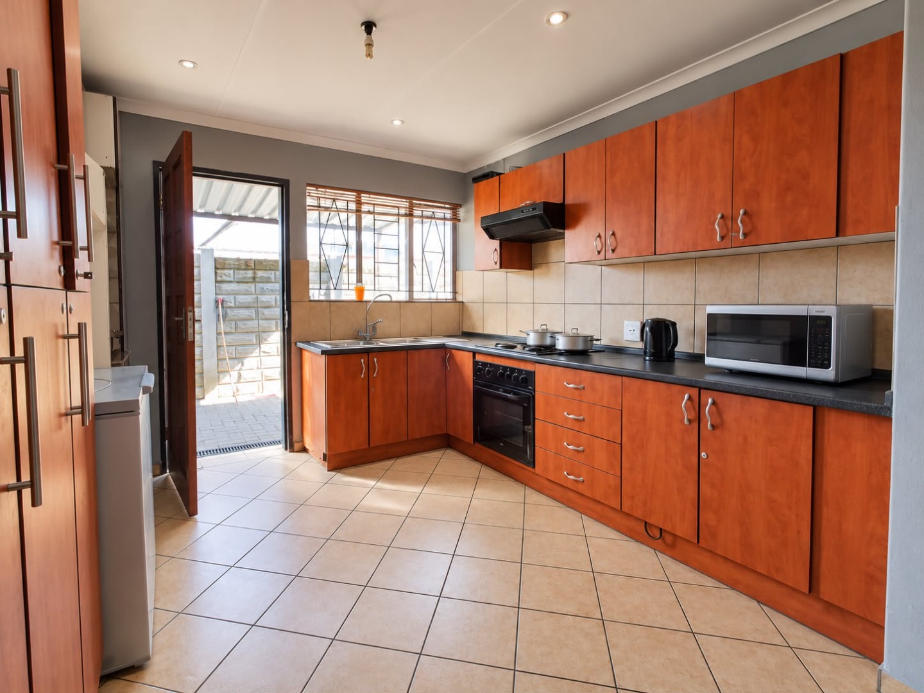
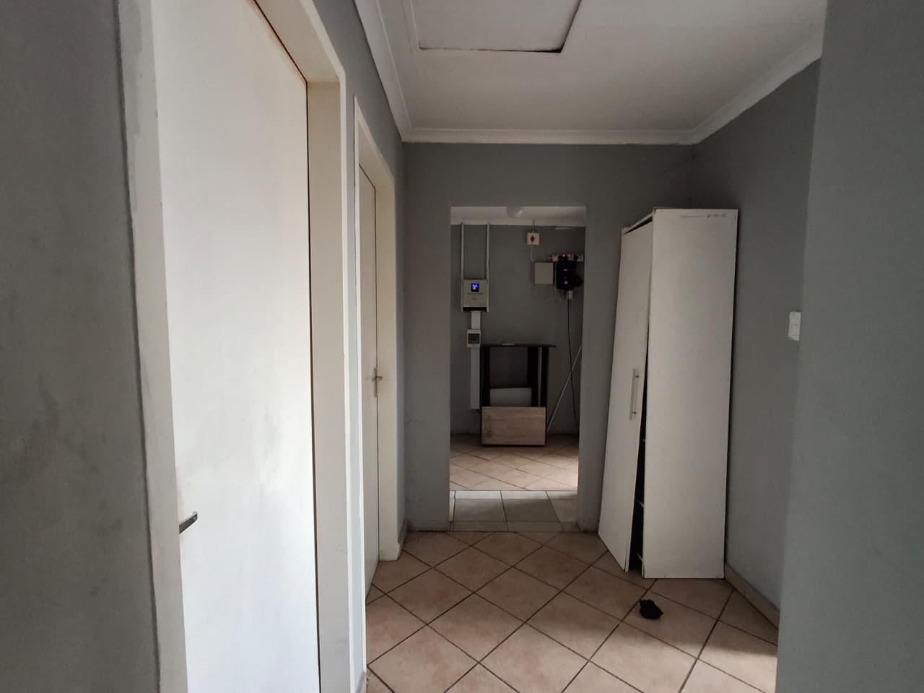
This freestanding house in Bedworth Park, Vereeniging, sits on a 303 sqm erf. The home offers two bathrooms and practical living spaces that suit everyday family life. The kitchen features timber-toned cabinetry, a built-in oven and hob, and a stainless steel double sink. Tiled floors run through the main living areas, and natural light fills the rooms.
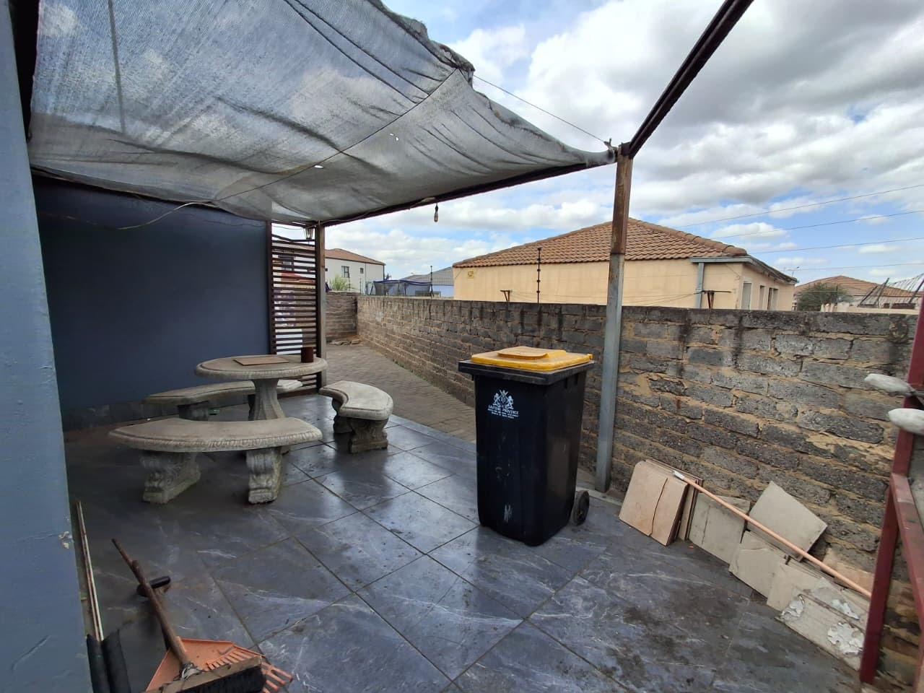
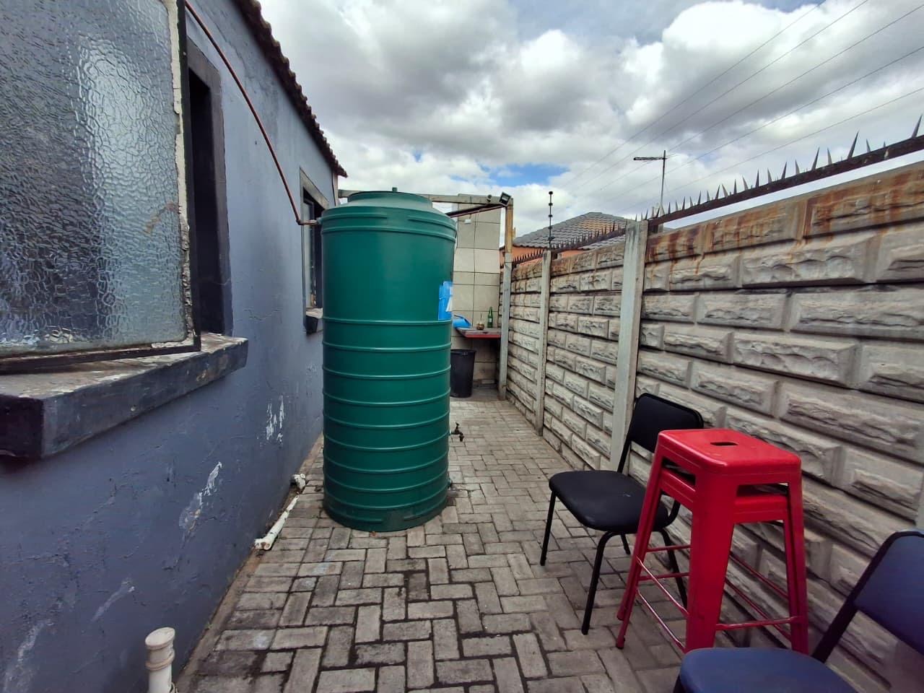
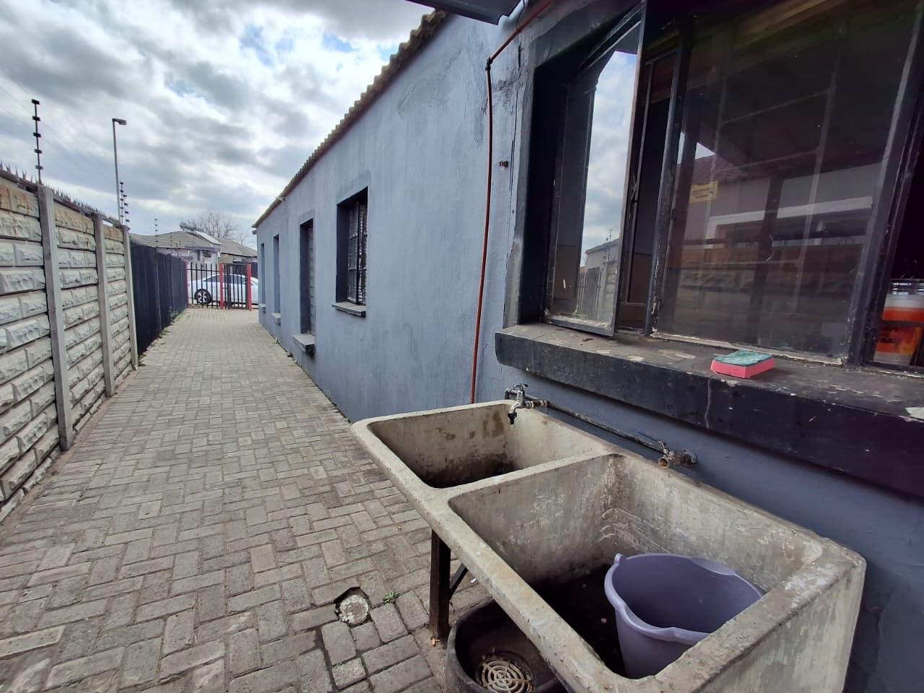
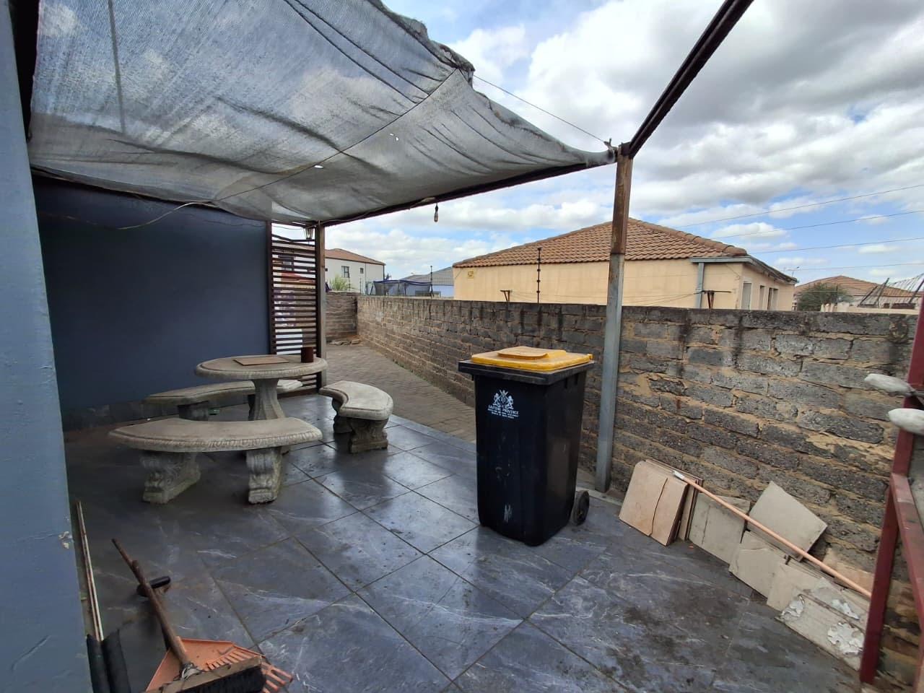
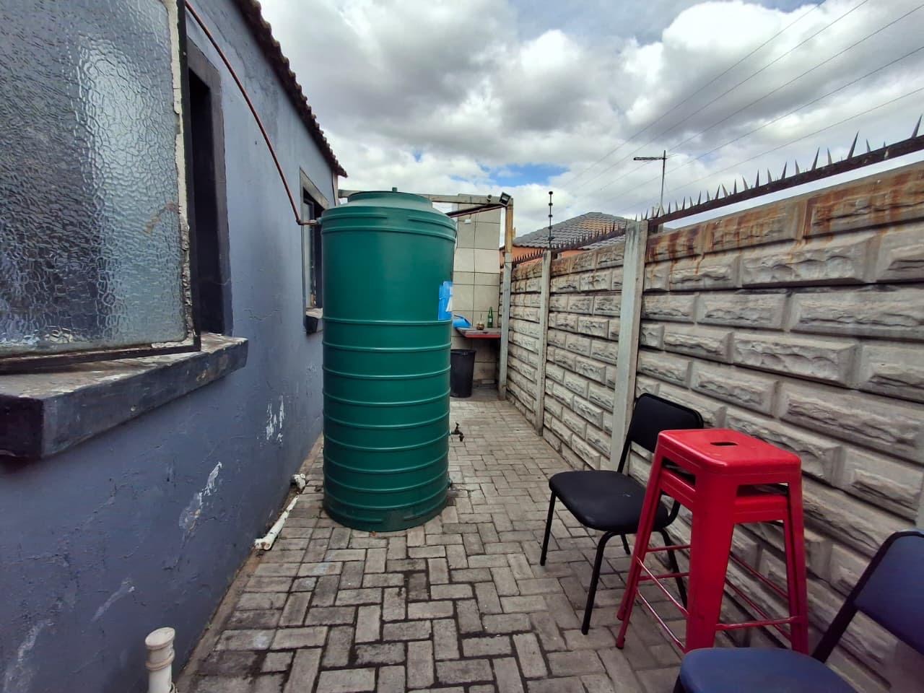
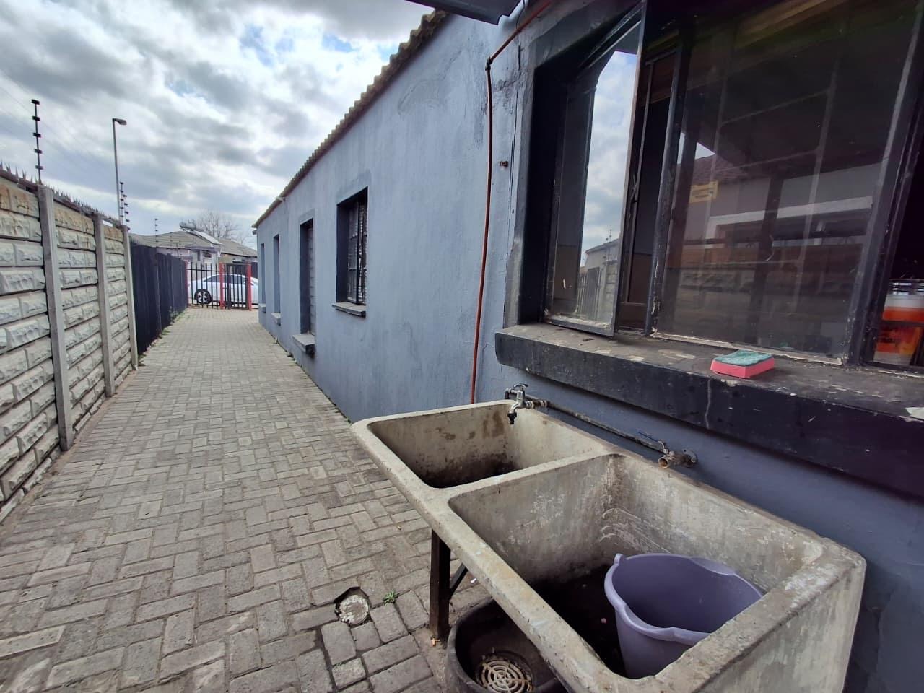
Outside, a covered patio and paved courtyard provide a comfortable place to sit and relax. A durable paved walkway runs along the side of the home, adding practical access around the property. The suburban setting makes this a sensible choice for buyers seeking a manageable home in an established residential area. The layout suits a range of households, from couples to small families.
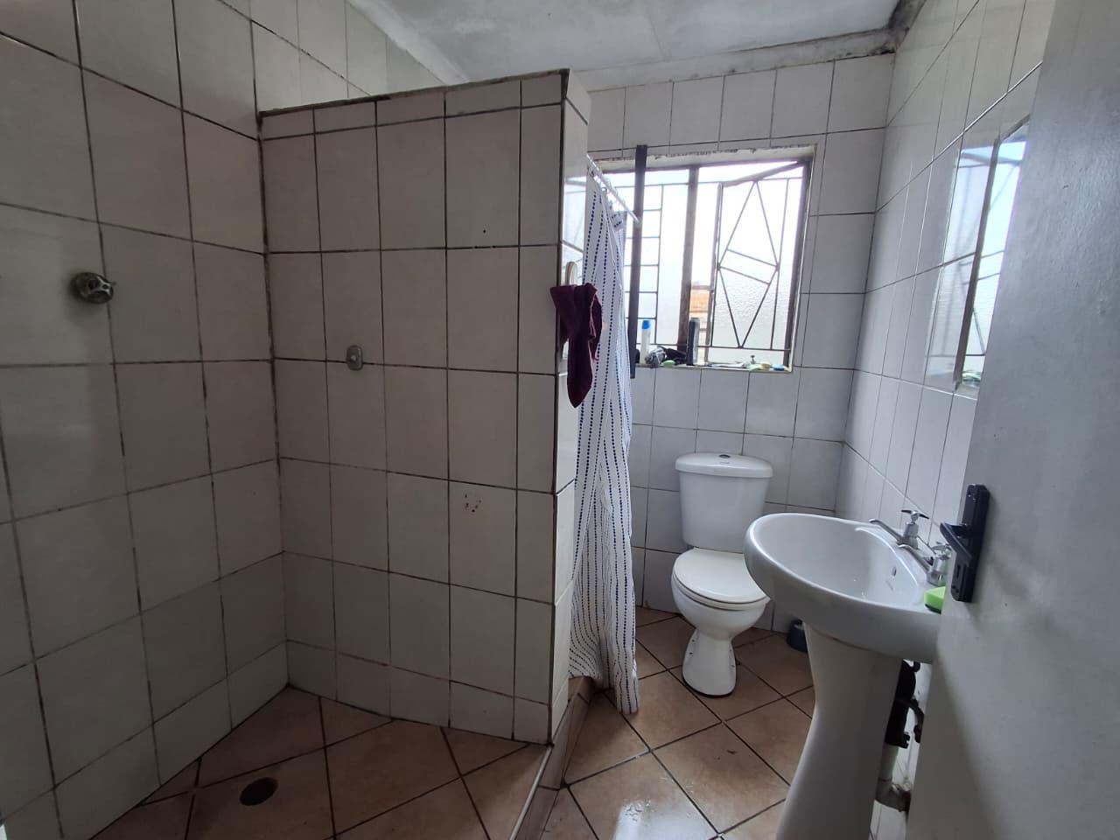
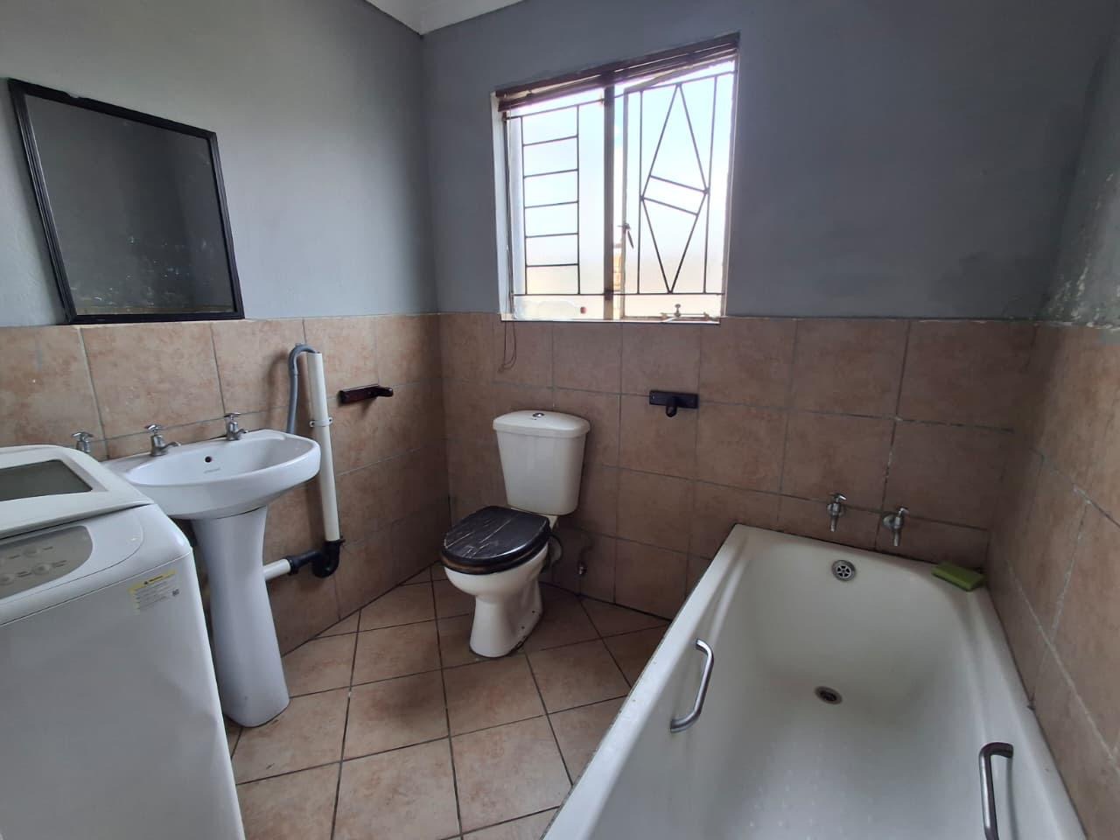
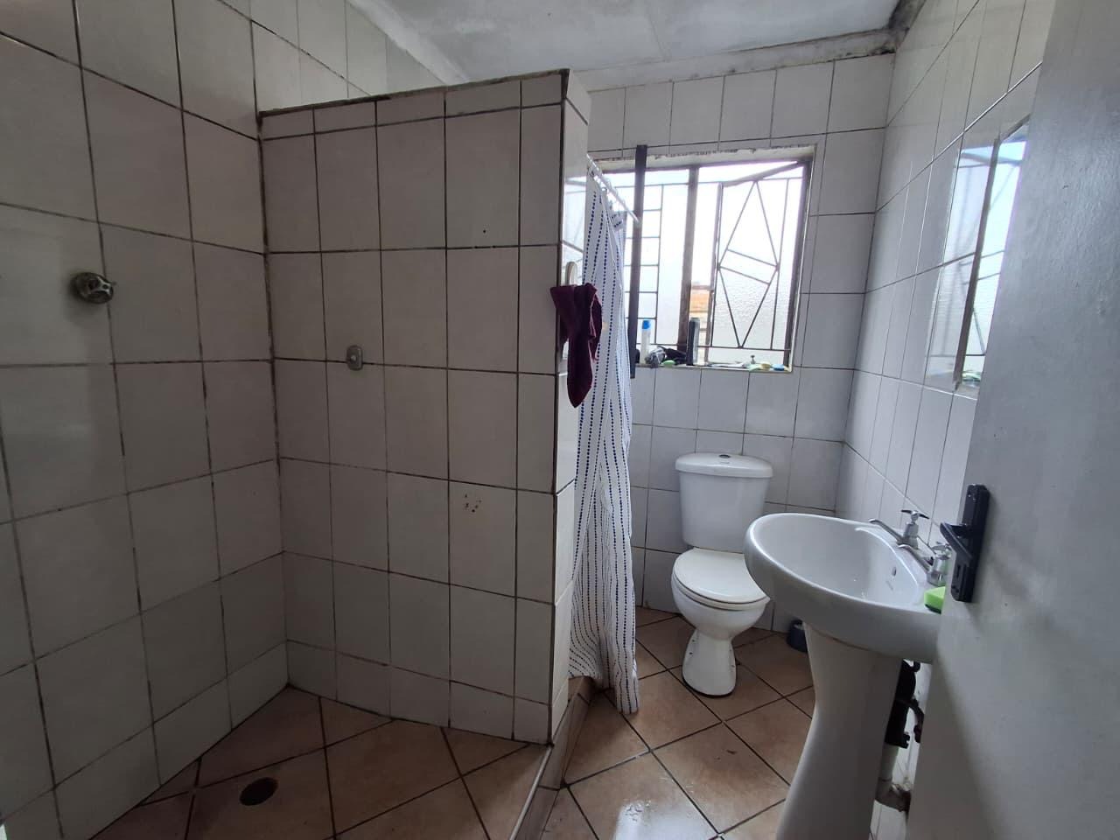
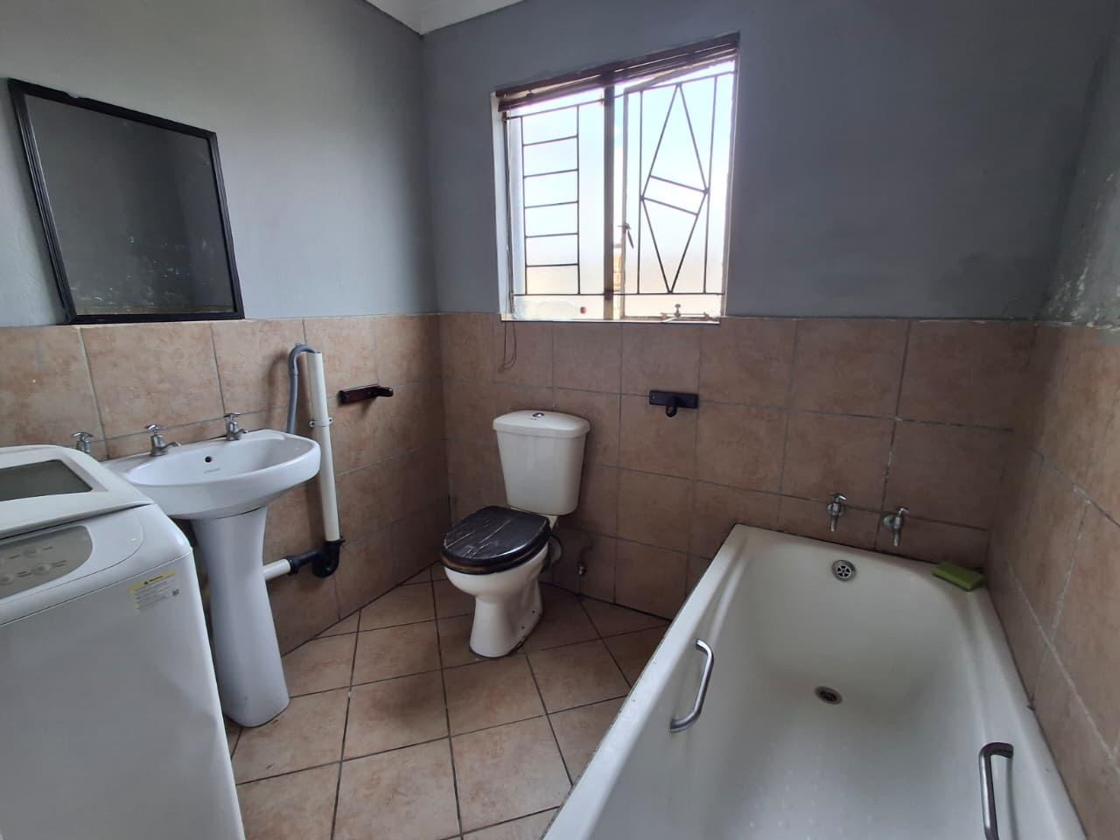
The bathrooms are finished with tiling and include a shower, bath and washbasin. Built-in cupboards in the kitchen and bedroom areas provide useful storage. The finish is simple and functional, leaving room for buyers to add their own personal touches over time. Bedworth Park offers convenient access to local routes and everyday services within Vereeniging.
Key Features
Freestanding house on 303 sqm erf
Ten bedrooms, Two bathrooms with tiled finishes
Fitted kitchen with built-in oven
Covered patio and paved courtyard
Built-in storage in kitchen and bedroom
Contact us today to arrange a viewing.
Property Details
- 10 Bedrooms
- 2 Bathrooms
Property Features
- Patio
- Kitchen
- Paving
| Bedrooms | 10 |
| Bathrooms | 2 |
| Erf Size | 303.0 m2 |
Contact the Agent

Clauwdia Steyn
Candidate Property Practitioner