- 4
- 2
- 2
- 1 784.0 m2
Monthly Costs
Monthly Bond Repayment ZAR .
Calculated over years at % with no deposit. Change Assumptions
Affordability Calculator | Bond Costs Calculator | Bond Repayment Calculator | Apply for a BondBond Calculator

Disclaimer: The estimates contained on this webpage are provided for general information purposes and should be used as a guide only. While every effort is made to ensure the accuracy of the calculator, RE/MAX of Southern Africa cannot be held liable for any loss or damage arising directly or indirectly from the use of this calculator, including any incorrect information generated by this calculator, and/or arising pursuant to your reliance on such information.
Mun. Rates & Taxes: ZAR 1500.00
Property description
Spacious Four-Bedroom Family Home in Sonland Park
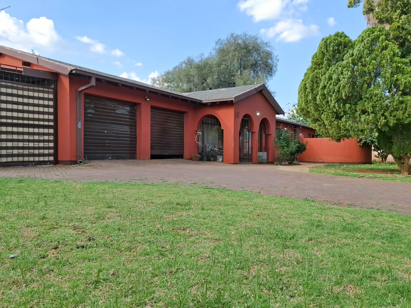
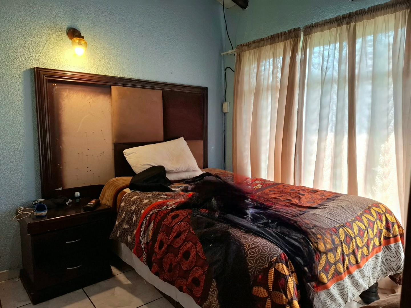
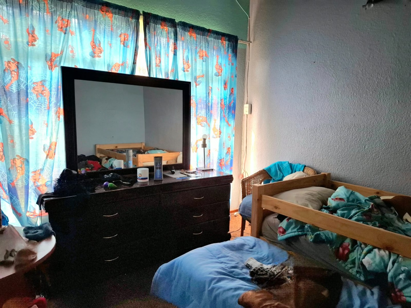
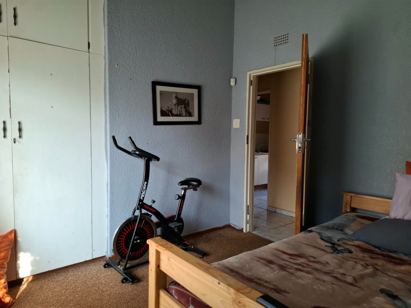
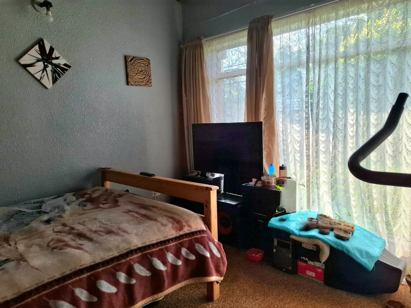
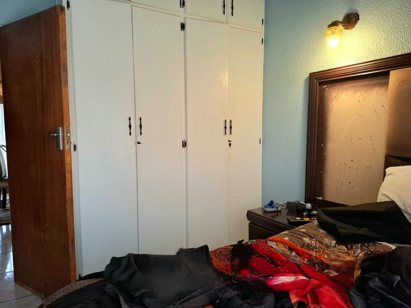
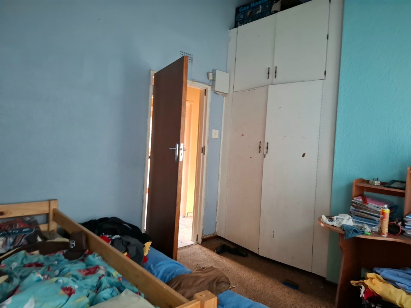
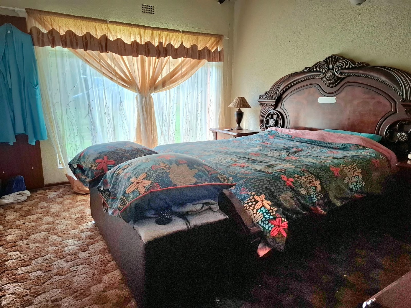
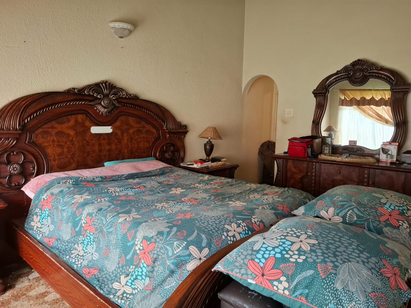
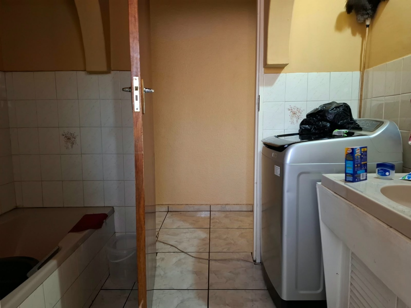
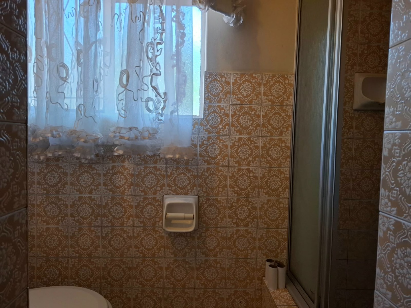
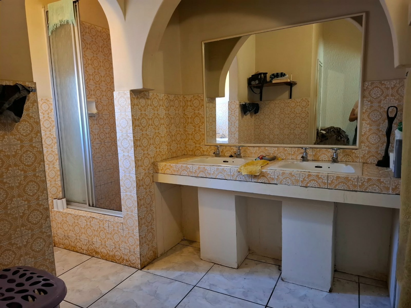
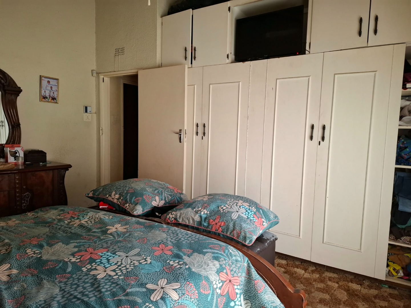
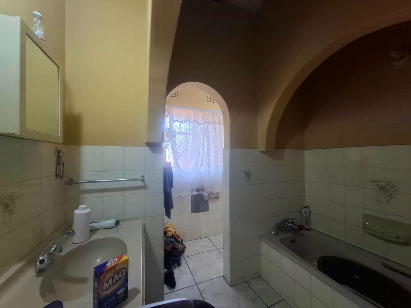
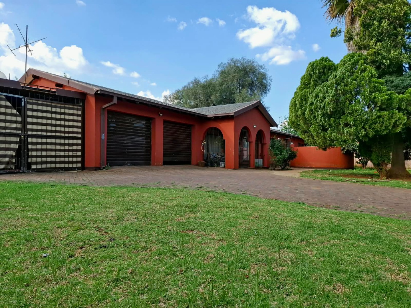
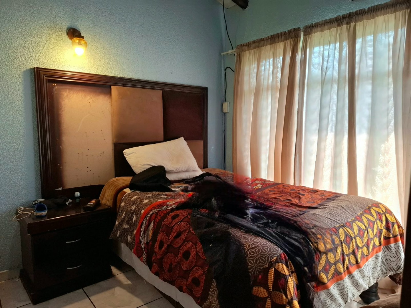
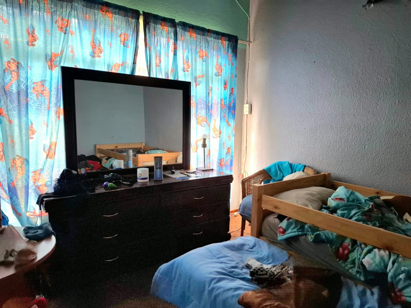
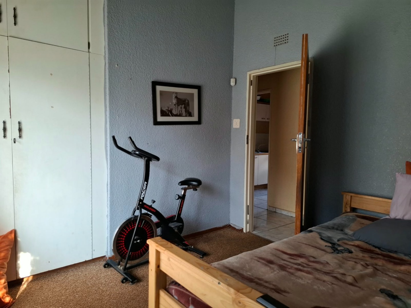
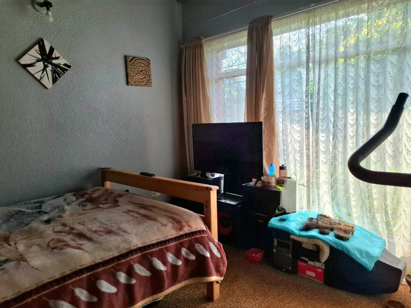
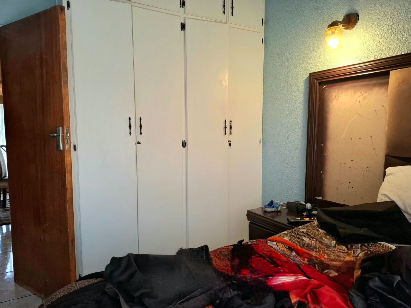
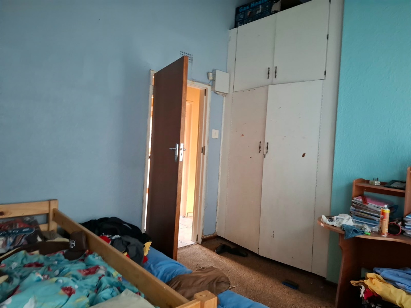
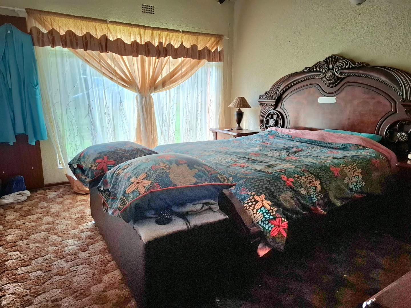
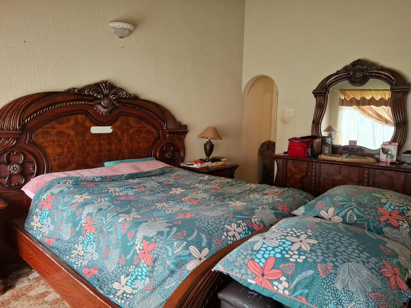
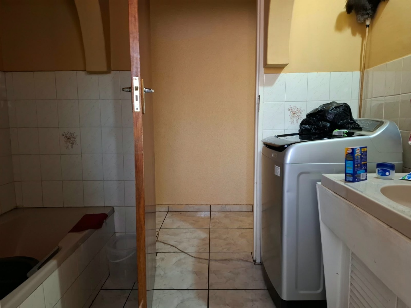
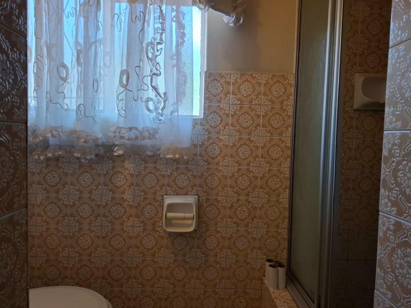
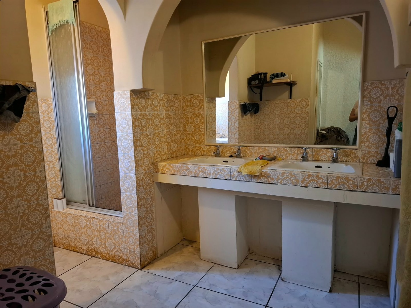
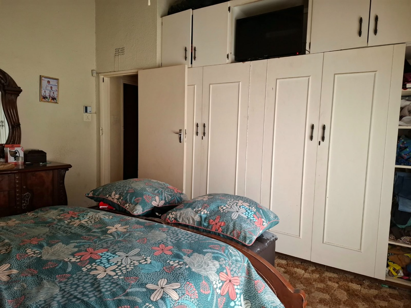
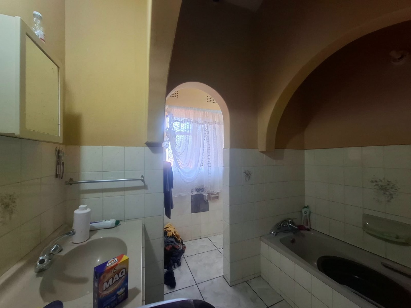
This four-bedroom freestanding house in Sonland Park, Vereeniging, offers comfortable family living on a generous 1784 sqm erf. The home features four well-sized bedrooms, each with built-in cupboards for practical storage. The main bedroom includes a private en-suite bathroom, while a second full bathroom serves the remaining bedrooms and living areas. The thoughtful layout ensures privacy and convenience for the entire family.
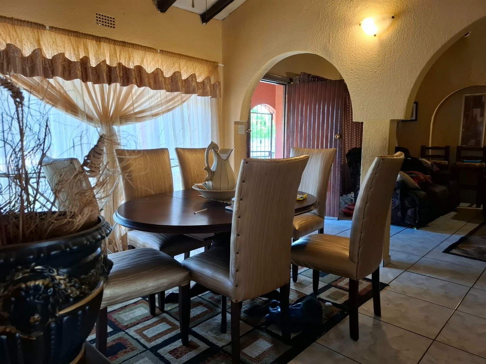
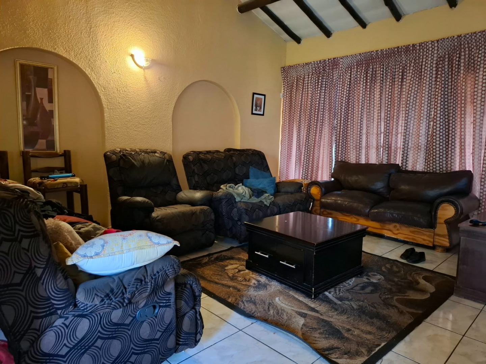
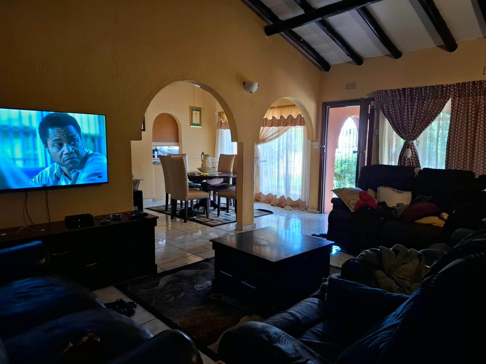
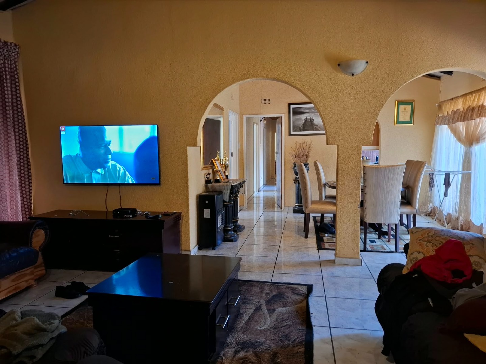
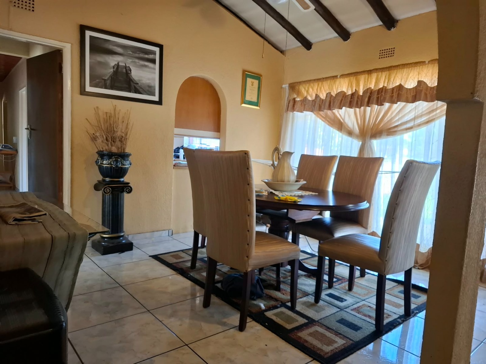
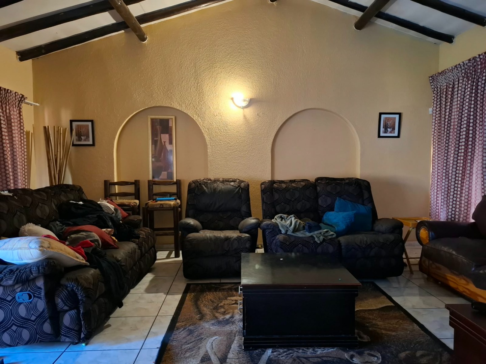
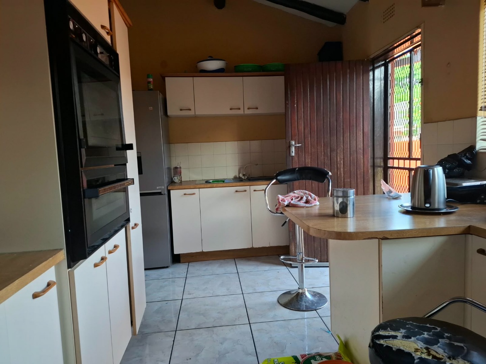
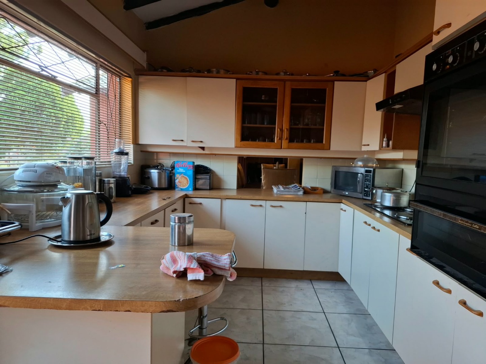
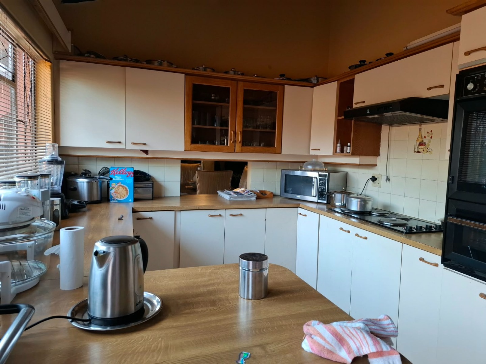
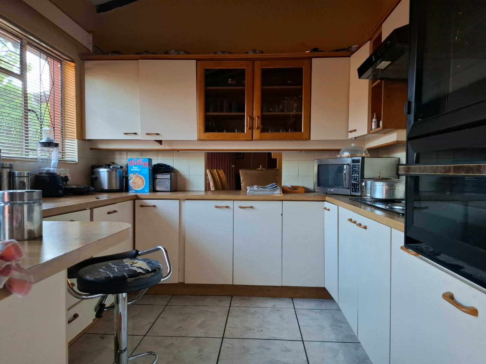
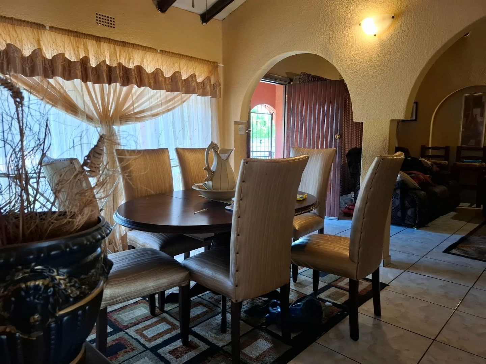
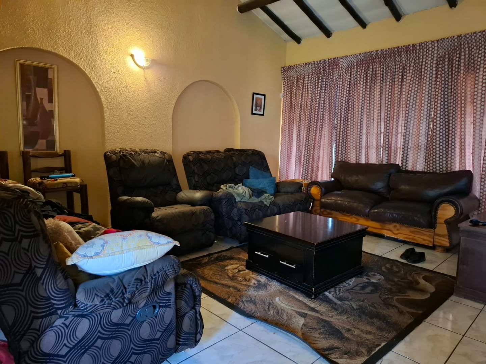
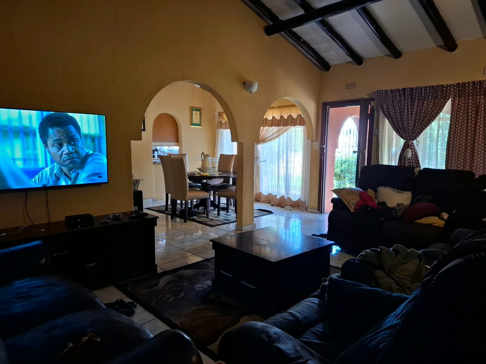
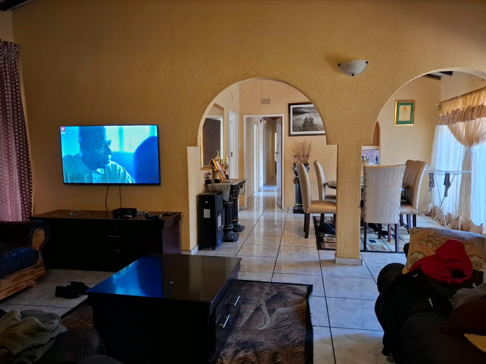
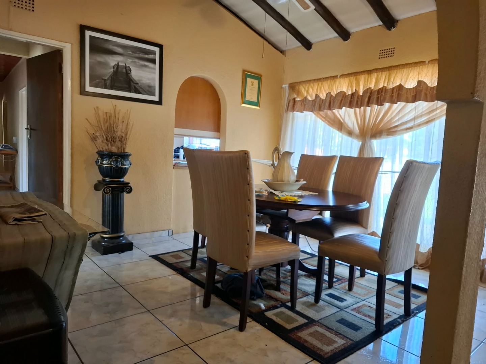
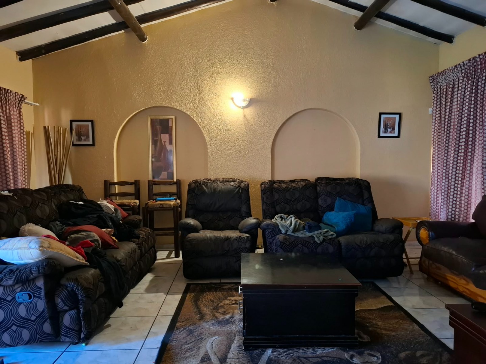
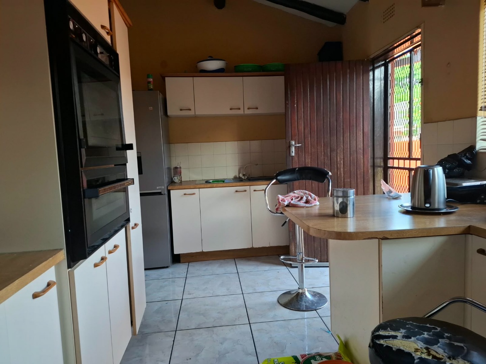
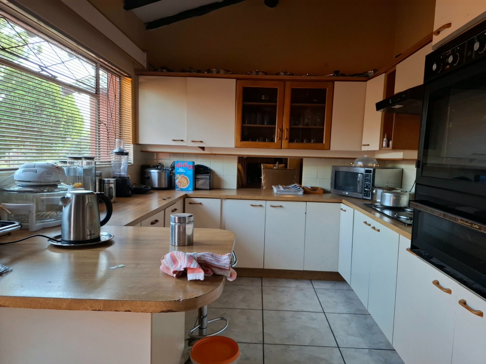
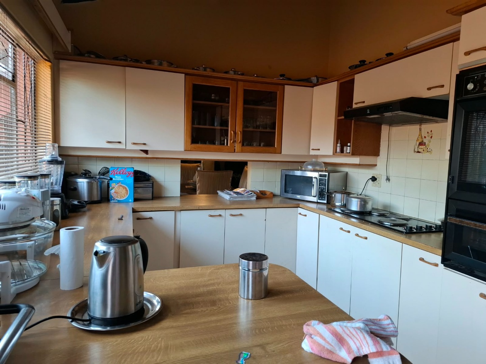
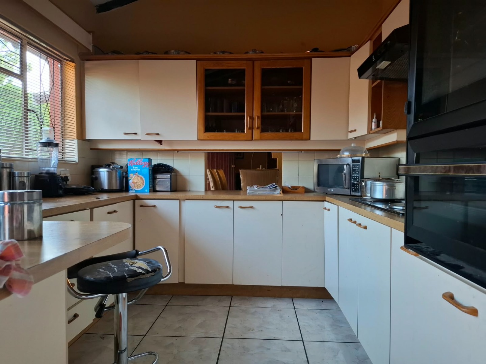
The interior combines functional living spaces with a spacious kitchen, separate dining room, and comfortable lounge that flow naturally for everyday family life and entertaining. Tiled flooring throughout the main living areas provides easy maintenance, while arched doorways and neutral finishes create an open, welcoming atmosphere. The study area offers flexibility for home office or additional workspace. Fibre connectivity is available, supporting modern working and entertainment needs.
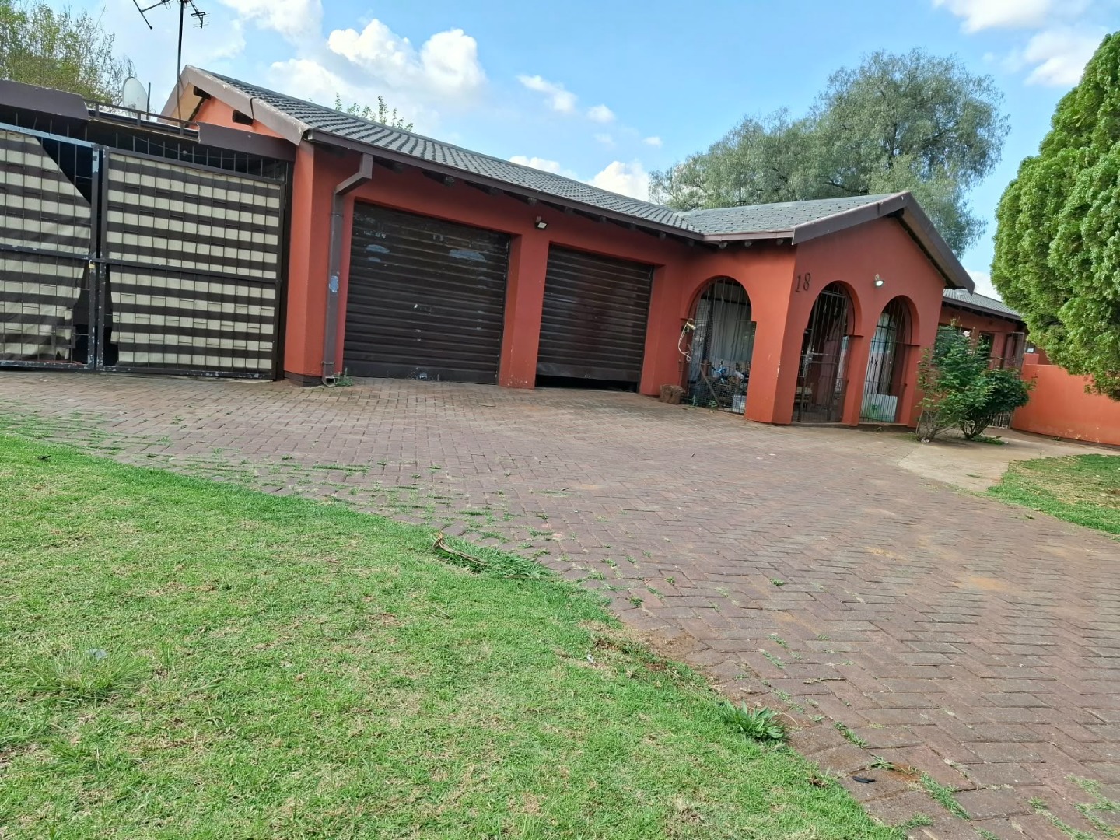
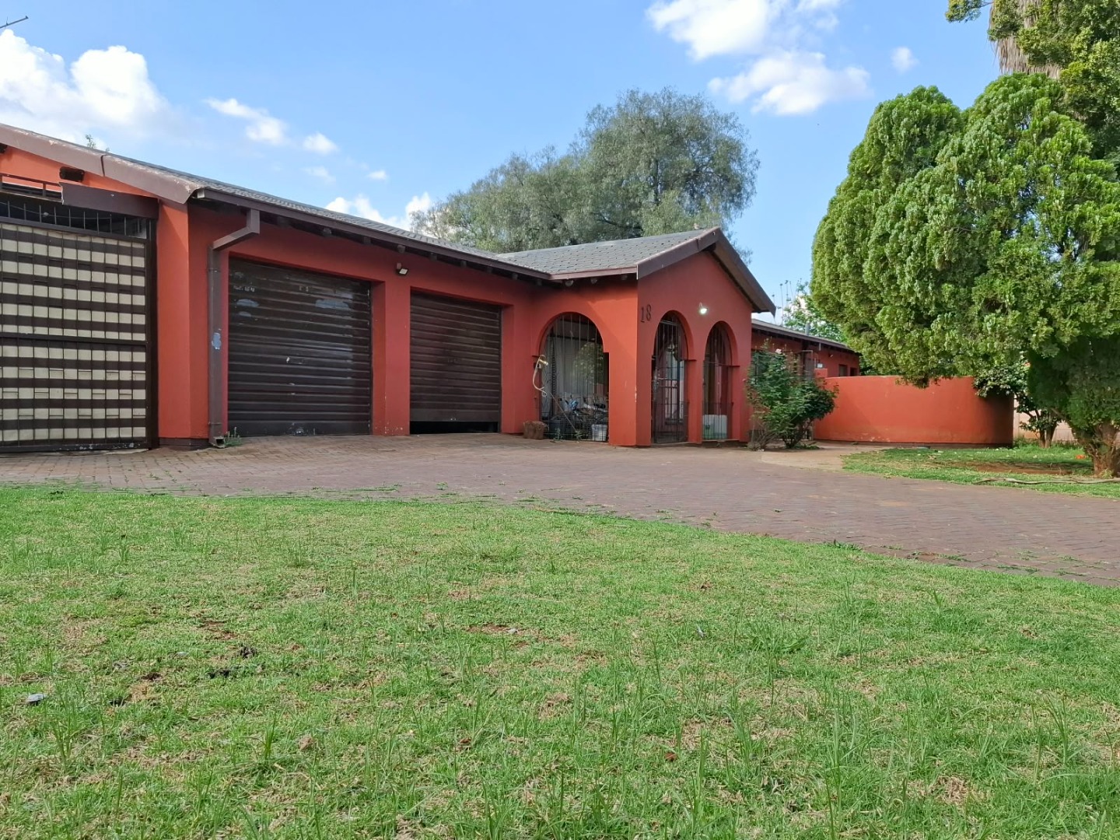
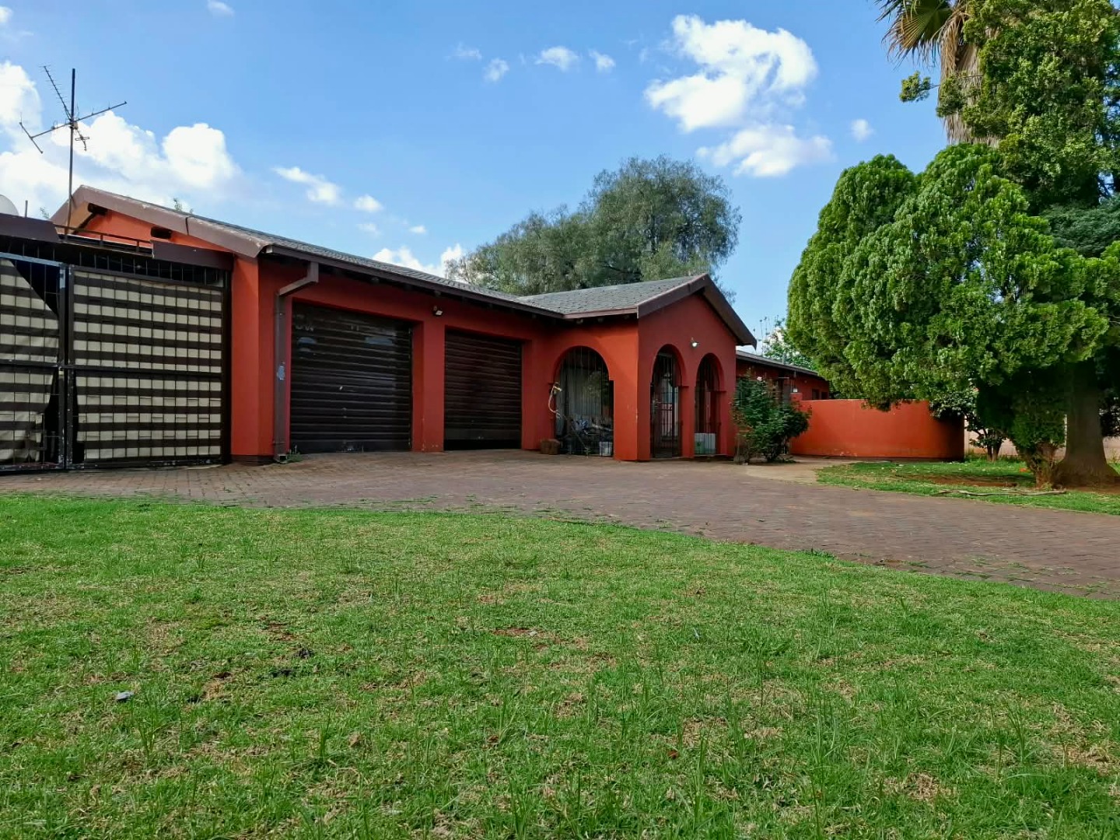
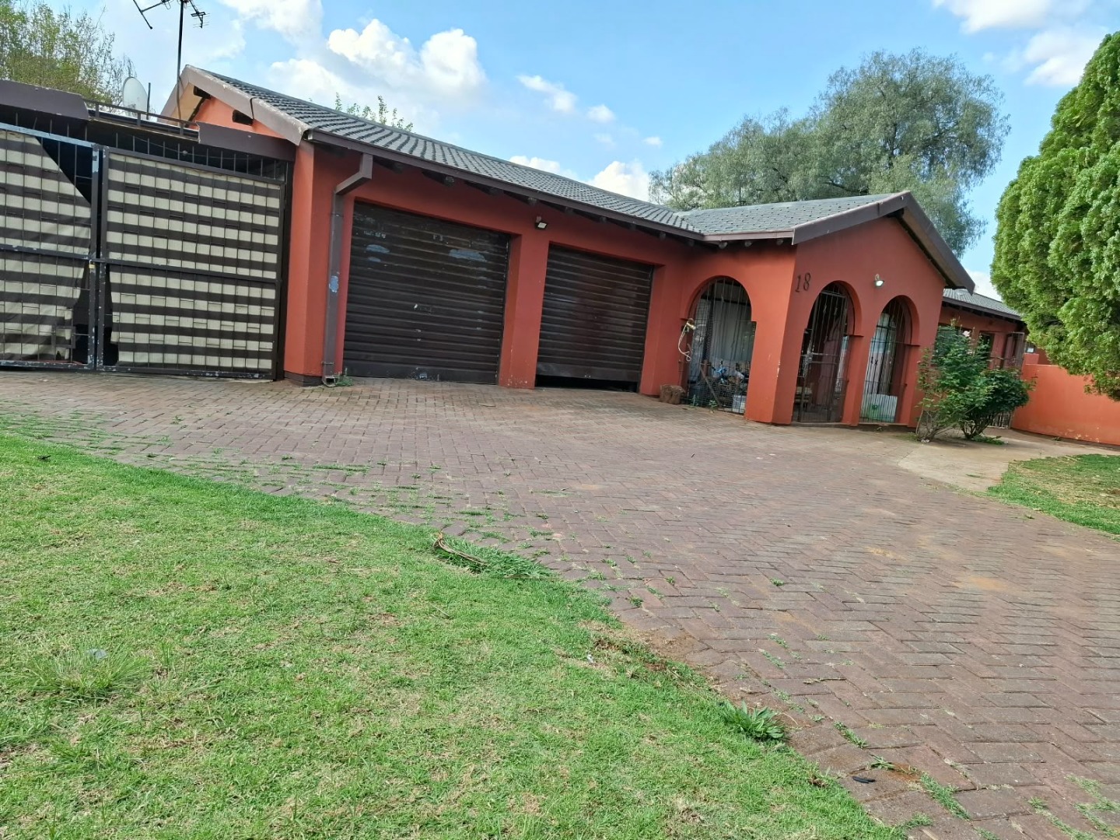
Outside, the property delivers substantial outdoor potential with a very large backyard ideal for children, pets, and recreation. A double garage and lock-up carport provide secure parking for multiple vehicles. The paved areas and established garden create a practical foundation for family enjoyment. This spacious home is designed for modern family living with room to grow and entertain.
Key Features
Four bedrooms with built-in cupboards
Main en-suite and second full bathroom
Double garage and lock-up carport
Large backyard on 1784 sqm erf
Fibre connectivity and study area
Contact us today to arrange a viewing.
Property Details
- 4 Bedrooms
- 2 Bathrooms
- 2 Garages
- 1 Ensuite
- 1 Lounges
- 1 Dining Area
Property Features
- Study
- Pets Allowed
- Paving
- Garden
| Bedrooms | 4 |
| Bathrooms | 2 |
| Garages | 2 |
| Erf Size | 1 784.0 m2 |
Contact the Agent

Fatima Moosa
Candidate Property Practitioner