- 2
- 1
- 90 m2
- 90.0 m2
Monthly Costs
Monthly Bond Repayment ZAR .
Calculated over years at % with no deposit. Change Assumptions
Affordability Calculator | Bond Costs Calculator | Bond Repayment Calculator | Apply for a BondBond Calculator

Disclaimer: The estimates contained on this webpage are provided for general information purposes and should be used as a guide only. While every effort is made to ensure the accuracy of the calculator, RE/MAX of Southern Africa cannot be held liable for any loss or damage arising directly or indirectly from the use of this calculator, including any incorrect information generated by this calculator, and/or arising pursuant to your reliance on such information.
Property description
Two-Bedroom House for Sale in Savanna City, Walkerville
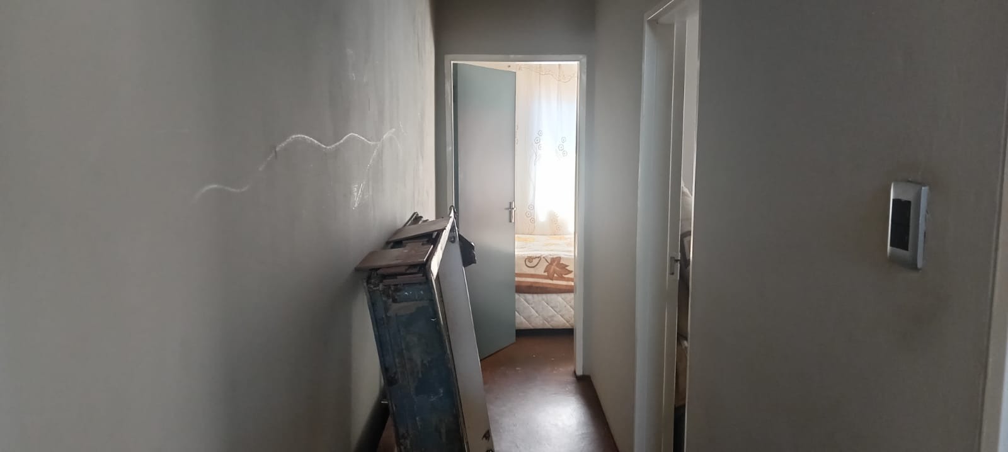
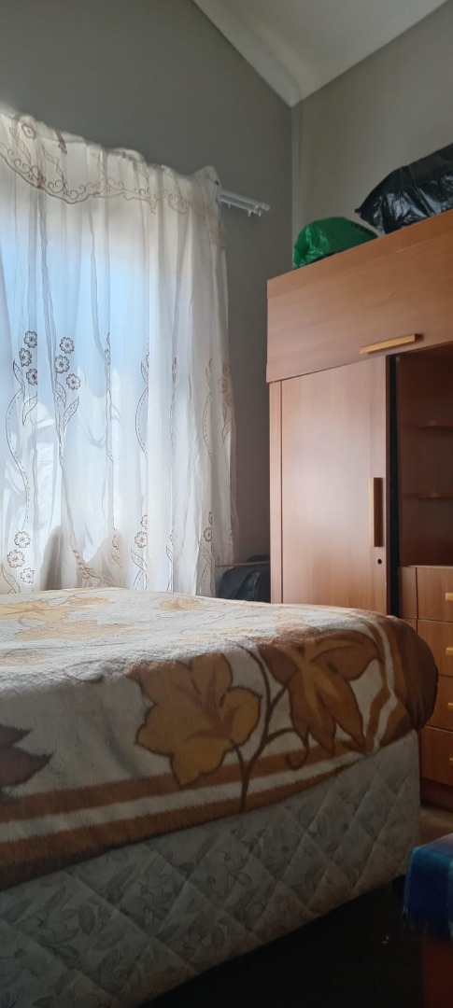
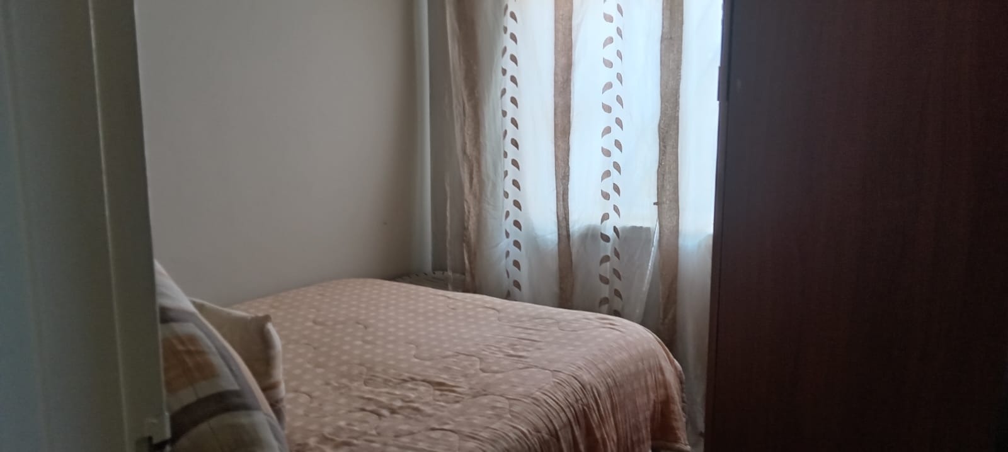
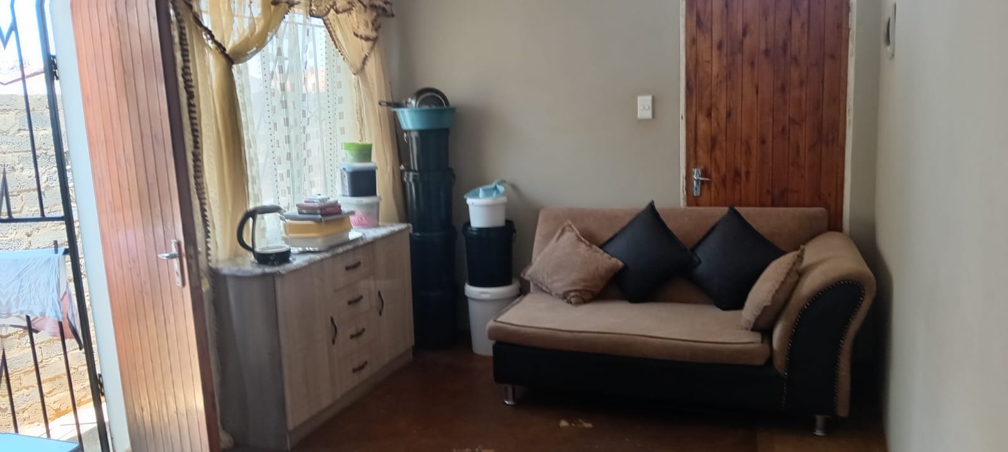
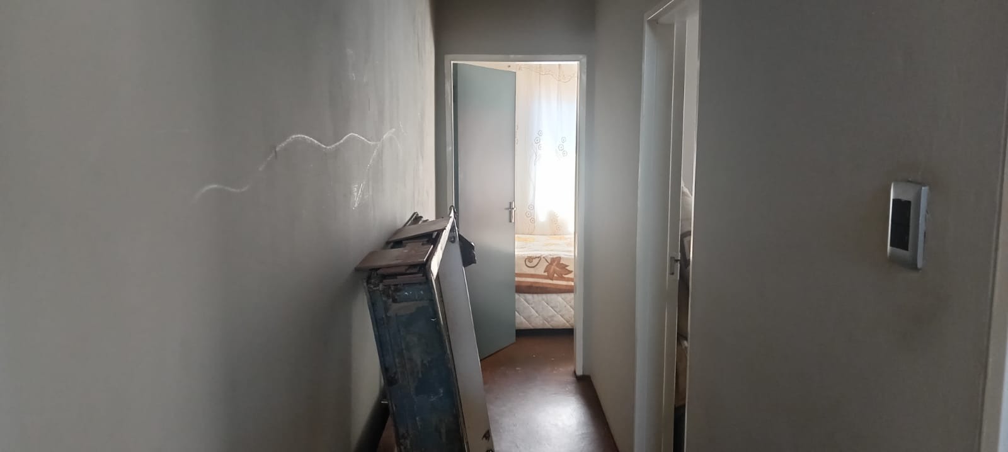
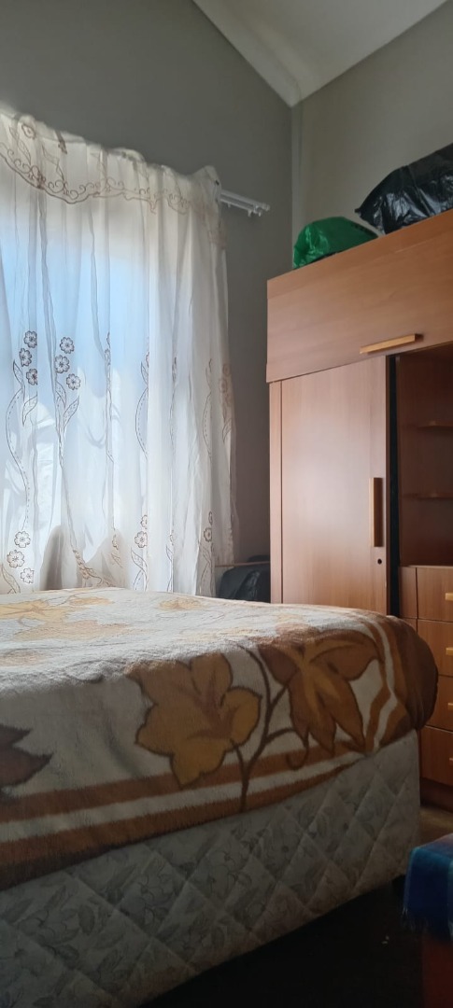
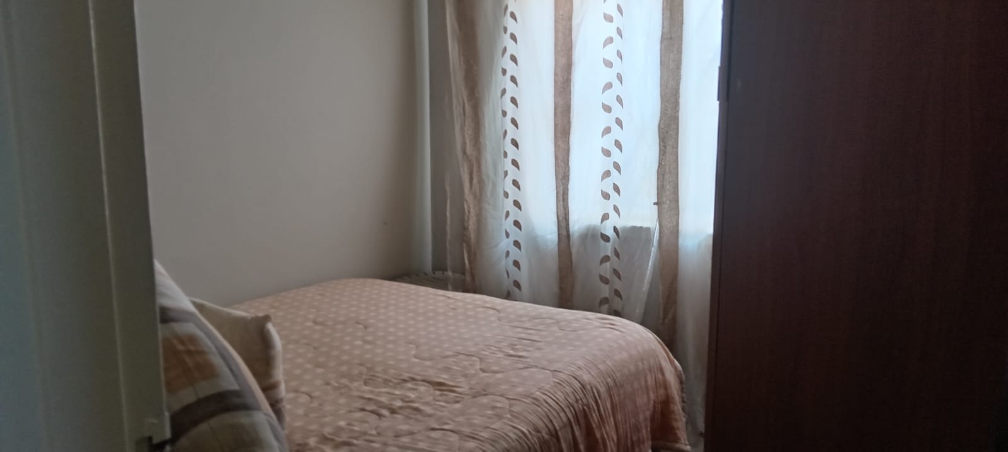
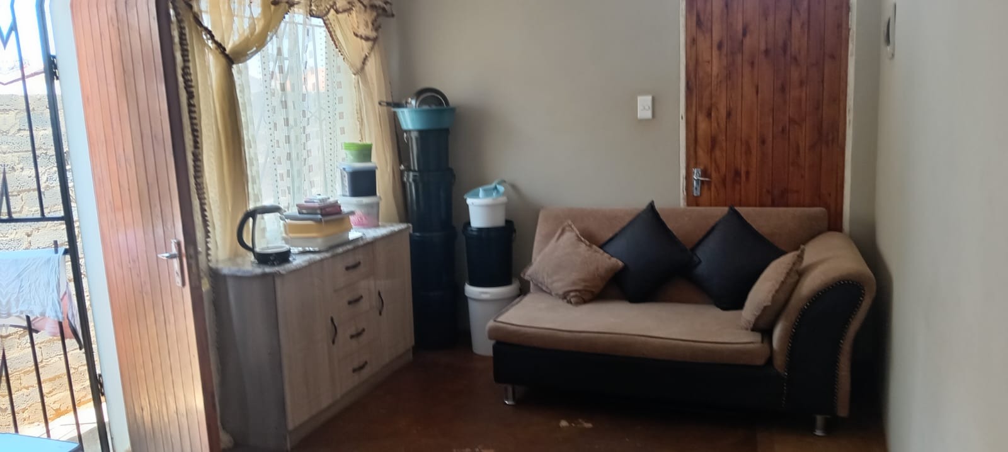
This two-bedroom house in Savanna City, Walkerville, offers 90 square metres of floor space on a 90 square metre erf. The home has one bathroom and an open living area that flows into a separate dining space. Neutral walls and simple finishes give the interior a clean, practical feel. The bedrooms are fitted with built-in wardrobes and have windows that let in plenty of daylight.
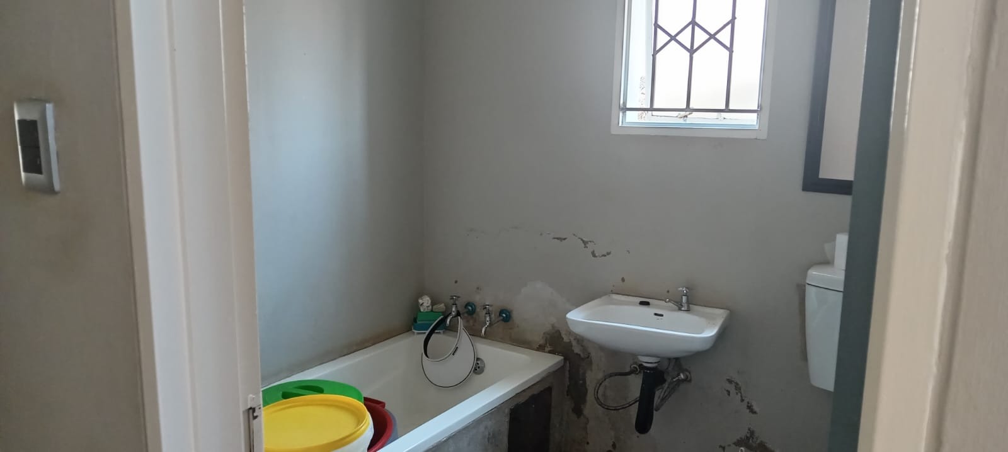
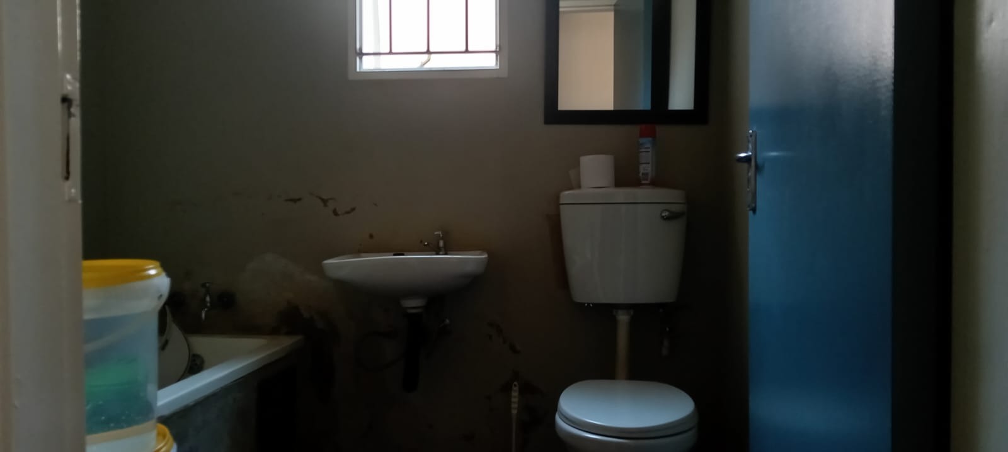
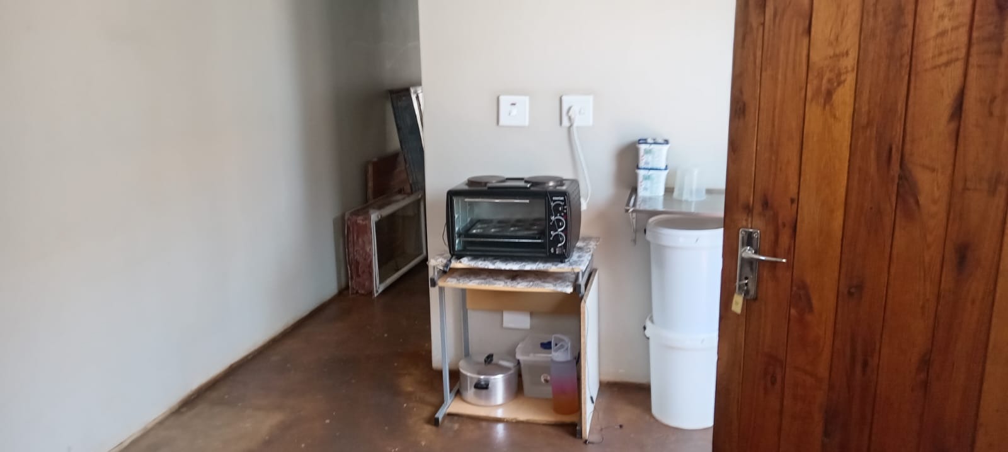
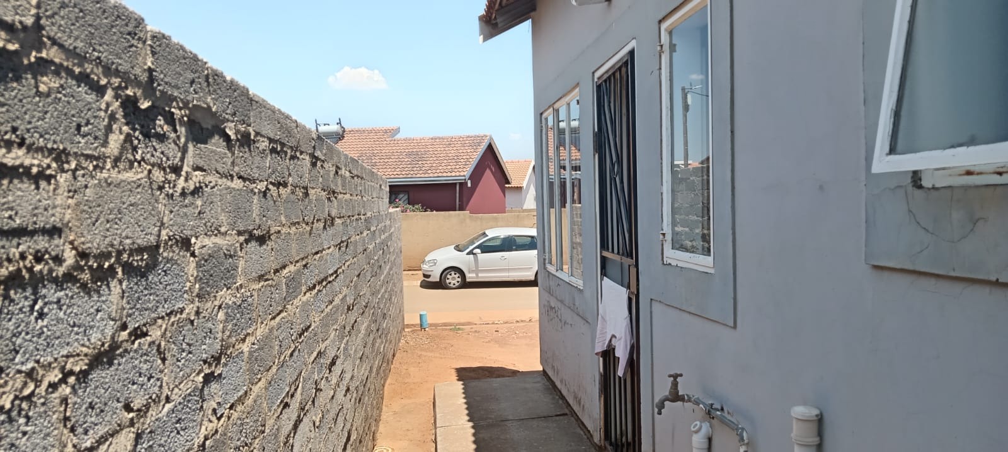
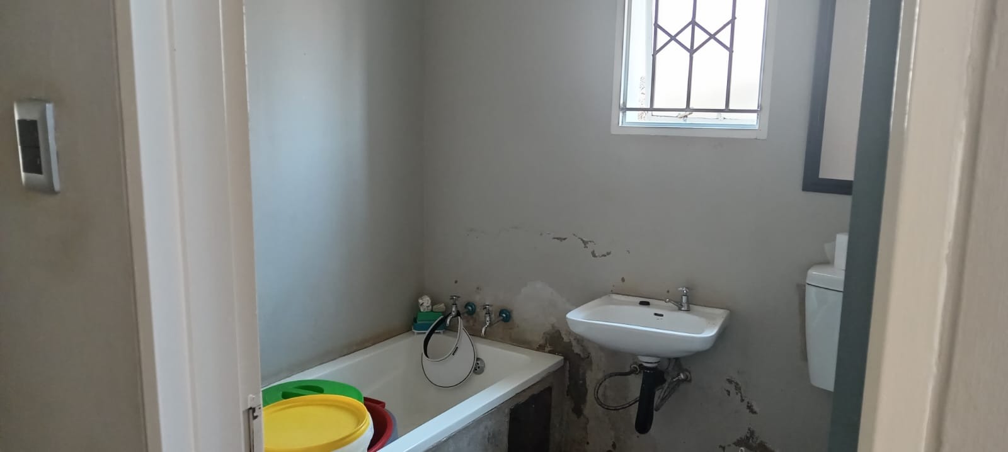
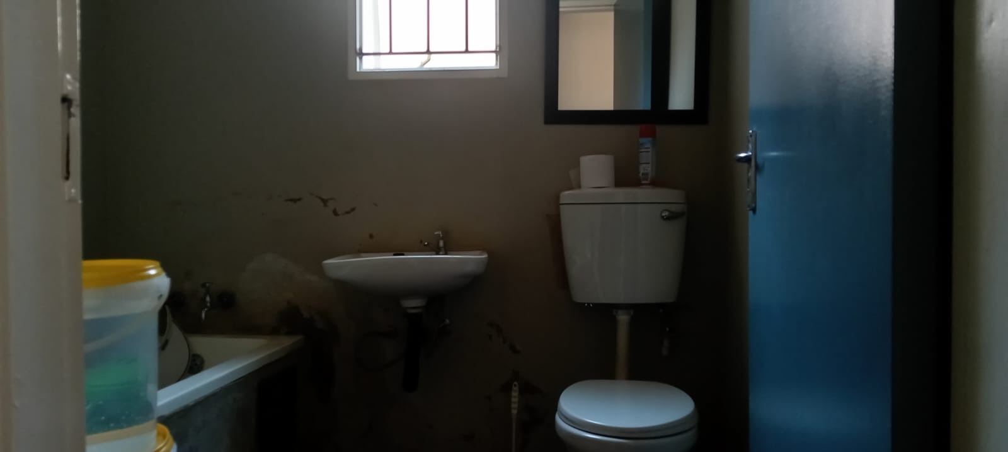
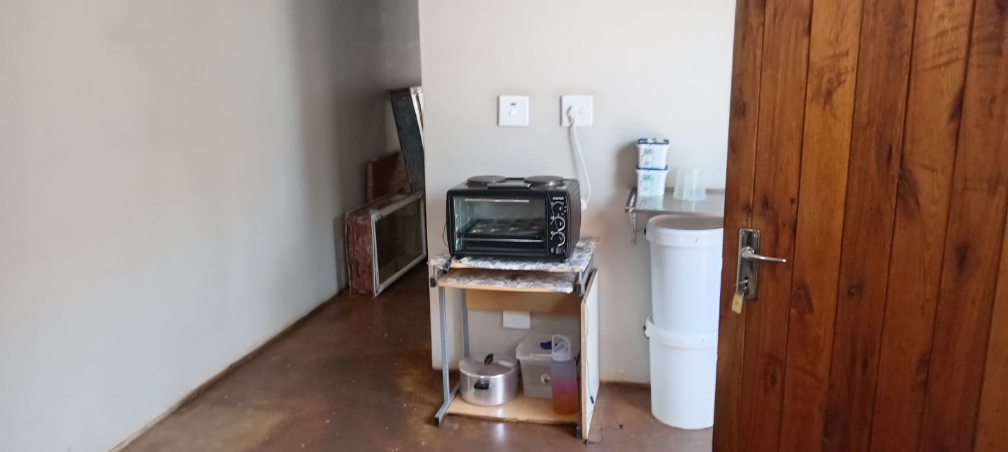
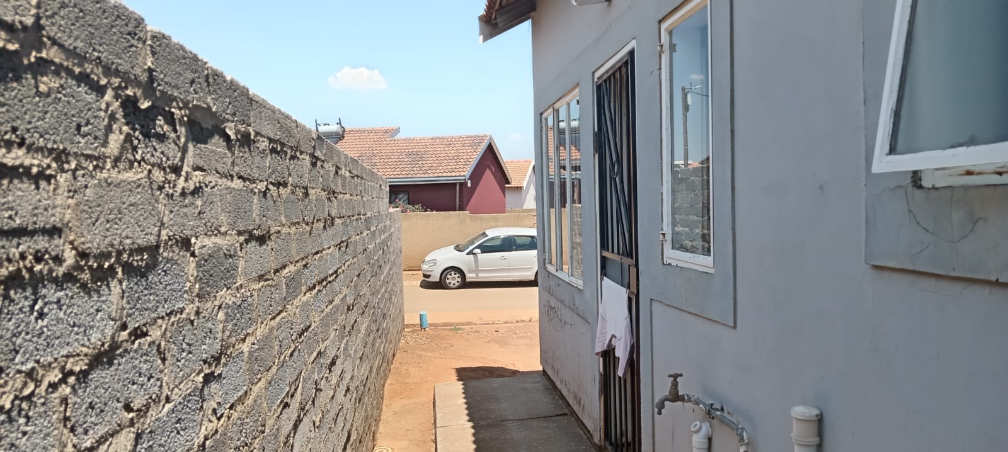
The bathroom includes a bath, a basin and a toilet, and the layout suits a small household. The kitchen is a single, functional room with space for everyday cooking and a dining area close by. Tiled and laminate-style flooring runs through the main living areas, making upkeep straightforward. The outdoor space at the side of the house offers room for a washing line and additional storage.
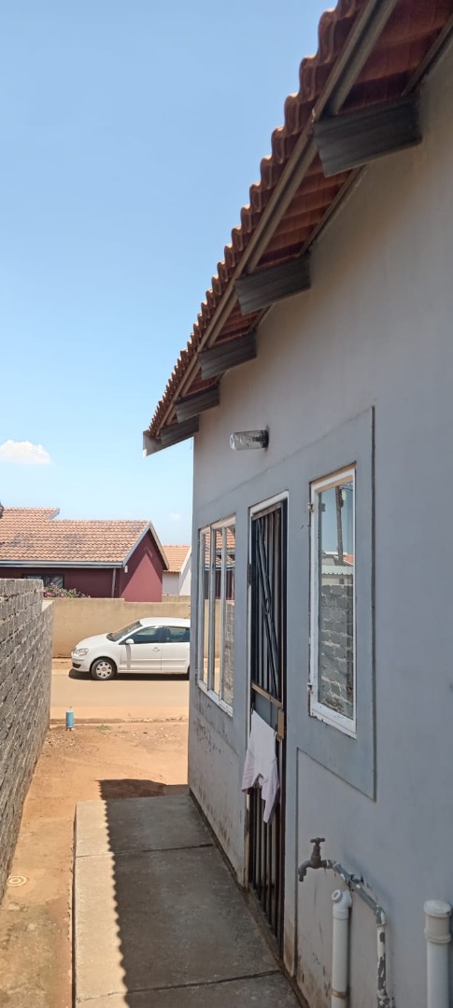
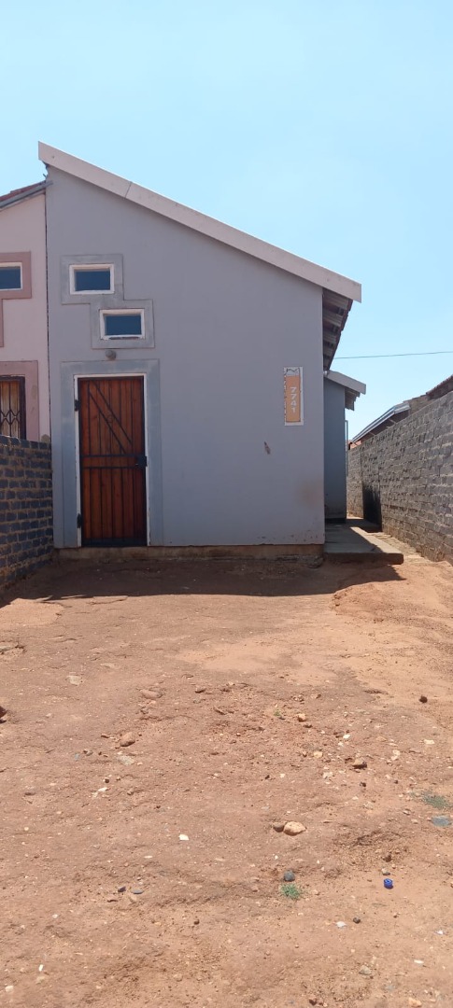
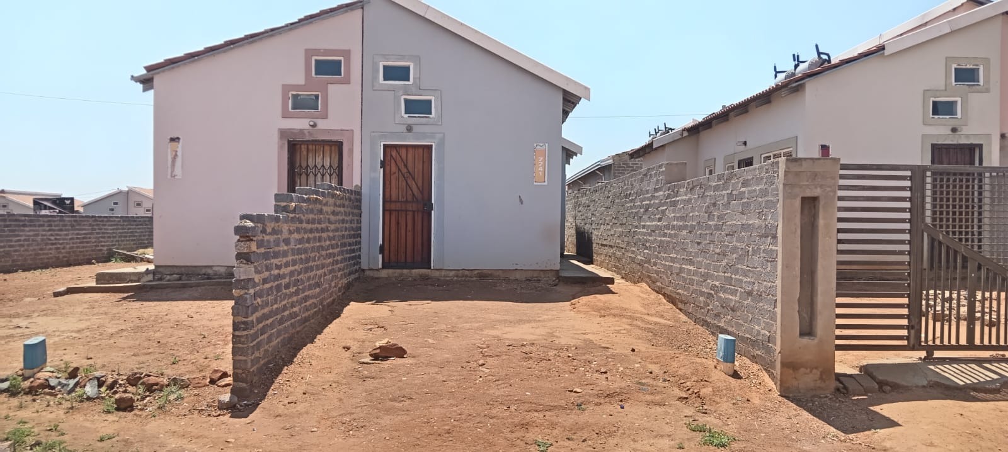
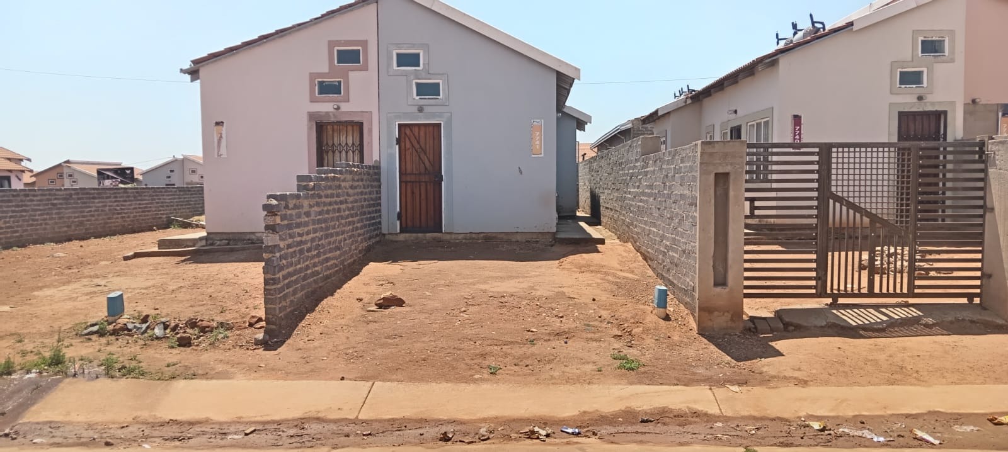
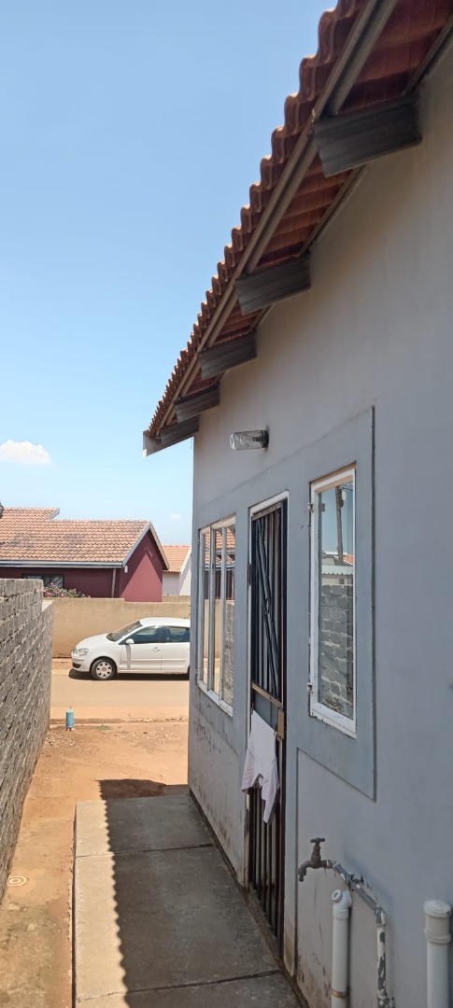
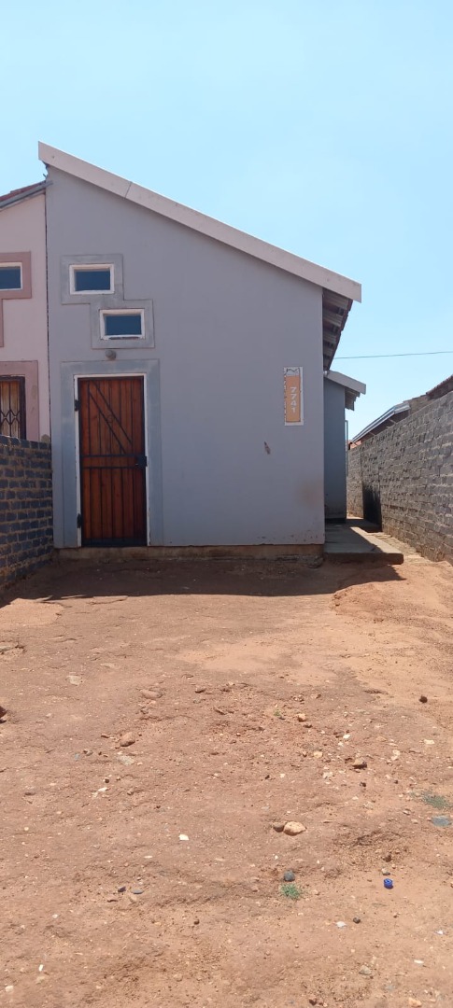
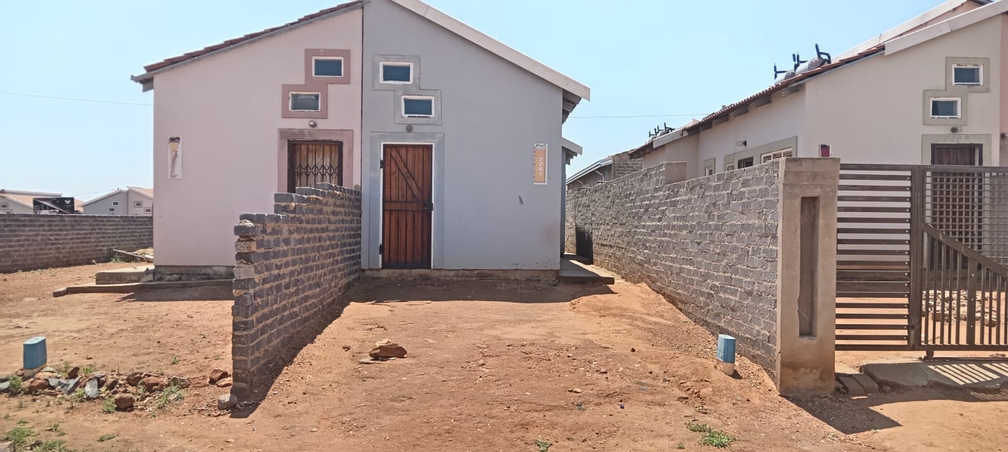
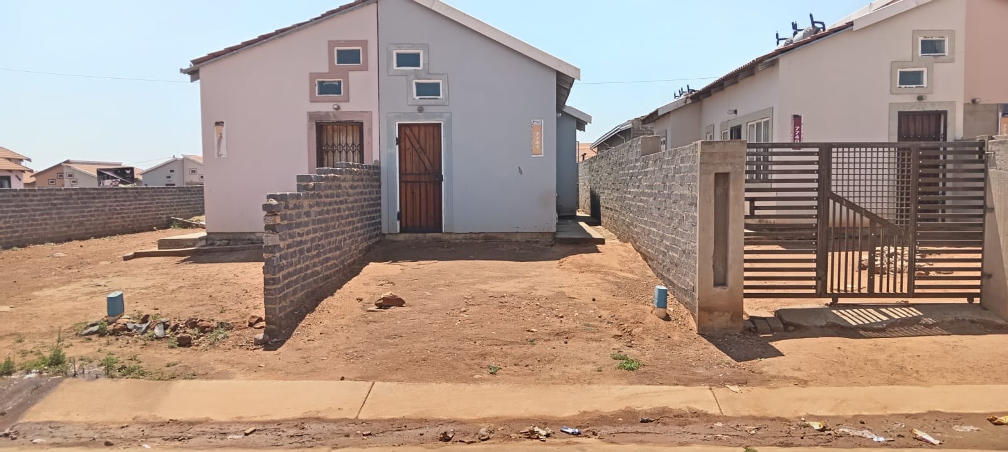
The exterior has a neat face with a tiled roof and a paved walkway along the side of the house. The front boundary is walled and has a sliding gate for access. Savanna City is a residential area in Walkerville, Gauteng, close to the main routes into Johannesburg and the Vaal. This house suits first-time buyers and small families looking for a practical home.
Key Features
Two bedrooms with built-in cupboards
One bathroom with bath
Separate dining area
Walled front with sliding gate
Tiled roof and side walkway
Contact us today to arrange a viewing.
Property Details
- 2 Bedrooms
- 1 Bathrooms
- 1 Dining Area