- 3
- 1
- 226 m2
- 226.0 m2
Monthly Costs
Monthly Bond Repayment ZAR .
Calculated over years at % with no deposit. Change Assumptions
Affordability Calculator | Bond Costs Calculator | Bond Repayment Calculator | Apply for a BondBond Calculator

Disclaimer: The estimates contained on this webpage are provided for general information purposes and should be used as a guide only. While every effort is made to ensure the accuracy of the calculator, RE/MAX of Southern Africa cannot be held liable for any loss or damage arising directly or indirectly from the use of this calculator, including any incorrect information generated by this calculator, and/or arising pursuant to your reliance on such information.
Property description
Contemporary Three-Bedroom Residence in Savanna City
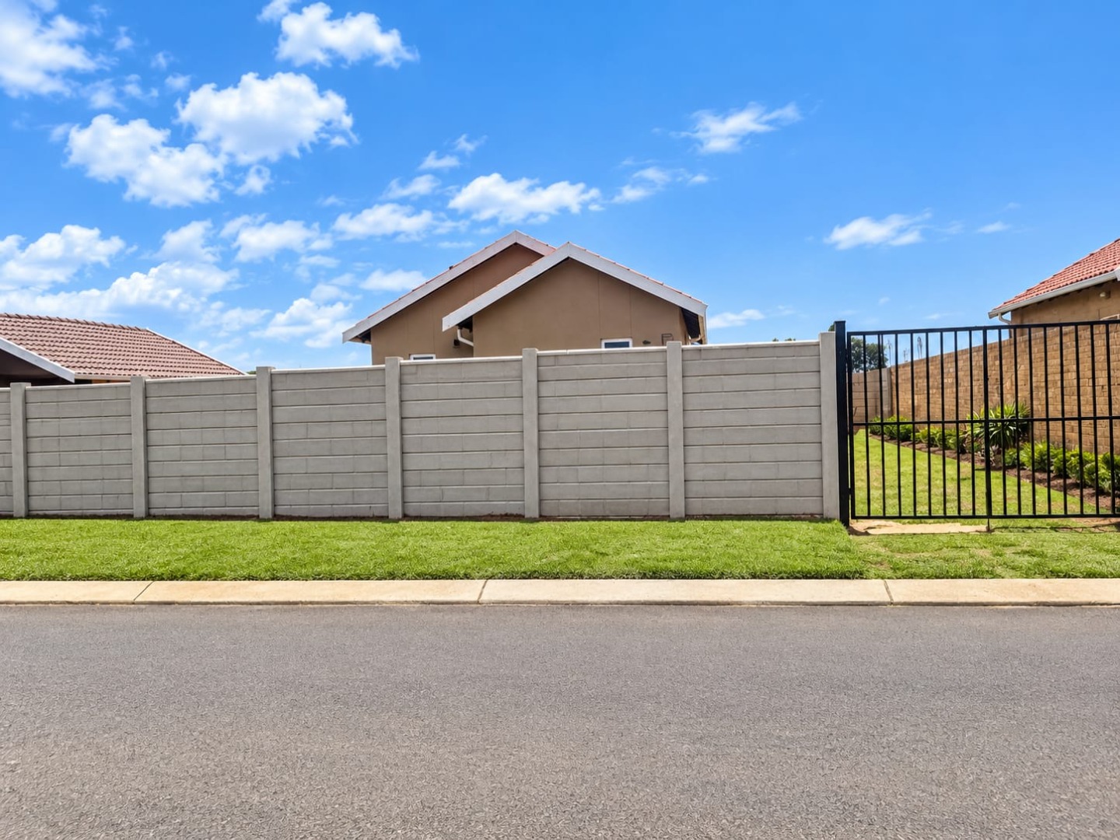
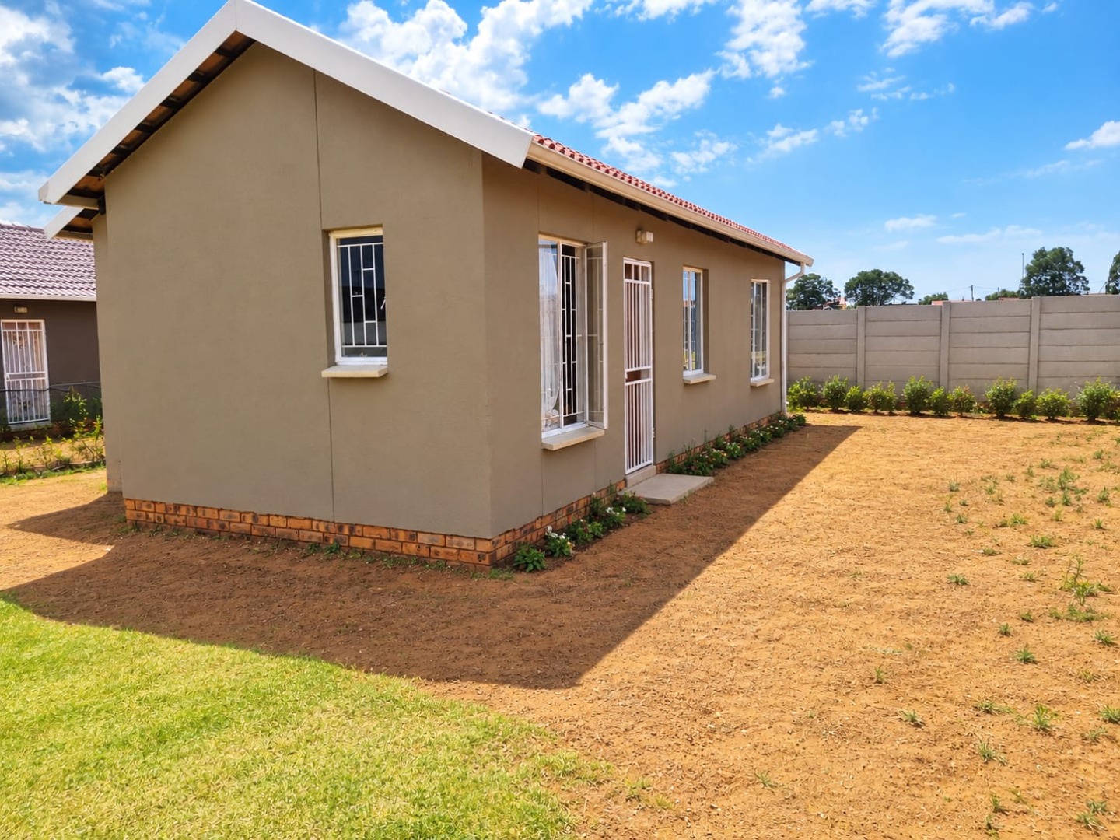
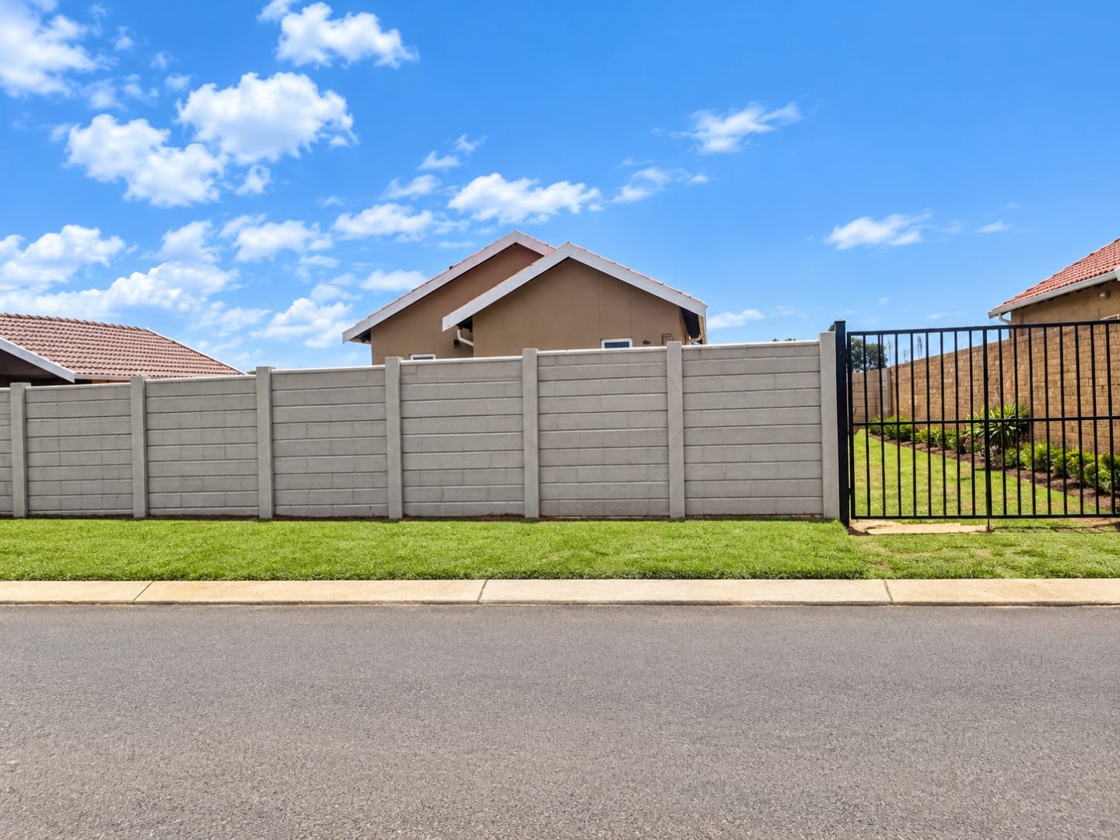
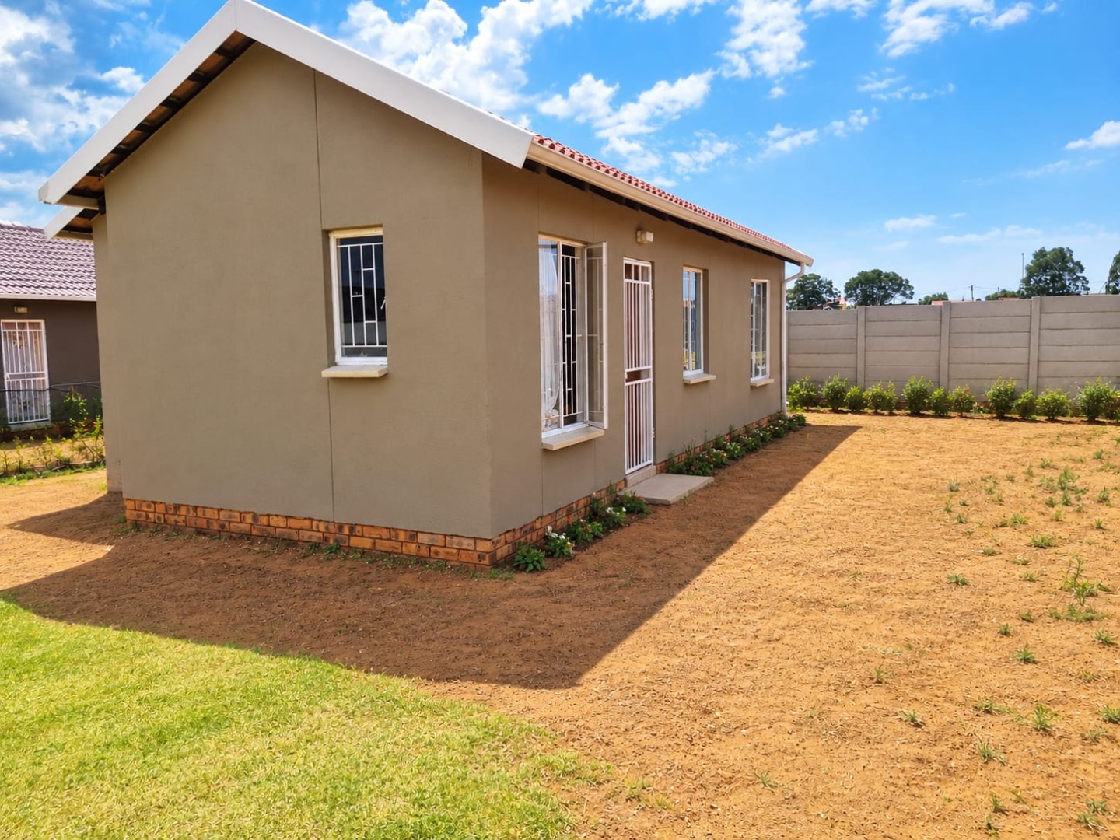
This distinguished three-bedroom residence, situated within the secure gated community of Savanna City in Walkerville, presents a well-proportioned dwelling of 226 square metres. The property exemplifies contemporary architectural design with clean lines and neutral exterior finishes, complemented by substantial perimeter fencing that ensures privacy and security. The residence benefits from established landscaping and manicured grounds that enhance its kerb appeal and provide a tranquil setting.
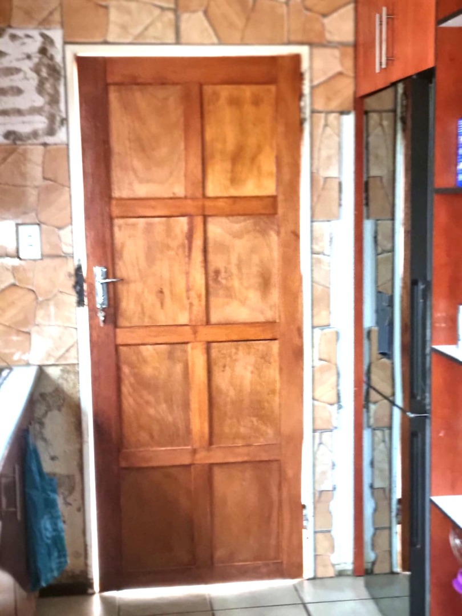
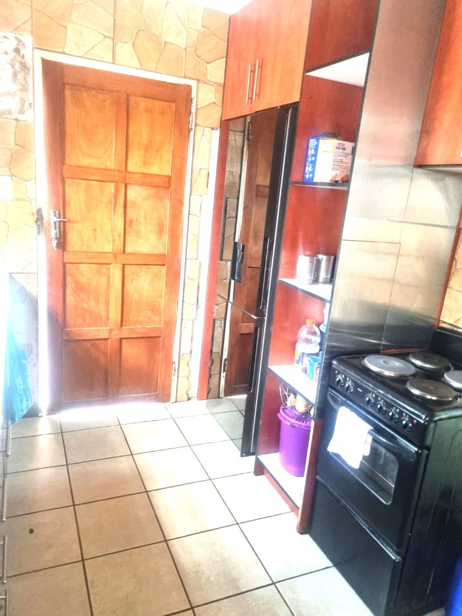
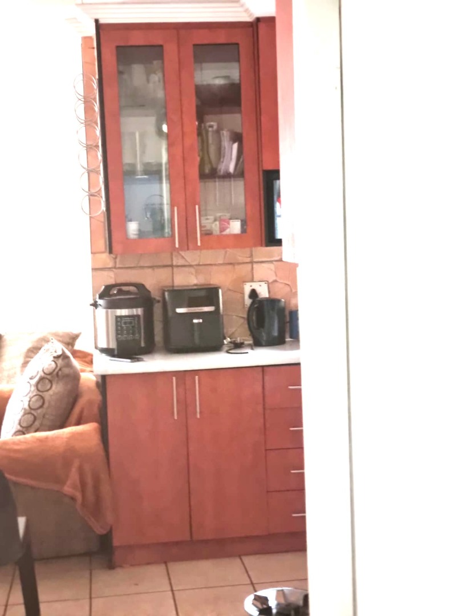
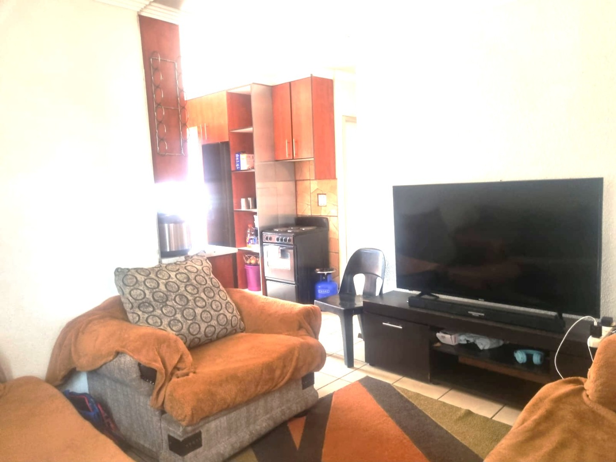
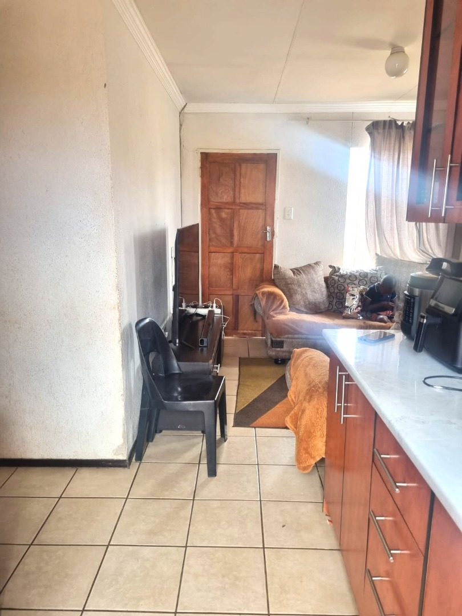
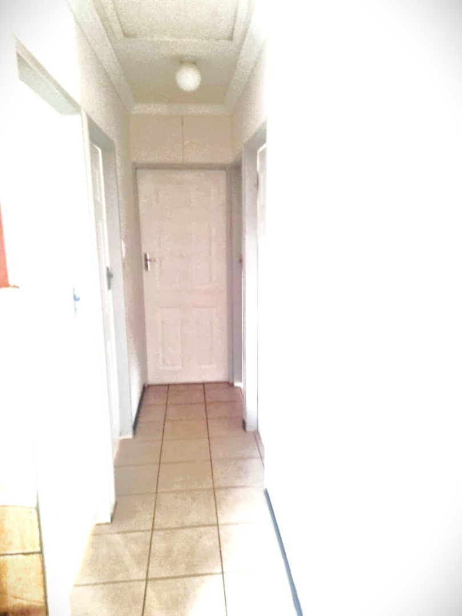
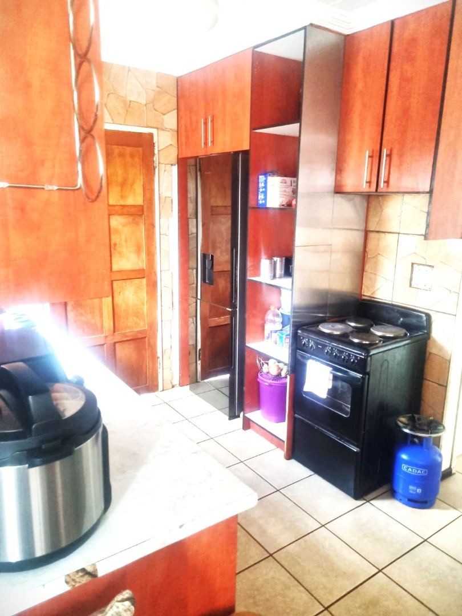
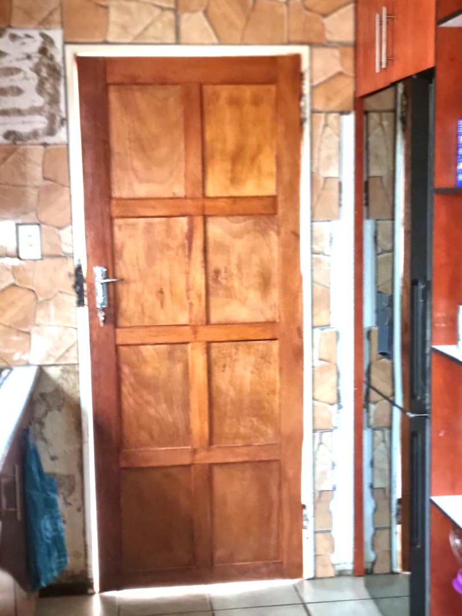
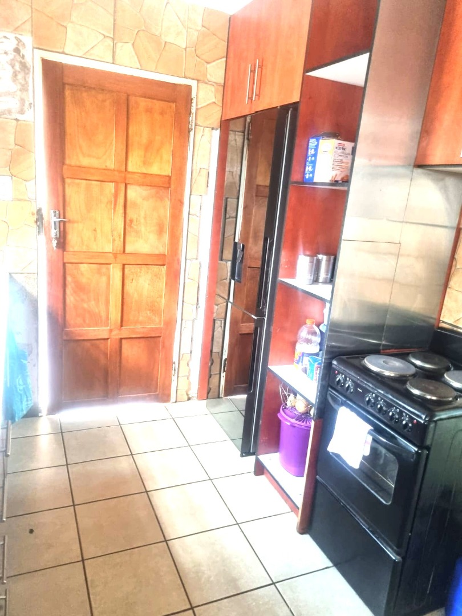
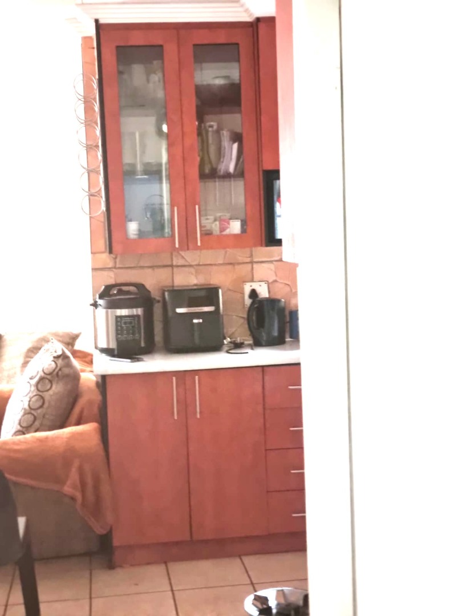
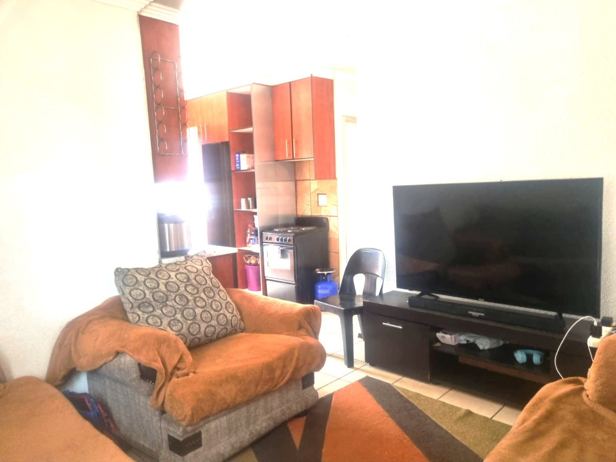
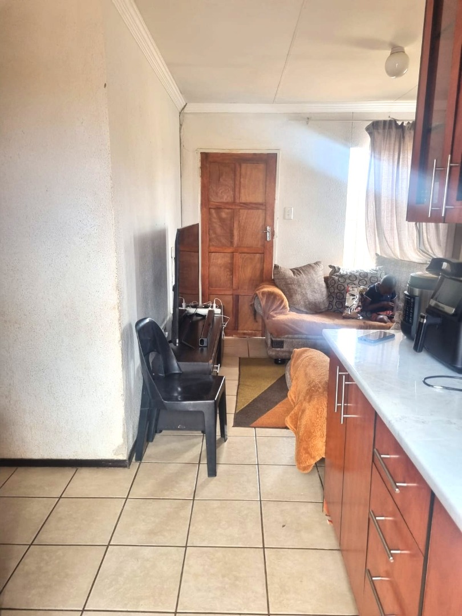
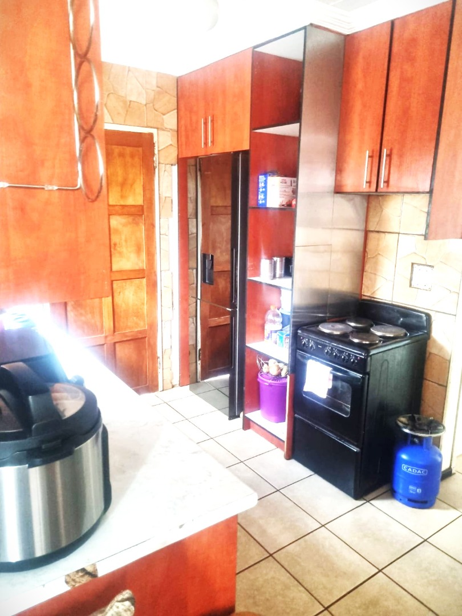
The interior layout comprises three generously appointed bedrooms and one full bathroom, facilitating comfortable family living. The kitchen features modern cabinetry in warm timber tones, complemented by functional appliances and adequate storage solutions. The lounge area provides a central gathering space, whilst the open-plan configuration promotes efficient flow between living zones. Tiled flooring throughout the property ensures durability and ease of maintenance.
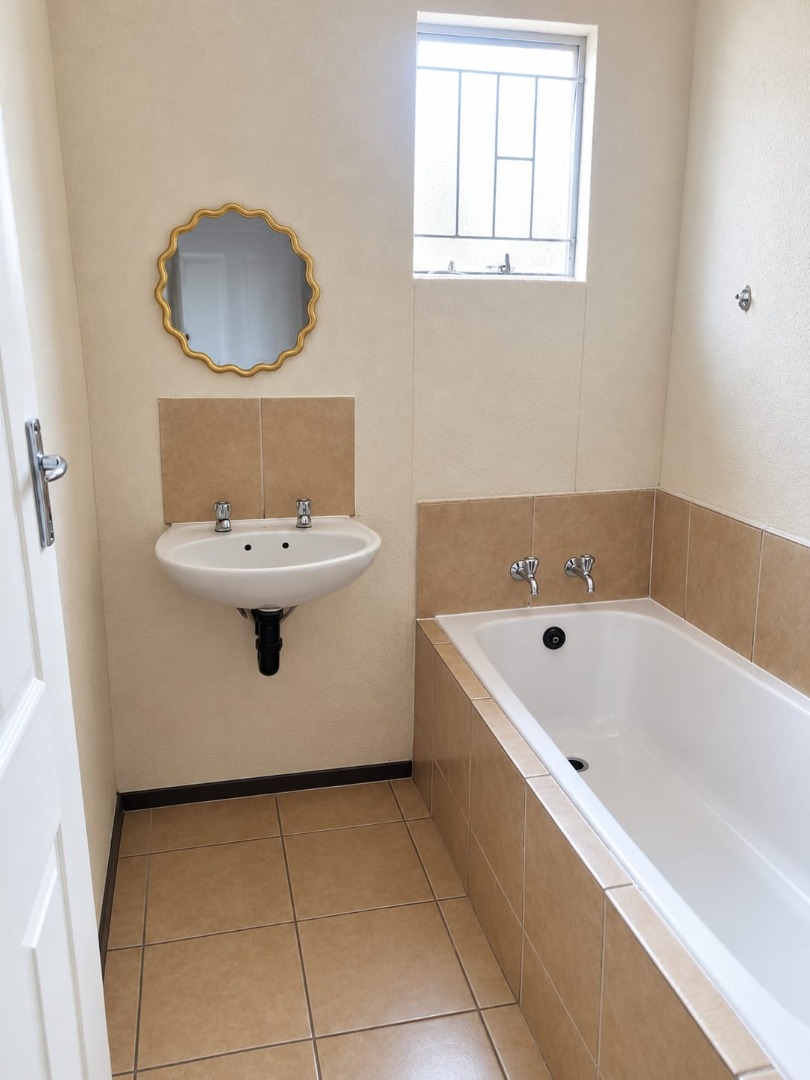
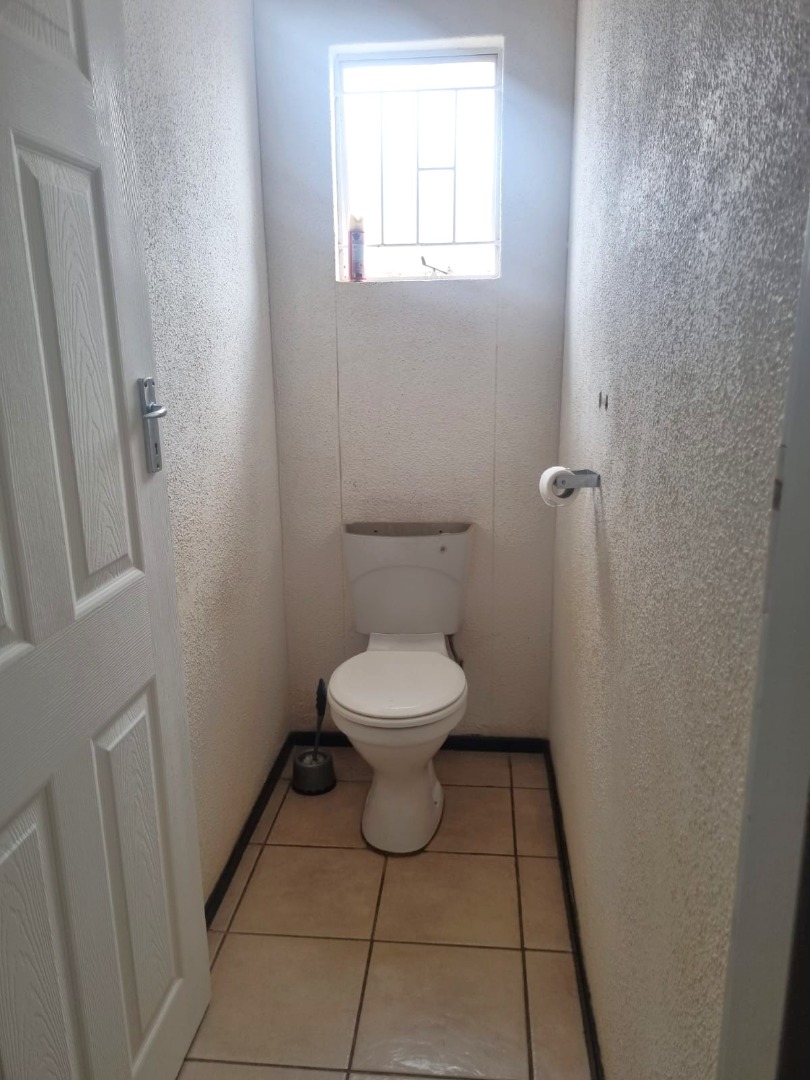
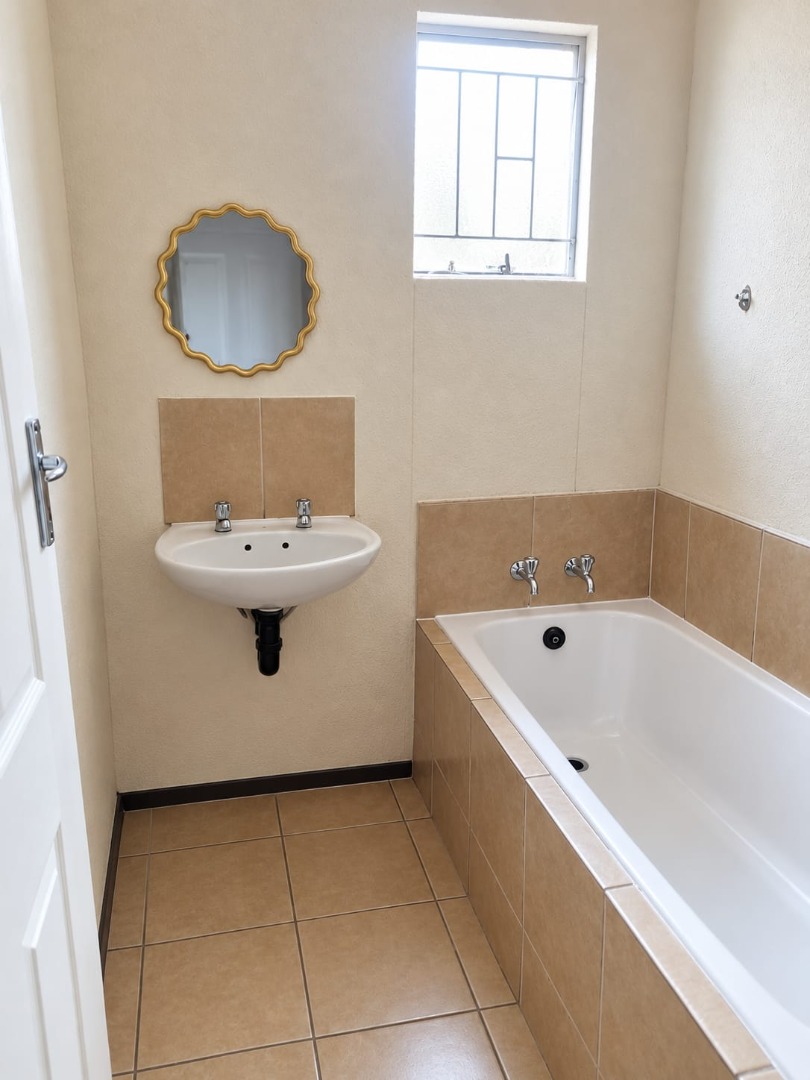
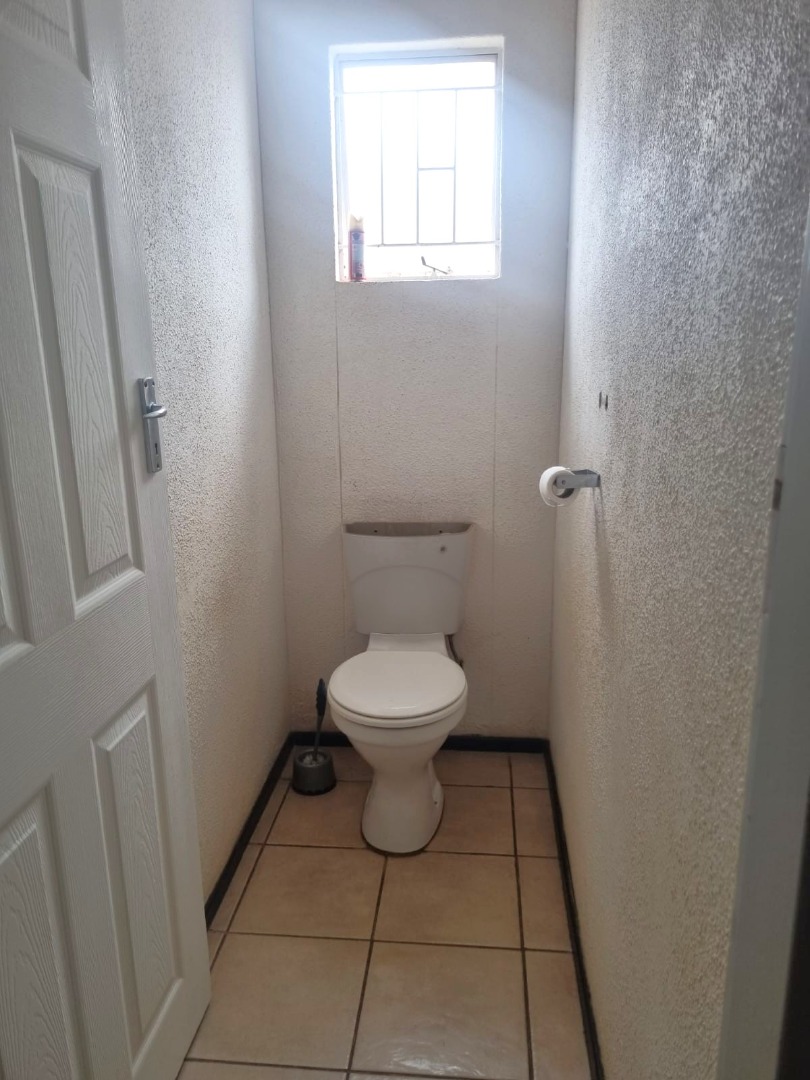
The bathroom incorporates a full bathtub with tiled surround, pedestal basin, and natural lighting via a barred window, reflecting practical design principles. The property encompasses a single kitchen and lounge, with well-defined spaces that maximise functionality. The gated community setting provides enhanced security and a sense of established residential character, whilst the property's compact footprint aligns with contemporary urban living preferences.
Key Features
Three bedrooms, one bathroom
226 square metre floor area
Secure gated community location
Modern kitchen with timber cabinetry
Tiled flooring throughout property
Contact us today to arrange a viewing of this residence.
Property Details
- 3 Bedrooms
- 1 Bathrooms
- 1 Lounges
Property Features
| Bedrooms | 3 |
| Bathrooms | 1 |
| Floor Area | 226 m2 |
| Erf Size | 226.0 m2 |